



$320,000 | 3 beds | 2 full baths | 1 half baths | N/A sqft
Greenville, SC 29609
- 3Beds
- 2Full Baths
- 1Half Baths
- N/ASqFt
- N/AYear Built
- 0.13Acres
- MLS# 1598539
- Residential
- Single Family Residence
- Active
- Approx Time on MarketN/A
- Area075-Hwys 123/25/276
- CountyGreenville
- Subdivision Poe Mill
Overview
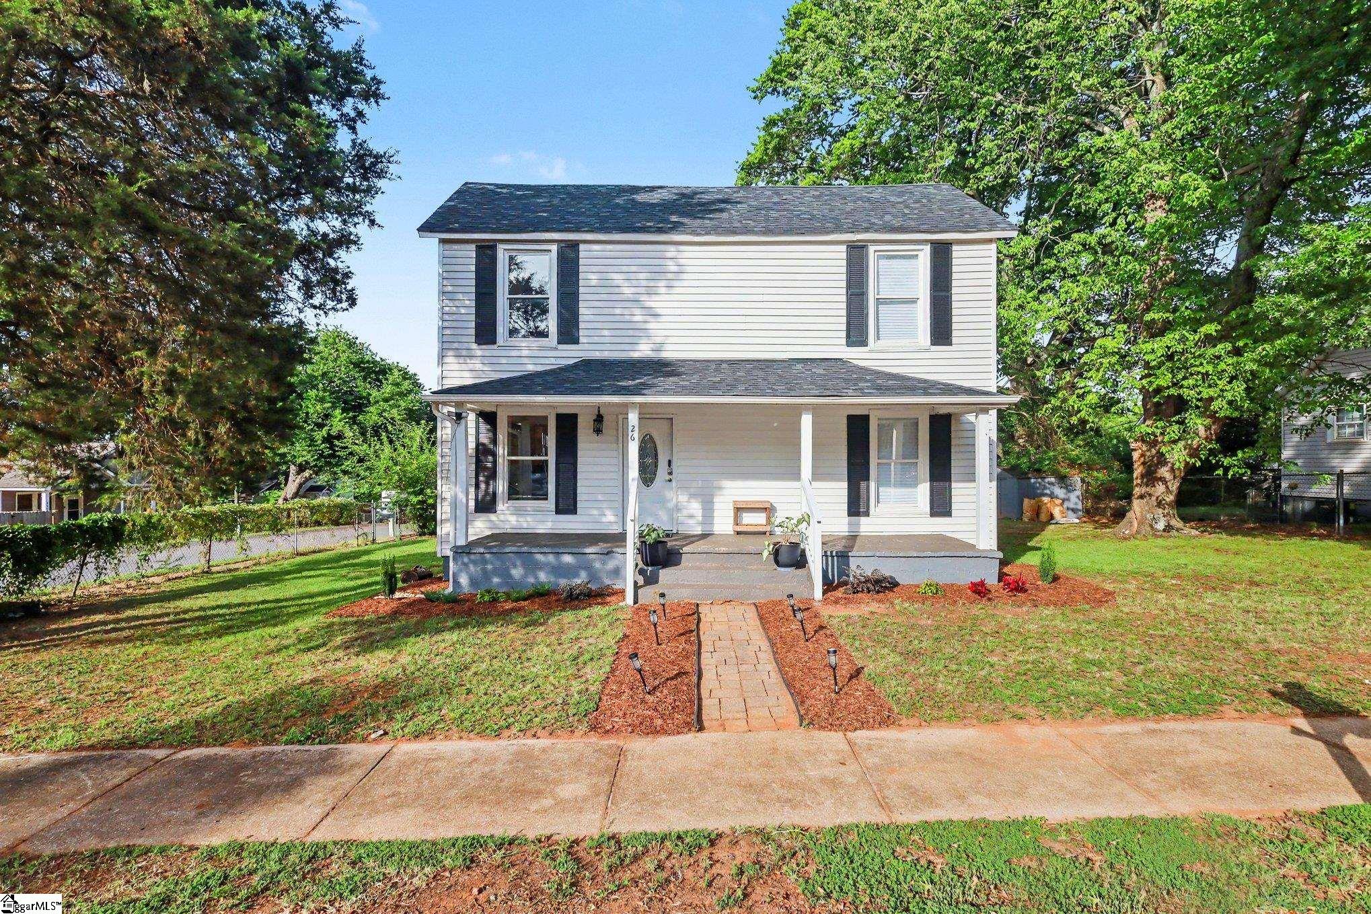
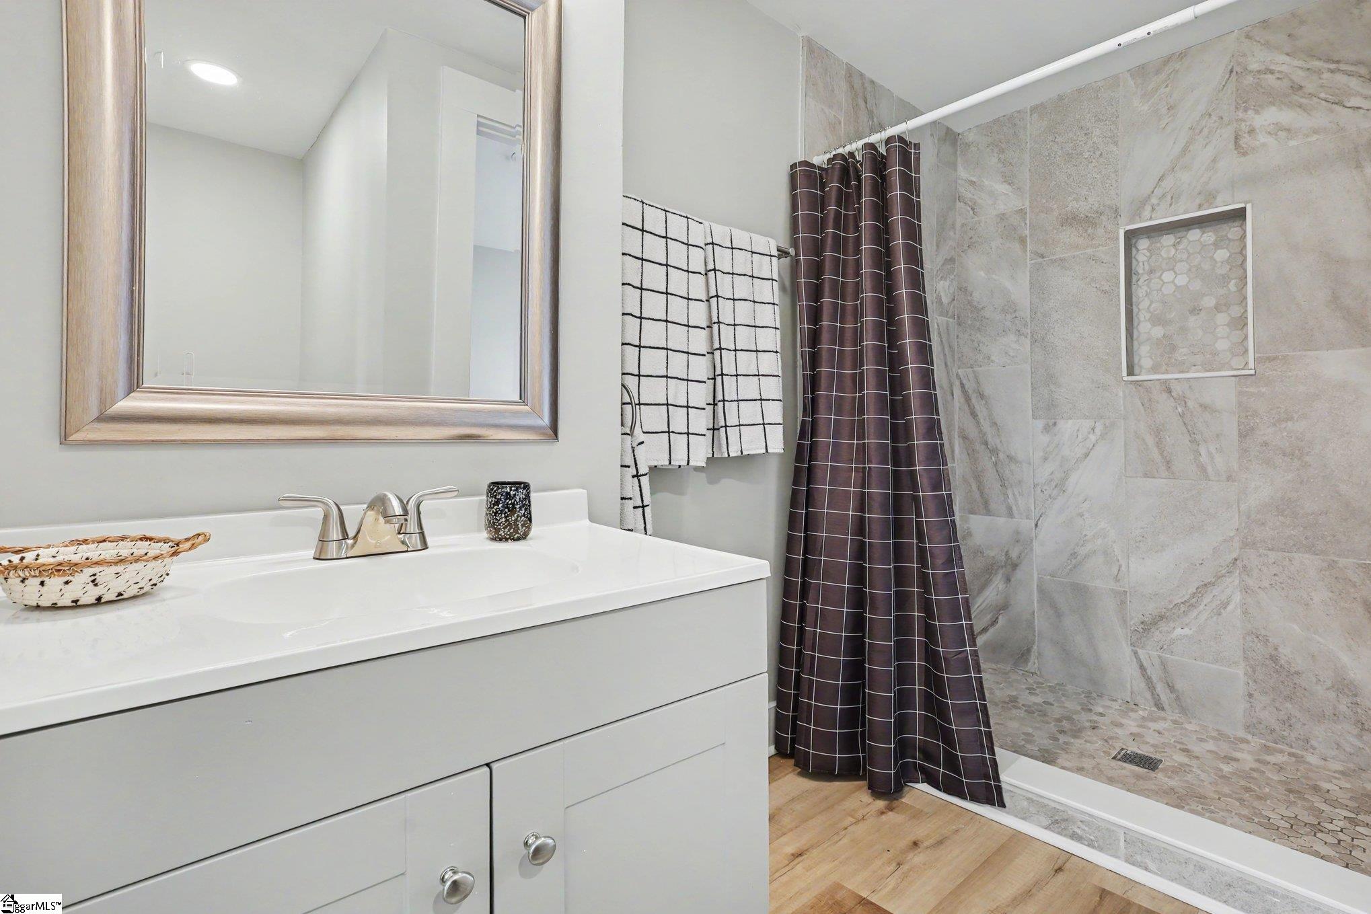
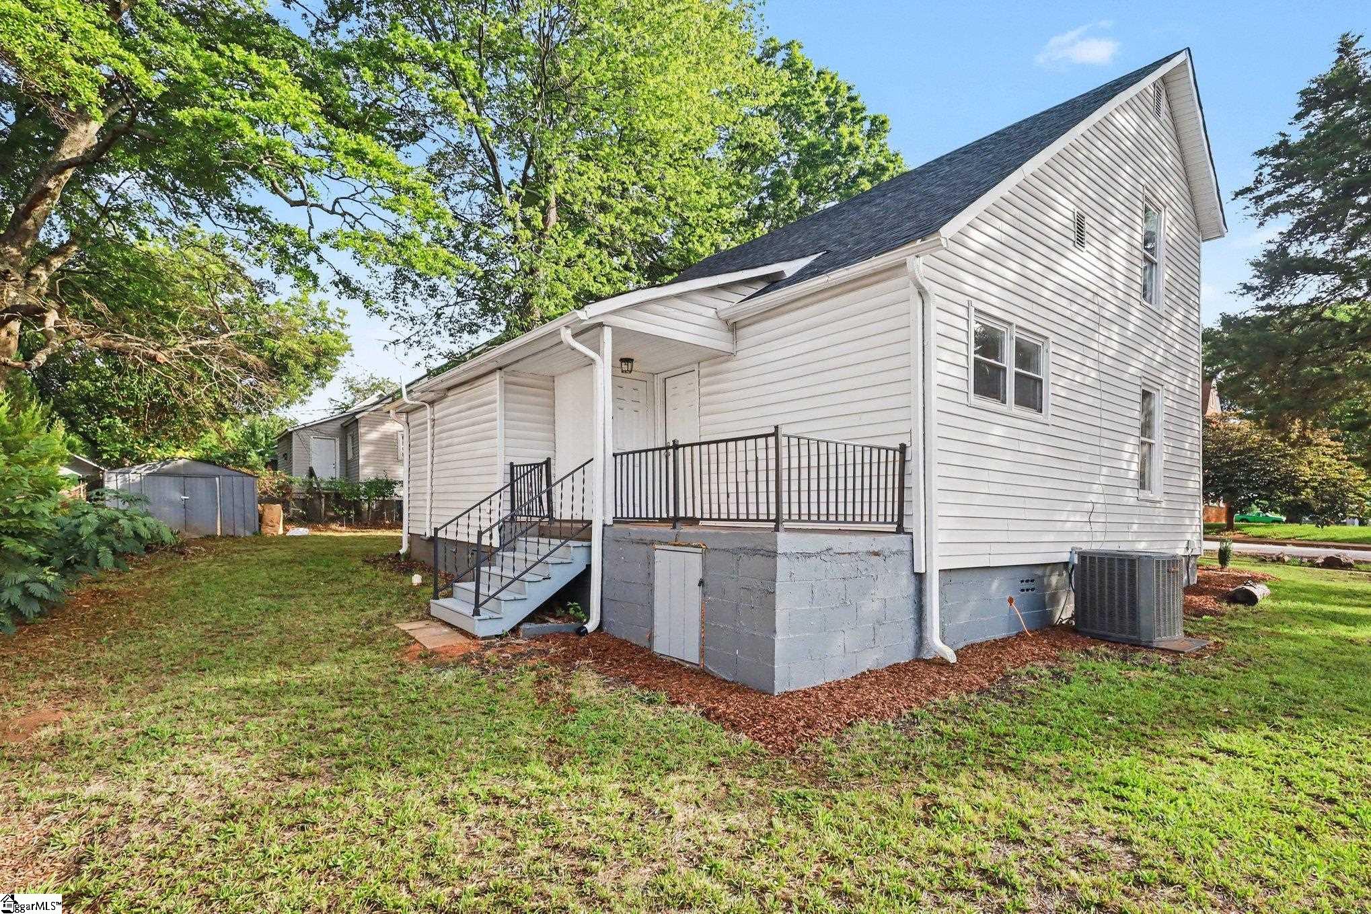
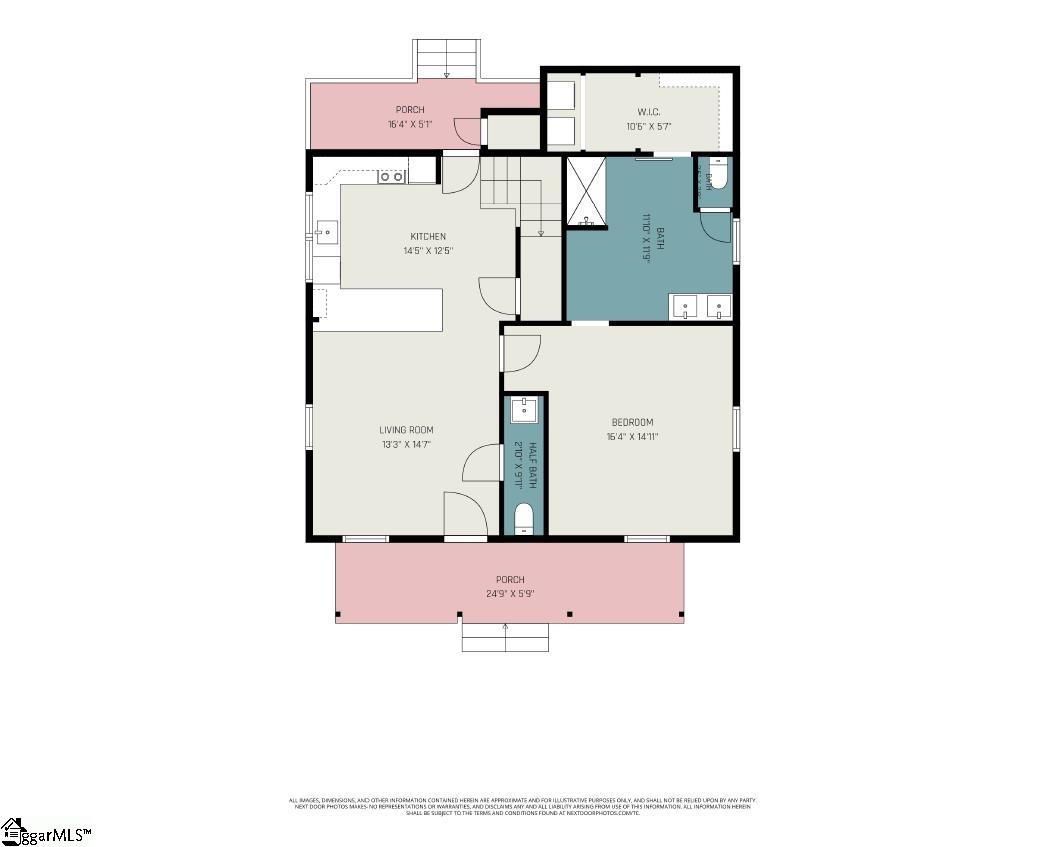
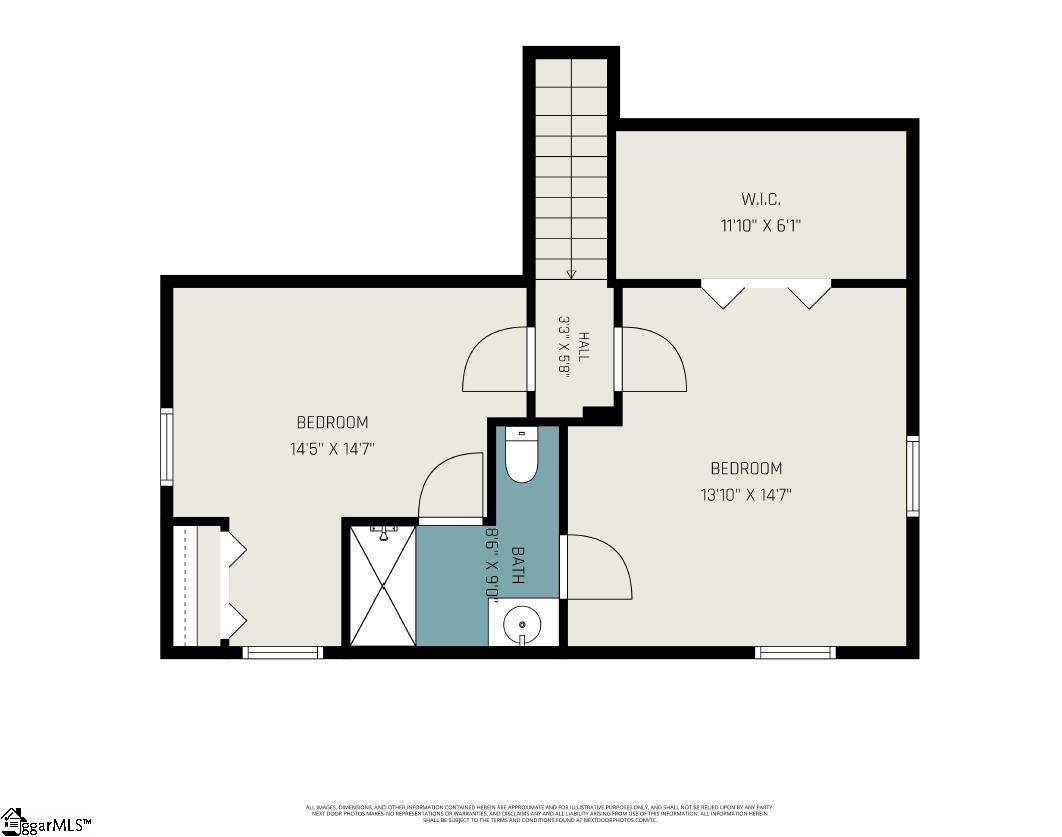
**OPEN HOUSE SAT 7/25 2pm-4pm** Welcome to 26 2nd Avenue - a cozy 3 bedroom with updated finishes and major systems just 5 minutes from downtown Greenville or a 5-minute BIKE ride to Swamp Rabbit Cafe and trail. This property is turnkey and in an unbeatable location! Poe Mill is a quiet neighborhood but still walkable to coffee shops and local restaurants nearby. The backyard is fenced on 3 sides, and you can spend time outside on the front or back covered porches. Inside, the living room and kitchen are open with plenty of cabinets and countertops for the home chef as well as a pantry closet! The primary bedroom is generously sized and includes a huge ensuite all recently updated, as well as a walk in closet and convenient laundry. The upstairs bedrooms are also spacious, sharing a jack and jill full bath. The second bedroom includes an oversized walk-in closet with extra storage space. This home gets great natural light and also features updated recessed lighting. The roof is 2024, the HVAC is 2023, the appliances are 2024 or newer. Simplysafe security is installed. Everything is done for you - all you have to do is move in! Book your showing today.
Agriculture / Farm
Amenities / Special Info
Community Features: Sidewalks
Association Fees / Info
Hoa Includes: None
Bathroom Info
Main Level Bathrooms: 1
Total Baths: 3
Main Level Bedrooms: 1
Fullbaths: 2
Halfbaths: 1
Bedroom Info
Beds: 3
Building Info
Levels: Two
Foundation Details: Crawl Space
Construction Materials: Vinyl Siding
Cooling: Yes
Property Condition: 50+
Roof: Architectural
Exterior Features
Fencing: Fenced
Patio and Porch Features: Patio, Front Porch, Rear Porch
Garage / Parking
Open Parking: Yes
Parking Features: None, Unpaved
Handicap
Interior Features
Flooring: Luxury Vinyl
Interior Features: Ceiling Fan(s), Ceiling Smooth, Granite Counters, Open Floorplan, Walk-In Closet(s), Pantry
Fireplace Features: None
Laundry Features: 1st Floor, Walk-in, Electric Dryer Hookup, Washer Hookup, Laundry Room
Lot Info
Acres: 0.13
Lot Area: 5662.8
Lot Features: 1/2 Acre or Less, Corner Lot, Sidewalk, Few Trees
Lot Size Units: Square Feet
Misc
Other
Property Info
Basement: None
County: Greenville
Style: Traditional
Topography: Level
Security Features: Security System Owned, Smoke Detector(s)
Sqft Info
Living Area Units: Square Feet
Unit Info
Utilities / Hvac
Water Source: Public
Appliances: Dishwasher, Dryer, Refrigerator, Washer, Electric Oven, Free-Standing Electric Range, Range, Microwave, Electric Water Heater
Utilities Available: Cable Available
Cooling: Central Air, Electric
Sewer: Public Sewer
Heating: Electric, Forced Air
Heating: Yes
Waterfront / Water
Courtesy of Parker Fowler of REMAX Executive Greenville
Featured Lender

Nicole Reeves
South State Bank 864-533-0548
[email protected]
http://SouthStateBank.com/moretgage/find-a-mortgage-banker/nicole-reeves
Nicole Reeves
e: [email protected]
c: 864-533-0548
Digital Mortgage Banker| Production Lead| APV
201 Bypass 123 Seneca , SC 29678
 MLS# 1598538