


$425,000 | 4 beds | 2 full baths | 1 half baths | N/A sqft
Greer, SC 29650
- 4Beds
- 2Full Baths
- 1Half Baths
- N/ASqFt
- 1988Year Built
- 0.30Acres
- MLS# 1598575
- Residential
- Single Family Residence
- Active
- Approx Time on MarketN/A
- Area022-East Side
- CountyGreenville
- Subdivision Devenger Place
Overview
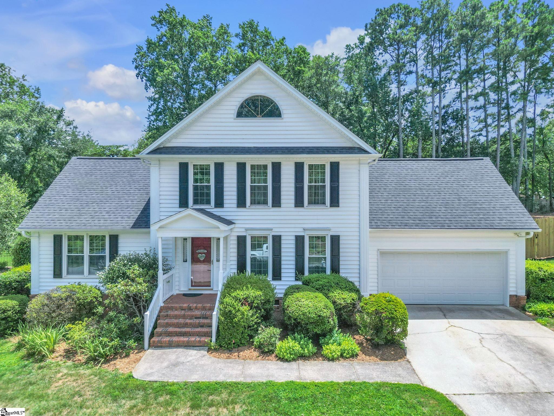
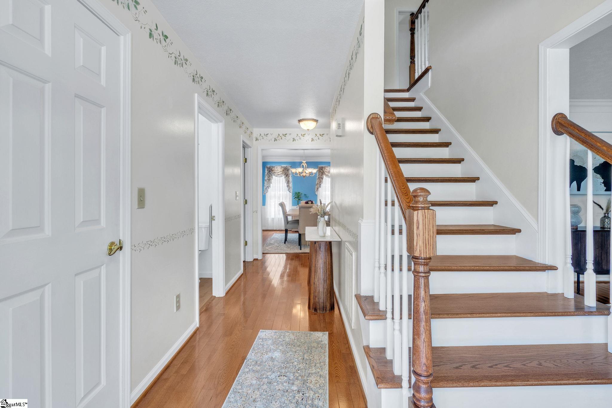
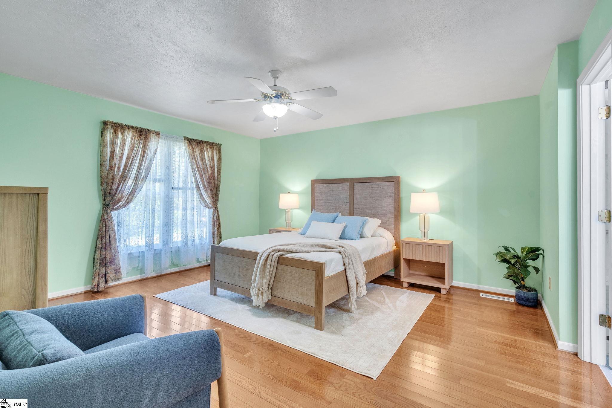
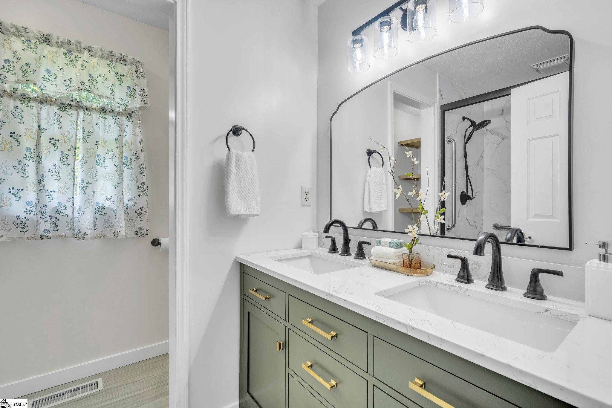
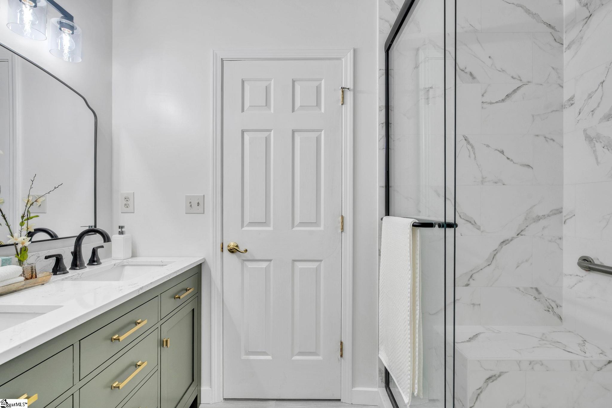
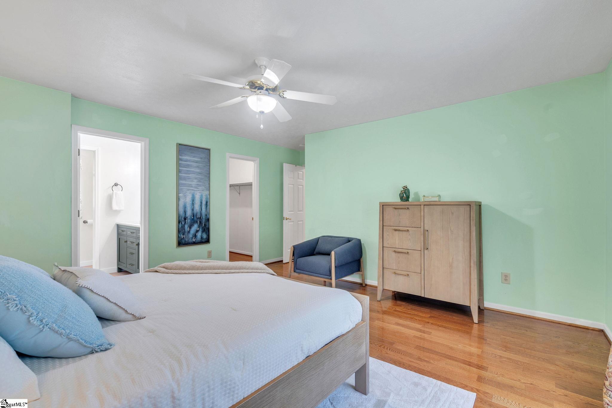
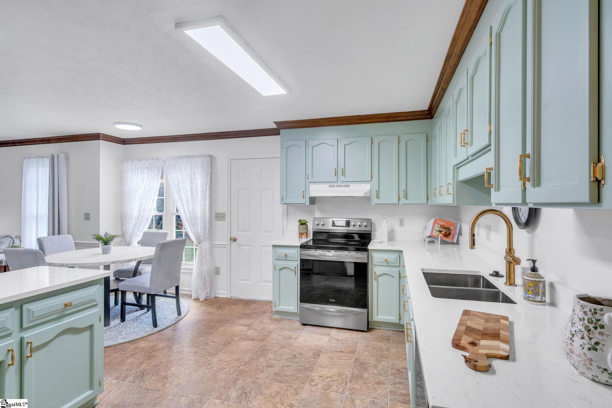
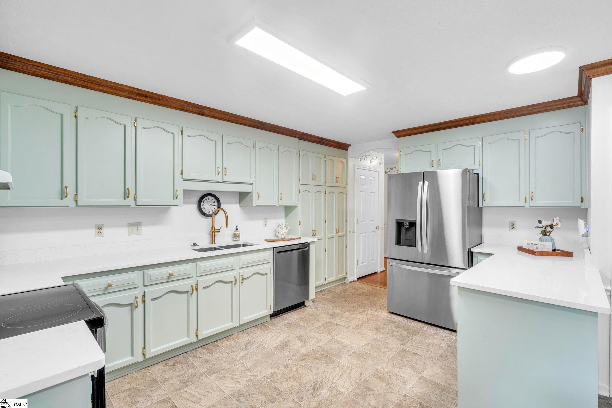
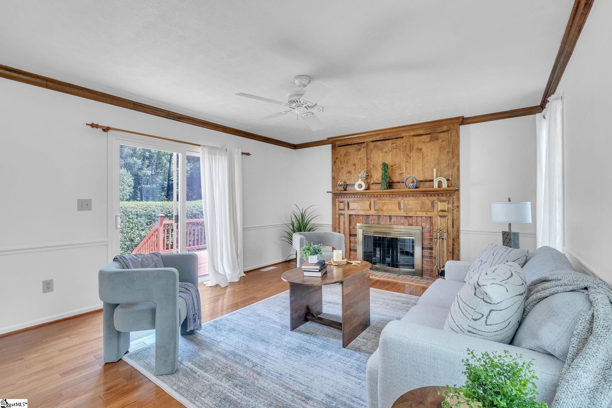
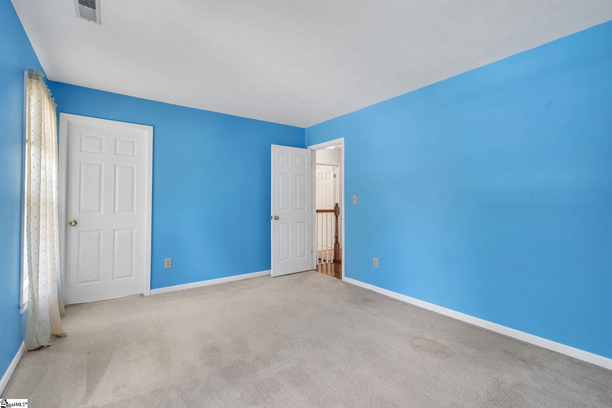
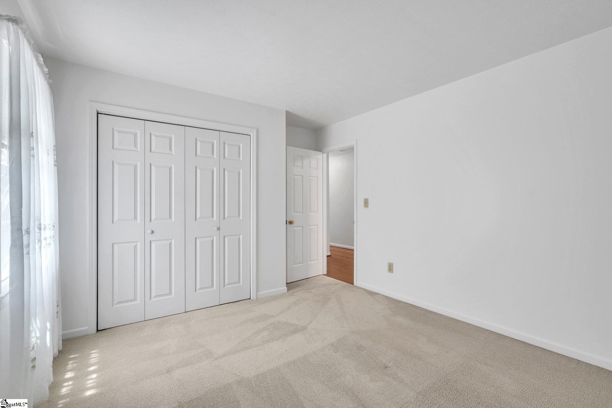
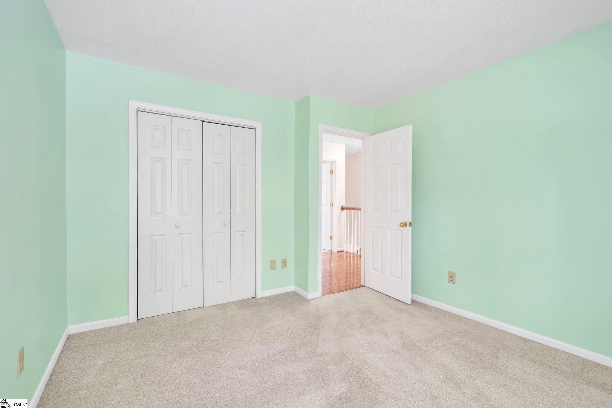
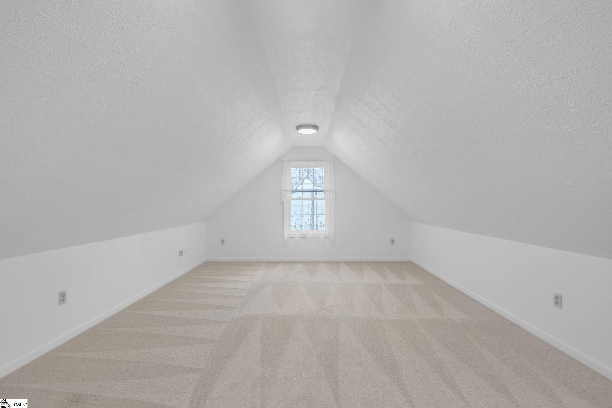
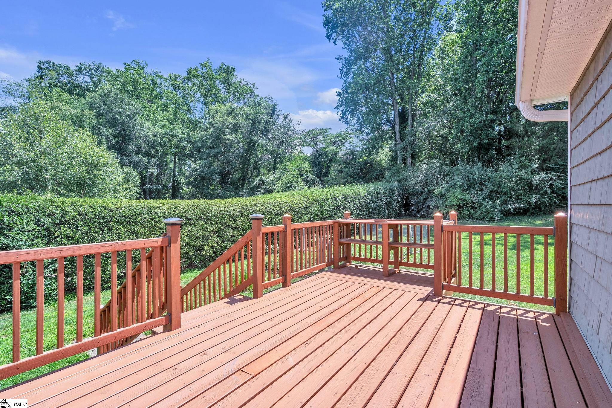
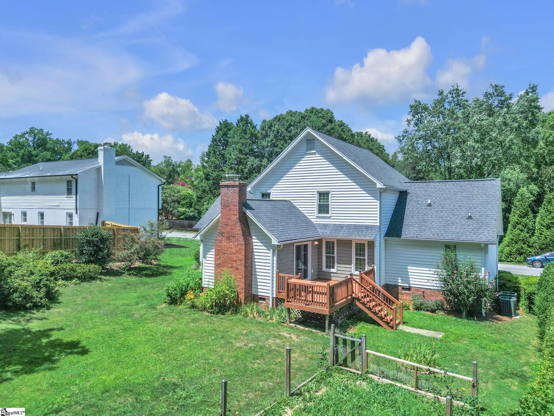
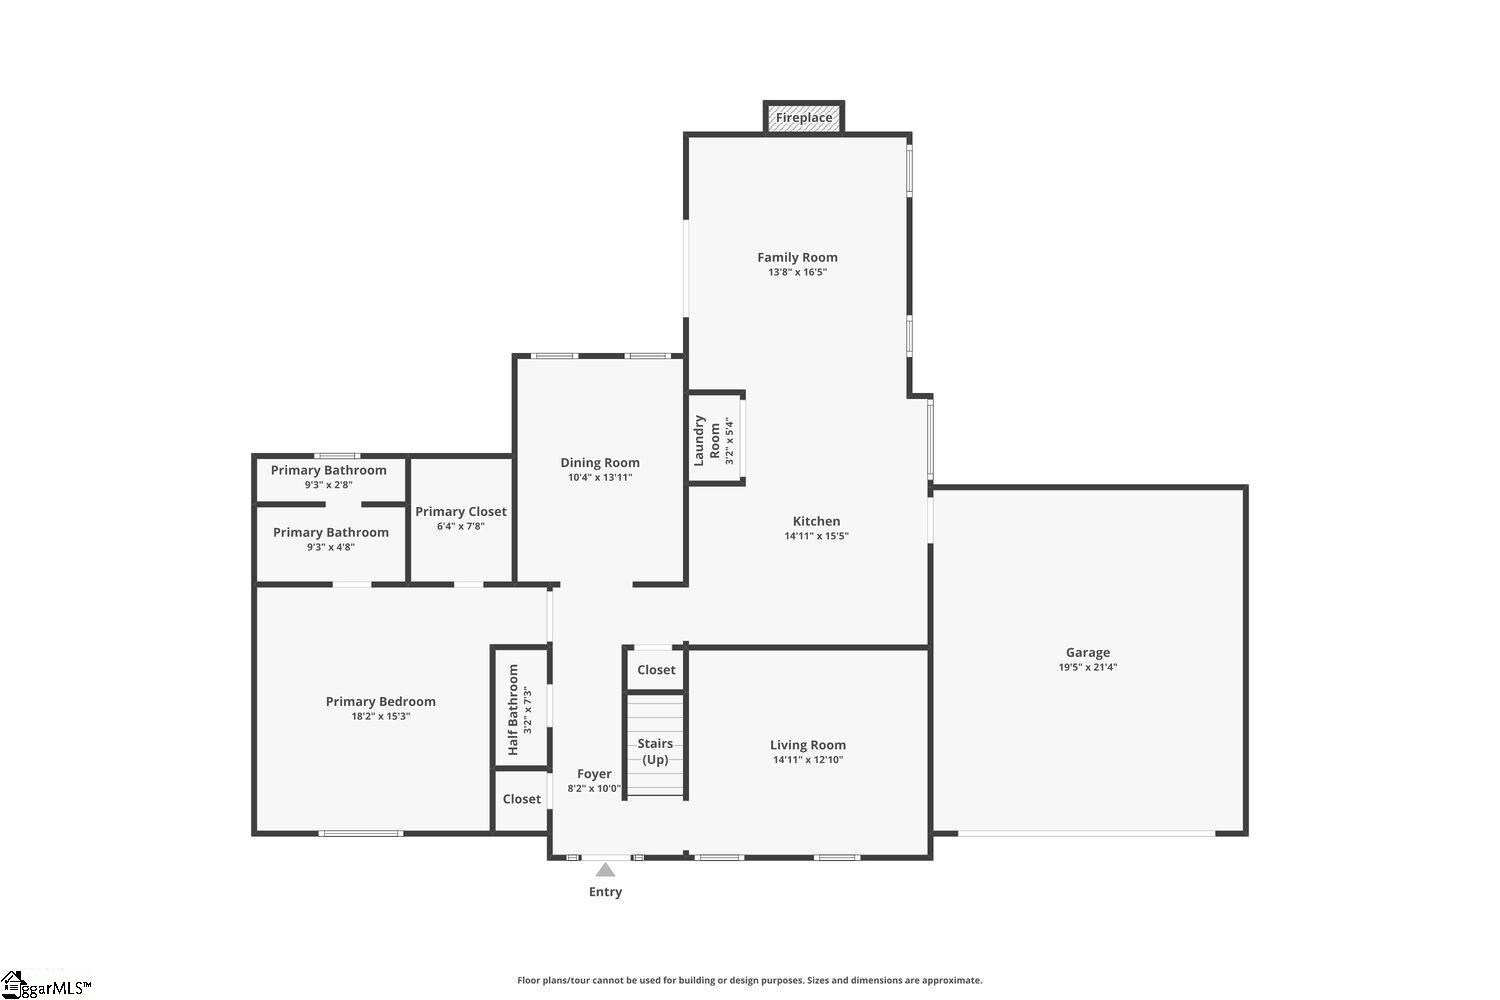
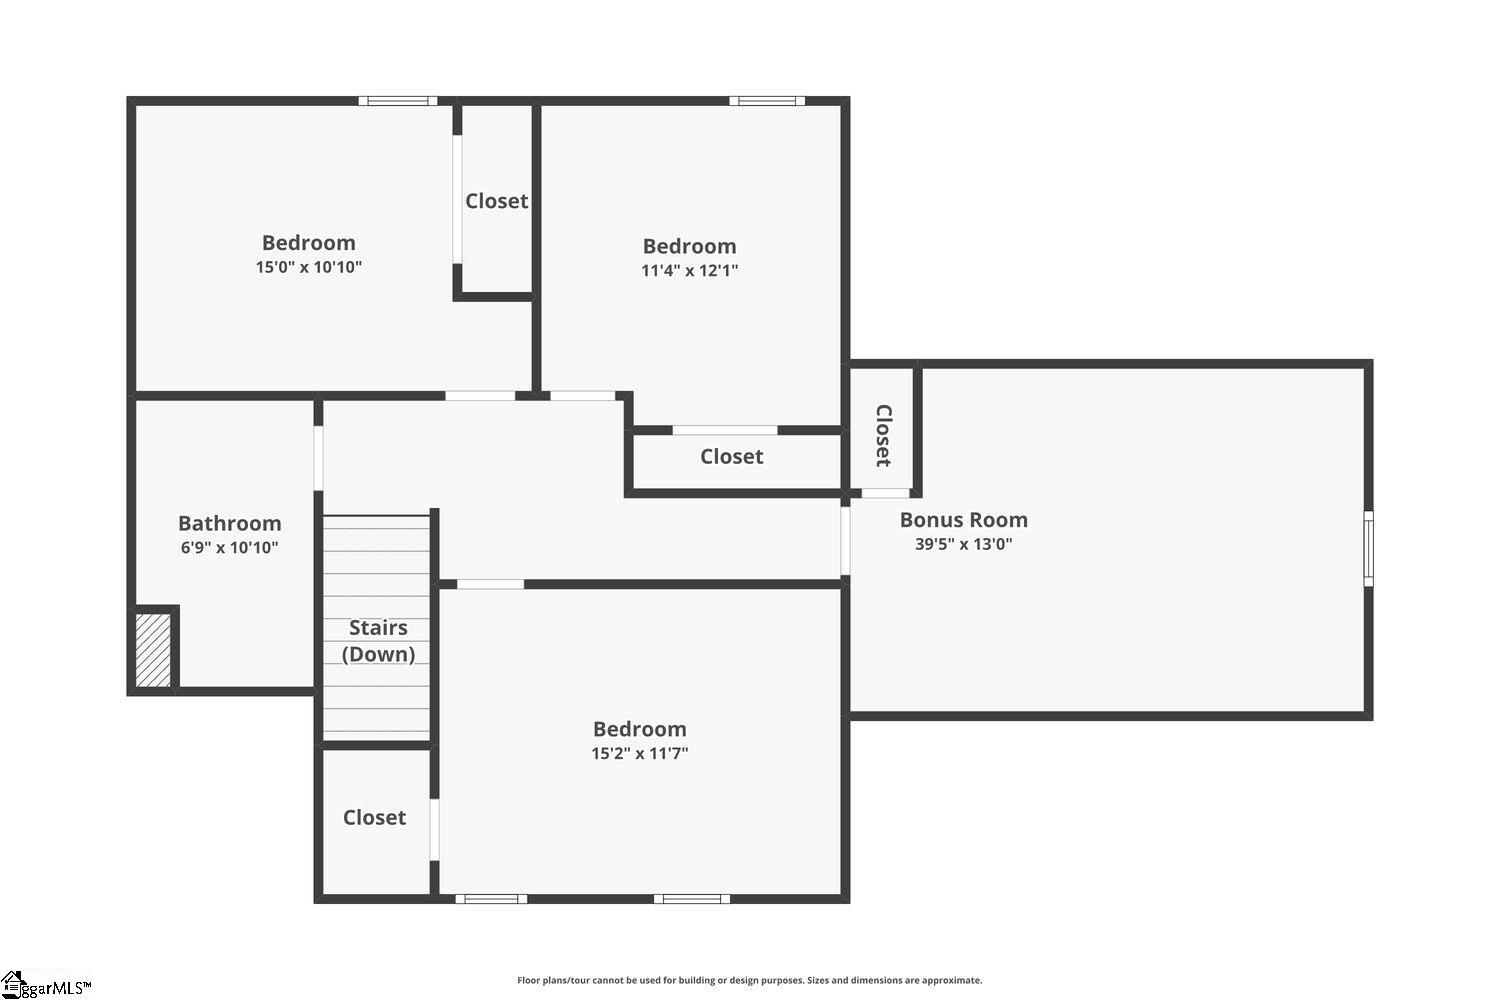
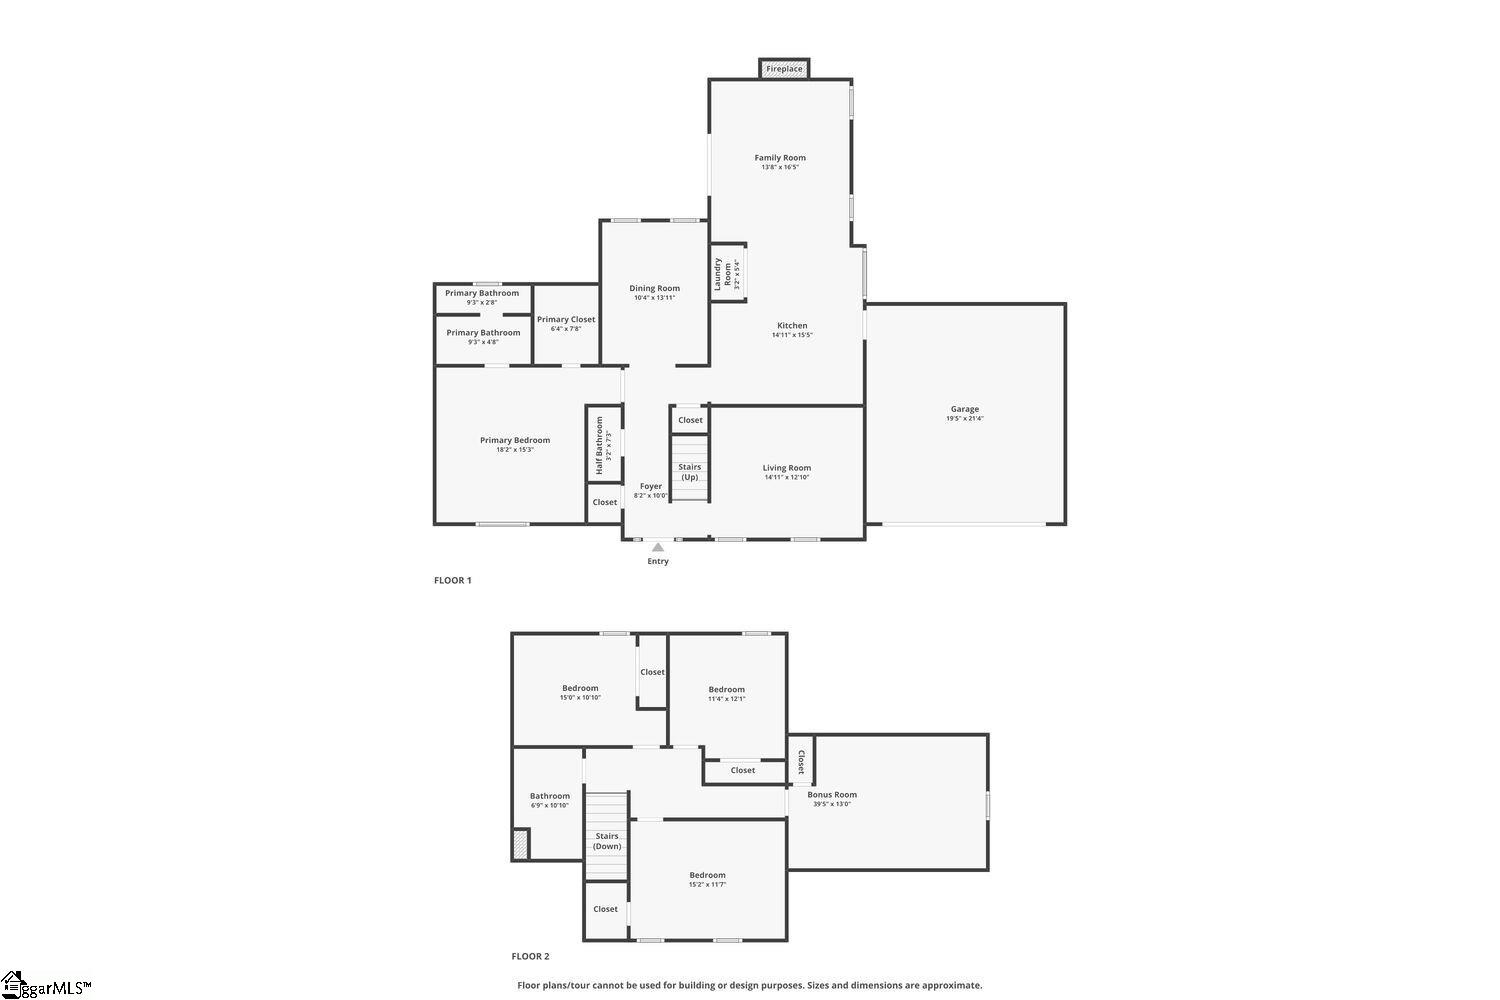
Turnkey and Tucked Away: A Beautifully Updated Home in Devenger Place! Classic curb appeal welcomes you home, with crisp white siding, black shutters, a covered front porch, and a brick-step entry set against mature, tree-lined landscaping. Freshly painted and updated throughout, this four- bedroom home in Greer`s Devenger Place is ready for its next owner to simply move in and get settled. Inside, a bright living room centers on a brick fireplace with a custom wood mantel and built-in surround, while hardwood flooring runs across the main level and up the stairs to the upstairs hall. The living room flows straight into the kitchen, where soft sage cabinetry, gold hardware, and stainless steel appliances create a fresh, updated feel. A formal dining room with wainscoting and a chandelier offers an elegant spot for hosting. The primary suite sits conveniently on the main level, complete with a recently renovated en-suite bath featuring a double vanity, black matte fixtures, and a large tiled shower. Upstairs you find three more bedrooms, a large bonus room and a full bath with a double vanity and shower/tub combo that offers space for family, guests, or a home office. Out back, a deck overlooks a private yard that includes a fenced organic garden — a great find for anyone who loves to grow their own food or simply wants extra outdoor privacy. A two-car garage rounds out the home. Devenger Place residents enjoy a well-maintained community center with a pool, playground, and tennis courts. The location is hard to beat: five minutes to shopping and dining along Pelham Road, fifteen minutes to downtown Greenville, and an easy commute to BMW, Michelin, Prisma Health Eastside, and Bon Secours Eastside without ever getting on I-85. The neighborhood carries no HOA — just a special tax district with a $50 annual fee collected alongside property taxes. Major systems are already taken care of, with a 2016 roof, HVAC updates in 2017, 2022, and 2023, a 2025 water heater, and an encapsulated crawl space complete with a sump pump and dehumidifier. Updated, move-in ready, and priced to reflect just how little is left to do — schedule your private tour today.
Agriculture / Farm
Amenities / Special Info
Community Features: Street Lights, Playground, Pool, Tennis Court(s), Community Center
Association Fees / Info
Hoa Includes: Other/See Remarks, None
Bathroom Info
Main Level Bathrooms: 1
Total Baths: 3
Main Level Bedrooms: 1
Fullbaths: 2
Halfbaths: 1
Bedroom Info
Beds: 4
Building Info
Levels: Two
Foundation Details: Crawl Space, Sump Pump
Construction Materials: Vinyl Siding
Year Built: 1988
Cooling: Yes
Property Condition: 31-50
Roof: Architectural
Exterior Features
Window Features: Window Treatments, Tilt Out Windows, Vinyl/Aluminum Trim, Insulated Windows
Door Features: Storm Door(s)
Patio and Porch Features: Deck, Front Porch
Garage / Parking
Garage: Yes
Open Parking: Yes
Parking Features: Attached, Concrete, Garage Door Opener, Driveway
Attached Garage: Yes
Handicap
Accessibility Features: Attic Stairs Disappearing
Interior Features
Flooring: Carpet, Ceramic Tile, Hwd/Pine Flr Under Carpet, Vinyl, Luxury Vinyl
Interior Features: Ceiling Fan(s), Walk-In Closet(s), Countertops - Quartz, Pantry
Fireplace: Yes
Fireplace Features: Screen, Wood Burning, Masonry
Laundry Features: 1st Floor, Laundry Closet, Electric Dryer Hookup, Washer Hookup
Lot Info
Acres: 0.30
Lot Area: 13068
Lot Features: 1/2 Acre or Less, Sloped, Few Trees
Lot Size Units: Square Feet
Misc
Other Equipment: Dehumidifier
Other
Property Info
Basement: None
County: Greenville
Style: Transitional
Topography: Level
Occupant Type: Vacant
Security Features: Smoke Detector(s)
Sqft Info
Living Area Units: Square Feet
Unit Info
Utilities / Hvac
Water Source: Public
Appliances: Dishwasher, Disposal, Free-Standing Electric Range, Range Hood, Electric Water Heater
Utilities Available: Sewer Available, Underground Utilities, Cable Available
Cooling: Central Air, Electric, Multi Units
Heating: Electric, Gas Available, Forced Air, Heat Pump
Heating: Yes
Waterfront / Water
Courtesy of Jim Lampson of Jeff Cook Real Estate LPT Real
Featured Lender

Kathryn Holbrooks
Premier Mortgage Resources, LLC NMLS#1169 864-844-5008
[email protected]
http://www.mortgagegurus.net/
Bio: FL LO78443 | NC I-187004 | SC MLO–474274 | TN 474274 | GA 66600 | VA MLO-48061VA | AL 81645
Kathryn’s financial career began in 1994 with NationsBank. She combines her passion for teaching with a deep knowledge of mortgage options, assisting both first-time and experienced homebuyers in purchasing primary residences, vacation homes, or investment properties. With over 30 years of experience and having served thousands of clients, Kathryn is well-versed in USDA, FHA, Conventional, VA, Jumbo and Construction loans. As a Scotsman Guide Top Producing Originator, she brings unmatched expertise and dedication to her work.
While deeply passionate about helping clients achieve homeownership, Kathryn also enjoys traveling. Married to her husband, Randy, since 2001, she lives in scenic Seneca, SC. Kathryn is actively involved in her local church, where she shares her musical talent on the praise team. She believes that "Every good and perfect gift comes from above." Let Kathryn and her team at the Mortgage Gurus demonstrate the impact of their experience, communication, and integrity in your home purchase.

 MLS# 1598012