






$310,000 | 3 beds | 2 full baths | 1 half baths | N/A sqft
Greer, SC 29650
- 3Beds
- 2Full Baths
- 1Half Baths
- N/ASqFt
- 2020Year Built
- 0.08Acres
- MLS# 1598553
- Residential
- Townhouse
- Active
- Approx Time on Market1 day
- Area021-East Side
- CountyGreenville
- Subdivision Mayfair Station
Overview
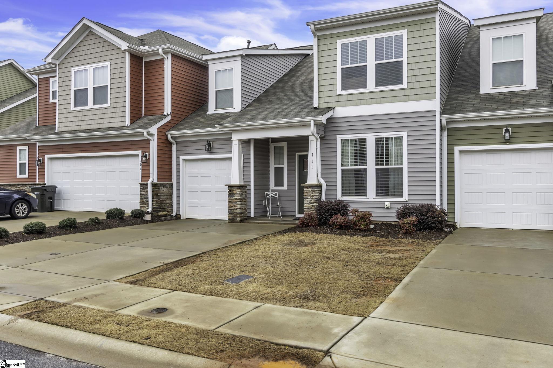
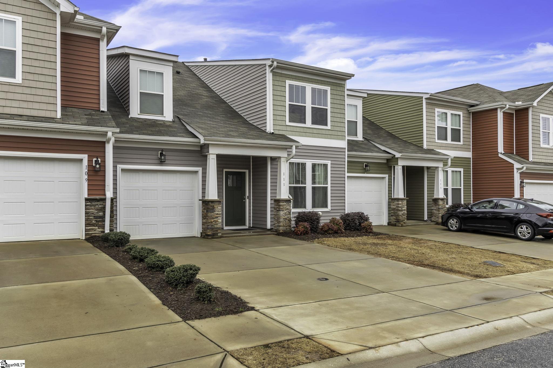
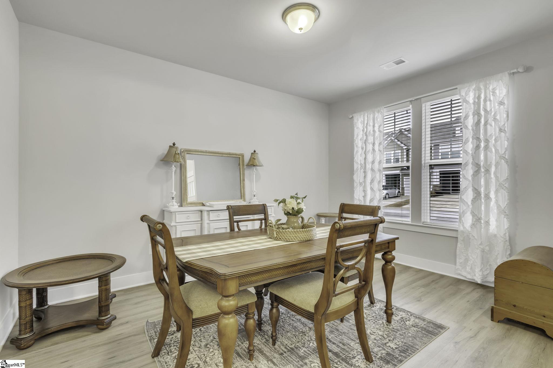
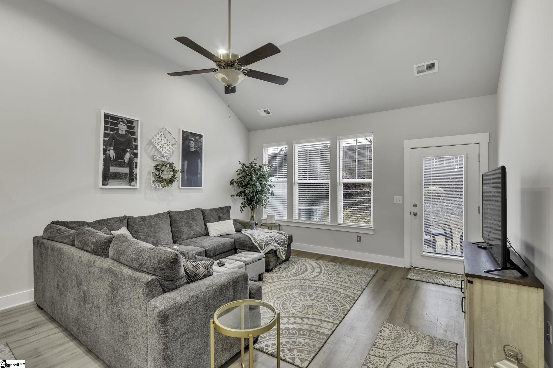
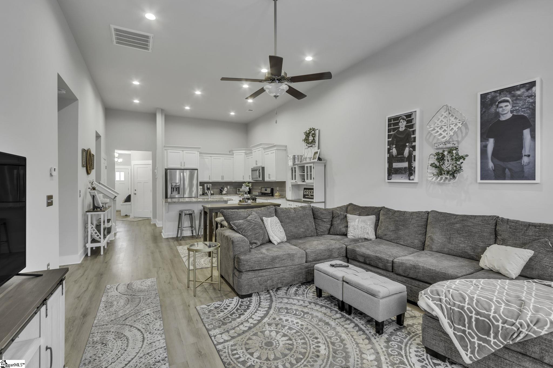
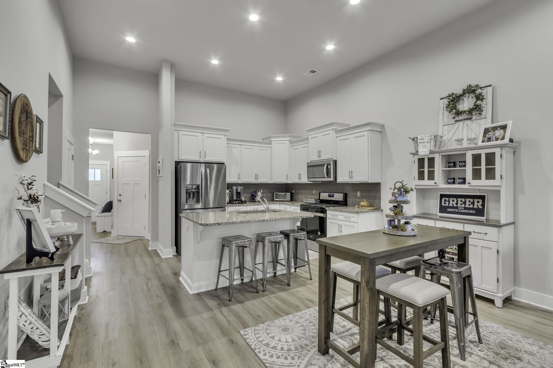
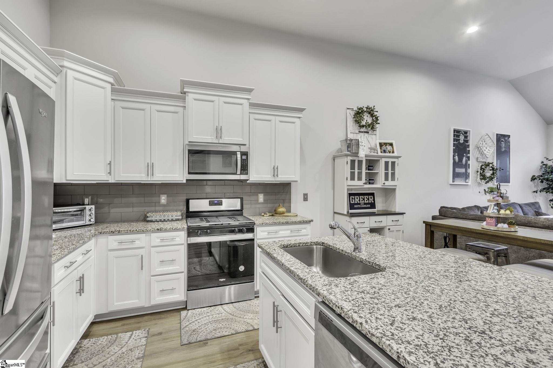
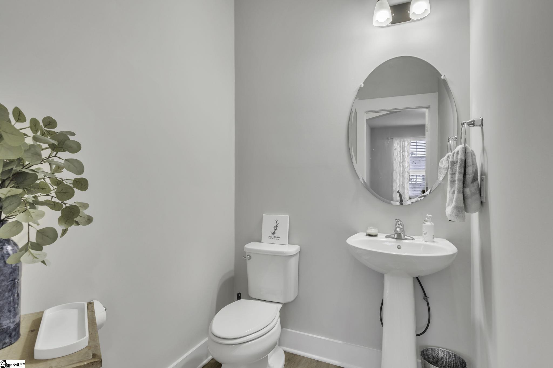
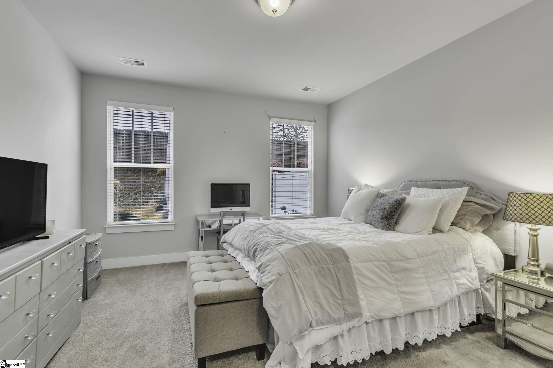
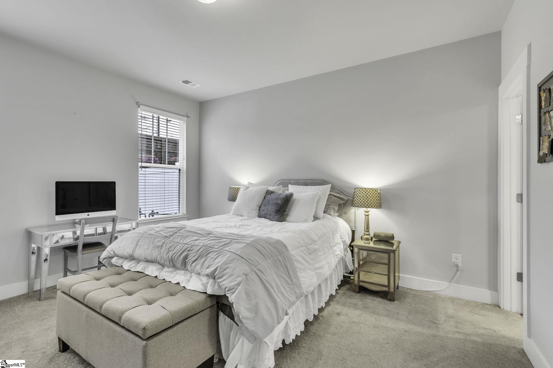
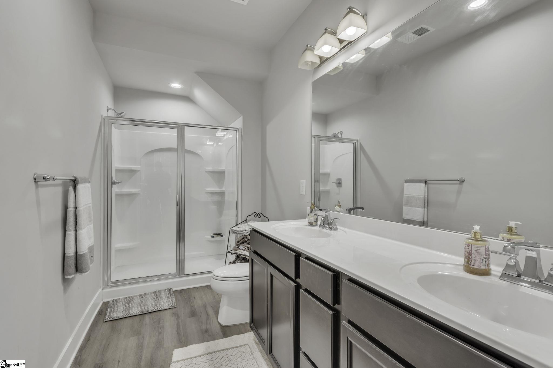
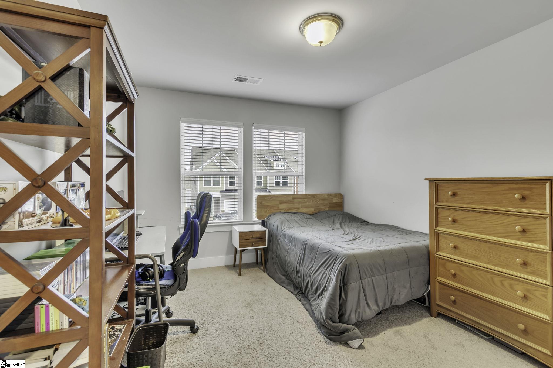
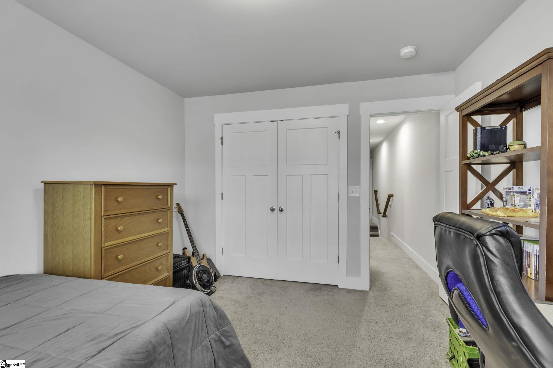
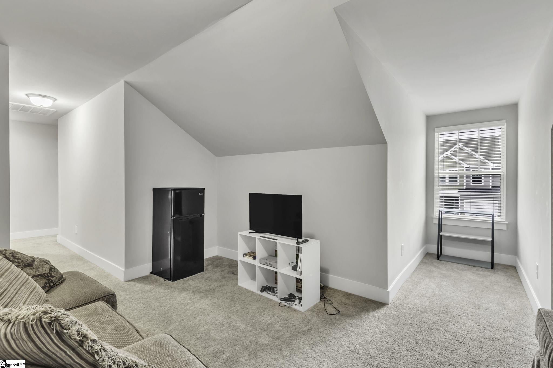
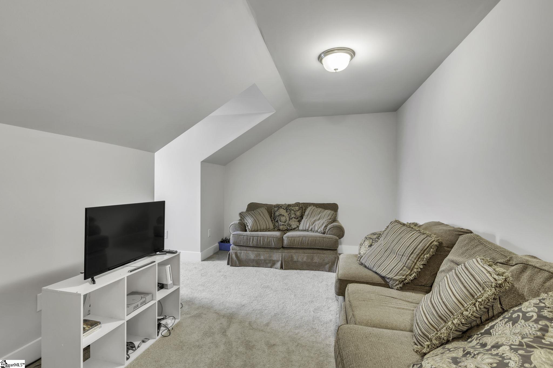
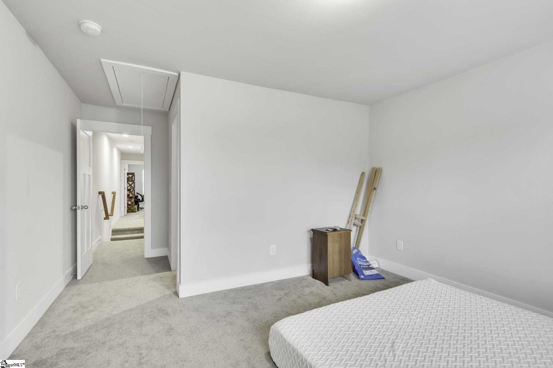
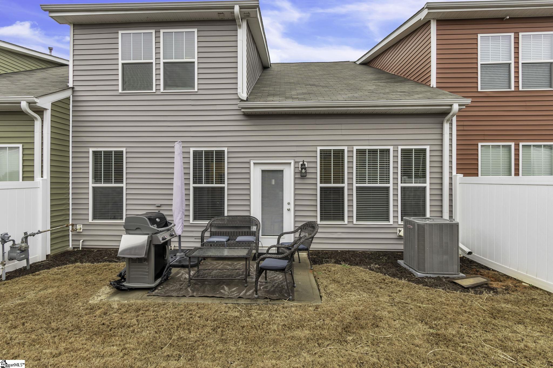
Welcome to 111 Mayfair Station Way. For your convenience, this move-in ready 3-bedroom, 2.5-bath townhome comes complete with a refrigerator, washer, and dryer. Plus, the house is just a short golf cart ride to Downtown Greer. The main-level primary suite offers convenience and privacy, while the open living area with vaulted ceilings creates a bright, spacious feel. The kitchen features granite countertops, white cabinetry, stainless steel appliances, a gas range, and a center island overlooking the living area. Upstairs you`ll find two additional bedrooms, a full bath, and a versatile flex room that could serve as a home office, playroom, or additional living space. Outside, enjoy the rear patio, an attached one-car garage, and an additional parking pad. Residents also enjoy access to the neighborhood dog park, all with easy access to shopping, dining, GSP International Airport, BMW, and I-85. Don`t miss your opportunity to own this well-maintained home in one of Greer`s most convenient locations.
Agriculture / Farm
Amenities / Special Info
Community Features: Dog Park
Association Fees / Info
Hoa: Yes
Hoa Includes: Common Area Ins., Electricity, Maintenance Grounds, Street Lights, By-Laws, Parking
Hoa Fees: 125
Bathroom Info
Main Level Bathrooms: 1
Total Baths: 3
Main Level Bedrooms: 1
Fullbaths: 2
Halfbaths: 1
Bedroom Info
Beds: 3
Building Info
Levels: Two
Foundation Details: Slab
Construction Materials: Vinyl Siding
Year Built: 2020
Cooling: Yes
Property Condition: 6-10
Roof: Architectural
Exterior Features
Patio and Porch Features: Patio
Garage / Parking
Garage: Yes
Open Parking: Yes
Parking Features: Attached, Parking Pad, Paved, Driveway
Attached Garage: Yes
Handicap
Accessibility Features: Attic Stairs Disappearing
Interior Features
Flooring: Carpet, Vinyl
Interior Features: High Ceilings, Vaulted Ceiling(s), Granite Counters, Open Floorplan, Pantry
Fireplace Features: None
Laundry Features: 1st Floor, Walk-in, Electric Dryer Hookup, Laundry Room
Lot Info
Acres: 0.08
Lot Area: 3484.8
Lot Features: Sidewalk
Lot Size: 31 x 111
Lot Size Units: Square Feet
Misc
Other
Property Info
Basement: None
County: Greenville
Style: Craftsman
Topography: Level
Security Features: Smoke Detector(s)
Sqft Info
Living Area Units: Square Feet
Unit Info
Utilities / Hvac
Water Source: Public
Appliances: Dishwasher, Disposal, Dryer, Free-Standing Gas Range, Refrigerator, Washer, Gas Oven, Microwave, Gas Water Heater
Cooling: Central Air
Sewer: Public Sewer
Heating: Electric
Heating: Yes
Waterfront / Water
Courtesy of Meri Frady of RE/MAX Results Greenville
Featured Lender

Cole McCollum
864-353-0385 | [email protected]
GoPrime Mortgage
110 E Benson St, Suite D
Anderson, SC 29624
LO NMLS#2395838
CO NMLS# 69551

 MLS# 1598641