$318,000 | 3 beds | 2 full baths | 1 half baths | N/A sqft
Greer, SC 29650
- 3Beds
- 2Full Baths
- 1Half Baths
- N/ASqFt
- N/AYear Built
- 0.06Acres
- MLS# 1597975
- Residential
- Townhouse
- Active
- Approx Time on MarketN/A
- Area022-East Side
- CountyGreenville
- Subdivision Riverside Commons
Overview
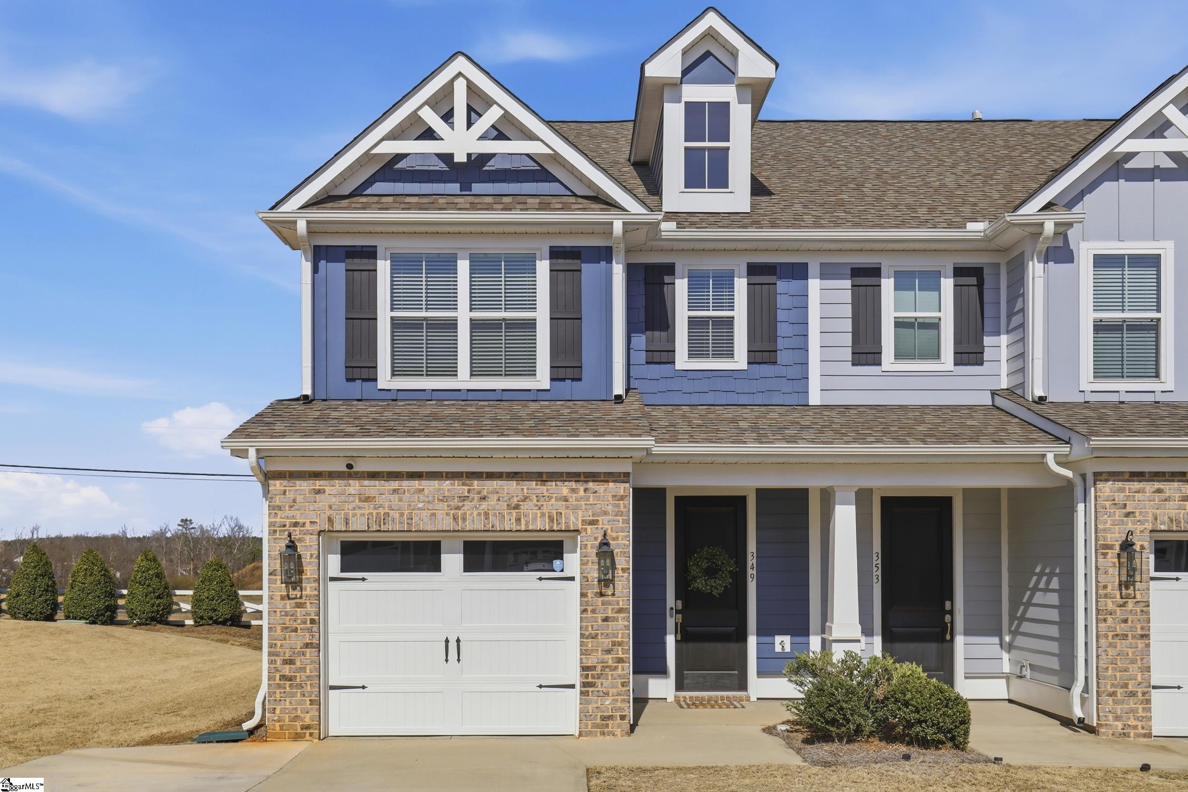
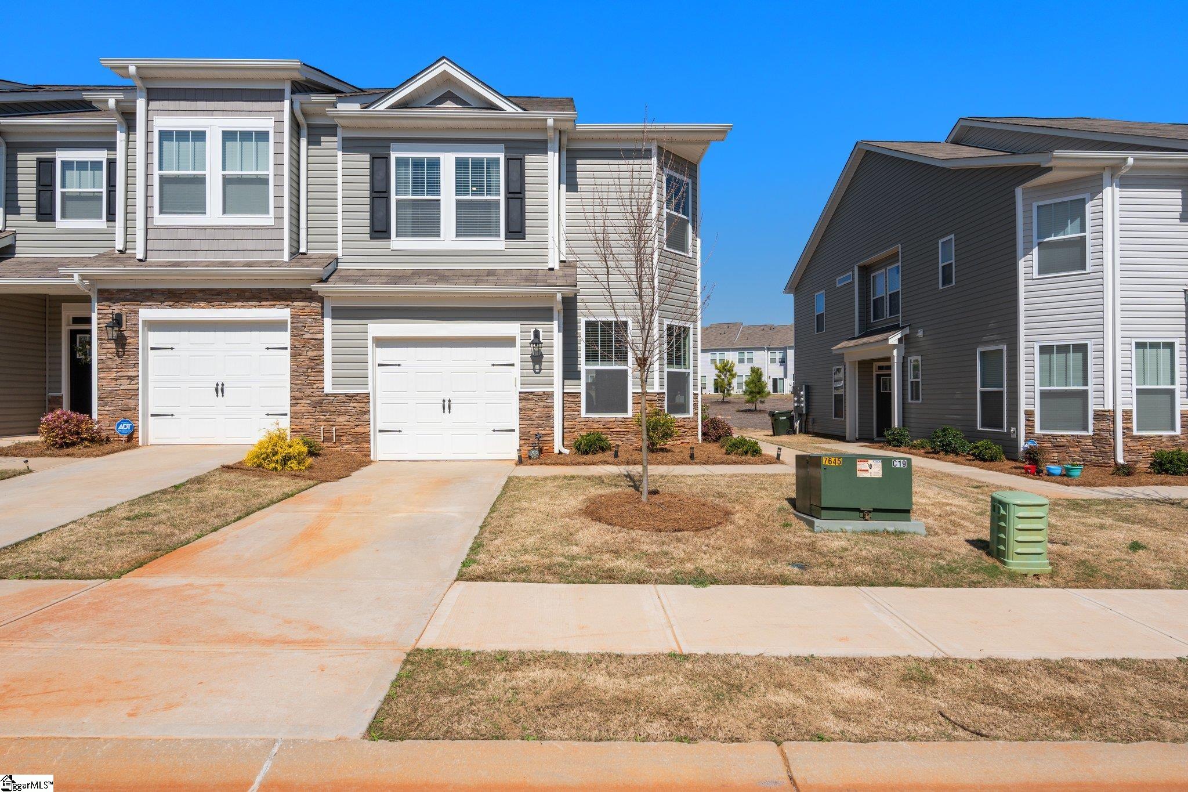
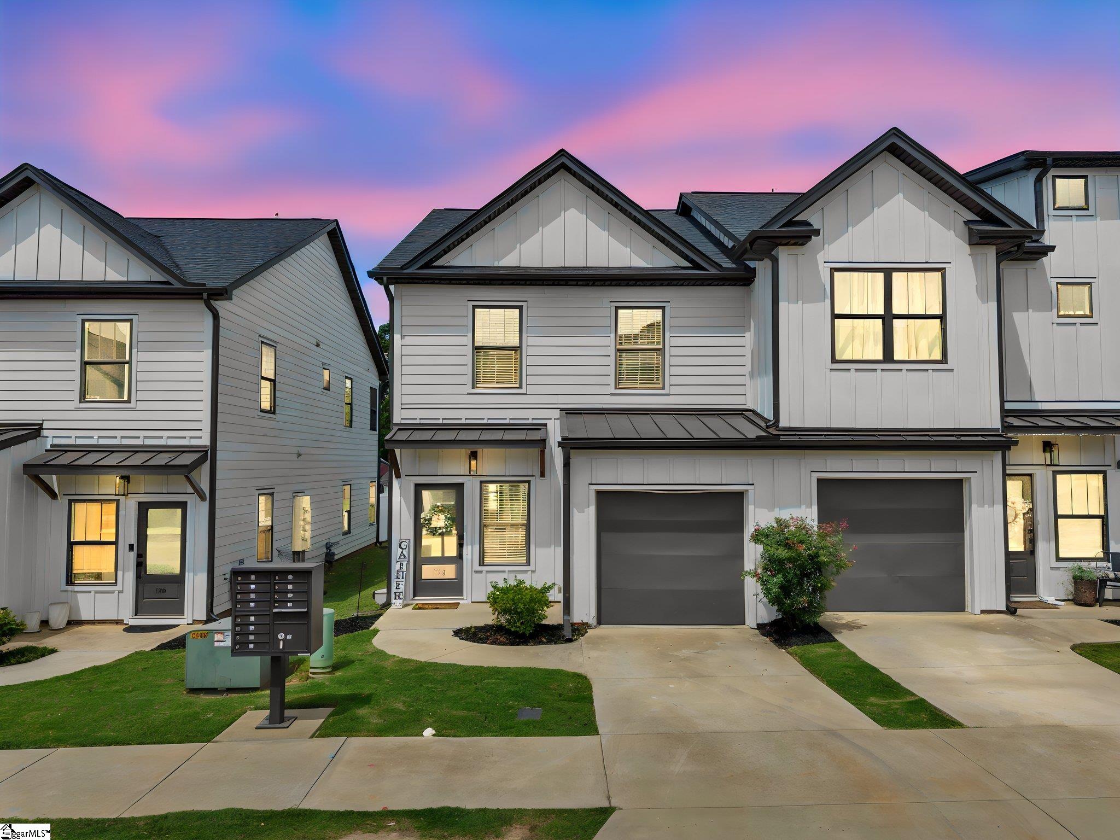
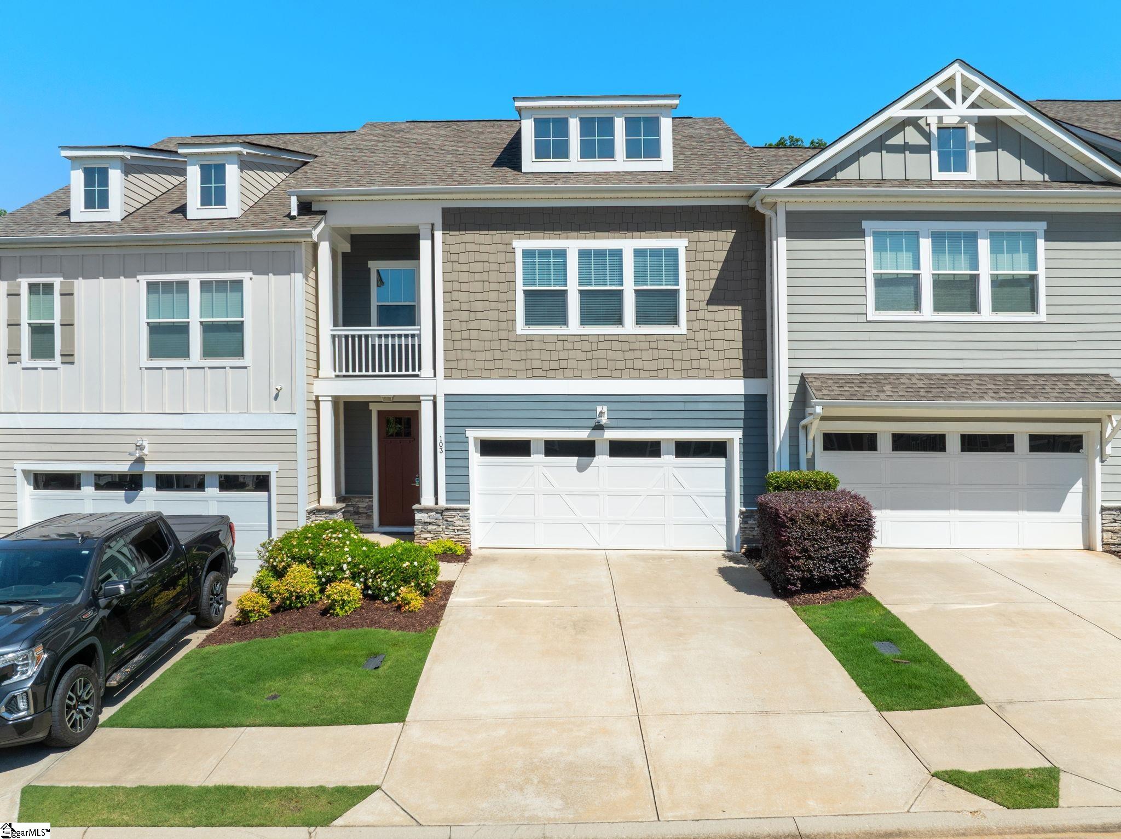
Welcome to 22 Irvington Drive, a spacious three-bedroom, two-and-a-half-bath townhome with a versatile loft and attached two-car garage in Riverside Commons. Positioned on a corner lot, this two-story home offers a comfortable, functional layout with plenty of flexibility for everyday living and entertaining. A welcoming two-story foyer opens to the main level, where hardwood flooring and a large great room with a gas-log fireplace create an inviting gathering space. The adjoining kitchen features granite countertops, abundant cabinet and counter space, pantry storage, and a convenient dining area with access to the rear patio. Upstairs, the open loft creates a useful second living area, media space, or work-from-home zone. The primary suite features a tray ceiling, spacious walk-in closet, and private bath with dual vanities, a garden tub, and separate shower. Two additional bedrooms, a full hall bath, and an upstairs laundry room complete the second level. Additional highlights include ceiling fans, tile flooring in select areas, and attic & garage storage. Conveniently located near shopping, dining, medical facilities, GSP International Airport, Pelham Road, I-85, and the downtown areas of Greer and Greenville, this home provides easy access to many Upstate destinations. Schedule a private showing to experience the space, layout, and convenience offered at 22 Irvington Drive.
Agriculture / Farm
Amenities / Special Info
Community Features: Common Areas
Association Fees / Info
Hoa: Yes
Hoa Includes: Maintenance Structure, Maintenance Grounds, Street Lights, By-Laws
Hoa Fees: 160
Bathroom Info
Total Baths: 3
Fullbaths: 2
Halfbaths: 1
Bedroom Info
Beds: 3
Building Info
Levels: Two
Foundation Details: Slab
Construction Materials: Brick Veneer, Vinyl Siding
Cooling: Yes
Property Condition: 11-20
Roof: Composition
Exterior Features
Window Features: Tilt Out Windows, Insulated Windows
Patio and Porch Features: Patio
Garage / Parking
Garage: Yes
Open Parking: Yes
Parking Features: Attached, Concrete, Garage Door Opener, Key Pad Entry
Attached Garage: Yes
Handicap
Accessibility Features: Attic Stairs Disappearing
Interior Features
Flooring: Carpet, Ceramic Tile, Wood
Interior Features: Ceiling Fan(s), Vaulted Ceiling(s), Tray Ceiling(s), Granite Counters, Soaking Tub, Walk-In Closet(s), Pantry
Fireplace: Yes
Fireplace Features: Gas Log, Ventless
Laundry Features: 2nd Floor, Gas Dryer Hookup
Lot Info
Acres: 0.06
Lot Area: 2613.6
Lot Features: Corner Lot, Few Trees, Sprklr In Grnd-Full Yard
Lot Size Units: Square Feet
Misc
Other
Property Info
Basement: None
County: Greenville
Style: Traditional
Topography: Level
Security Features: Security System Owned, Smoke Detector(s)
Sqft Info
Living Area Units: Square Feet
Unit Info
Utilities / Hvac
Water Source: Public
Appliances: Trash Compactor, Dishwasher, Disposal, Dryer, Free-Standing Gas Range, Refrigerator, Washer, Microwave, Gas Water Heater, Tankless Water Heater
Utilities Available: Underground Utilities
Cooling: Central Air, Electric
Sewer: Public Sewer
Heating: Forced Air, Natural Gas
Heating: Yes
Waterfront / Water
Courtesy of Robby Brady of Howard Hanna Allen Tate - WestEnd
Featured Lender

Aaron Brooks
Veterans United Home Loans 800-814-1103 x4116
[email protected]
Http://veteransunited.com
Aaron Brooks is a Senior Loan Officer with Veterans United Home Loans. He focuses on closing loans efficiently and prioritizing customer satisfaction. Aaron has been a Loan Officer with Veterans United for 11 years and has 21 years of industry experience. As a seasoned loan officer, his passion for work is matched only by his love for family and spending time outdoors. He is married to his devoted wife, Connie, and is the proud father of their daughter, Peyton.
After earning his undergraduate degree from the University of Missouri, Aaron began his career in banking as a Mortgage Loan Officer, specializing in light commercial lending. His expertise and attention to detail led him to a management role, where he refined his analytical and customer service skills. Now, he is dedicated to helping veterans and their families navigate the complexities of homeownership, turning their dreams into a reality.
Outside of work, Aaron enjoys spending time with his family and two dogs, Stan Lee and Lucy. He also likes golfing, working out in the yard, and attending sporting events. With his expertise in mortgage lending, Aaron looks forward to continuing to make a positive impact in the lives of the clients that he serves.
Pre-Approval link: https://my.veteransunited.com/get-approved/1003530

 MLS# 1597823