









$319,000 | 2 beds | 2 full baths | N/A half baths | N/A sqft
Piedmont, SC 29673
- 2Beds
- 2Full Baths
- N/AHalf Baths
- N/ASqFt
- N/AYear Built
- 0.29Acres
- MLS# 1598411
- Residential
- Single Family Residence
- Active
- Approx Time on MarketN/A
- Area053-Powdersville Area
- CountyAnderson
- Subdivision The Oaks At Shiloh Creek
Overview
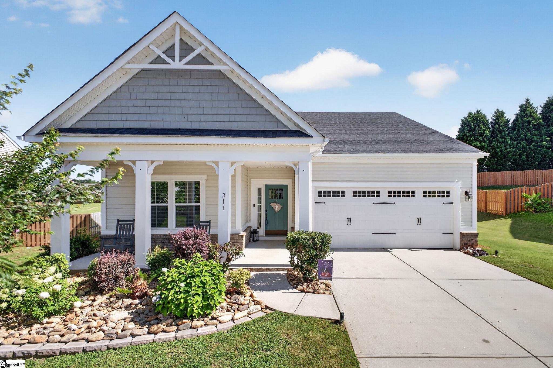
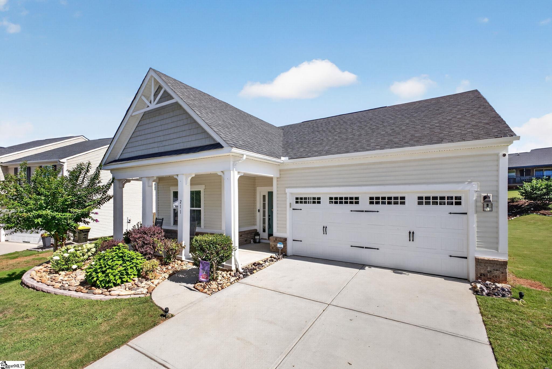
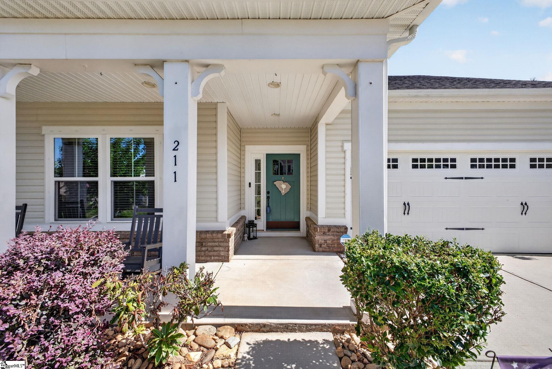
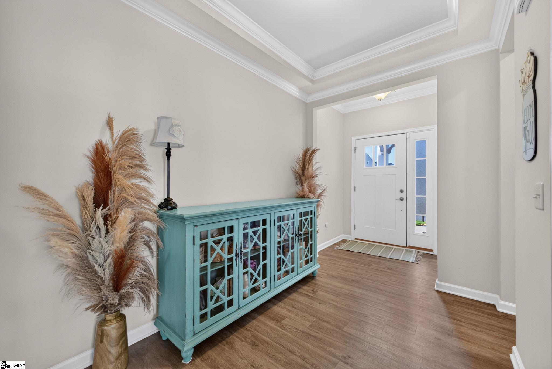
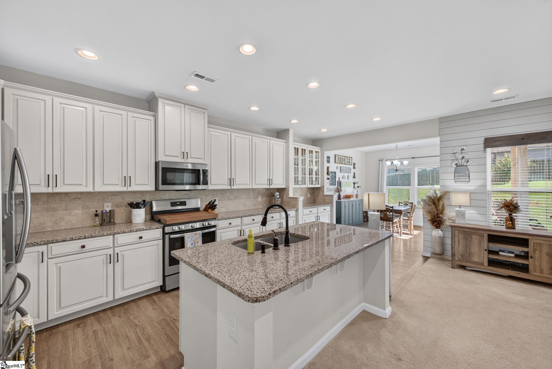
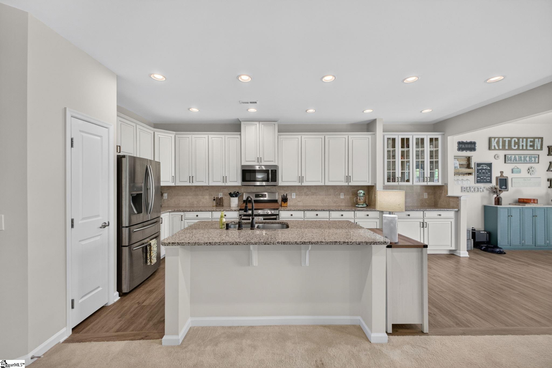
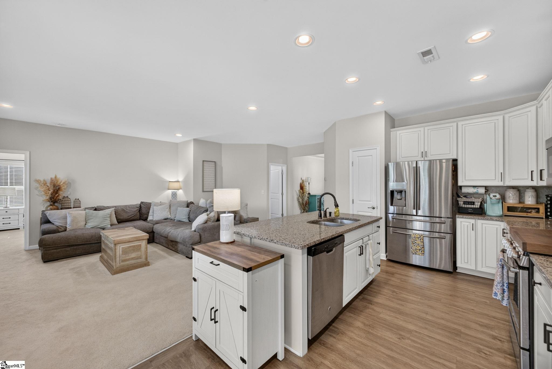
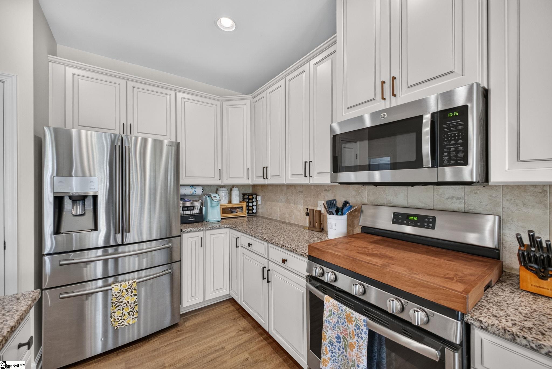
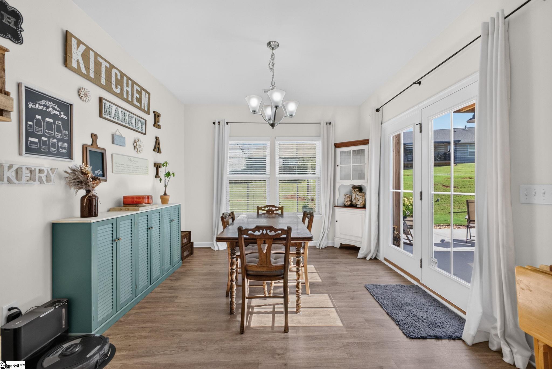
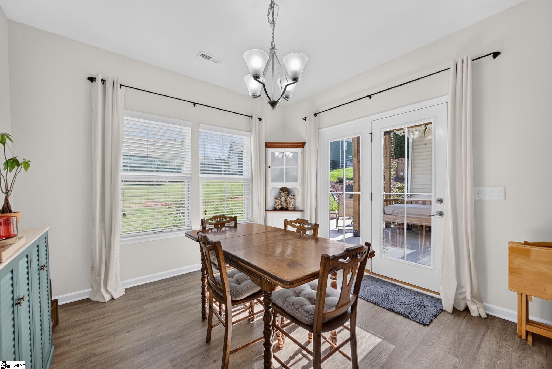
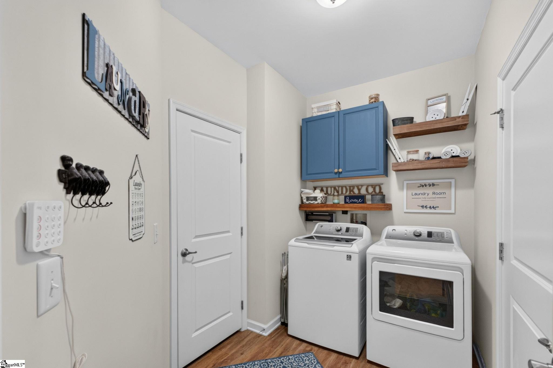
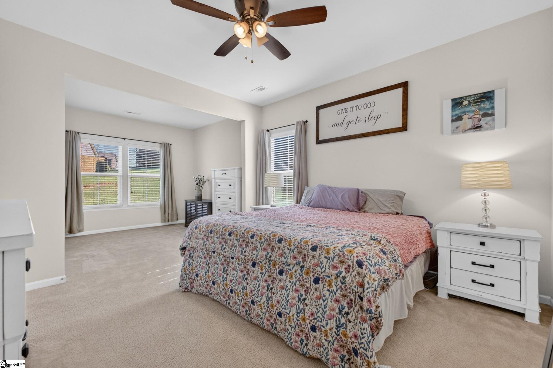
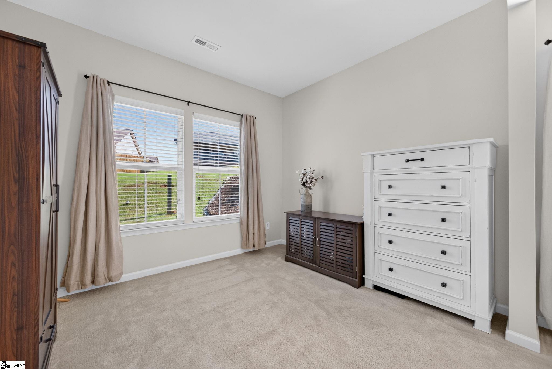
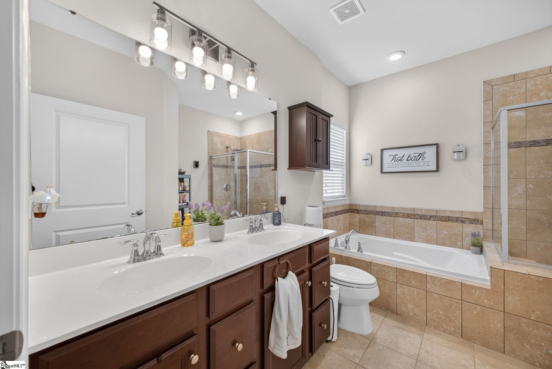
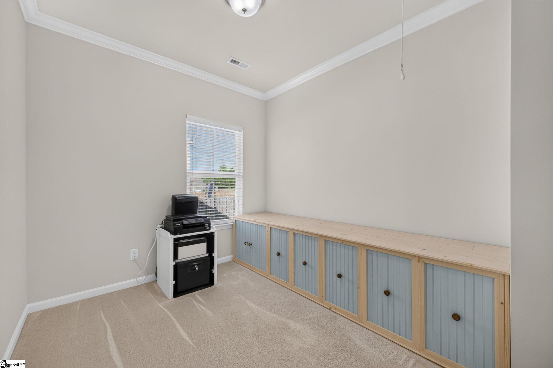
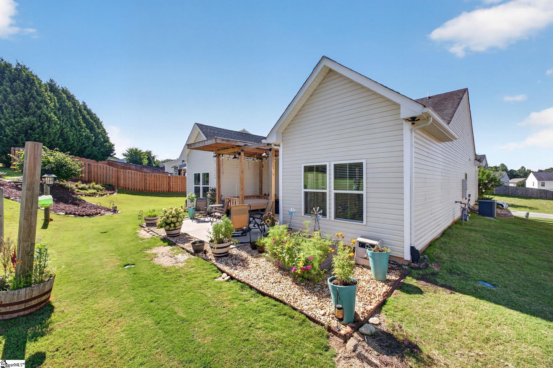
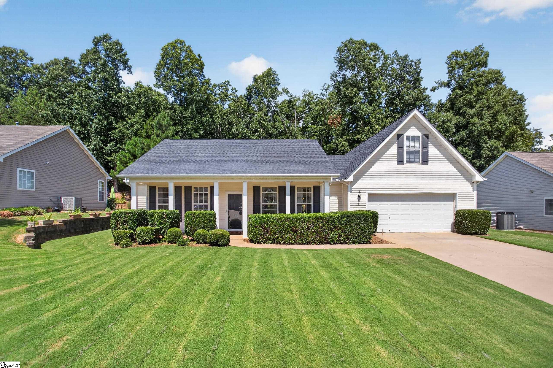
Welcome to this beautifully maintained one-level home in the desirable Oaks at Shiloh Creek community! Offering over 1,500 square feet of thoughtfully designed living space, this 2-bedroom, 2-bath home also features a dedicated office, making it ideal for working from home or accommodating guests. The open-concept floor plan is highlighted by 9-foot smooth ceilings, granite countertops, a spacious kitchen with gas cooktop and built-in microwave, and a cozy living area with a gas log fireplace. The private primary suite features a garden tub, separate shower, double vanity, walk-in closet, and is conveniently located on the main level. Enjoy outdoor living on the rear patio overlooking the level backyard, while the welcoming front porch adds to the home`s curb appeal. Additional features include a walk-in laundry room and attached two-car garage. Conveniently located with easy access to Greenville, Powdersville, and Anderson, this move-in ready home combines low-maintenance living with comfort, style, and functionality. Don`t miss your opportunity to make this exceptional home yours!
Agriculture / Farm
Amenities / Special Info
Community Features: Street Lights
Association Fees / Info
Hoa: Yes
Hoa Includes: Street Lights, By-Laws, Restrictive Covenants
Hoa Fees: 295
Bathroom Info
Main Level Bathrooms: 2
Total Baths: 2
Main Level Bedrooms: 2
Fullbaths: 2
Bedroom Info
Beds: 2
Building Info
Levels: One
Foundation Details: Slab
Construction Materials: Vinyl Siding
Cooling: Yes
Property Condition: 6-10
Roof: Architectural
Exterior Features
Patio and Porch Features: Patio, Front Porch
Garage / Parking
Garage: Yes
Open Parking: Yes
Parking Features: Attached, Concrete
Attached Garage: Yes
Handicap
Accessibility Features: Attic Stairs Disappearing
Interior Features
Flooring: Carpet, Ceramic Tile, Laminate
Interior Features: High Ceilings, Ceiling Fan(s), Ceiling Smooth, Granite Counters, Open Floorplan
Fireplace: Yes
Fireplace Features: Gas Log
Laundry Features: 1st Floor, Walk-in
Lot Info
Acres: 0.29
Lot Area: 12632.4
Lot Features: 1/2 Acre or Less
Lot Size Units: Square Feet
Misc
Other
Property Info
Basement: None
County: Anderson
Style: Traditional
Topography: Level
Security Features: Smoke Detector(s)
Sqft Info
Living Area Units: Square Feet
Unit Info
Utilities / Hvac
Water Source: Public
Appliances: Gas Cooktop, Dishwasher, Disposal, Microwave, Gas Water Heater
Utilities Available: Underground Utilities, Cable Available
Cooling: Electric
Sewer: Public Sewer
Heating: Natural Gas
Heating: Yes
Waterfront / Water
Courtesy of Sam Van Gieson of Reedy Property Group, LLC - Residential
Featured Lender

Cole McCollum
864-353-0385 | [email protected]
GoPrime Mortgage
110 E Benson St, Suite D
Anderson, SC 29624
LO NMLS#2395838
CO NMLS# 69551
 MLS# 1598466