



$315,000 | 4 beds | 2 full baths | 1 half baths | N/A sqft
Piedmont, SC 29673
- 4Beds
- 2Full Baths
- 1Half Baths
- N/ASqFt
- 2025Year Built
- 0.15Acres
- MLS# 1598142
- Residential
- Single Family Residence
- Active
- Approx Time on MarketN/A
- Area050-Piedmont Area
- CountyGreenville
- Subdivision Cambridge Creek
Overview
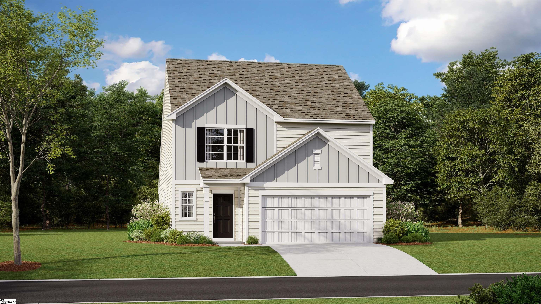
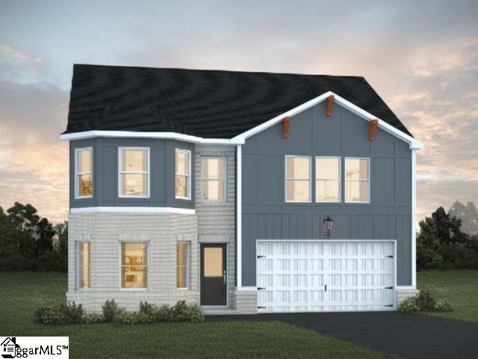
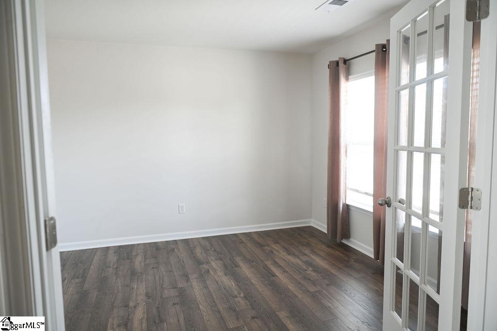
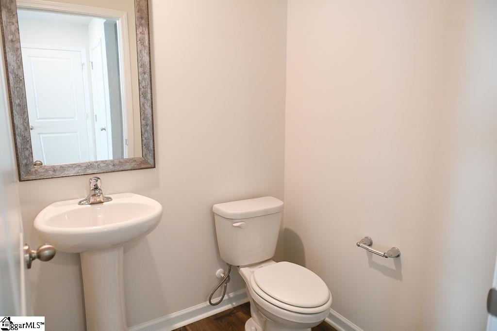
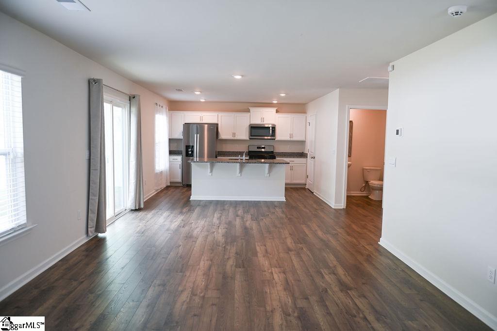
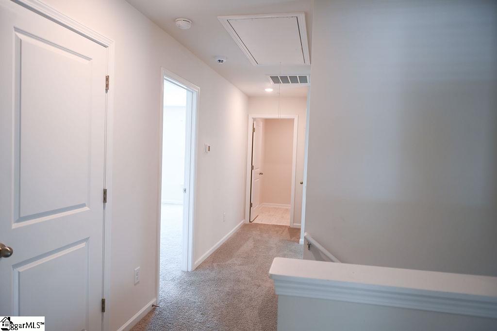
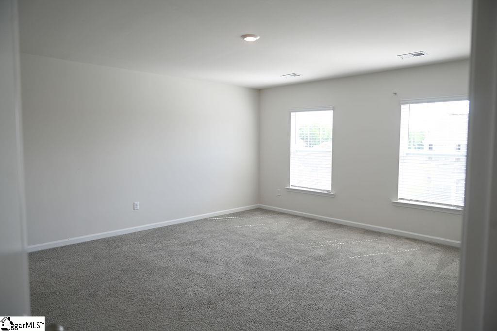
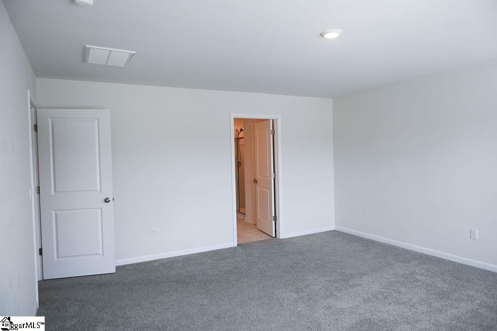
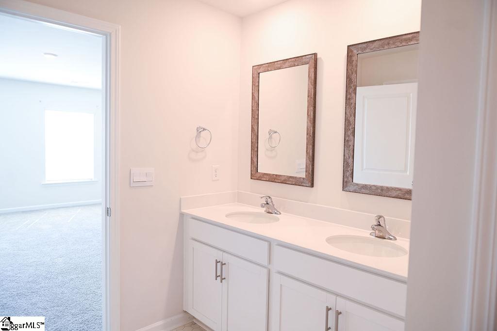
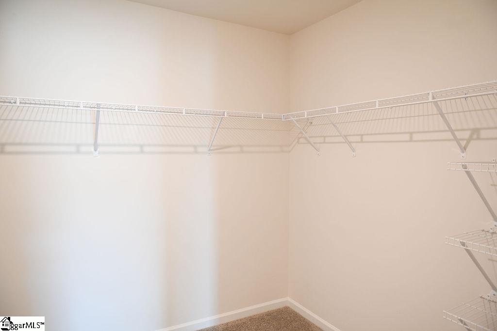
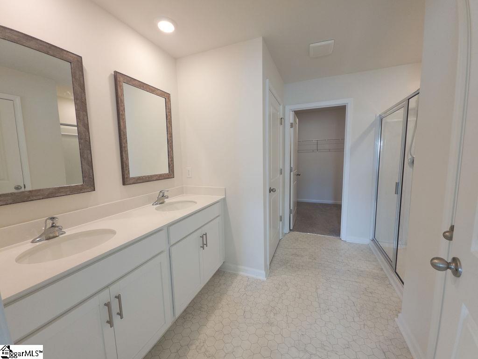
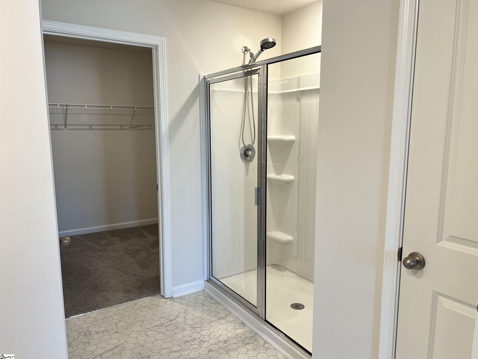
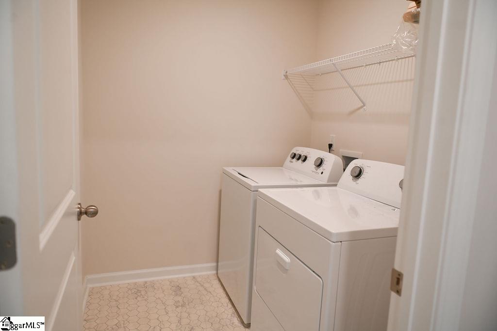
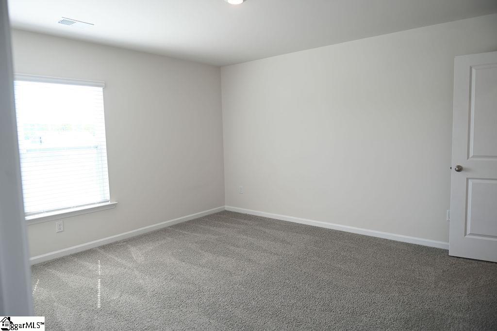
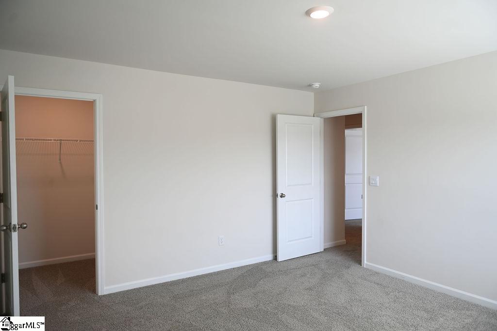
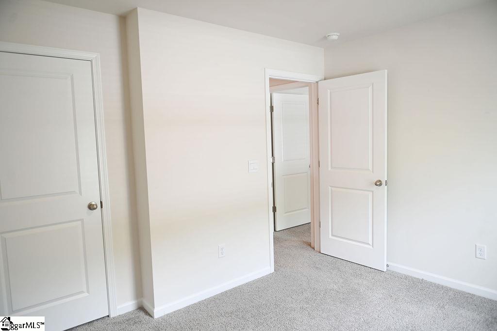
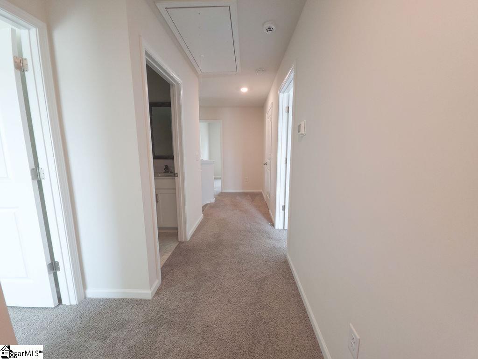
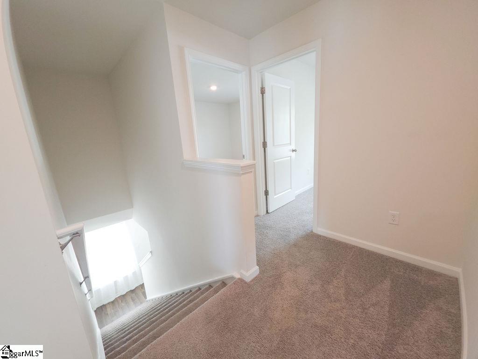
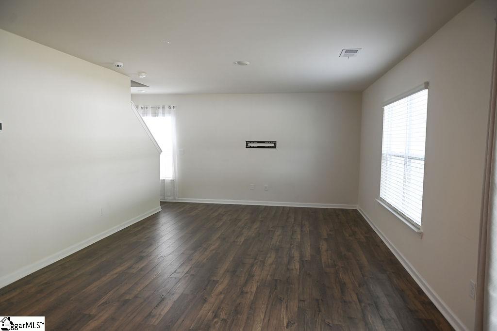
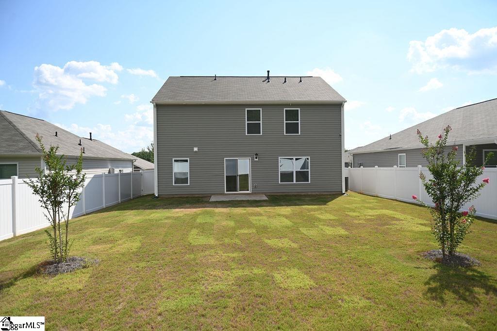
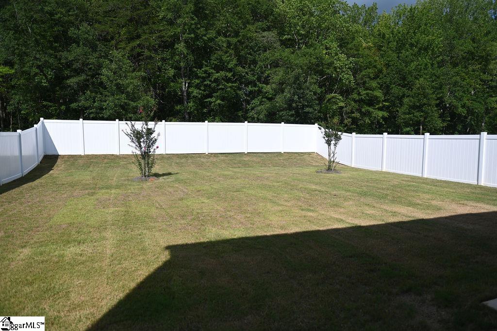
Welcome to 309 Arnison Road — the newest option in Cambridge Creek! Built in 2025 and better than new, this 4-bedroom, 2.5-bath two-story has been owner-maintained for barely a year — and the sellers didn`t just list it, they had the warranty company come back out to inspect and refresh the home before it ever hit the market. Buy with confidence; the builder already checked their own work. Step inside to an open-concept main level with luxury vinyl plank flooring, a granite-topped island kitchen with stainless steel appliances, gas range, and a walk-in pantry, all flowing into a 24-foot great room made for real life. Behind French doors sits a dedicated main-level study — your office, playroom, or craft room, no compromises. Upstairs, the primary suite delivers a 15x17 retreat with walk-in closet and en suite bath featuring dual sinks — and here`s a rarity at this price point: the secondary bath upstairs has double sinks too. No more morning traffic jams. Three additional bedrooms and a walk-in laundry room round out the second floor. Out back? A fully fenced yard with white privacy fencing, young crepe myrtles, and a wooded view — a true blank canvas! The security system conveys, most appliances remain, and the refrigerator, washer, and dryer are negotiable — this home is ready when you are. Tankless gas water heater, smart home pre-wiring, and a community pool and playground at a just $425/year HOA. Zoned for Sue Cleveland Elementary. Possible USDA eligibility. The newest, largest, best-equipped home you`ll find in Cambridge Creek — schedule your showing before someone else`s moving truck beats yours.
Agriculture / Farm
Amenities / Special Info
Community Features: Common Areas, Street Lights, Playground, Pool
Association Fees / Info
Hoa: Yes
Hoa Includes: Pool, Recreation Facilities, Street Lights, Restrictive Covenants
Hoa Fees: 465
Bathroom Info
Total Baths: 3
Fullbaths: 2
Halfbaths: 1
Bedroom Info
Beds: 4
Building Info
Levels: Two
Foundation Details: Slab
Construction Materials: Vinyl Siding
Year Built: 2025
Cooling: Yes
Property Condition: 1-5
Builder Model: Penwell A
Roof: Composition
Exterior Features
Window Features: Insulated Windows
Fencing: Fenced
Patio and Porch Features: Patio, Front Porch
Garage / Parking
Garage: Yes
Open Parking: Yes
Parking Features: Attached, Concrete, Garage Door Opener
Attached Garage: Yes
Handicap
Accessibility Features: Attic Stairs Disappearing
Interior Features
Flooring: Carpet, Vinyl, Luxury Vinyl
Interior Features: Ceiling Smooth, Countertops-Solid Surface, Open Floorplan, Walk-In Closet(s), Pantry, Radon System
Fireplace Features: None
Laundry Features: 2nd Floor, Walk-in
Lot Info
Acres: 0.15
Lot Area: 6534
Lot Features: 1/2 Acre or Less
Lot Size: .15
Lot Size Units: Square Feet
Misc
Other
Property Info
Basement: None
County: Greenville
Style: Traditional
Topography: Level
Occupant Type: Vacant
Security Features: Security System Owned, Smoke Detector(s), Prewired
Sqft Info
Living Area Units: Square Feet
Unit Info
Utilities / Hvac
Water Source: Public
Appliances: Dishwasher, Disposal, Free-Standing Gas Range, Self Cleaning Oven, Gas Oven, Microwave, Gas Water Heater, Tankless Water Heater
Utilities Available: Underground Utilities, Cable Available
Cooling: Central Air, Electric
Sewer: Public Sewer
Heating: Forced Air, Natural Gas
Heating: Yes
Waterfront / Water
Courtesy of Courtney Hughey of Bluefield Realty Group
Featured Lender

Kathryn Holbrooks
Premier Mortgage Resources, LLC NMLS#1169 864-844-5008
[email protected]
http://www.mortgagegurus.net/
Bio: FL LO78443 | NC I-187004 | SC MLO–474274 | TN 474274 | GA 66600 | VA MLO-48061VA | AL 81645
Kathryn’s financial career began in 1994 with NationsBank. She combines her passion for teaching with a deep knowledge of mortgage options, assisting both first-time and experienced homebuyers in purchasing primary residences, vacation homes, or investment properties. With over 30 years of experience and having served thousands of clients, Kathryn is well-versed in USDA, FHA, Conventional, VA, Jumbo and Construction loans. As a Scotsman Guide Top Producing Originator, she brings unmatched expertise and dedication to her work.
While deeply passionate about helping clients achieve homeownership, Kathryn also enjoys traveling. Married to her husband, Randy, since 2001, she lives in scenic Seneca, SC. Kathryn is actively involved in her local church, where she shares her musical talent on the praise team. She believes that "Every good and perfect gift comes from above." Let Kathryn and her team at the Mortgage Gurus demonstrate the impact of their experience, communication, and integrity in your home purchase.

 MLS# 1597793