










$329,900 | 3 beds | 2 full baths | 1 half baths | N/A sqft
Greer, SC 29650
- 3Beds
- 2Full Baths
- 1Half Baths
- N/ASqFt
- 2017Year Built
- 0.14Acres
- MLS# 1598368
- Residential
- Single Family Residence
- Active
- Approx Time on MarketN/A
- Area022-East Side
- CountyGreenville
- Subdivision Lismore Park
Overview
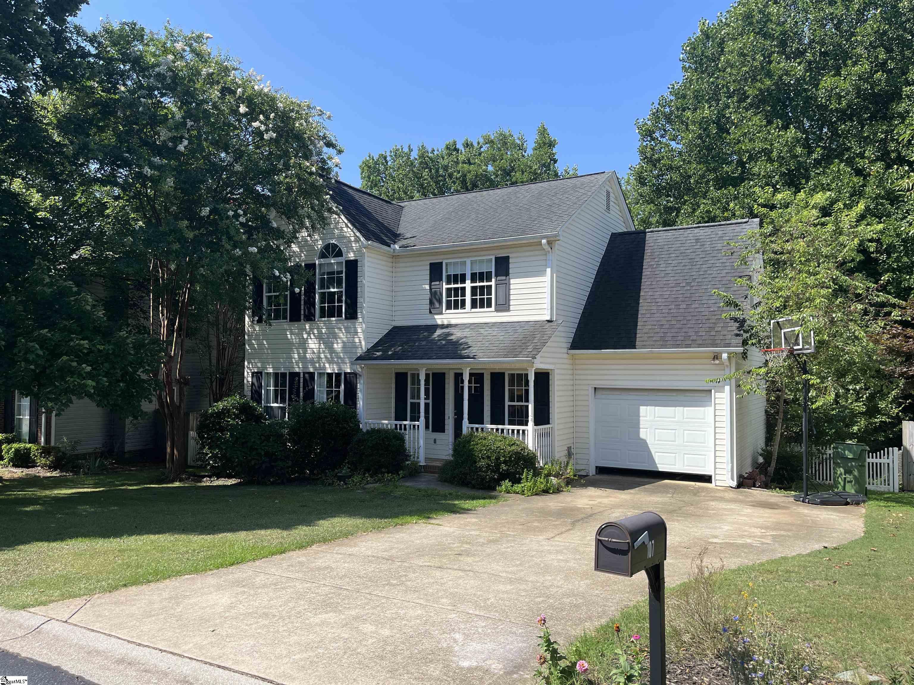
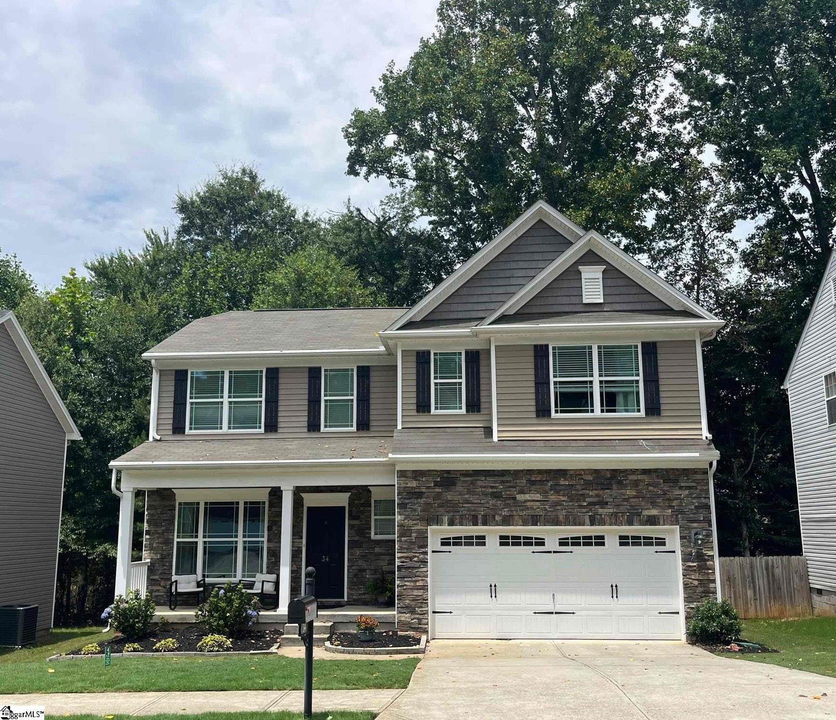
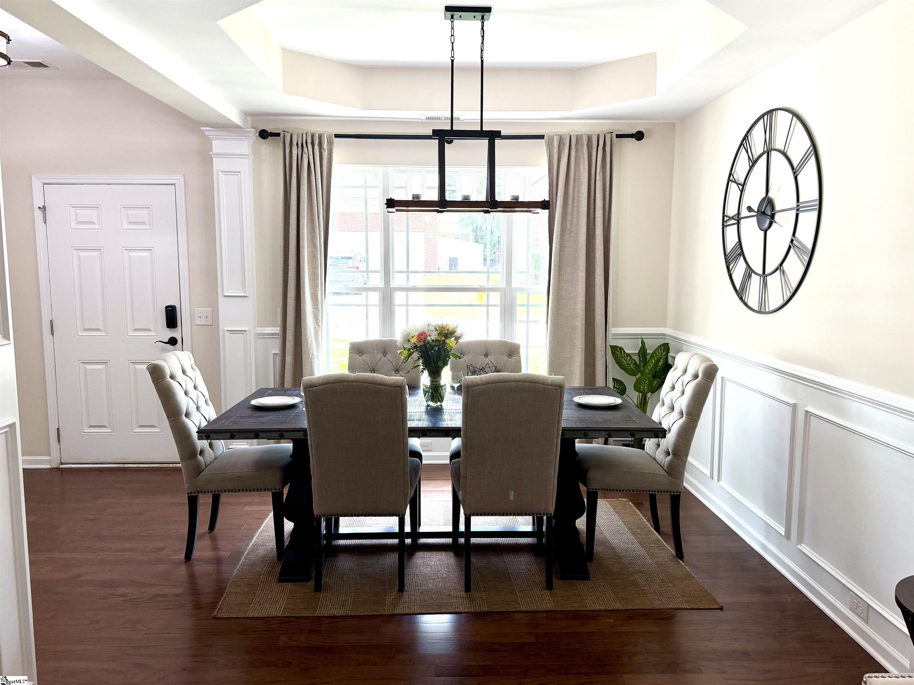
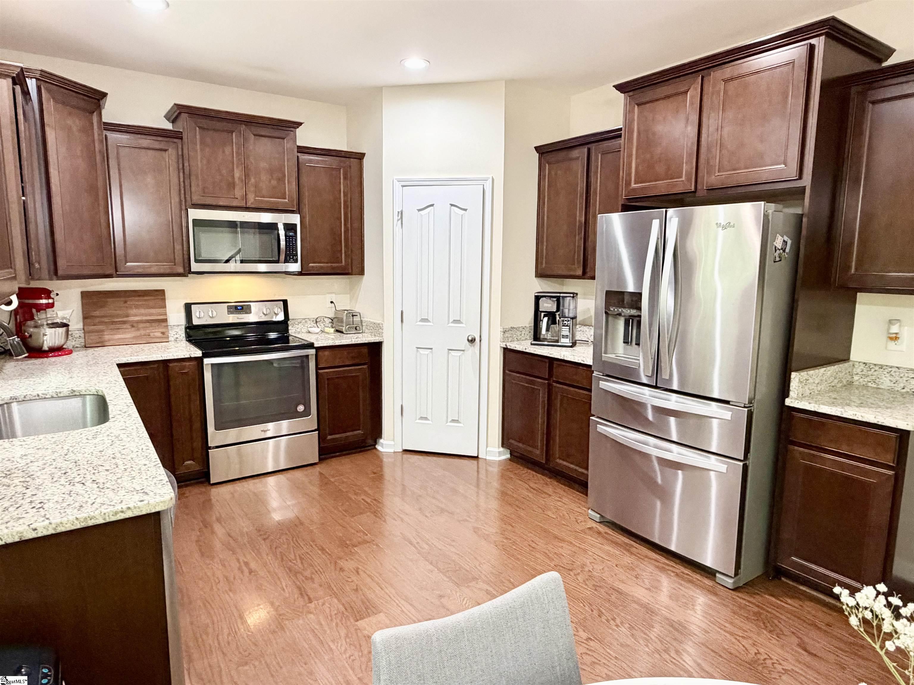
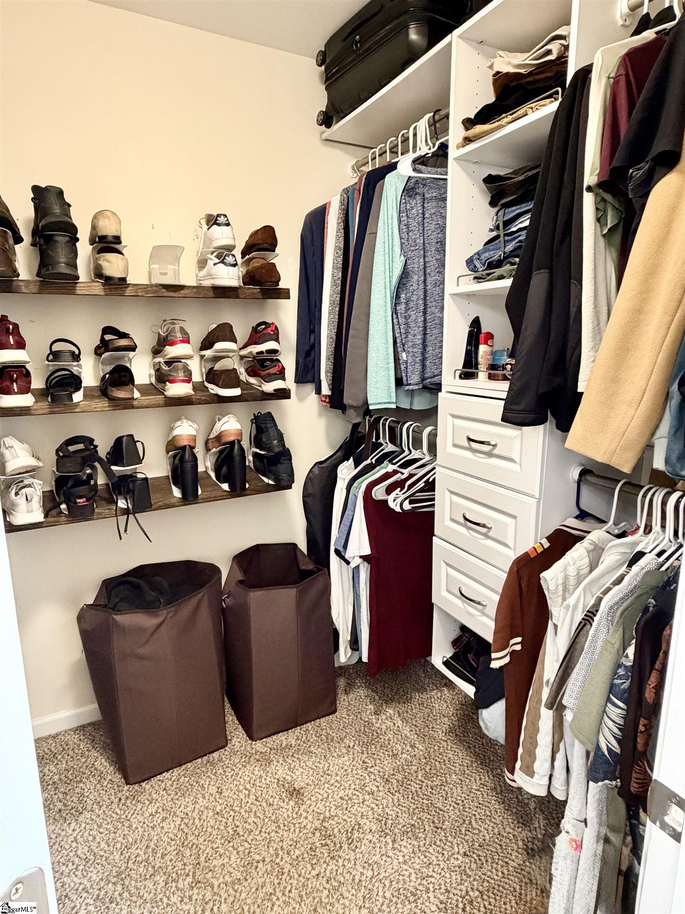
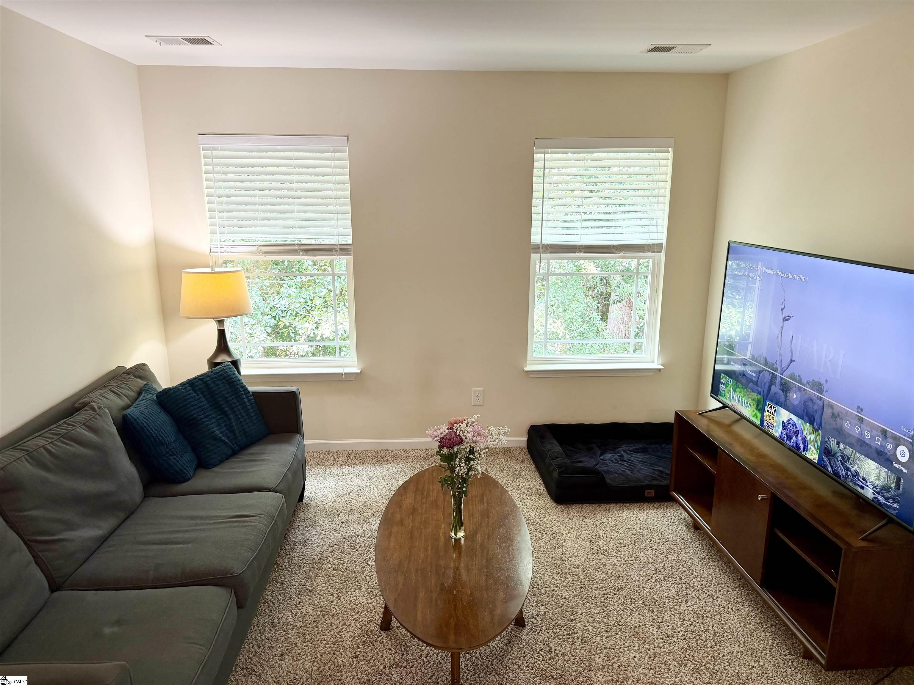
Location, Location, Location!! Riverside High school just a few short blocks away, one of the highest rated high schools in the state. Quiet Court location, with-in walking distance to parks, shopping and more. Just minutes to downtown Greer and freeways, just 20 minutes from downtown Greenville. There is a large loft that could be a bedroom, office, kids play area or gym. This home has been maintained well and is in excellent condition. Features include granite slab counters and stainless-steel appliances, laminated floors, coffered ceilings in the dining room, ungraded lighting and fixtures throughout this home and so much more. Beautiful back deck with plenty of privacy along with a nice dog run area to keep your pets contained. To many upgrades to list. This home is stylish, with modern upgrades and it makes you feel like you live on fancy street. Some of the other special features include Master Bedroom Closet organizers, Alexa Smart HVAC controls, key code TT front door lock. Priced to sell, come and get it before its gone.
Agriculture / Farm
Amenities / Special Info
Community Features: Street Lights, Sidewalks
Association Fees / Info
Hoa: Yes
Hoa Includes: Street Lights
Hoa Fees: 229
Bathroom Info
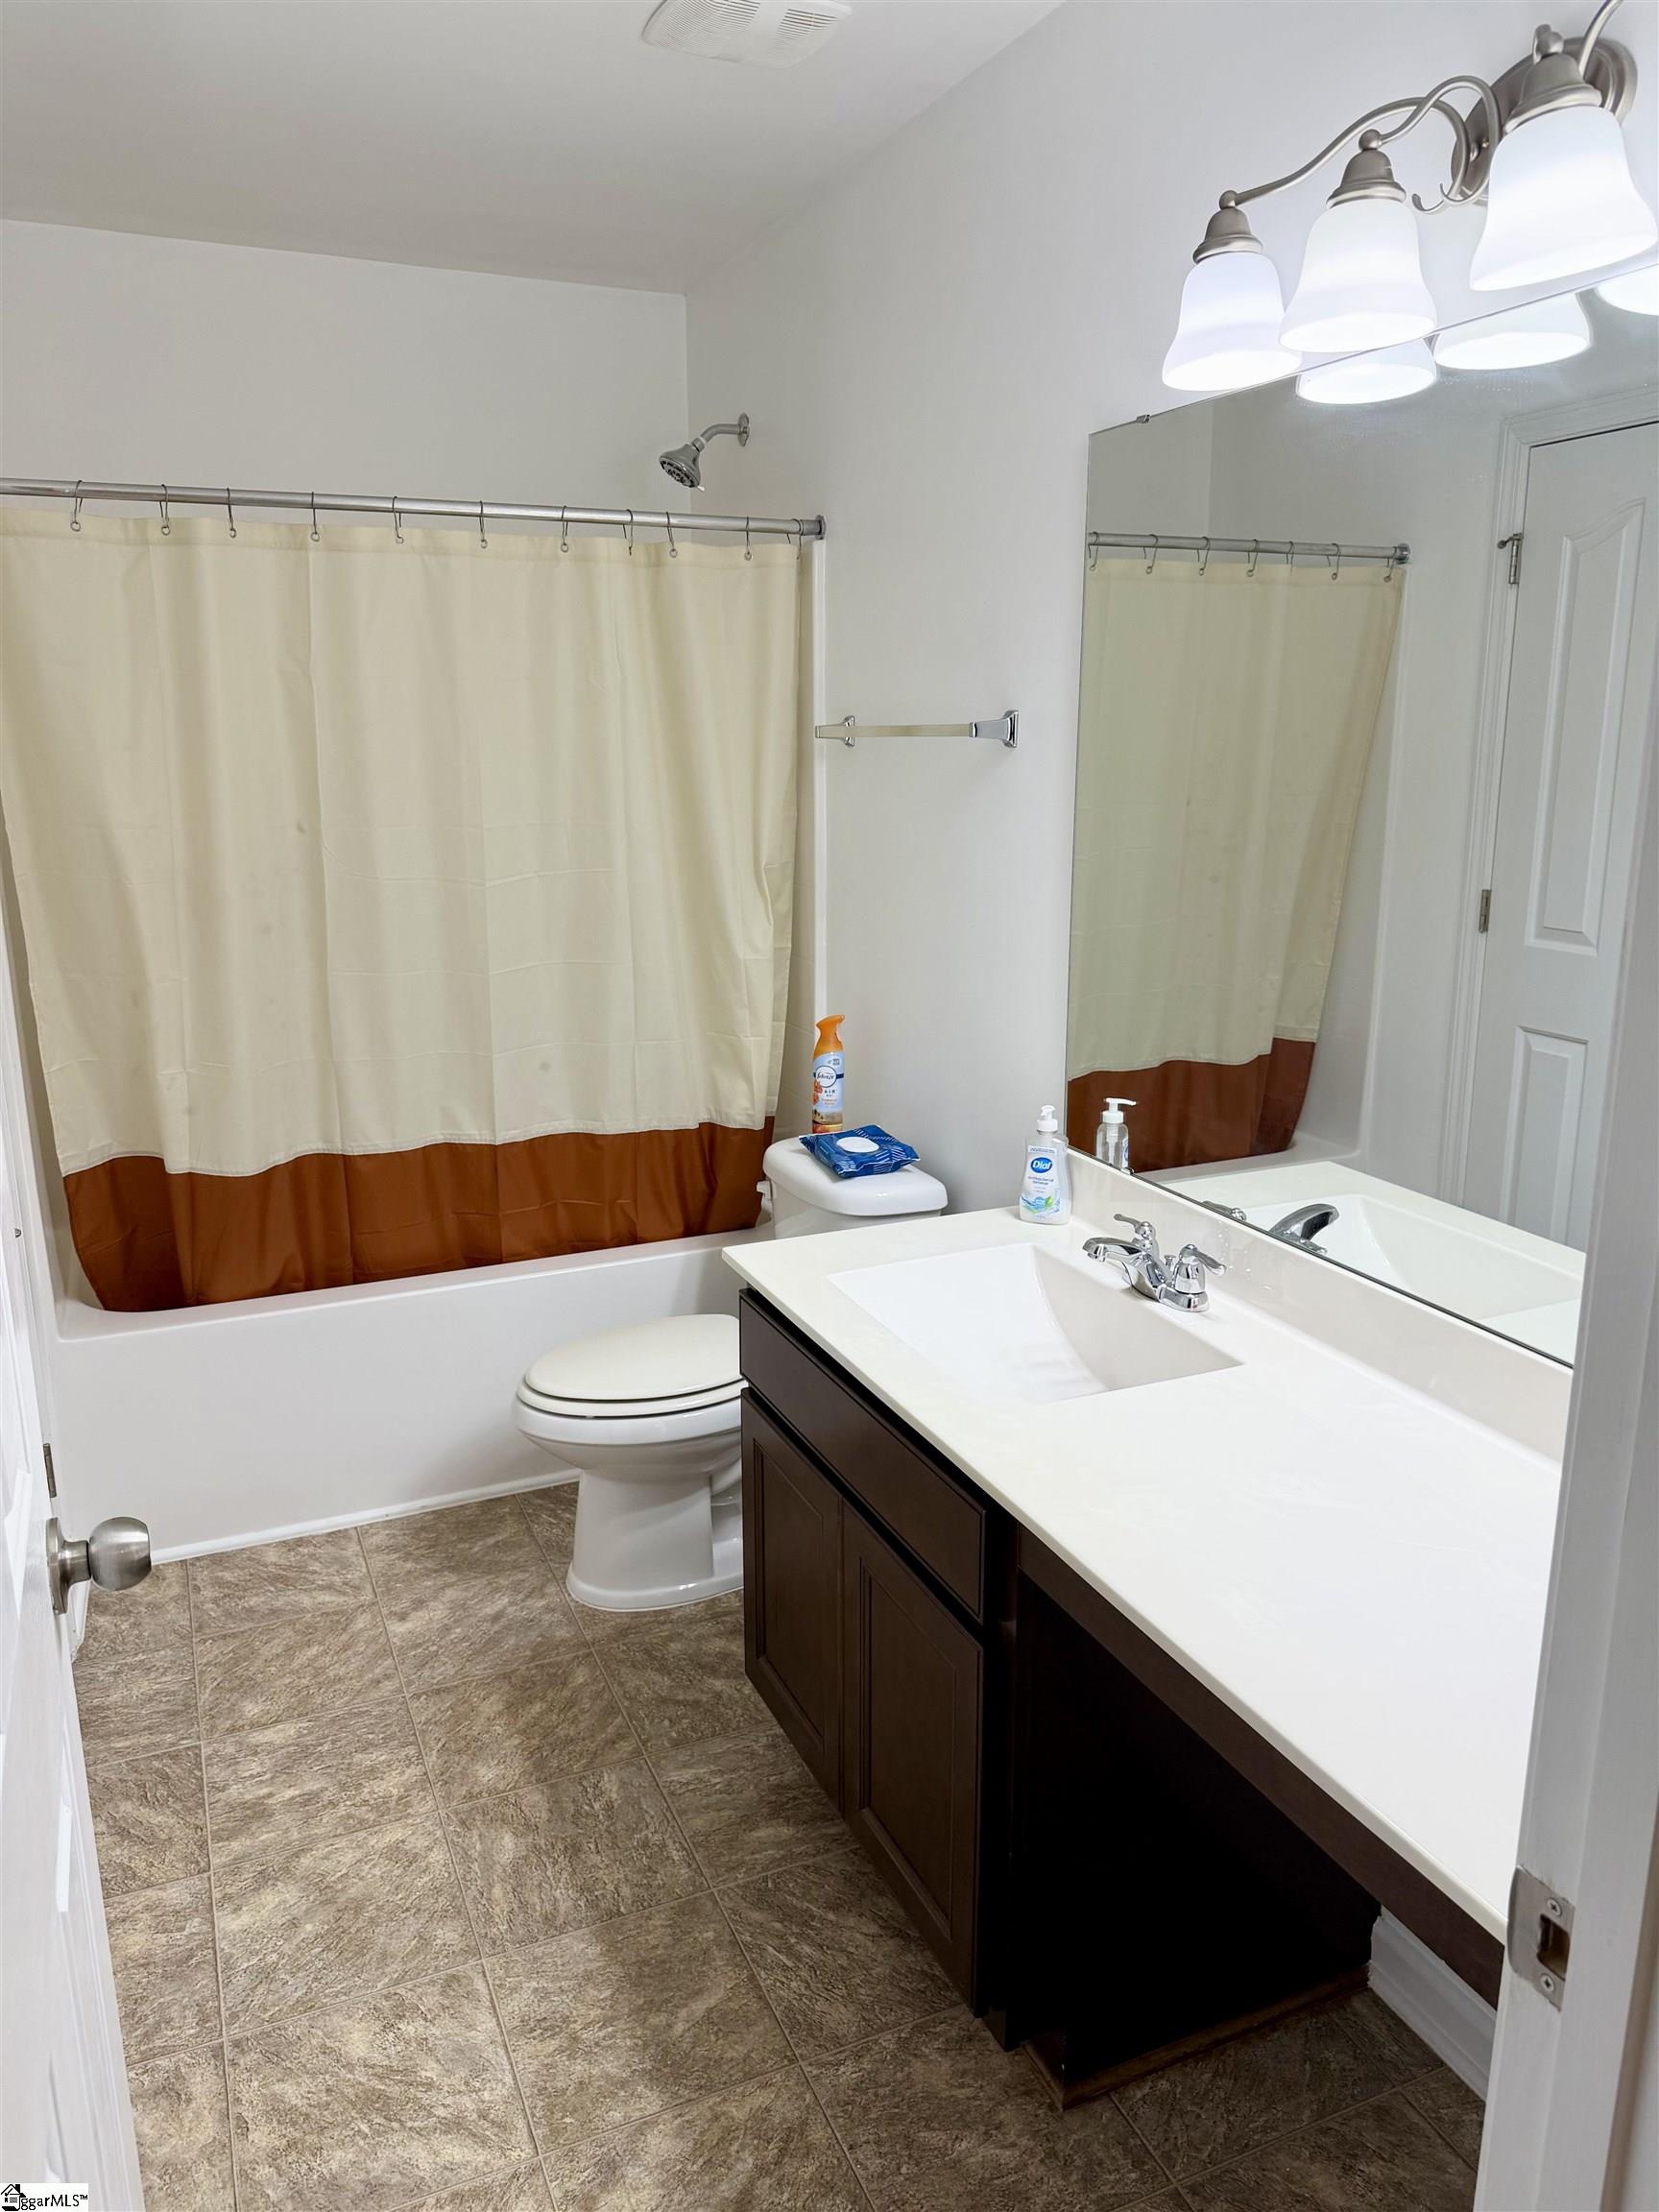
Total Baths: 3
Fullbaths: 2
Halfbaths: 1
Bedroom Info
Beds: 3
Building Info
Levels: Two
Foundation Details: Slab
Construction Materials: Vinyl Siding
Year Built: 2017
Cooling: Yes
Property Condition: 6-10
Builder Model: Pamlico
Roof: Composition
Exterior Features
Window Features: Window Treatments, Tilt Out Windows
Patio and Porch Features: Deck, Front Porch
Garage / Parking
Garage: Yes
Open Parking: Yes
Parking Features: Attached, Paved, Concrete
Attached Garage: Yes
Handicap
Interior Features
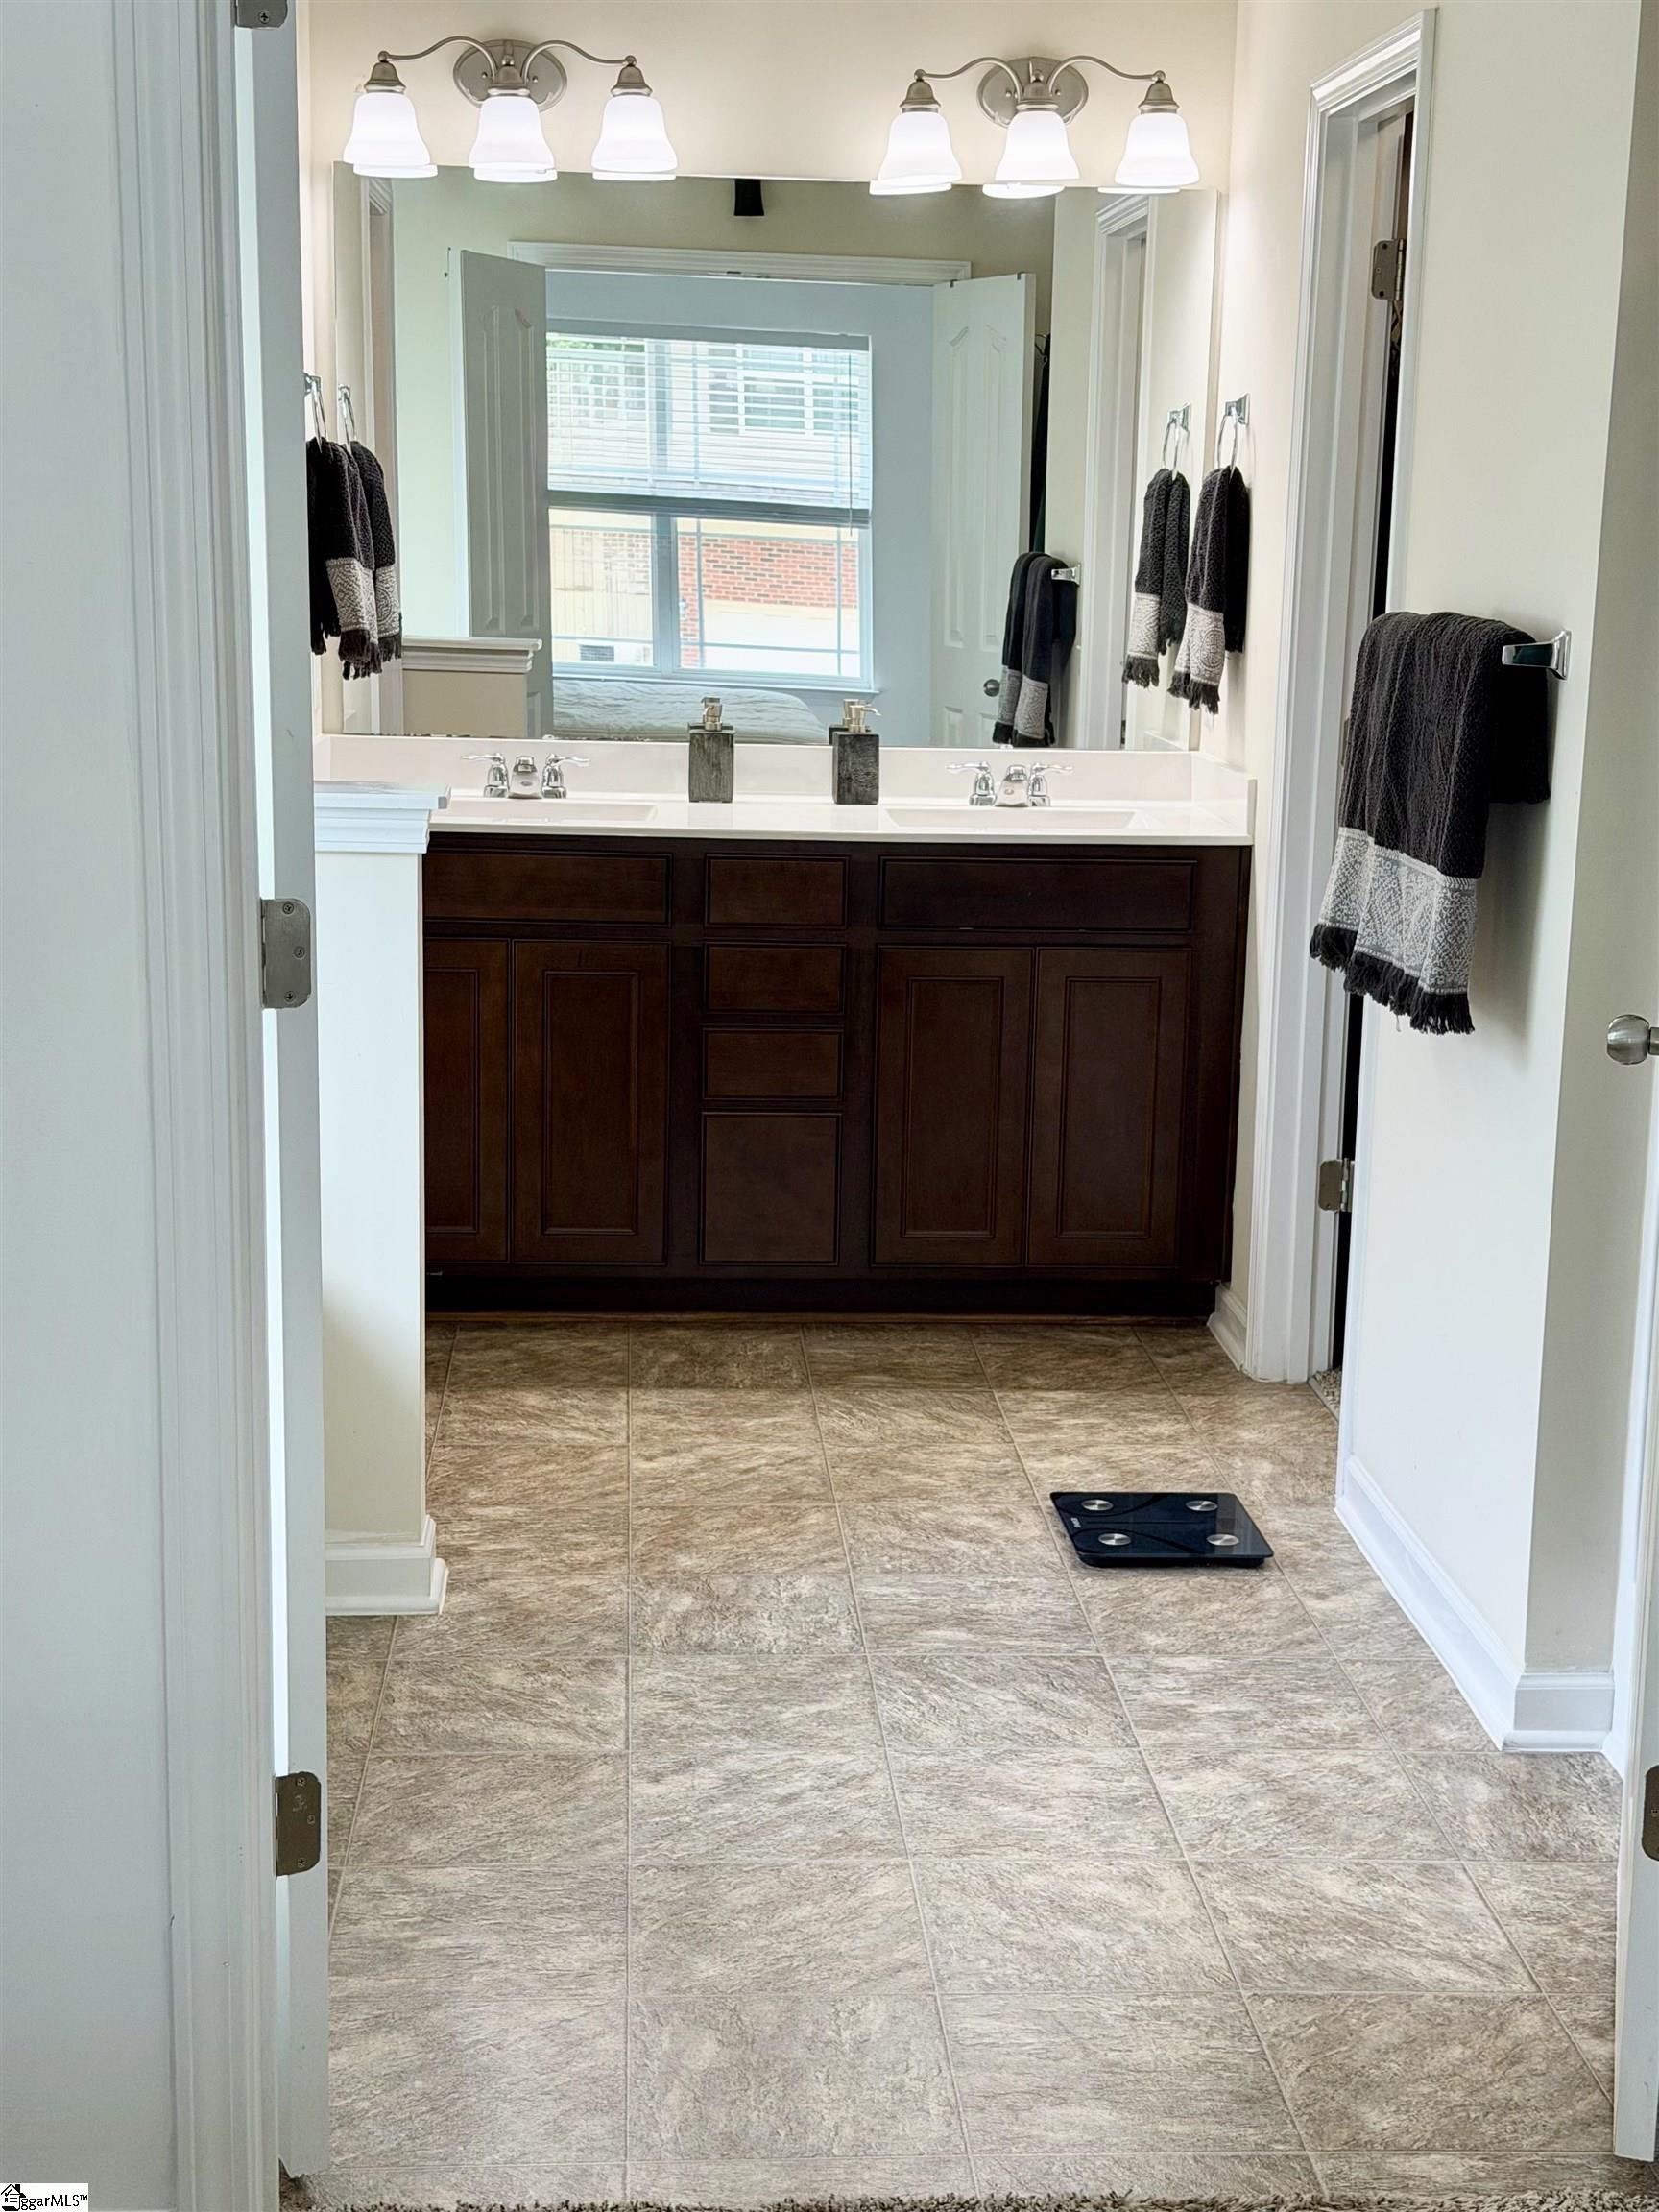
Flooring: Carpet, Ceramic Tile, Laminate
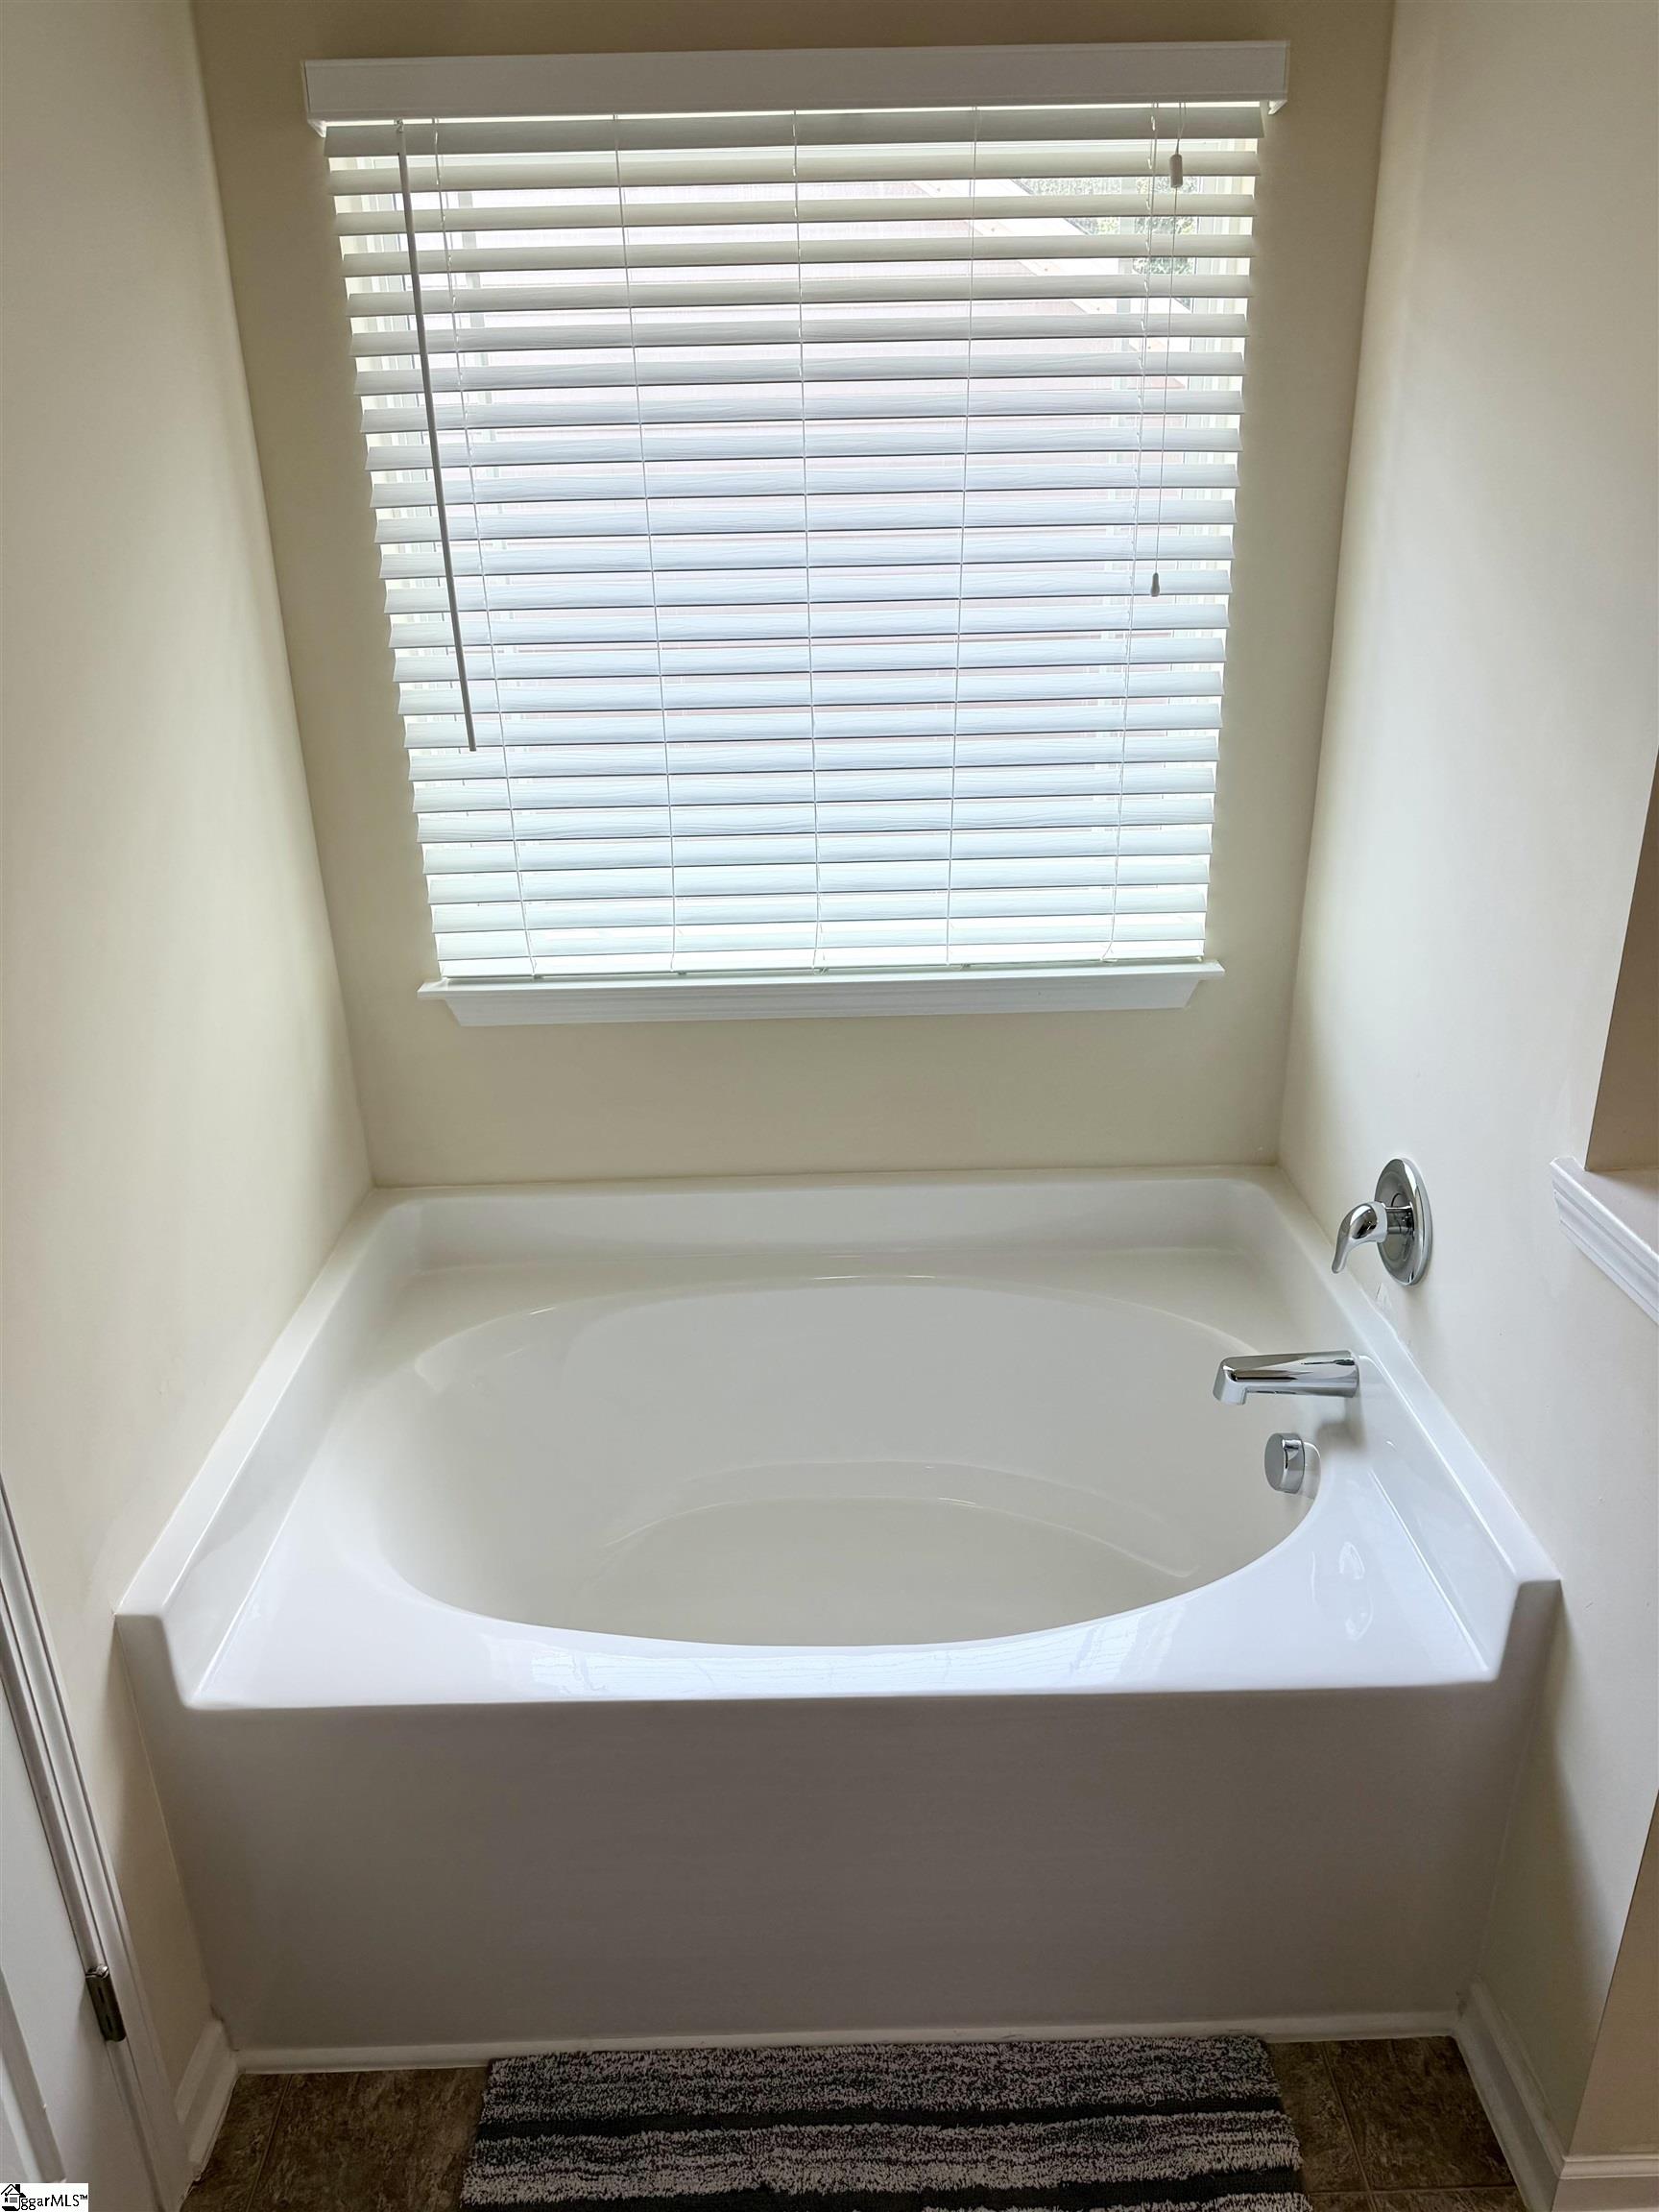
Interior Features: High Ceilings, Ceiling Fan(s), Vaulted Ceiling(s), Granite Counters, Countertops-Solid Surface, Open Floorplan, Soaking Tub, Walk-In Closet(s), Pantry
Fireplace: Yes
Fireplace Features: Gas Log, Gas Starter
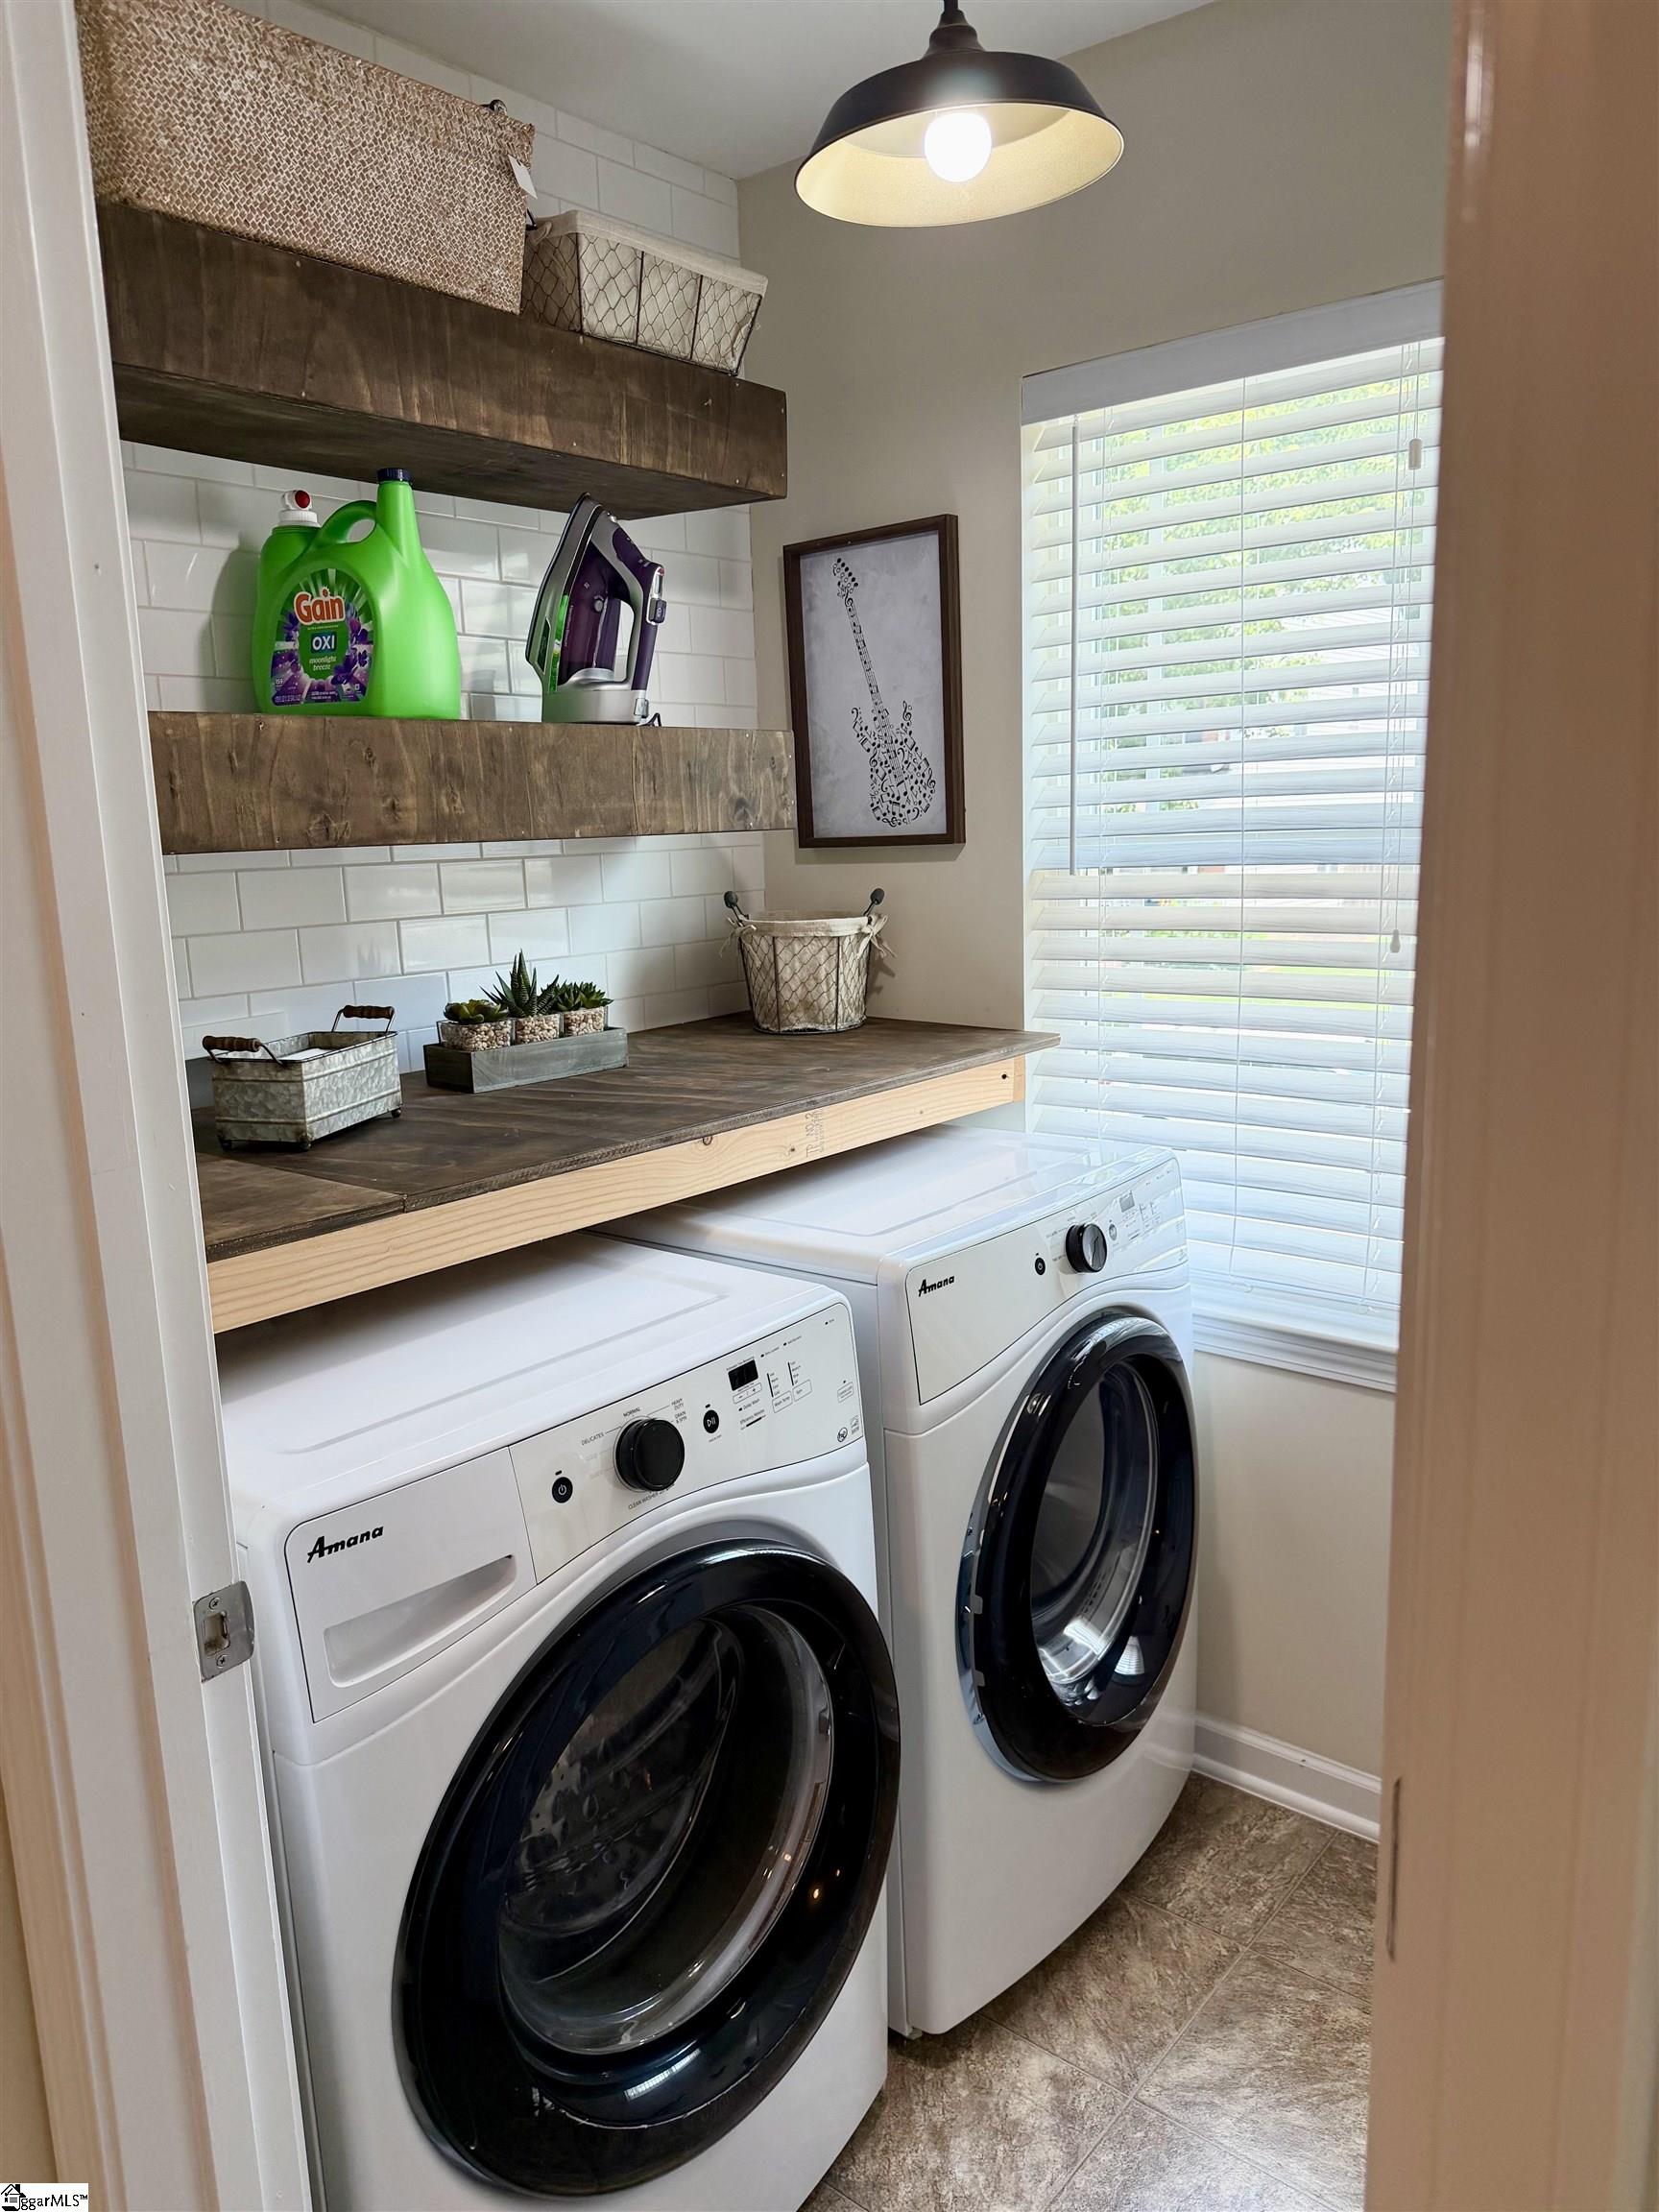
Laundry Features: 2nd Floor, Walk-in, Multiple Hookups, Washer Hookup
Lot Info
Acres: 0.14
Lot Area: 6098.4
Lot Features: 1/2 Acre or Less, Cul-De-Sac
Lot Size: 101 x 60
Lot Size Units: Square Feet
Misc
Other
Property Info
Basement: None
County: Greenville
Style: Contemporary
Sqft Info
Living Area Units: Square Feet
Unit Info
Utilities / Hvac
Water Source: Public
Appliances: Cooktop, Dishwasher, Disposal, Self Cleaning Oven, Electric Cooktop, Electric Oven, Free-Standing Electric Range, Microwave, Range Hood, Gas Water Heater
Utilities Available: Cable Available
Cooling: Central Air
Sewer: Public Sewer
Heating: Forced Air, Heat Pump
Heating: Yes
Waterfront / Water
Courtesy of Bryce Ellsworth of Hallelujah Homes LLC
Featured Lender

Nicole Reeves
South State Bank 864-533-0548
[email protected]
http://SouthStateBank.com/moretgage/find-a-mortgage-banker/nicole-reeves
Nicole Reeves
e: [email protected]
c: 864-533-0548
Digital Mortgage Banker| Production Lead| APV
201 Bypass 123 Seneca , SC 29678

 MLS# 1598372