$345,000 | 4 beds | 2 full baths | 1 half baths | N/A sqft
Greer, SC 29650
- 4Beds
- 2Full Baths
- 1Half Baths
- N/ASqFt
- N/AYear Built
- 0.24Acres
- MLS# 1597721
- Residential
- Single Family Residence
- Active
- Approx Time on MarketN/A
- Area022-East Side
- CountyGreenville
- Subdivision Reserve At Riverside
Overview
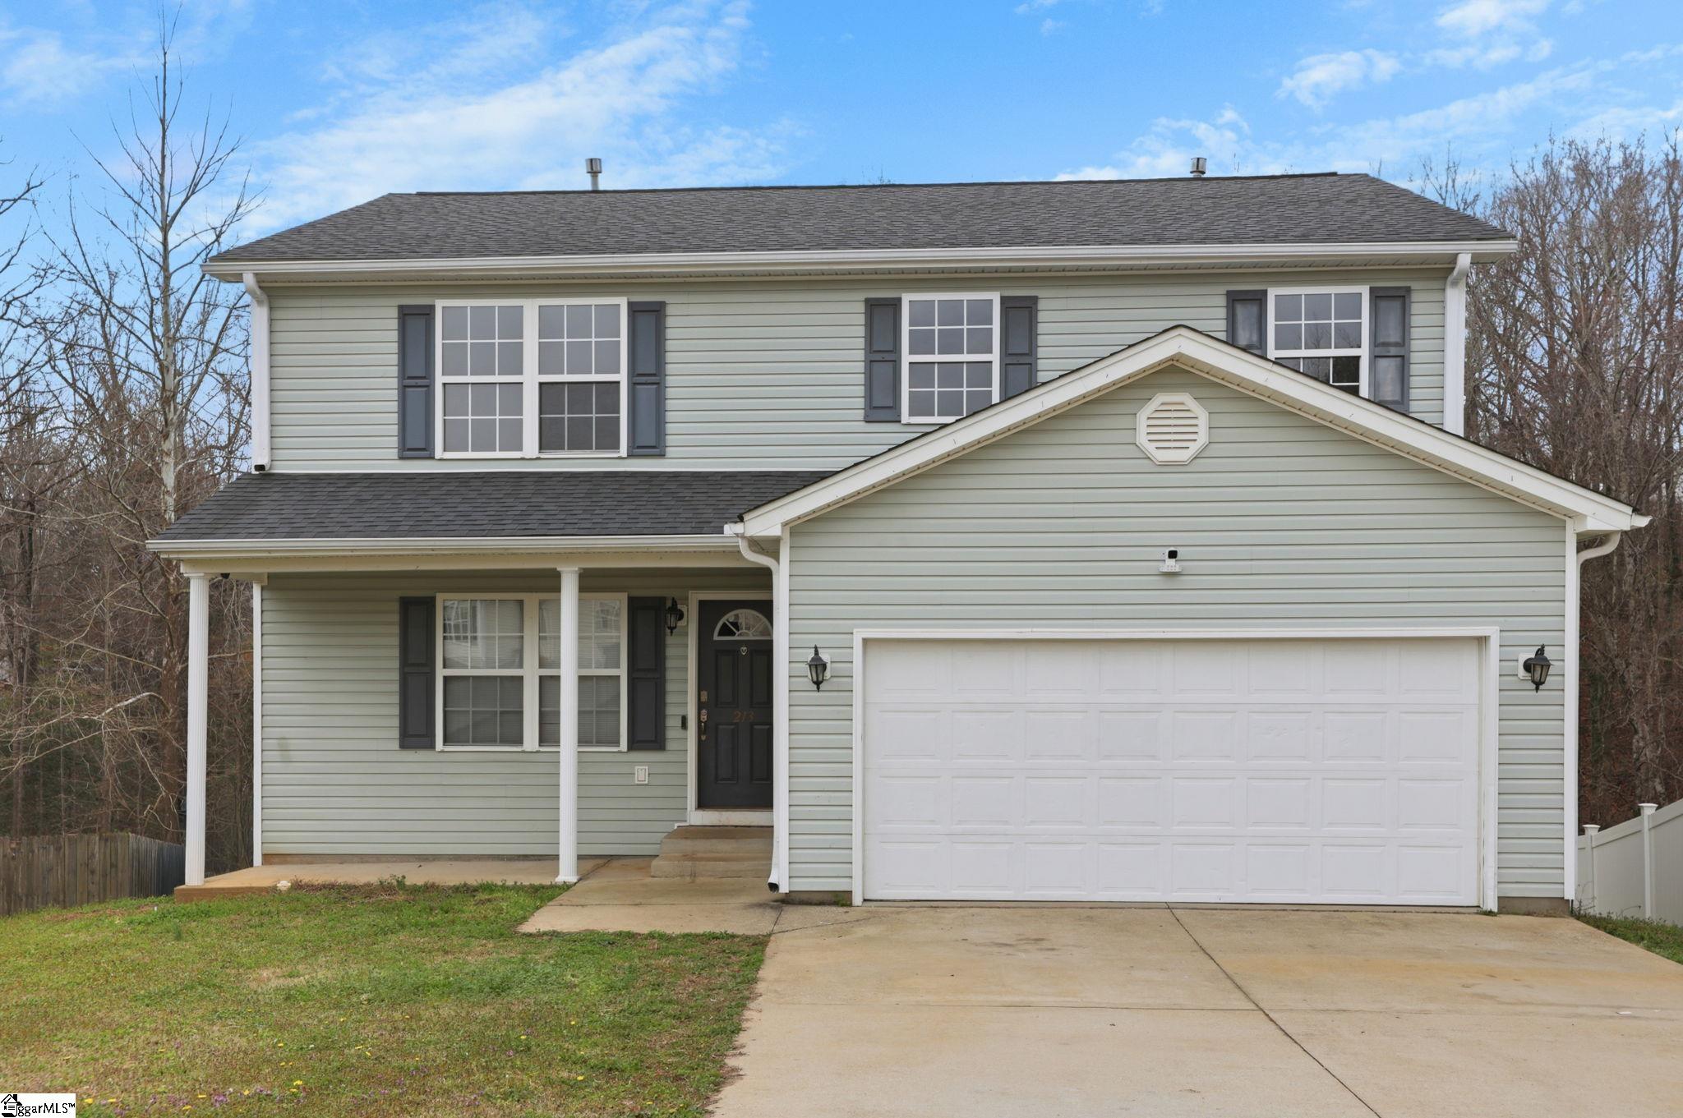
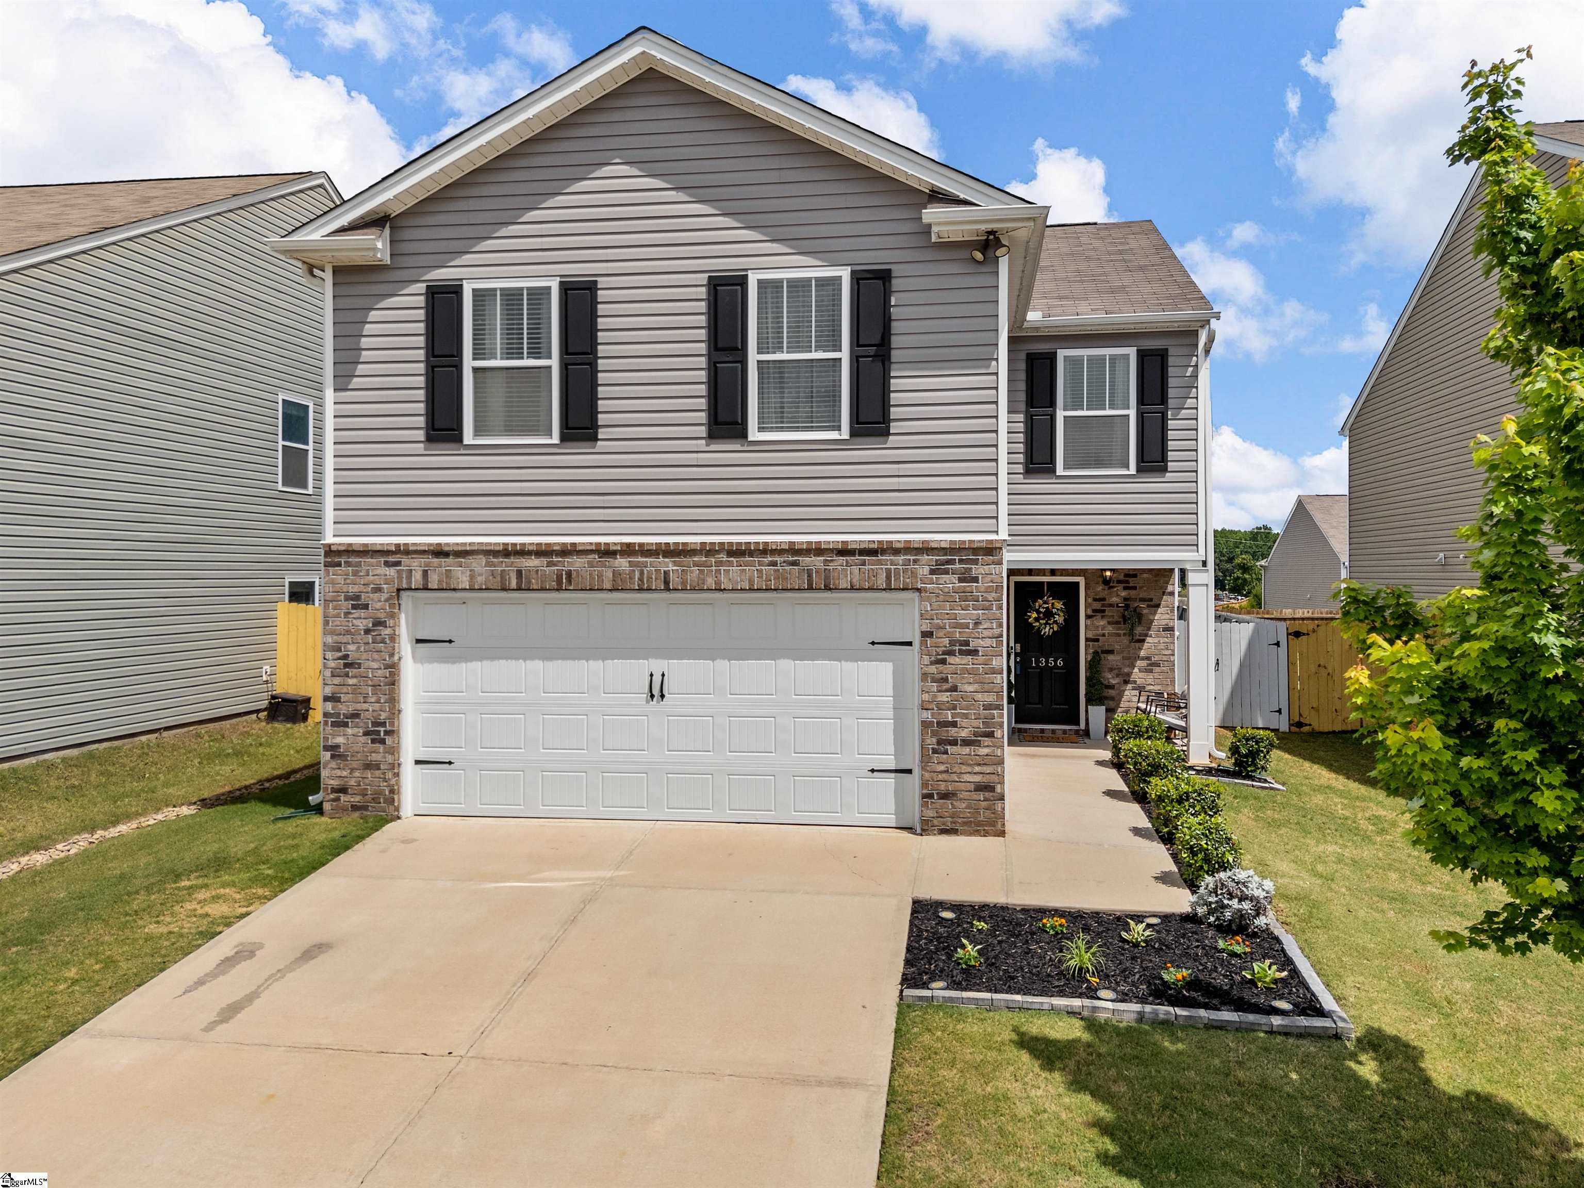
Welcome to 9 Scofield—where there’s room for everyone, and everything you love. With 4 bedrooms and 2.5 bathrooms, this open floorplan and flexible layout is perfectly designed for everyday life. The updated kitchen is the heart of the home, offering a fresh, inviting space to cook, gather, and make memories. Just off the kitchen, the spacious living room with gas fireplace is the perfect spot to unwind after a long day. Need a home office or gym? The downstairs flex room is ideal for either, and so much more. It can serve as a playroom, media room, or a comfy spot for guests to sleep. Outside, you’ll love the flat backyard—perfect for kids, pets, weekend cookouts, or simply enjoying your morning coffee. A two-car garage adds plenty of space for parking and storage. Located in a desirable Greer neighborhood, this home offers the comfort, space, and updates today’s buyers are looking for. If you’ve been searching for a home that’s both functional and welcoming, 9 Scofield is ready to welcome you home. If sq footage is important to buyer, buyer`s agent to verify.
Agriculture / Farm
Amenities / Special Info
Community Features: Common Areas
Association Fees / Info
Hoa: Yes
Hoa Includes: None
Hoa Fees: 120
Bathroom Info
Total Baths: 3
Fullbaths: 2
Halfbaths: 1
Bedroom Info
Beds: 4
Building Info
Levels: Two
Foundation Details: Slab
Construction Materials: Vinyl Siding
Cooling: Yes
Property Condition: 21-30
Roof: Composition
Exterior Features
Window Features: Insulated Windows
Patio and Porch Features: Patio
Garage / Parking
Garage: Yes
Open Parking: Yes
Parking Features: Attached, Paved, Driveway
Attached Garage: Yes
Handicap
Interior Features
Flooring: Carpet, Ceramic Tile, Luxury Vinyl
Interior Features: 2 Story Foyer, Ceiling Fan(s), Granite Counters, Open Floorplan, Soaking Tub
Fireplace: Yes
Fireplace Features: Gas Log
Laundry Features: 2nd Floor, Walk-in, Laundry Room
Lot Info
Acres: 0.24
Lot Area: 10454.4
Lot Features: 1/2 Acre or Less, Cul-De-Sac
Lot Size: 10,411 sq ft
Lot Size Units: Square Feet
Misc
Other
Property Info
Basement: None
County: Greenville
Style: Traditional
Topography: Level
Security Features: Smoke Detector(s)
Sqft Info
Living Area Units: Square Feet
Unit Info
Utilities / Hvac
Water Source: Public
Appliances: Cooktop, Dishwasher, Disposal, Refrigerator, Electric Oven, Microwave, Electric Water Heater
Utilities Available: Cable Available
Cooling: Central Air, Electric
Sewer: Public Sewer
Heating: Forced Air, Natural Gas
Heating: Yes
Waterfront / Water
Courtesy of Amy Cooper of Blackstock Realty, LLC
Featured Lender

Nicole Reeves
South State Bank 864-533-0548
[email protected]
http://SouthStateBank.com/moretgage/find-a-mortgage-banker/nicole-reeves
Nicole Reeves
e: [email protected]
c: 864-533-0548
Digital Mortgage Banker| Production Lead| APV
201 Bypass 123 Seneca , SC 29678
 MLS# 1596690