










$609,900 | 3 beds | 3 full baths | 1 half baths | N/A sqft
Simpsonville, SC 29681
- 3Beds
- 3Full Baths
- 1Half Baths
- N/ASqFt
- 2009Year Built
- 0.56Acres
- MLS# 1598348
- Residential
- Single Family Residence
- Active
- Approx Time on MarketN/A
- Area031-Woodruff Rd/i85
- CountyGreenville
- Subdivision Laurel Grove
Overview
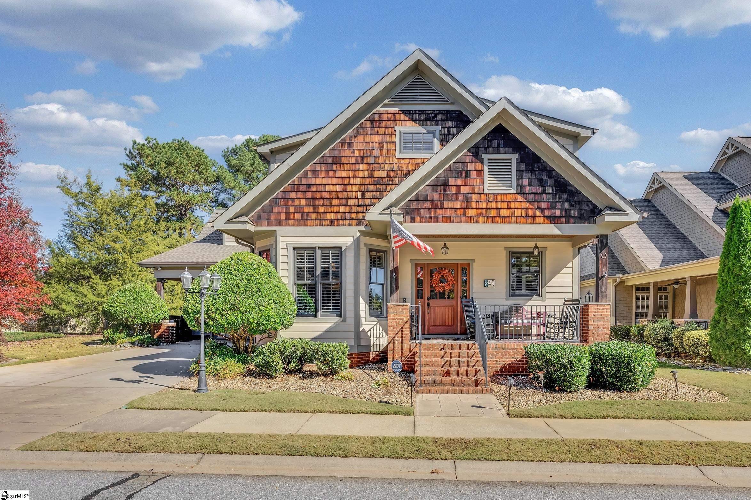
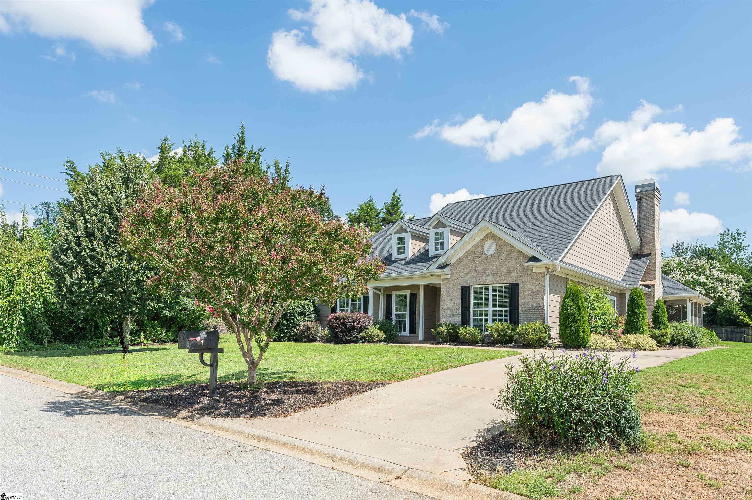
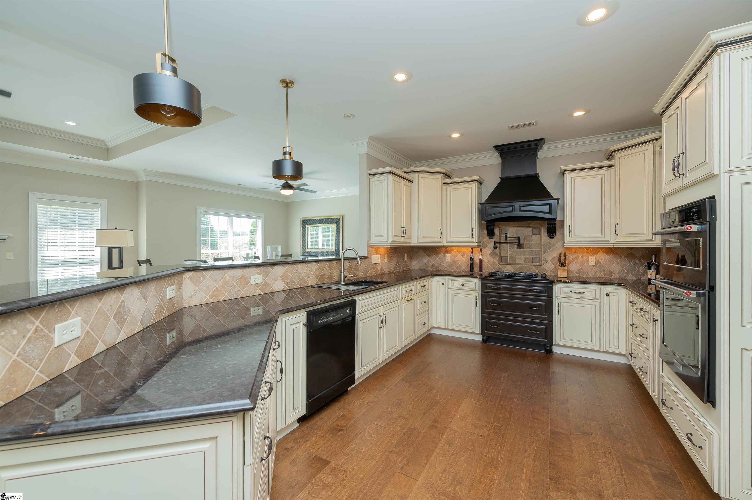
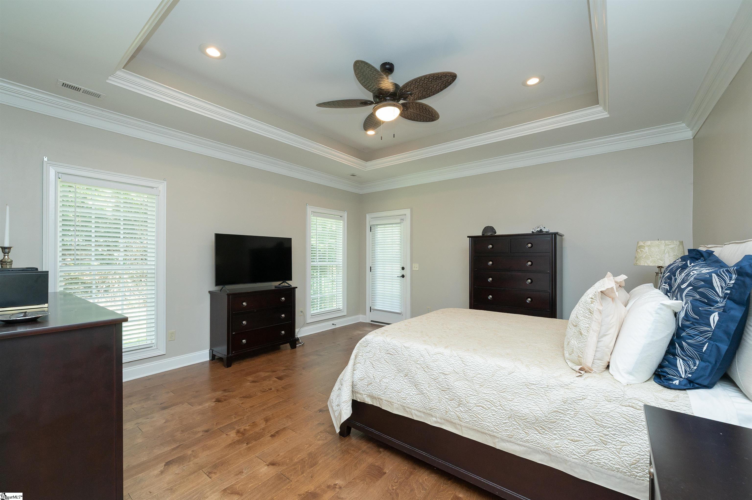
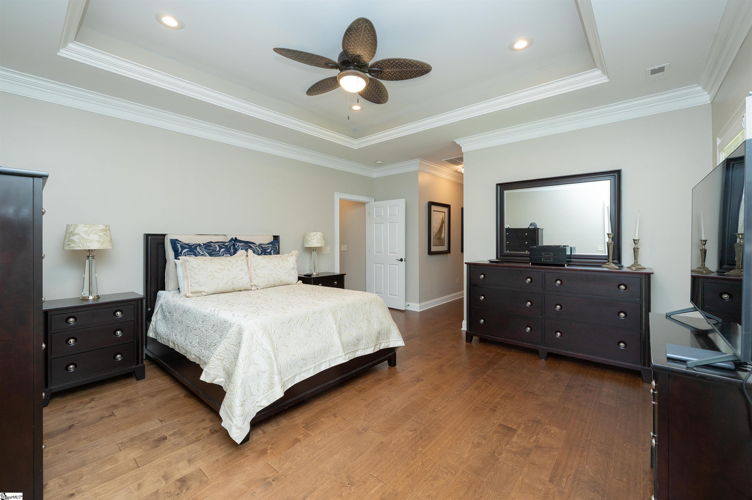
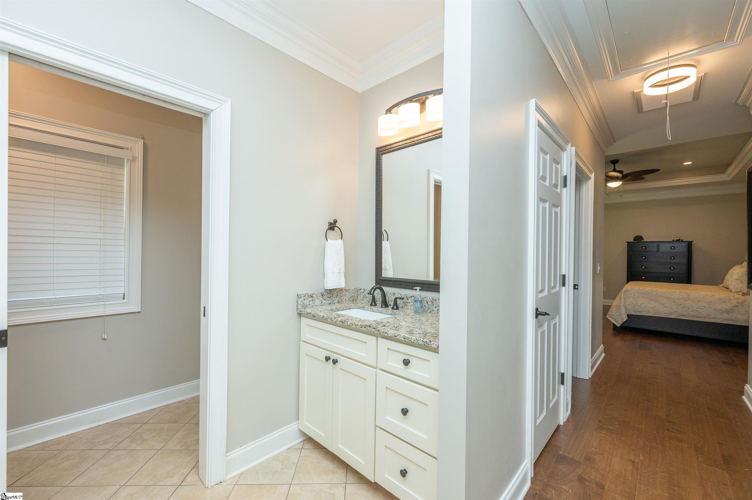
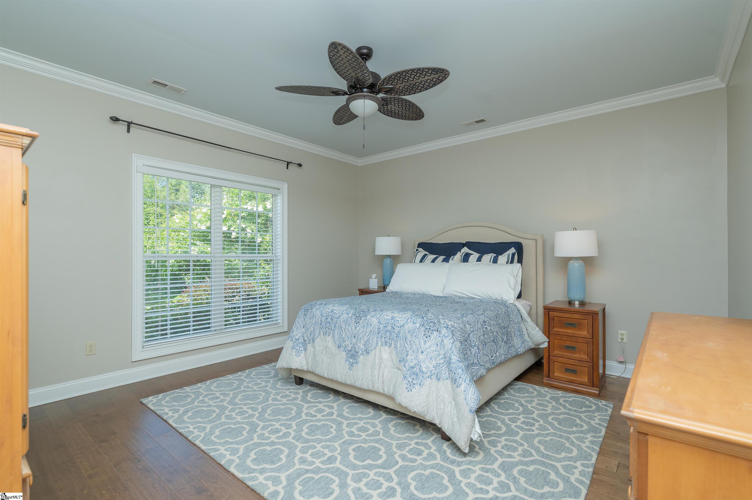
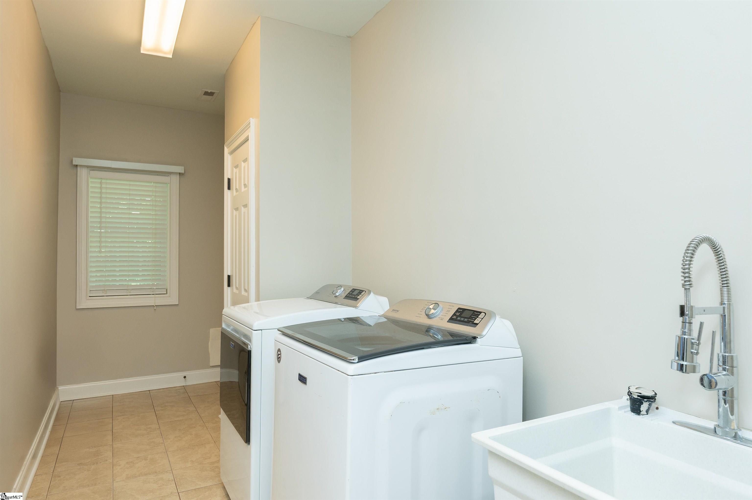
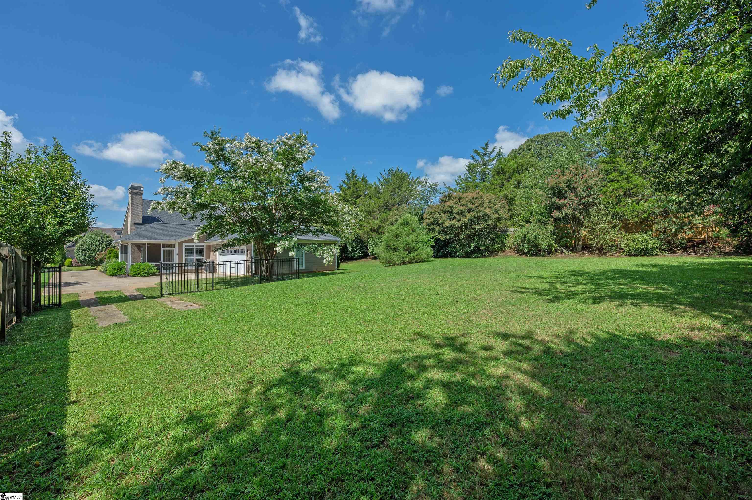
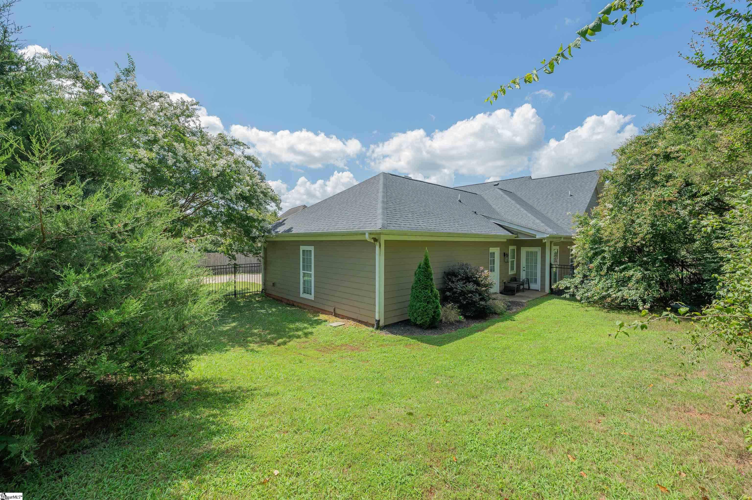
GREAT PRICE --$39K TOTAL REDUCTION! POPULAR LOCATION! LOVELY NEIGHBORHOOD! LARGE FENCED LOT w/ROOM for POOL! FABULOUS 3 PRIVATE SUITES! PERFECT for an IN-LAW SUITE! TOP-RANKING SCHOOLS! AMAZING PRICE for NEIGHBORHOOD! Simpsonville is one of GREENVILLE`S ""bedroom cities""! Simpsonville has its own plethora of shops, restaurants, workout center, etc., just 5 minutes away at ""Five Forks"" of Simpsonville. This LOCATION is also within 15 minutes of GREENVILLE`S MAJOR SHOPPING (at Woodruff Road) plus only 15-20 minutes to GREENVILLE`S DOWNTOWN AREA! ""Simpsonville"" is the way Greenville has grown for the last 30 years, due to the great interstate accessibility, leading south to Columbia or north to Spartanburg or Charlotte, NC. This convenient location also gives easy accessibility to the GREENVILLE/SPARTANBURG INTERNATIONAL AIRPORT for other travel far and wide. The SMALL QUIET NEIGHBORHOOD of Laurel Oaks has been beautifully developed with large 1/2-AC+- lots, giving plenty of room for privacy and with flexibility for the yards/lot. This particular lot has a solid border on 2 sides of mature, beautiful trees and has an extensive back yard, large enough for run and play, volleyball, or a potential garage for boat/ RV (w/approval), as well as the installation of an in-ground pool. You must visit to see and understand the value of this lovely large lot! The HOME itself has a RARELY FOUND FLOOR PLAN with 3-BEDROOM SUITES and all other rooms on ONE LEVEL. There are two bedrooms ensuite to bathrooms in the front area of home, with the spacious Primary Bedroom Suite situated in the rear of home, with a patio and private exit to the back yard. What a wonderful design for an IN-LAW SUITE or guests! The Living/Great Room is open to the Dining Room and the amazing ""chef`s kitchen,"" with an extensive cabinet granite countertop for bar stools/eating and complete with a gas-log fireplace, for comfort and ambience. Adjacent to this living area is the Rec Room/Sunroom (listed here as both), with a half bathroom. Continuing with other ""fun"" areas, walk out from the Sunroom to the screened porch to enjoy your morning coffee or evening tea in privacy! The large Laundry Room is conveniently located near the Primary Bedroom and is complete with cabinetry and sink. The spacious garage also has a utility sink and epoxy flooring and is discreetly attached on the back of the home, always preferable for curb appeal. This home exudes ""quality"" and appears hardly used. Recent updates include new: exterior lighting, interior lighting and fans, interior paint, garbage disposal, wall oven/microwave. There are too many upgraded features of this home to be mentioned here but can certainly be seen throughout the home. This PRICE is AMAZING for this NEIGHBORHOOD of beautiful homes and yards! HURRY to get this GREAT BUY in a neighborhood of higher-priced properties—-THE WAY TO BUY!!!(If SF is important to buyer, buyer must verify.)
Agriculture / Farm
Amenities / Special Info
Community Features: None
Association Fees / Info
Hoa: Yes
Hoa Includes: Street Lights
Hoa Fees: 650
Bathroom Info
Main Level Bathrooms: 3
Total Baths: 4
Main Level Bedrooms: 3
Fullbaths: 3
Halfbaths: 1
Bedroom Info
Beds: 3
Building Info
Levels: One
Foundation Details: Slab
Construction Materials: Hardboard Siding
Year Built: 2009
Cooling: Yes
Property Condition: 11-20
Roof: Architectural
Exterior Features
Window Features: Window Treatments, Insulated Windows
Fencing: Fenced
Patio and Porch Features: Screened, Patio, Front Porch
Spa: Yes
Spa Features: Bath
Garage / Parking
Garage: Yes
Open Parking: Yes
Parking Features: Attached, Paved, Concrete
Attached Garage: Yes
Handicap
Interior Features
Flooring: Ceramic Tile, Laminate
Interior Features: High Ceilings, Ceiling Smooth, Tray Ceiling(s), Granite Counters, Open Floorplan, Walk-In Closet(s), In-Law Floorplan, Pantry, Pot Filler Faucet
Fireplace: Yes
Fireplace Features: Gas Log
Laundry Features: Sink, 1st Floor, Walk-in, Laundry Room
Lot Info
Acres: 0.56
Lot Area: 24393.6
Lot Features: 1/2 - Acre, Few Trees, Sprklr In Grnd-Partial Yd
Lot Size Units: Square Feet
Misc
Other
Property Info
Basement: None
County: Greenville
Style: Ranch, Craftsman
Security Features: Smoke Detector(s)
Sqft Info
Living Area Units: Square Feet
Unit Info
Utilities / Hvac
Water Source: Public
Appliances: Gas Cooktop, Dishwasher, Disposal, Electric Oven, Microwave, Gas Water Heater, Tankless Water Heater
Utilities Available: Cable Available
Cooling: Electric, Heat Pump
Sewer: Septic Tank
Heating: Electric, Heat Pump
Heating: Yes
Waterfront / Water
Courtesy of Britt Brandt of Real Home International
Featured Lender

Nicole Reeves
South State Bank 864-533-0548
[email protected]
http://SouthStateBank.com/moretgage/find-a-mortgage-banker/nicole-reeves
Nicole Reeves
e: [email protected]
c: 864-533-0548
Digital Mortgage Banker| Production Lead| APV
201 Bypass 123 Seneca , SC 29678

 MLS# 1598003