














$365,000 | 3 beds | 2 full baths | N/A half baths | N/A sqft
Moore, SC 29369
- 3Beds
- 2Full Baths
- N/AHalf Baths
- N/ASqFt
- 1999Year Built
- 0.56Acres
- MLS# 1598306
- Residential
- Single Family Residence
- Active
- Approx Time on MarketN/A
- Area033-Spartanburg
- CountySpartanburg
- Subdivision Sedgefield
Overview
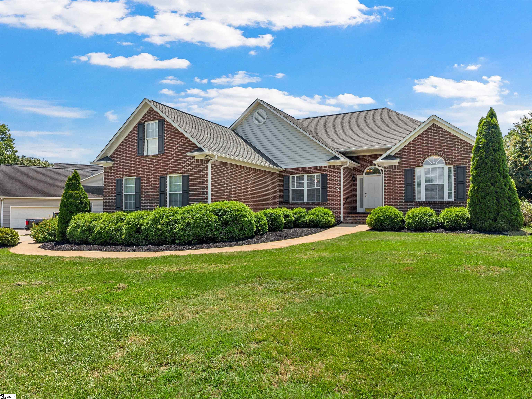
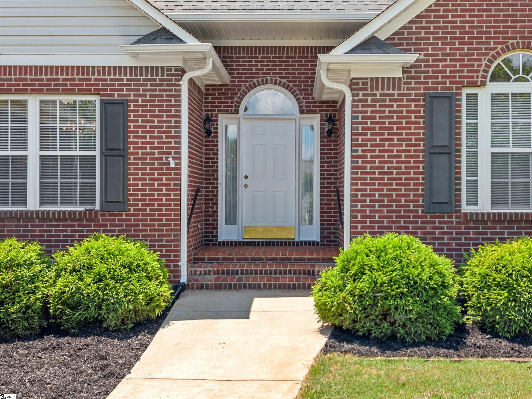
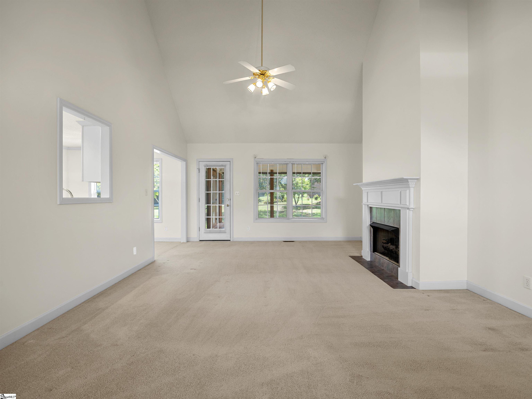
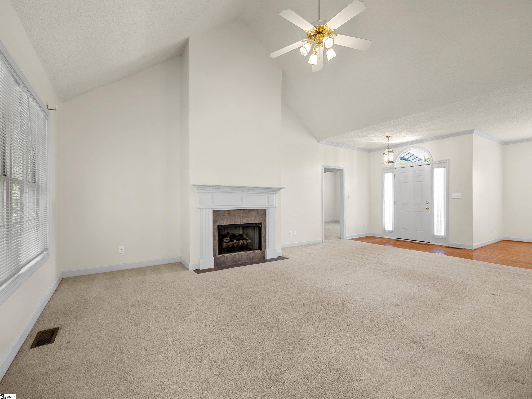
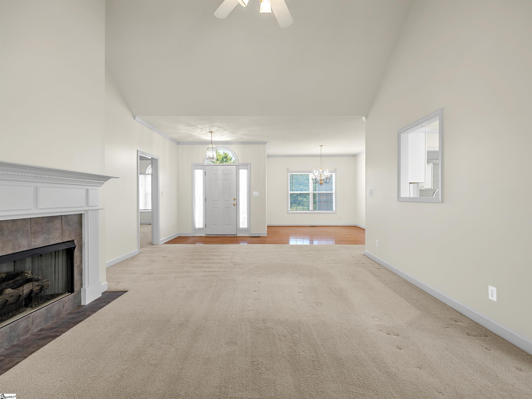
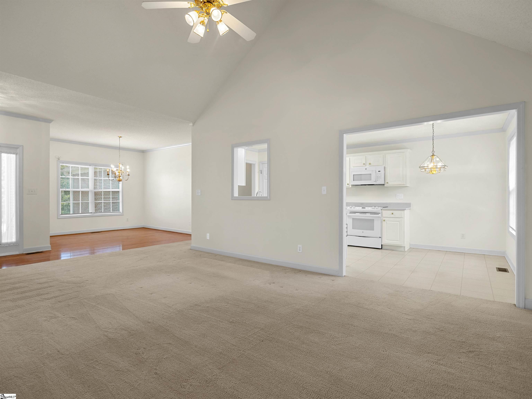
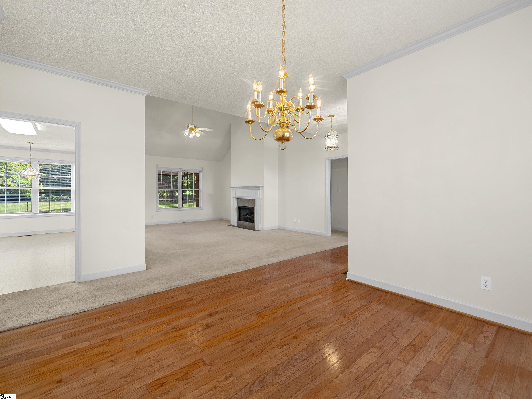
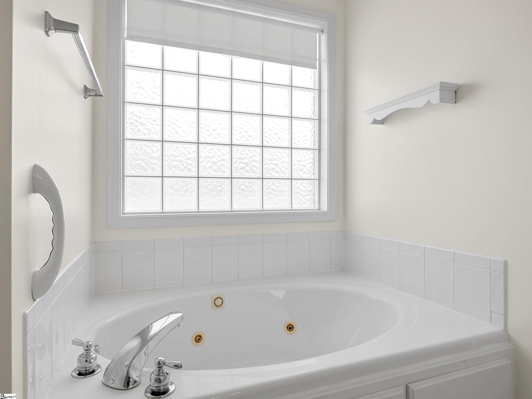
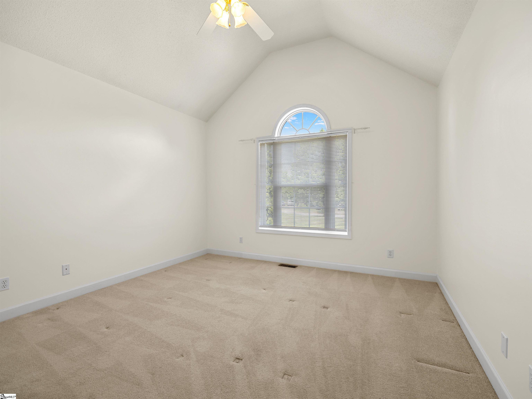
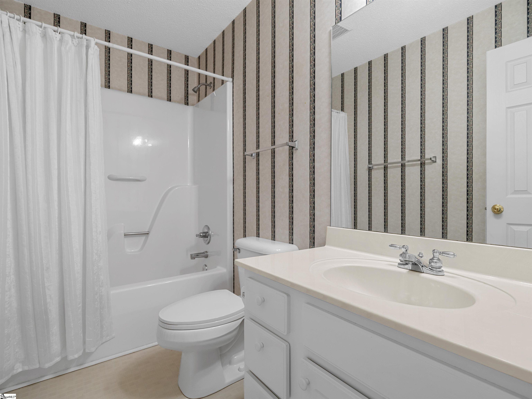
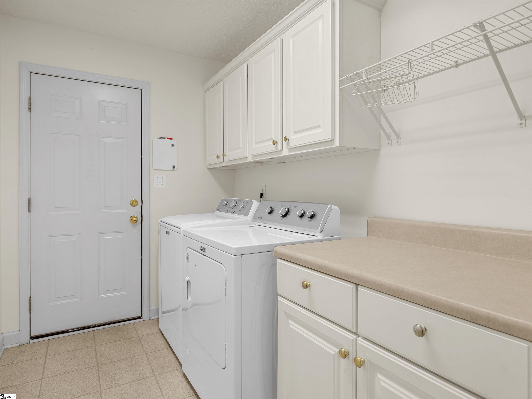
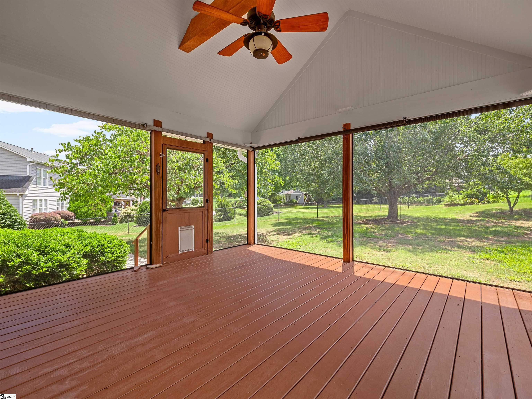
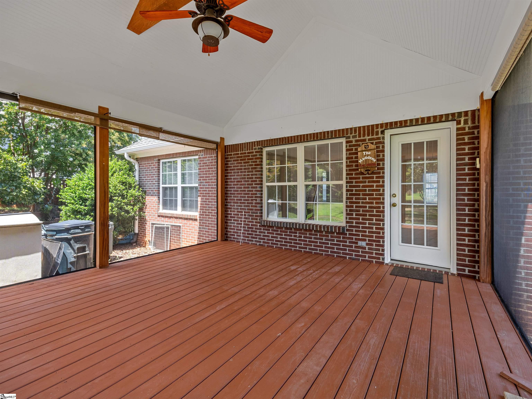
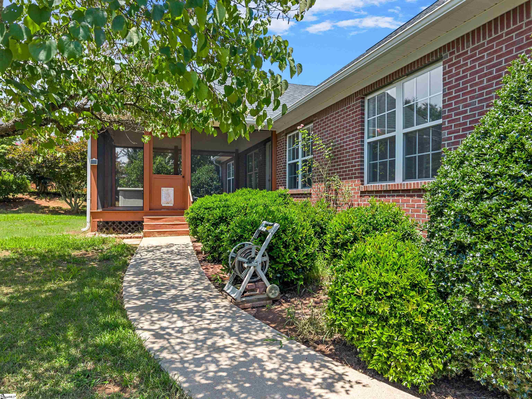
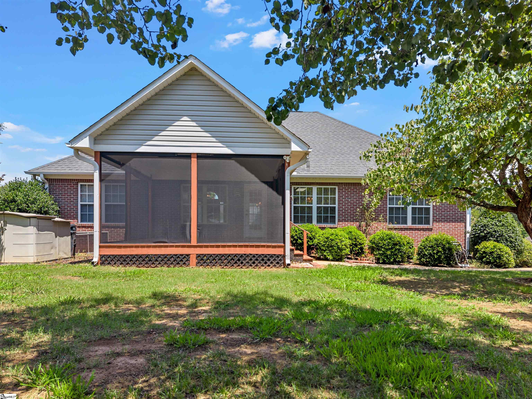
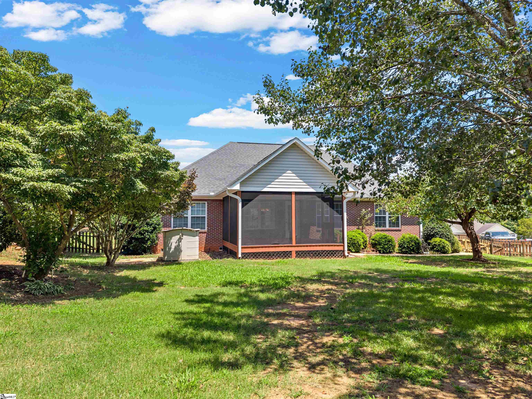
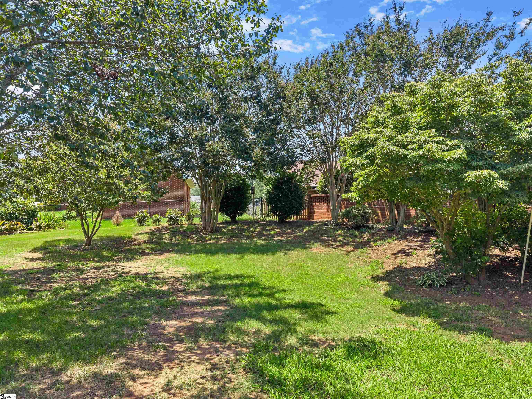
Welcome to 120 Barley Mill Road in the desirable Sedgefield subdivision of Moore.Brick home that has been recently painted and move-in ready, this well-maintained home offers the convenience of one-level living with a finished flex room above the garage. The thoughtfully designed split-bedroom floor plan features a spacious living room with a cozy fireplace that flows into the dining area and kitchen, creating an ideal space for everyday living and entertaining. Just off the living room, the screened porch provides a peaceful retreat overlooking the fenced backyard, offering the perfect spot to relax year-round. The primary suite is privately situated and includes a walk-in closet and ensuite with a jetted tub, larger shower, and double vanity. Two additional bedrooms and a full hall bath are located on the opposite side of the home, providing privacy for family and guests. The laundry room has cabinetry and a folding station. There is a side entry two-car garage. The flex room above the garage offers endless possibilities. Whether you need a quiet office, hobby room, homeschool area, or game room, this versatile space adapts to your lifestyle. Outside, enjoy a fully fenced backyard with plenty of room for pets, gardening, or entertaining. Conveniently located in the established Sedgefield community, you`ll enjoy quick access to I-26, I-85, Greenville, Spartanburg, GSP International Airport, BMW, shopping, restaurants, and award-winning District 5 schools. This move-in-ready home offers flexible living spaces, a functional layout, and a fantastic location—ready to welcome its next owners.
Agriculture / Farm
Amenities / Special Info
Community Features: Street Lights
Association Fees / Info
Hoa: Yes
Hoa Includes: Street Lights
Hoa Fees: 115
Bathroom Info
Main Level Bathrooms: 2
Total Baths: 2
Main Level Bedrooms: 3
Fullbaths: 2
Bedroom Info
Beds: 3
Building Info
Levels: One
Foundation Details: Crawl Space
Construction Materials: Brick Veneer, Vinyl Siding
Year Built: 1999
Cooling: Yes
Property Condition: 21-30
Roof: Other
Exterior Features
Fencing: Fenced
Patio and Porch Features: Screened
Garage / Parking
Garage: Yes
Open Parking: Yes
Parking Features: Attached, Paved, Concrete
Attached Garage: Yes
Handicap
Interior Features
Flooring: Carpet, Ceramic Tile, Wood
Interior Features: Ceiling Fan(s), Vaulted Ceiling(s), Tray Ceiling(s), Soaking Tub, Walk-In Closet(s), Laminate Counters
Fireplace: Yes
Fireplace Features: Gas Log
Laundry Features: 1st Floor, Walk-in, Laundry Room
Lot Info
Acres: 0.56
Lot Area: 24393.6
Lot Features: 1/2 - Acre, Few Trees
Lot Size: 159 x 249 x 45 x 217
Lot Size Units: Square Feet
Misc
Other
Property Info
Basement: None
County: Spartanburg
Style: Ranch
Topography: Level
Occupant Type: Vacant
Sqft Info
Living Area Units: Square Feet
Unit Info
Utilities / Hvac
Water Source: Public
Appliances: Dishwasher, Refrigerator, Free-Standing Electric Range, Microwave, Electric Water Heater
Cooling: Central Air, Electric
Sewer: Septic Tank
Heating: Electric, Forced Air
Heating: Yes
Waterfront / Water
Courtesy of Michelle Gleed of Quartermaster Properties LLC
Featured Lender

Nicole Reeves
South State Bank 864-533-0548
[email protected]
http://SouthStateBank.com/moretgage/find-a-mortgage-banker/nicole-reeves
Nicole Reeves
e: [email protected]
c: 864-533-0548
Digital Mortgage Banker| Production Lead| APV
201 Bypass 123 Seneca , SC 29678

 MLS# 1598361


