$349,000 | 3 beds | 3 full baths | N/A half baths | N/A sqft
Moore, SC 29369
- 3Beds
- 3Full Baths
- N/AHalf Baths
- N/ASqFt
- N/AYear Built
- 0.39Acres
- MLS# 1597632
- Residential
- Single Family Residence
- Active
- Approx Time on MarketN/A
- Area033-Spartanburg
- CountySpartanburg
- Subdivision The Village at Anderson Mill
Overview
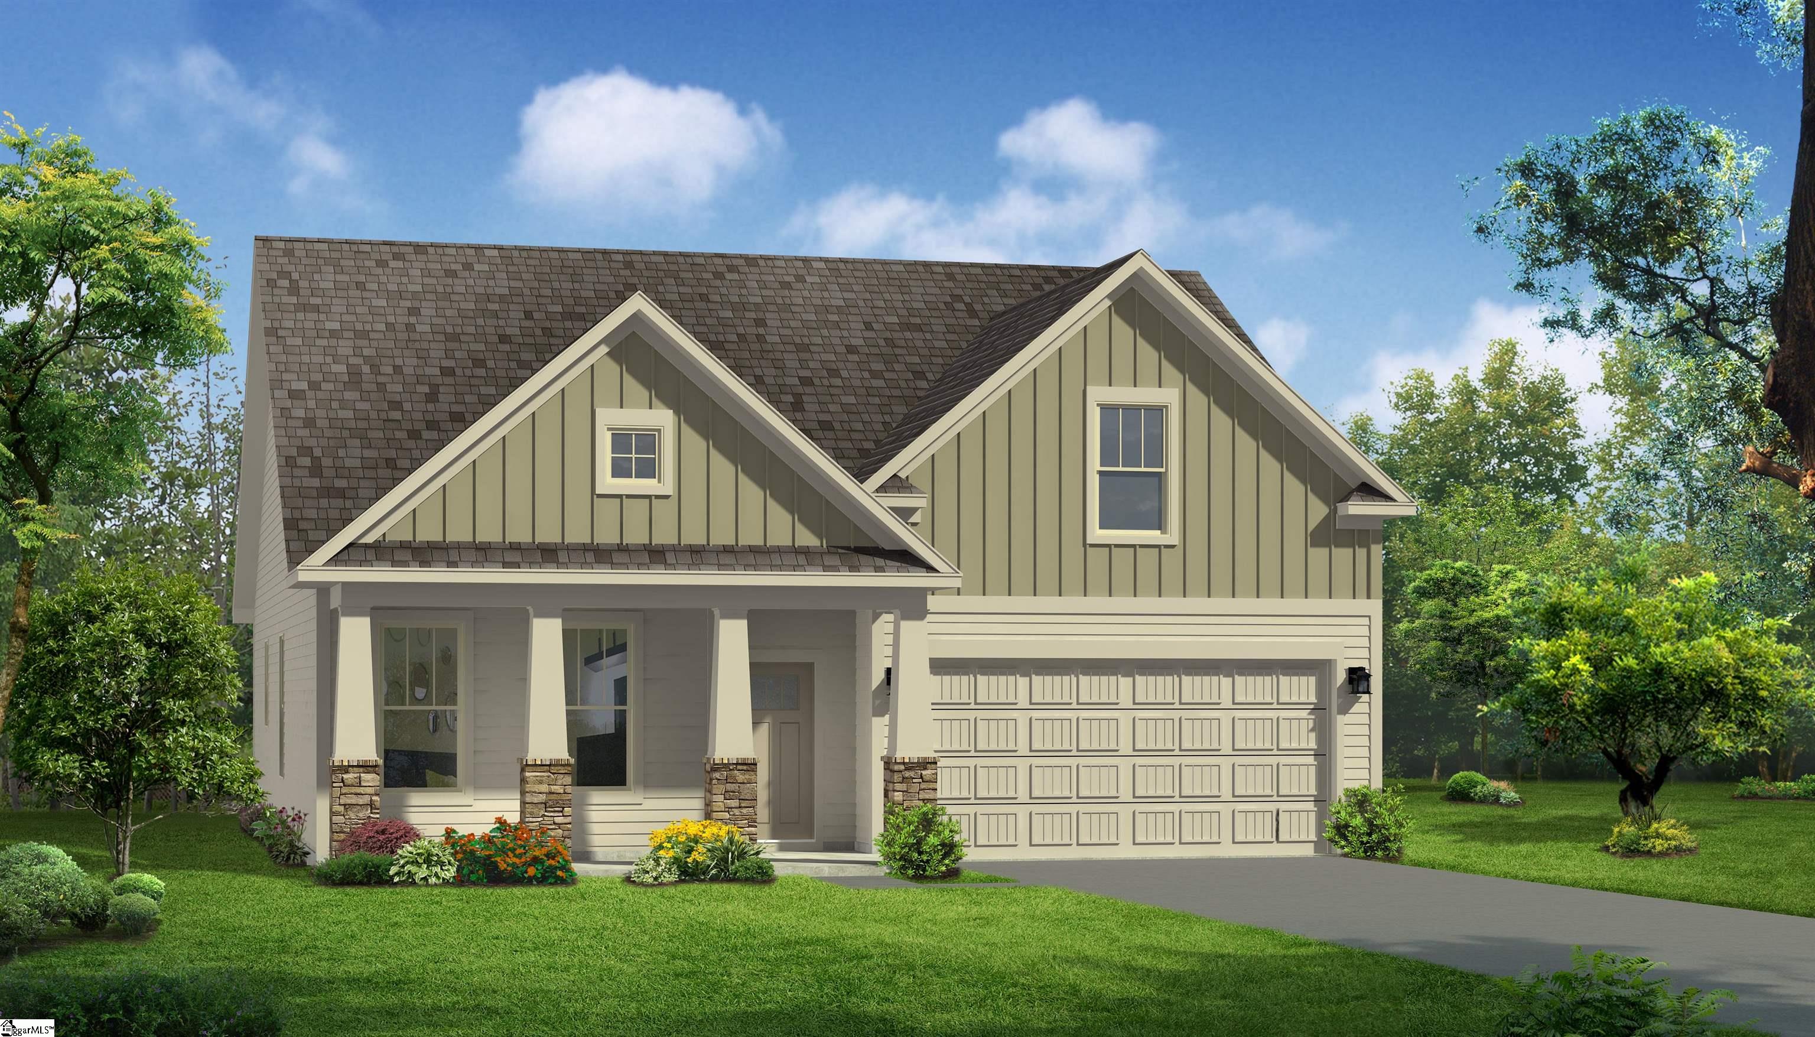
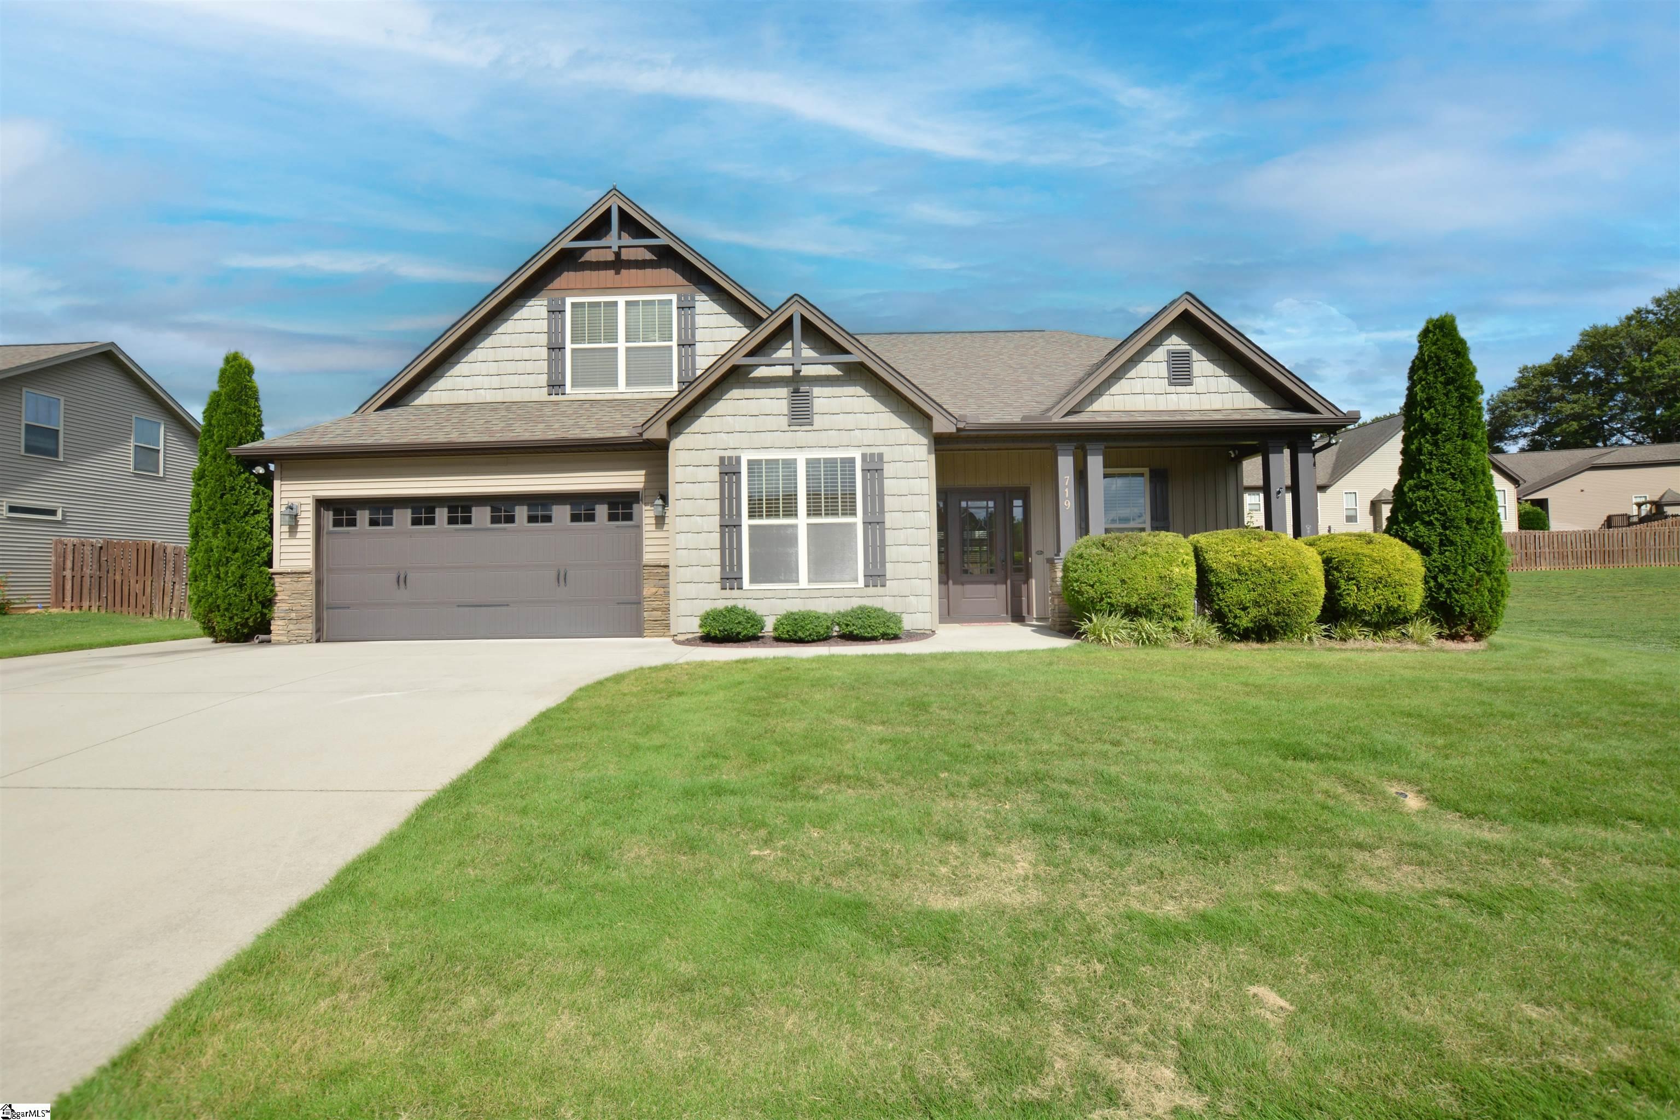
Motivated Seller! Positioned on a desirable corner lot in Moore, 402 Vestry Place welcomes you with charm, space, and standout details at every turn. From the inviting front porch to the thoughtfully designed interior, this home offers a perfect balance of warmth and sophistication. Inside, you’ll find a bright, open layout filled with natural light and designed for both everyday living and entertaining. The dining room makes a lasting impression with striking coffered ceilings, adding a dramatic architectural touch. The well-appointed kitchen flows seamlessly into the main living areas, creating an easy, connected feel throughout the home. The first-floor primary suite provides a peaceful retreat, offering comfort, privacy, and convenience. Generous living spaces throughout ensure there’s room for everyone to relax and gather. Step outside to one of the home’s true highlights—an exceptional backyard designed for enjoying the outdoors. Featuring a spacious sitting area and deck with stairs leading to a wooded path below the property, this outdoor space is perfect for entertaining, relaxing, or simply taking in the surroundings. Conveniently located near shopping, dining, and major highways, this home combines peaceful living with easy access to everything you need. Zoned for sought-after Spartanburg District 6 schools, including Anderson Mill Elementary, R.P. Dawkins Middle, and Dorman High School, this property truly checks all the boxes.
Agriculture / Farm
Amenities / Special Info
Community Features: Clubhouse, Common Areas, Pool
Association Fees / Info
Hoa: Yes
Hoa Includes: By-Laws, Restrictive Covenants
Hoa Fees: 495
Bathroom Info
Main Level Bathrooms: 2
Total Baths: 3
Main Level Bedrooms: 2
Fullbaths: 3
Bedroom Info
Beds: 3
Building Info
Levels: Two
Foundation Details: Slab
Construction Materials: Stone, Vinyl Siding
Cooling: Yes
Property Condition: 6-10
Roof: Architectural, Composition
Exterior Features
Window Features: Tilt Out Windows
Patio and Porch Features: Patio, Deck, Rear Porch
Garage / Parking
Garage: Yes
Open Parking: Yes
Parking Features: Attached, Concrete, Garage Door Opener
Attached Garage: Yes
Handicap
Interior Features
Flooring: Carpet, Ceramic Tile, Luxury Vinyl
Interior Features: High Ceilings, Ceiling Fan(s), Vaulted Ceiling(s), Tray Ceiling(s), Granite Counters, Pantry
Fireplace: Yes
Fireplace Features: Gas Log, Ventless
Laundry Features: 1st Floor, Electric Dryer Hookup, Washer Hookup
Lot Info
Acres: 0.39
Lot Area: 16988.4
Lot Features: 1/2 Acre or Less, Corner Lot, Sprklr In Grnd-Full Yard
Lot Size: 132 x 24 x 94 x 110 x 209
Lot Size Units: Square Feet
Misc
Other
Property Info
Basement: None
County: Spartanburg
Style: Craftsman
Sqft Info
Living Area Units: Square Feet
Unit Info
Utilities / Hvac
Water Source: Public
Appliances: Gas Cooktop, Dishwasher, Disposal, Free-Standing Gas Range, Microwave, Range Hood, Gas Water Heater
Cooling: Central Air, Electric
Sewer: Public Sewer
Heating: Forced Air, Natural Gas
Heating: Yes
Waterfront / Water
Courtesy of Patrick Spadafora of Keller Williams Grv Upst
Featured Lender

Nicole Reeves
South State Bank 864-533-0548
[email protected]
http://SouthStateBank.com/moretgage/find-a-mortgage-banker/nicole-reeves
Nicole Reeves
e: [email protected]
c: 864-533-0548
Digital Mortgage Banker| Production Lead| APV
201 Bypass 123 Seneca , SC 29678
 MLS# 1595895