$524,900 | 4 beds | 3 full baths | 1 half baths | N/A sqft
Anderson, SC 29621
- 4Beds
- 3Full Baths
- 1Half Baths
- N/ASqFt
- 2026Year Built
- 0.22Acres
- MLS# 1598053
- Residential
- Single Family Residence
- Active
- Approx Time on MarketN/A
- Area052-Anderson/s I-85
- CountyAnderson
- Subdivision Kayfield At Midway
Overview
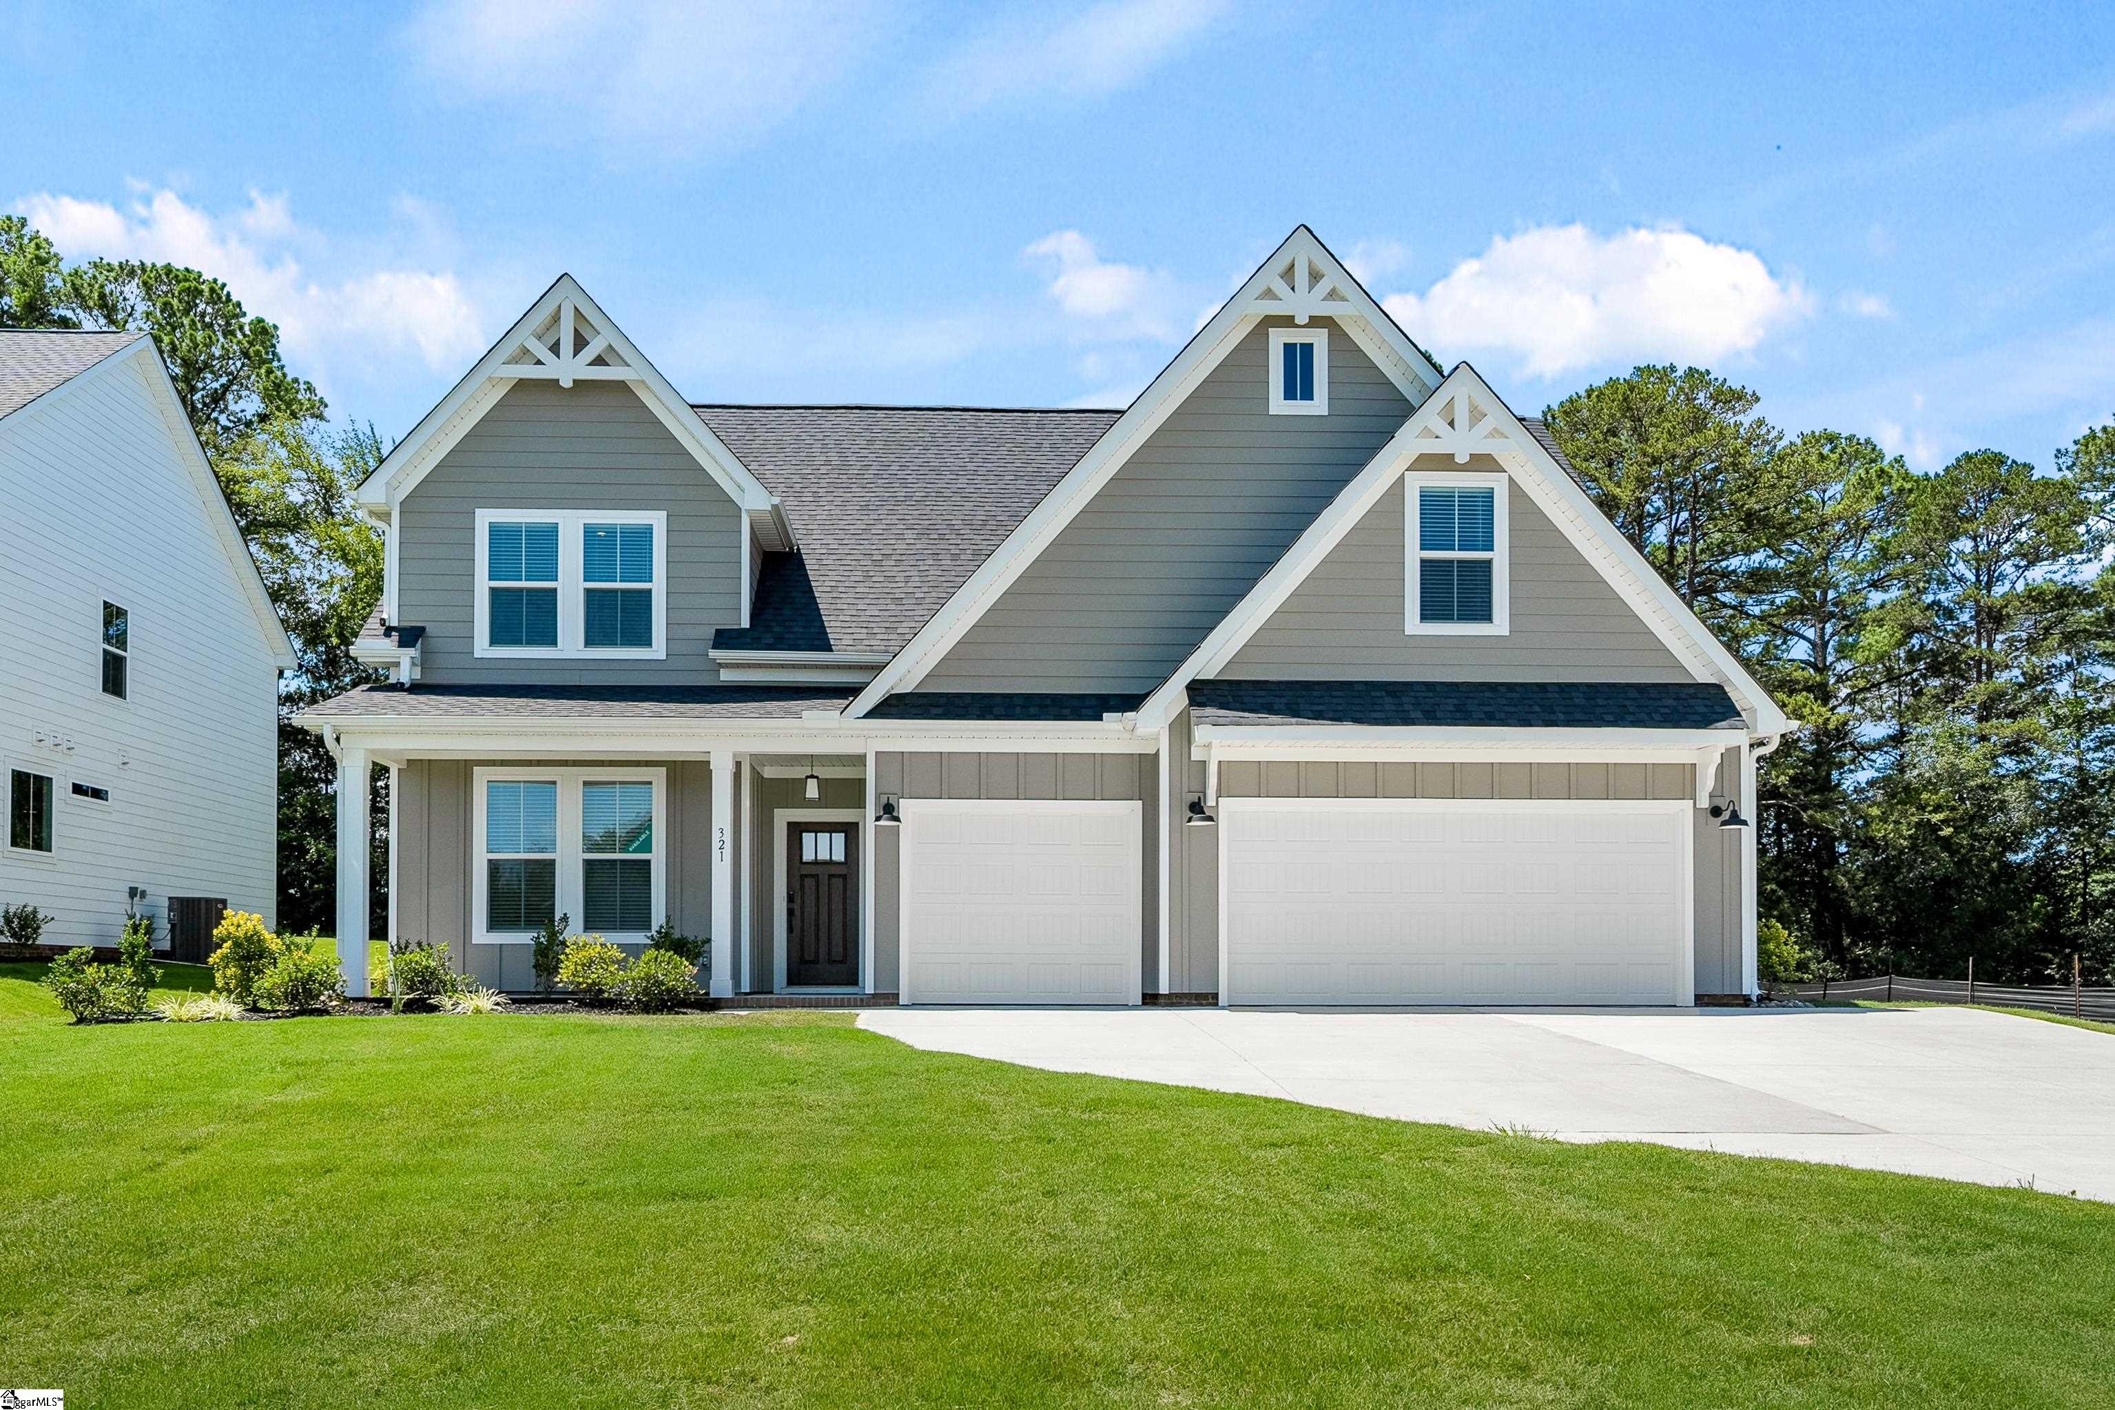
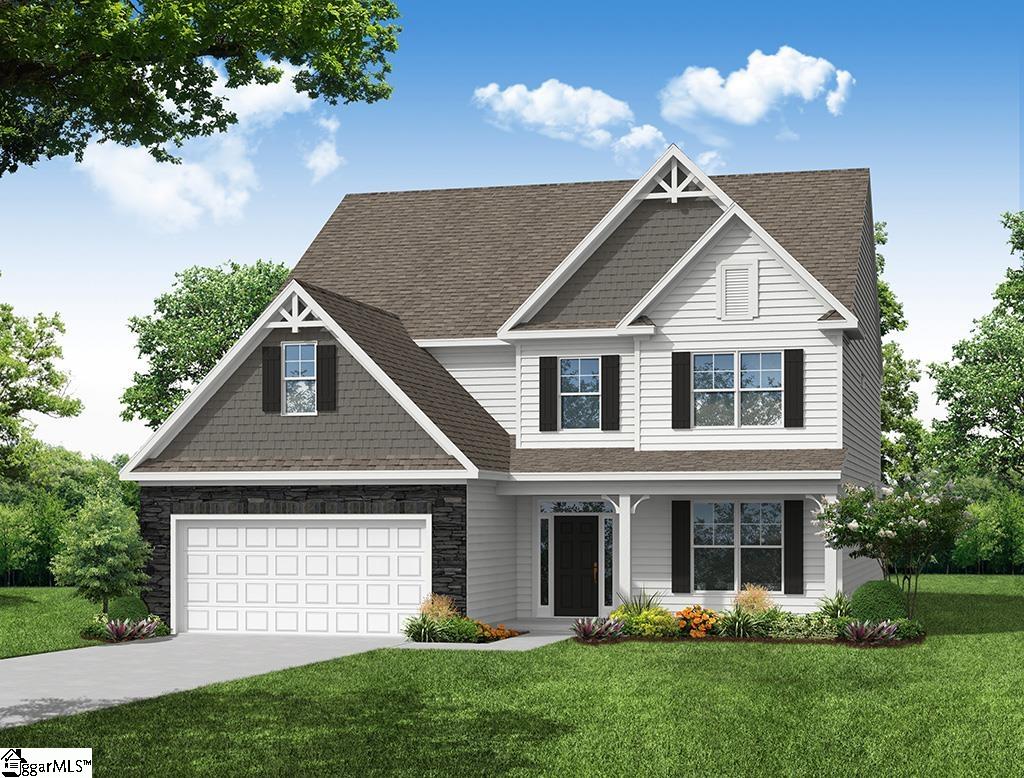
New construction featuring 4 bedrooms, 3.5 bathrooms, dining room, study, and an upstairs loft. A defined foyer leads into the home, with a formal dining room, hall bath, and two secondary bedrooms positioned toward the front. The open-concept living area is located at the rear of the home and includes a kitchen overlooking the breakfast area and living room. The living room features a full stone wall fireplace. Off to the side if an office with a sliding glass door overlooking the covered patio. The kitchen is equipped with a built-in microwave/oven combination, gas cooktop, vent hood, stainless steel dishwasher, quartz countertops, tile backsplash and LED lighting. The main-level primary suite is situated at the rear of the home and offers a walk-in tile shower, two vanities, and a spacious walk-in closet. Upstairs features an additional bedroom, full bathroom, and loft. All bathrooms include upgraded cabinetry, quartz countertops, and coordinated plumbing fixtures. Additional features include a covered rear patio, upgraded trim, lighting and plumbing packages, structured wiring, a built-in pest control system, and a finished garage with drywall, paint, electrical outlets, and lighting.
Agriculture / Farm
Amenities / Special Info
Community Features: Common Areas, Street Lights, Pool, Sidewalks, Other
Association Fees / Info
Hoa: Yes
Hoa Includes: Common Area Ins., Pool, Recreation Facilities
Hoa Fees: 550
Bathroom Info
Main Level Bathrooms: 2
Total Baths: 4
Main Level Bedrooms: 3
Fullbaths: 3
Halfbaths: 1
Bedroom Info
Beds: 4
Building Info
Levels: Two
Foundation Details: Slab
Construction Materials: Concrete, Stone
Year Built: 2026
New Construction: Yes
Cooling: Yes
Property Condition: Under Construction
Builder Model: Edgefield
Roof: Architectural
Exterior Features
Window Features: Tilt Out Windows, Vinyl/Aluminum Trim, Insulated Windows
Patio and Porch Features: Rear Porch
Garage / Parking
Garage: Yes
Open Parking: Yes
Parking Features: Attached, Concrete, Garage Door Opener
Attached Garage: Yes
Handicap
Accessibility Features: Attic Stairs Disappearing
Interior Features
Flooring: Carpet, Luxury Vinyl
Interior Features: High Ceilings, Ceiling Smooth, Open Floorplan, Split Floor Plan, Countertops - Quartz, Pantry
Fireplace: Yes
Fireplace Features: Gas Log
Laundry Features: 1st Floor, Walk-in, Electric Dryer Hookup, Laundry Room
Lot Info
Acres: 0.22
Lot Area: 9583.2
Lot Features: 1/2 Acre or Less
Lot Size Units: Square Feet
Misc
Other
Property Info
Basement: None
County: Anderson
Style: Traditional
Topography: Level
Security Features: Smoke Detector(s)
Sqft Info
Living Area Units: Square Feet
Unit Info
Utilities / Hvac
Water Source: Public
Appliances: Gas Cooktop, Dishwasher, Disposal, Self Cleaning Oven, Oven, Microwave, Range Hood, Gas Water Heater, Tankless Water Heater
Utilities Available: Underground Utilities, Cable Available
Cooling: Central Air, Electric, Damper Controlled
Sewer: Public Sewer
Heating: Forced Air, Natural Gas, Damper Controlled
Heating: Yes
Waterfront / Water
Courtesy of Kirby Britt of Eastwood Homes
Featured Lender

Nicole Reeves
South State Bank 864-533-0548
[email protected]
http://SouthStateBank.com/moretgage/find-a-mortgage-banker/nicole-reeves
Nicole Reeves
e: [email protected]
c: 864-533-0548
Digital Mortgage Banker| Production Lead| APV
201 Bypass 123 Seneca , SC 29678

 MLS# 1598054