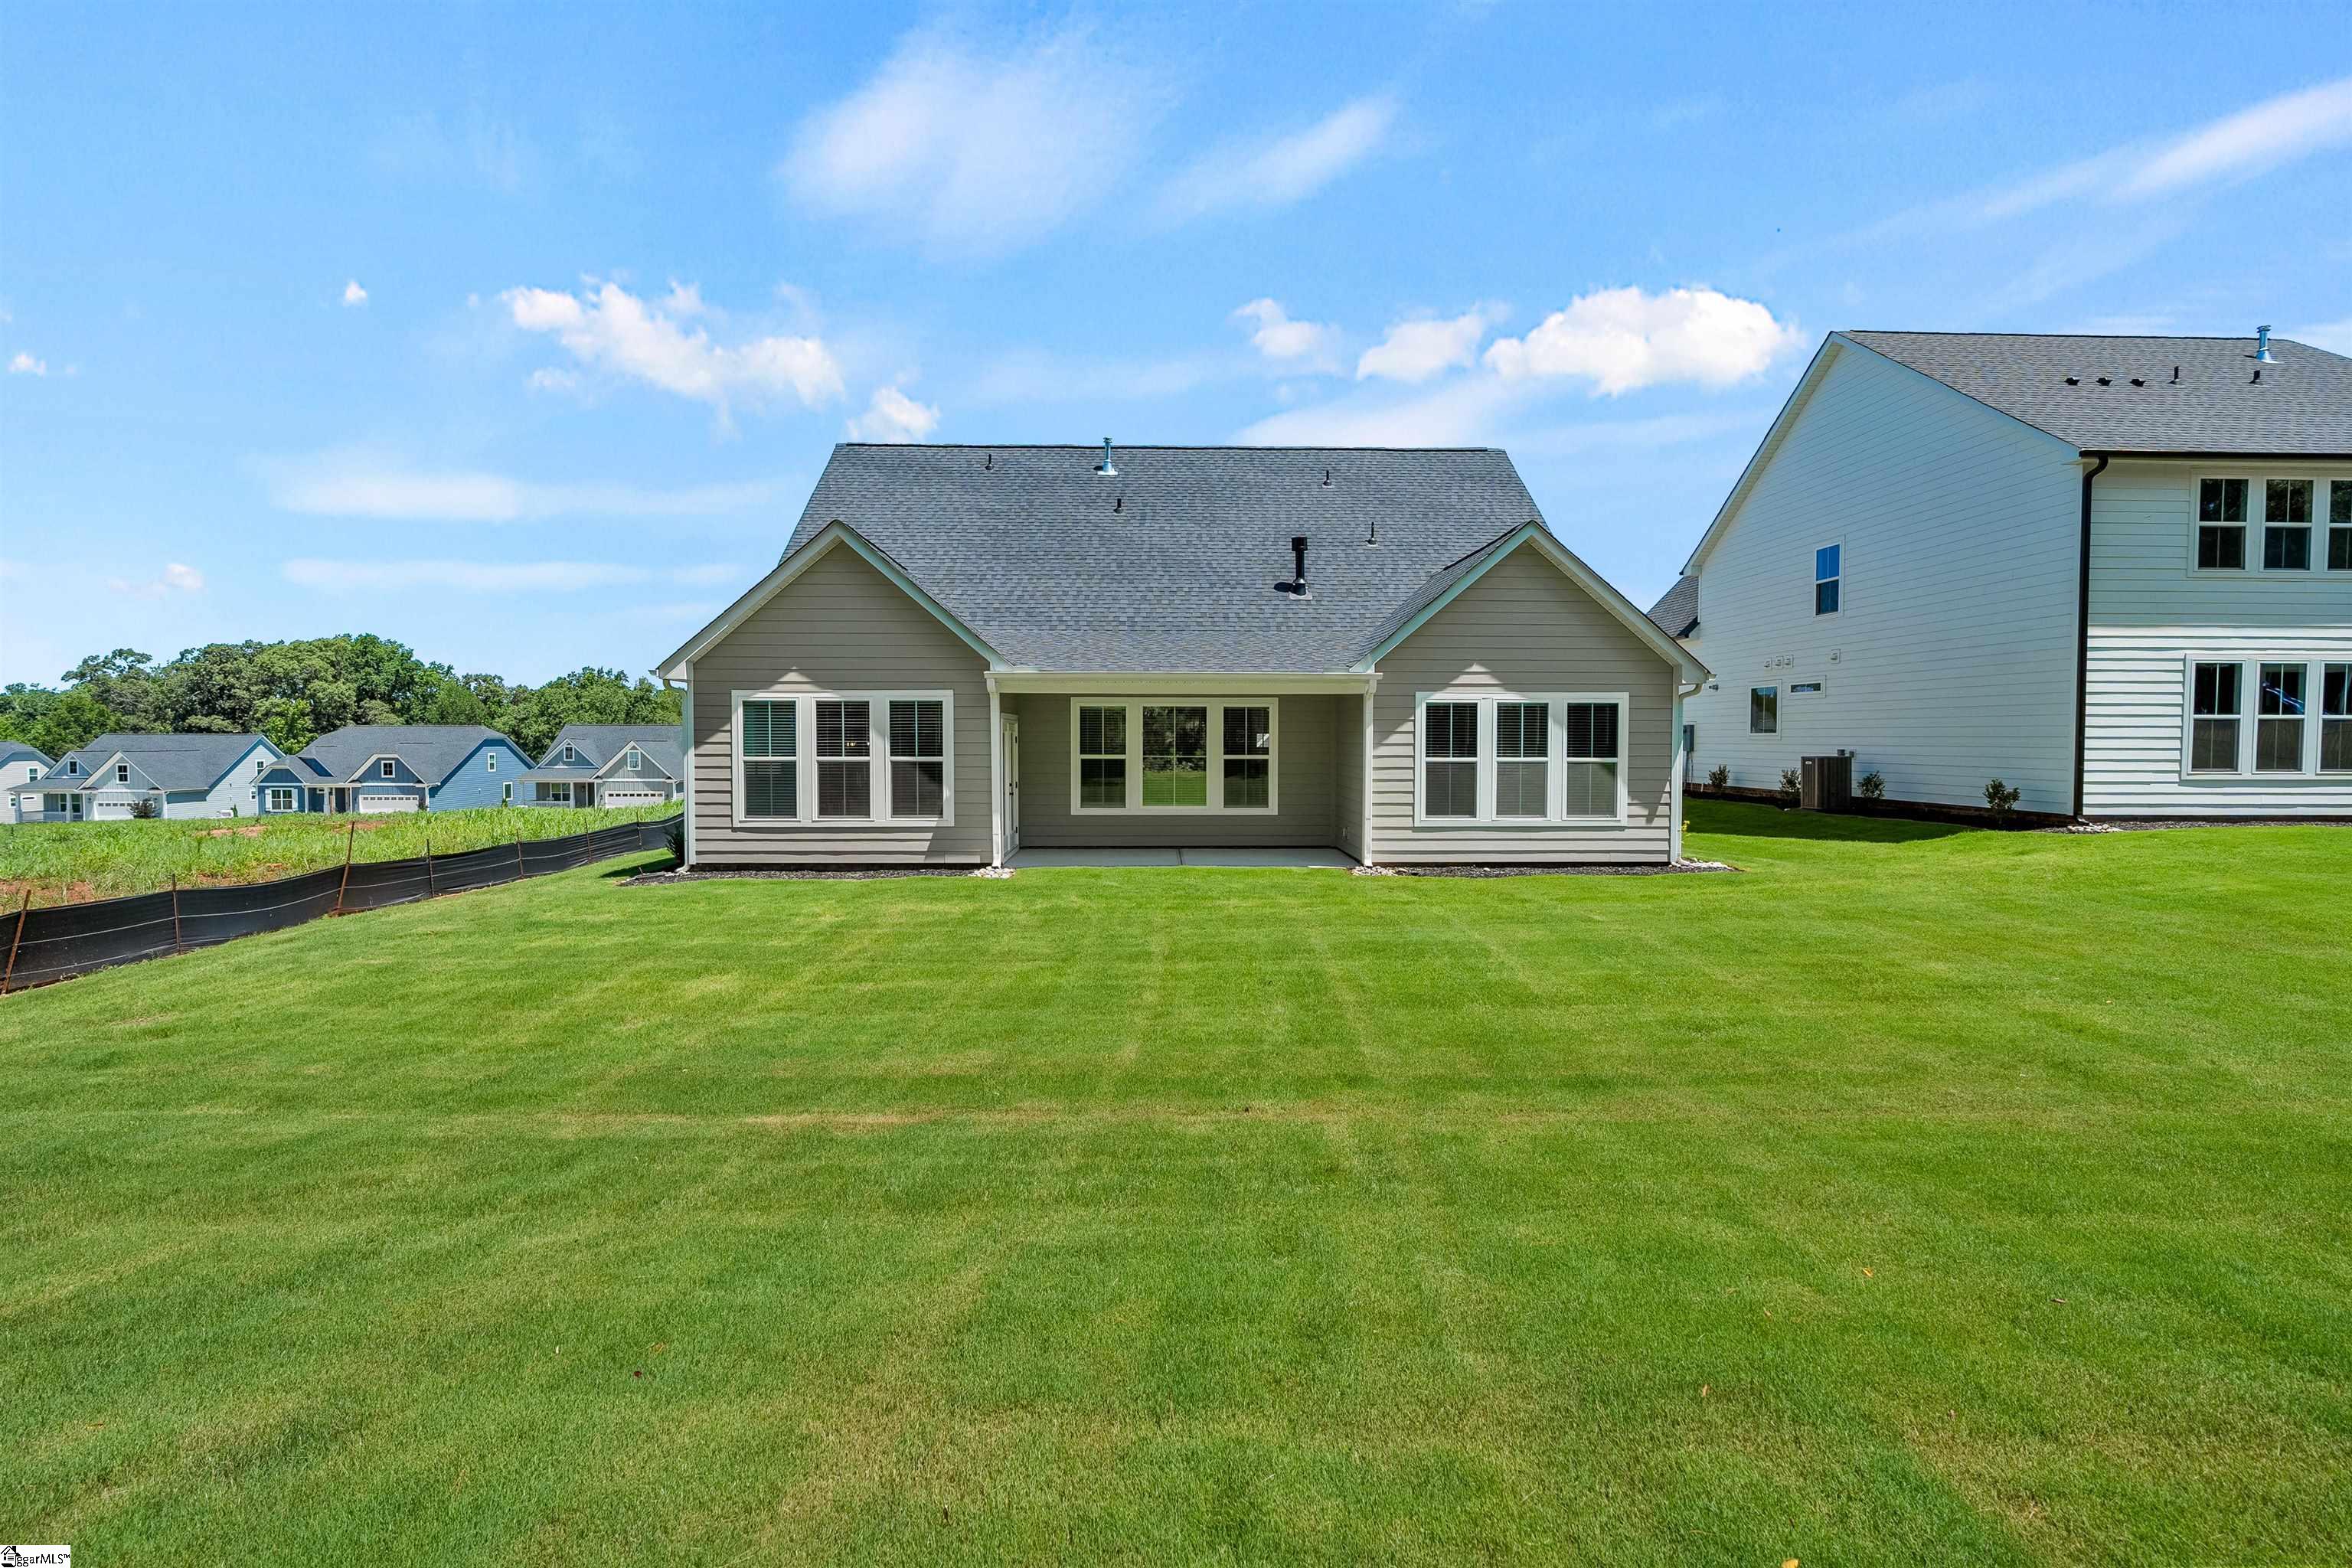
$550,000 | 4 beds | 3 full baths | 1 half baths | N/A sqft
Anderson, SC 29621
- 4Beds
- 3Full Baths
- 1Half Baths
- N/ASqFt
- 2026Year Built
- 0.48Acres
- MLS# 1597435
- Residential
- Single Family Residence
- Active
- Approx Time on MarketN/A
- Area052-Anderson/s I-85
- CountyAnderson
- Subdivision Walker's Pointe
Overview
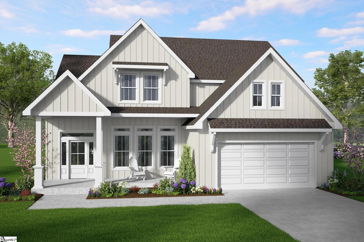
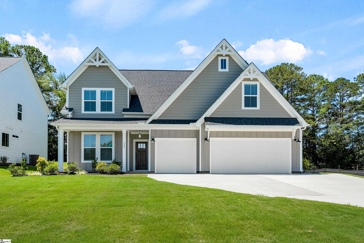
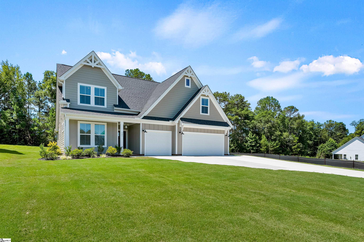
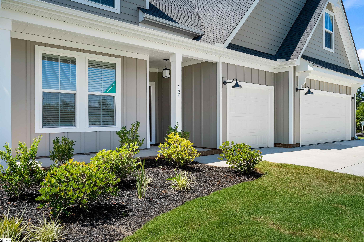
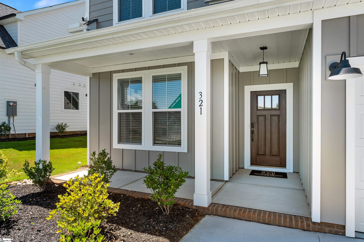
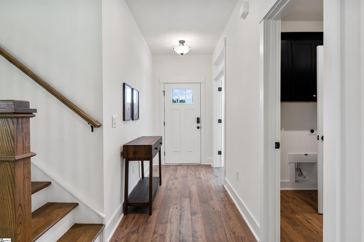
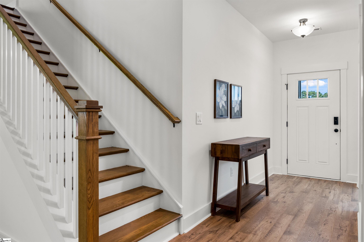
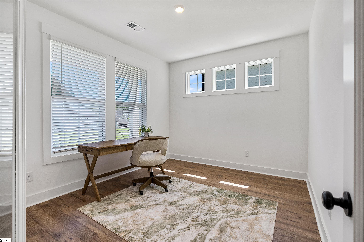
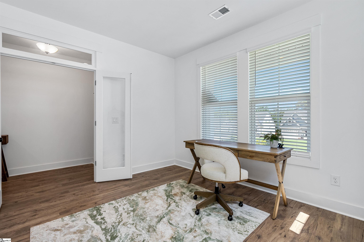
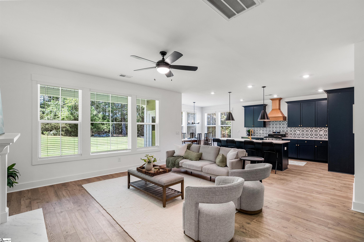
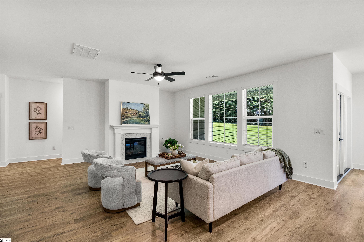
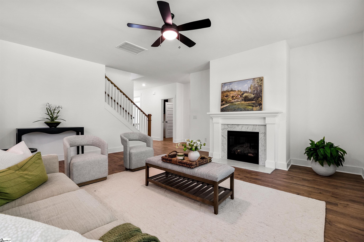
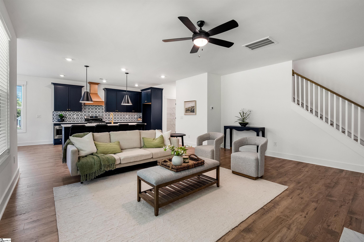
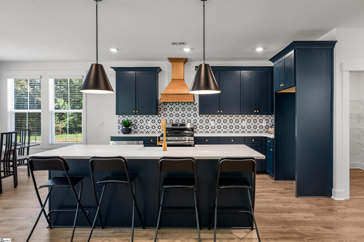
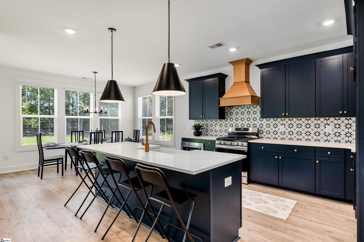
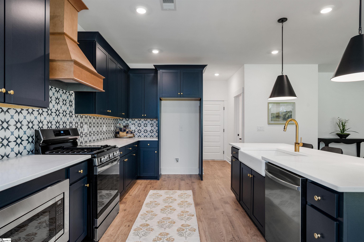
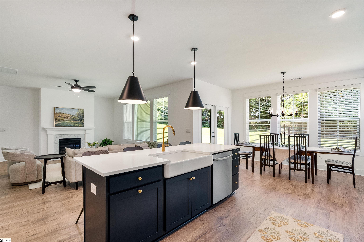
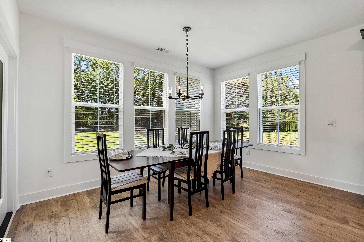
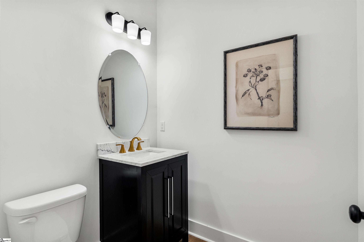
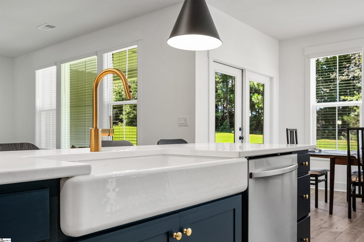
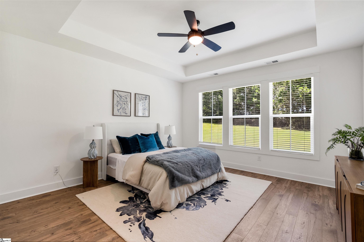
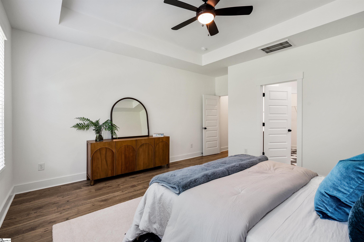
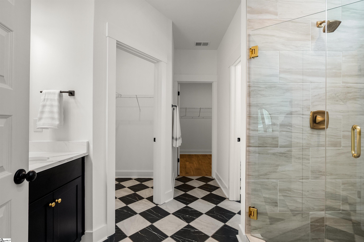
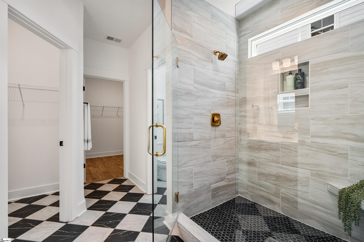
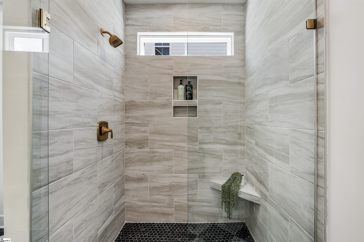
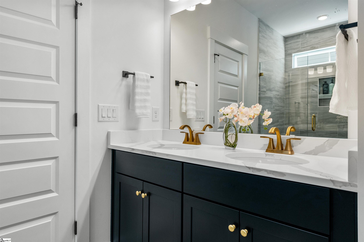
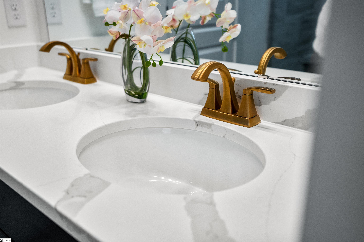
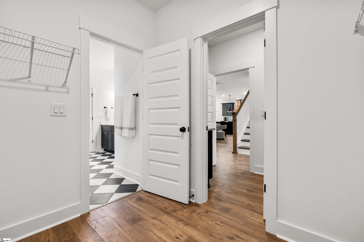
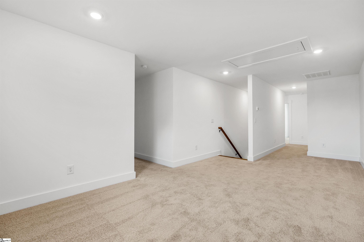
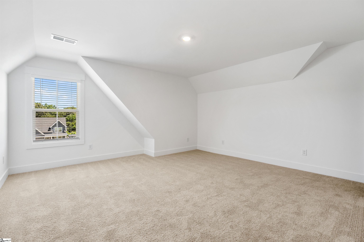
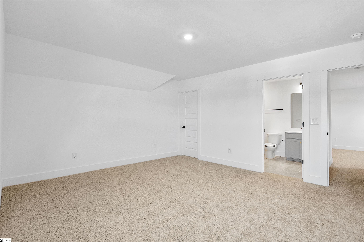
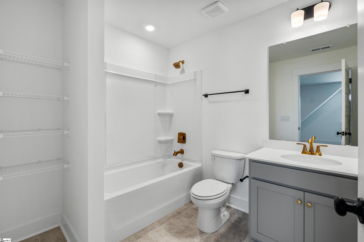
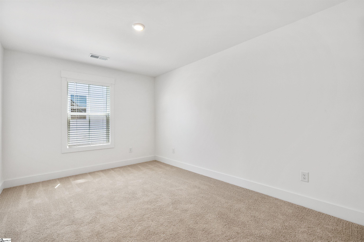
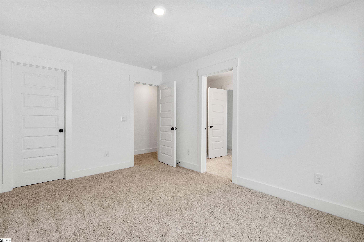
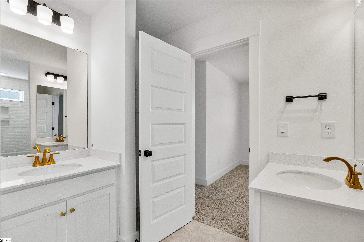
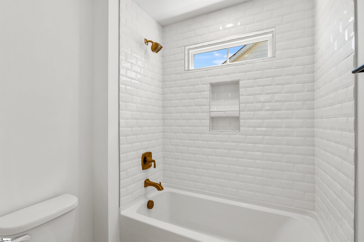
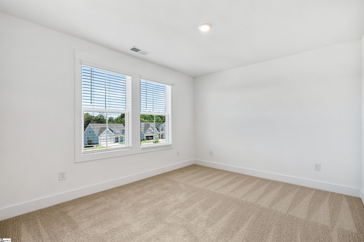
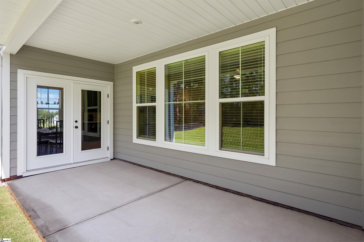
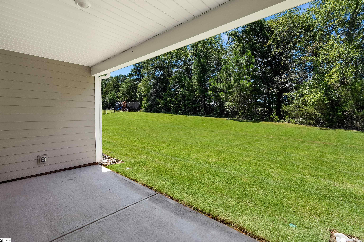
Discover the Enoree by Hunter Quinn Homes—a beautifully crafted Craftsman-style home where timeless design meets modern comfort. Inspired by the natural beauty of the Enoree River, this thoughtfully designed home welcomes you with striking board and batten siding, rich brick accents, and charming decorative gables that create unforgettable curb appeal. Inside, 2,398 square feet of intelligently designed living space offers the perfect balance of style and functionality. The open-concept floor plan is ideal for gathering with family and friends, featuring a spacious kitchen that flows seamlessly into the dining and living areas. Whether you`re hosting holiday celebrations or enjoying a quiet evening at home, this inviting space is designed to bring people together. Tucked away on the main level, the private primary suite serves as a peaceful retreat with a generous walk-in closet and a spa-inspired bath. A dedicated home office provides the flexibility today`s homeowners need for remote work, studying, or creative pursuits. Upstairs, a versatile loft creates the perfect space for a media room, playroom, or second living area. Three additional bedrooms—each with its own walk-in closet—offer plenty of room for family and guests, while two full bathrooms make busy mornings a breeze. Step outside to enjoy the welcoming covered front porch or personalize your outdoor living with an optional rear patio, creating the perfect setting for morning coffee, weekend cookouts, or relaxing evenings under the stars. Designed for the way you live today, the Enoree combines classic Craftsman architecture with modern conveniences, generous storage, and thoughtfully designed spaces throughout. If you`re looking for a home that offers comfort, style, and room to grow, the Enoree is ready to welcome you home.
Agriculture / Farm
Amenities / Special Info
Community Features: Common Areas, Street Lights, Sidewalks
Association Fees / Info
Hoa: Yes
Hoa Includes: Common Area Ins., Street Lights
Hoa Fees: 300
Bathroom Info
Main Level Bathrooms: 1
Total Baths: 4
Main Level Bedrooms: 1
Fullbaths: 3
Halfbaths: 1
Bedroom Info
Beds: 4
Building Info
Levels: Two
Foundation Details: Crawl Space/Slab
Construction Materials: Concrete
Year Built: 2026
New Construction: Yes
Cooling: Yes
Property Condition: New Construction
Roof: Architectural
Exterior Features
Window Features: Tilt Out Windows, Insulated Windows
Patio and Porch Features: Patio, Front Porch
Garage / Parking
Garage: Yes
Open Parking: Yes
Parking Features: Attached, Concrete
Attached Garage: Yes
Handicap
Accessibility Features: Attic Stairs Disappearing
Interior Features
Flooring: Carpet, Ceramic Tile, Luxury Vinyl
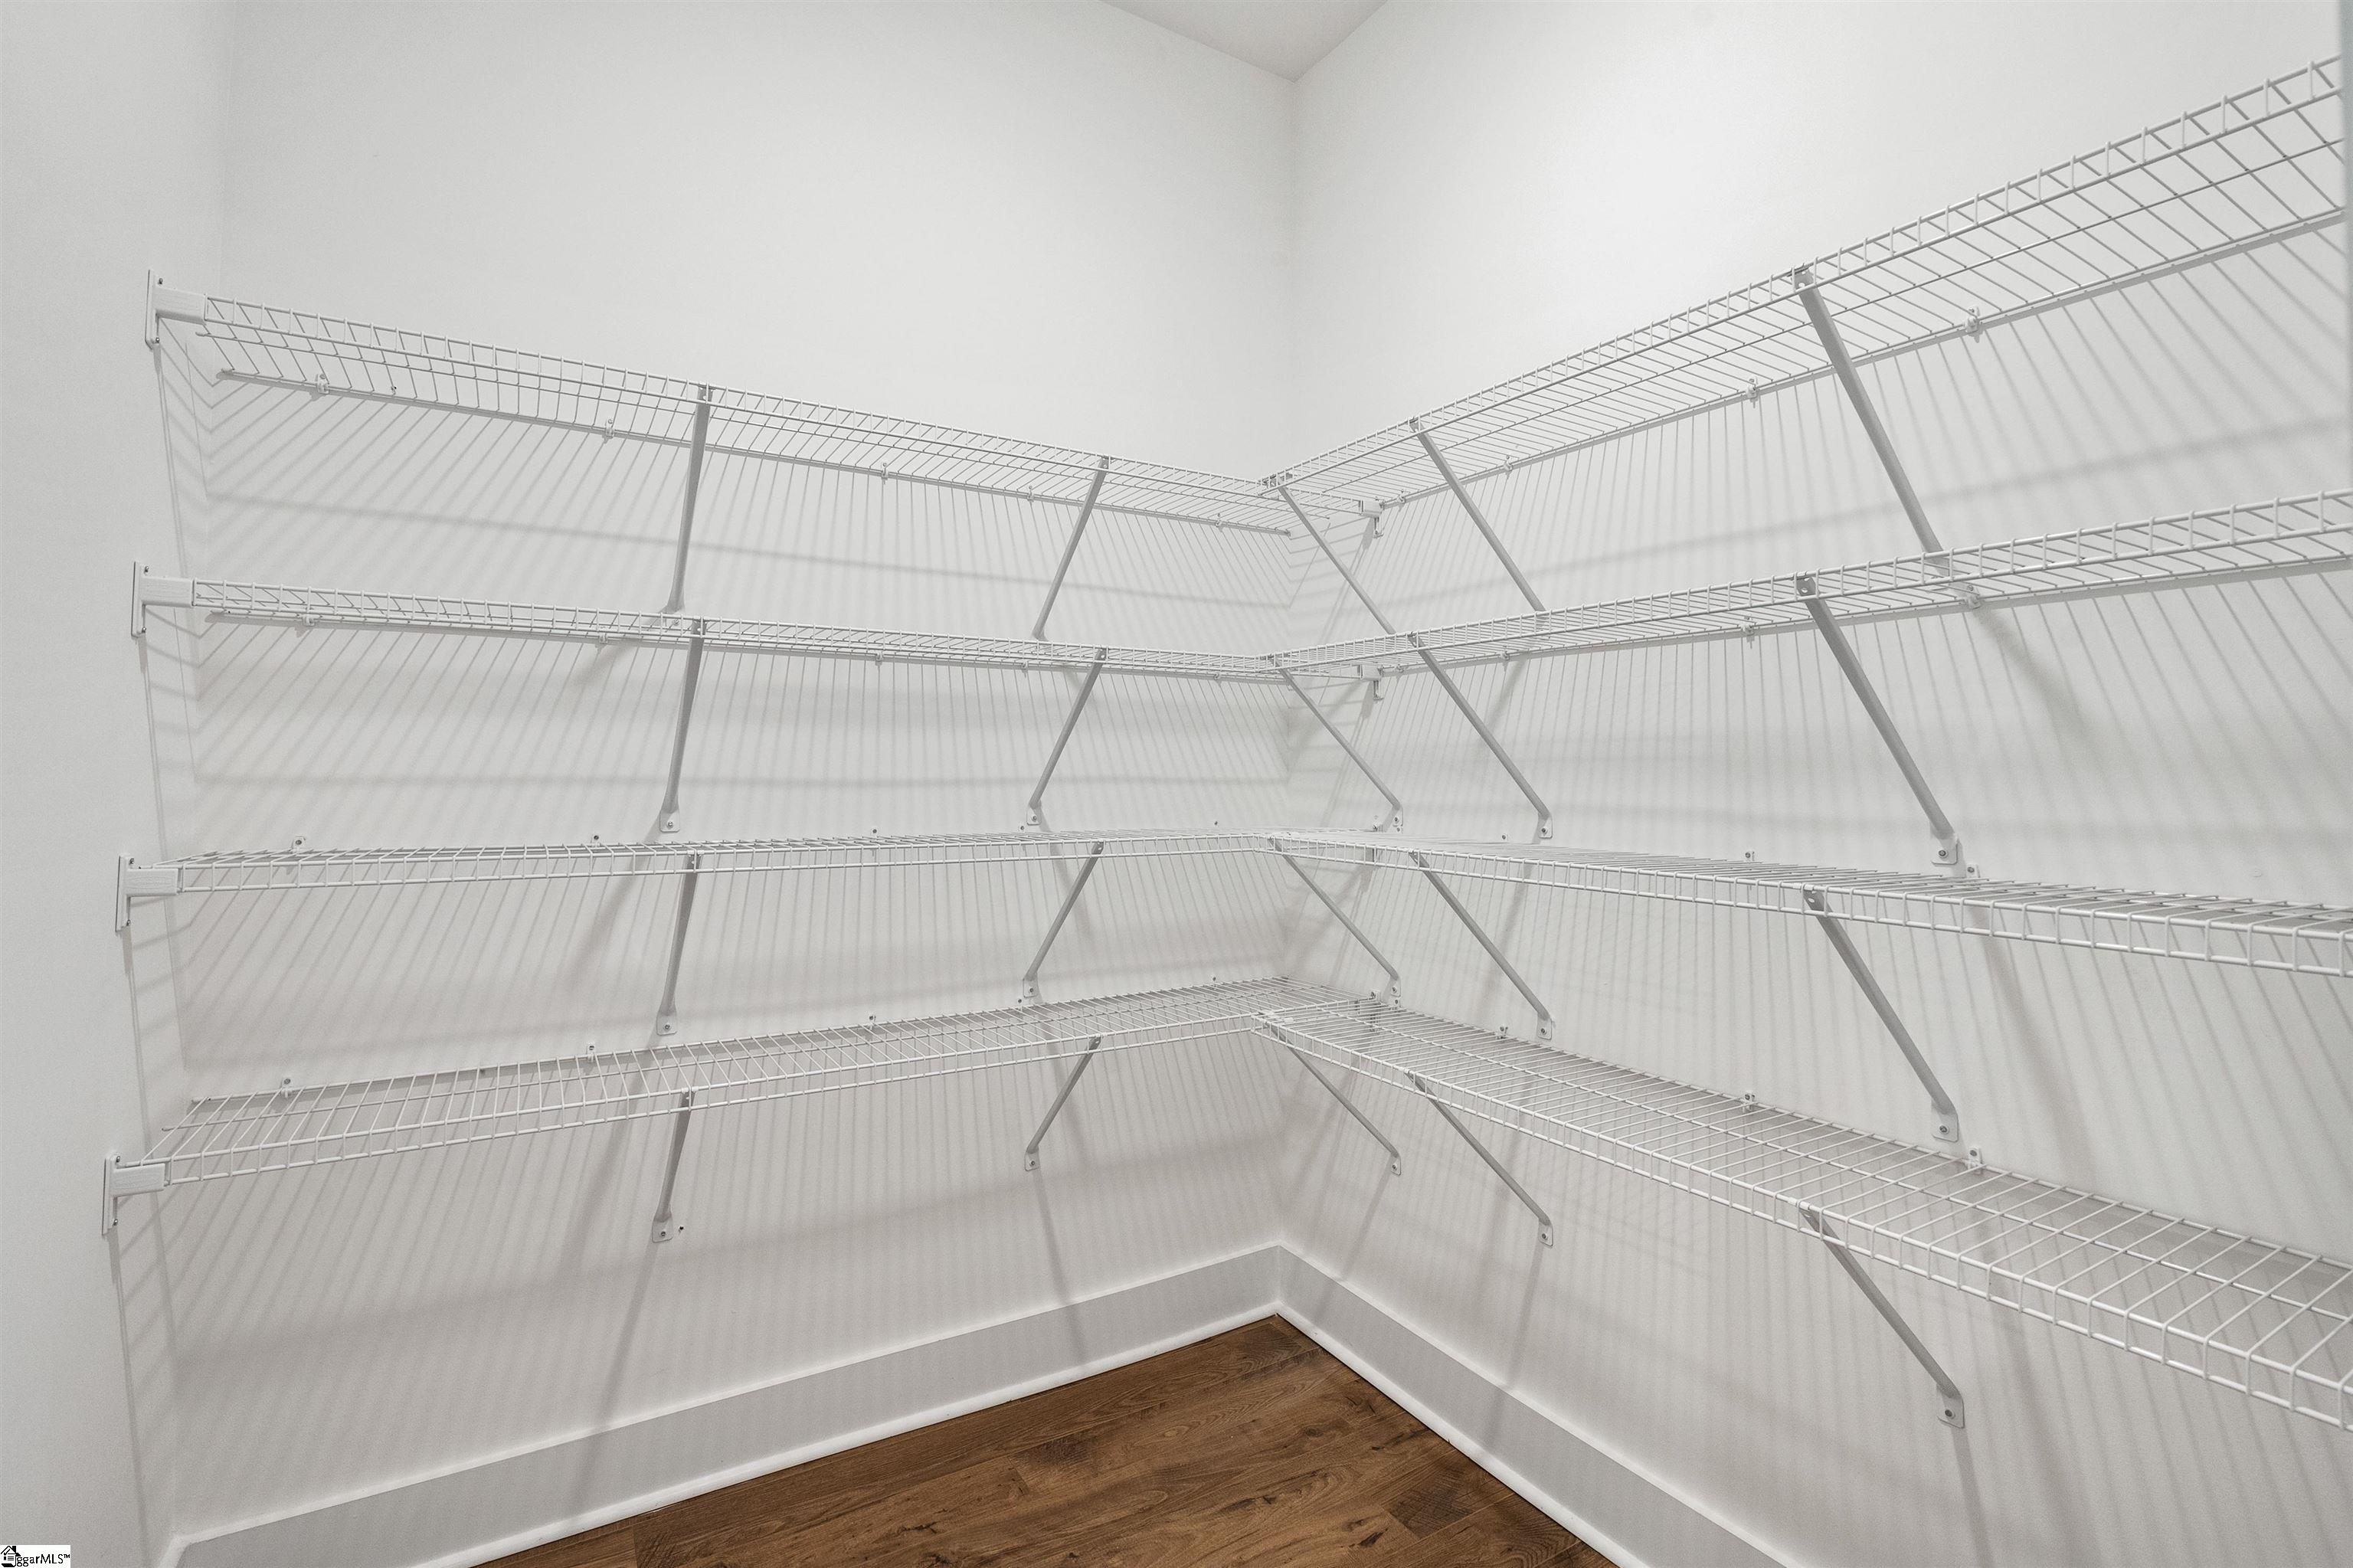
Interior Features: High Ceilings, Ceiling Fan(s), Ceiling Smooth, Open Floorplan, Walk-In Closet(s), Countertops - Quartz, Pantry
Fireplace: Yes
Fireplace Features: Gas Log
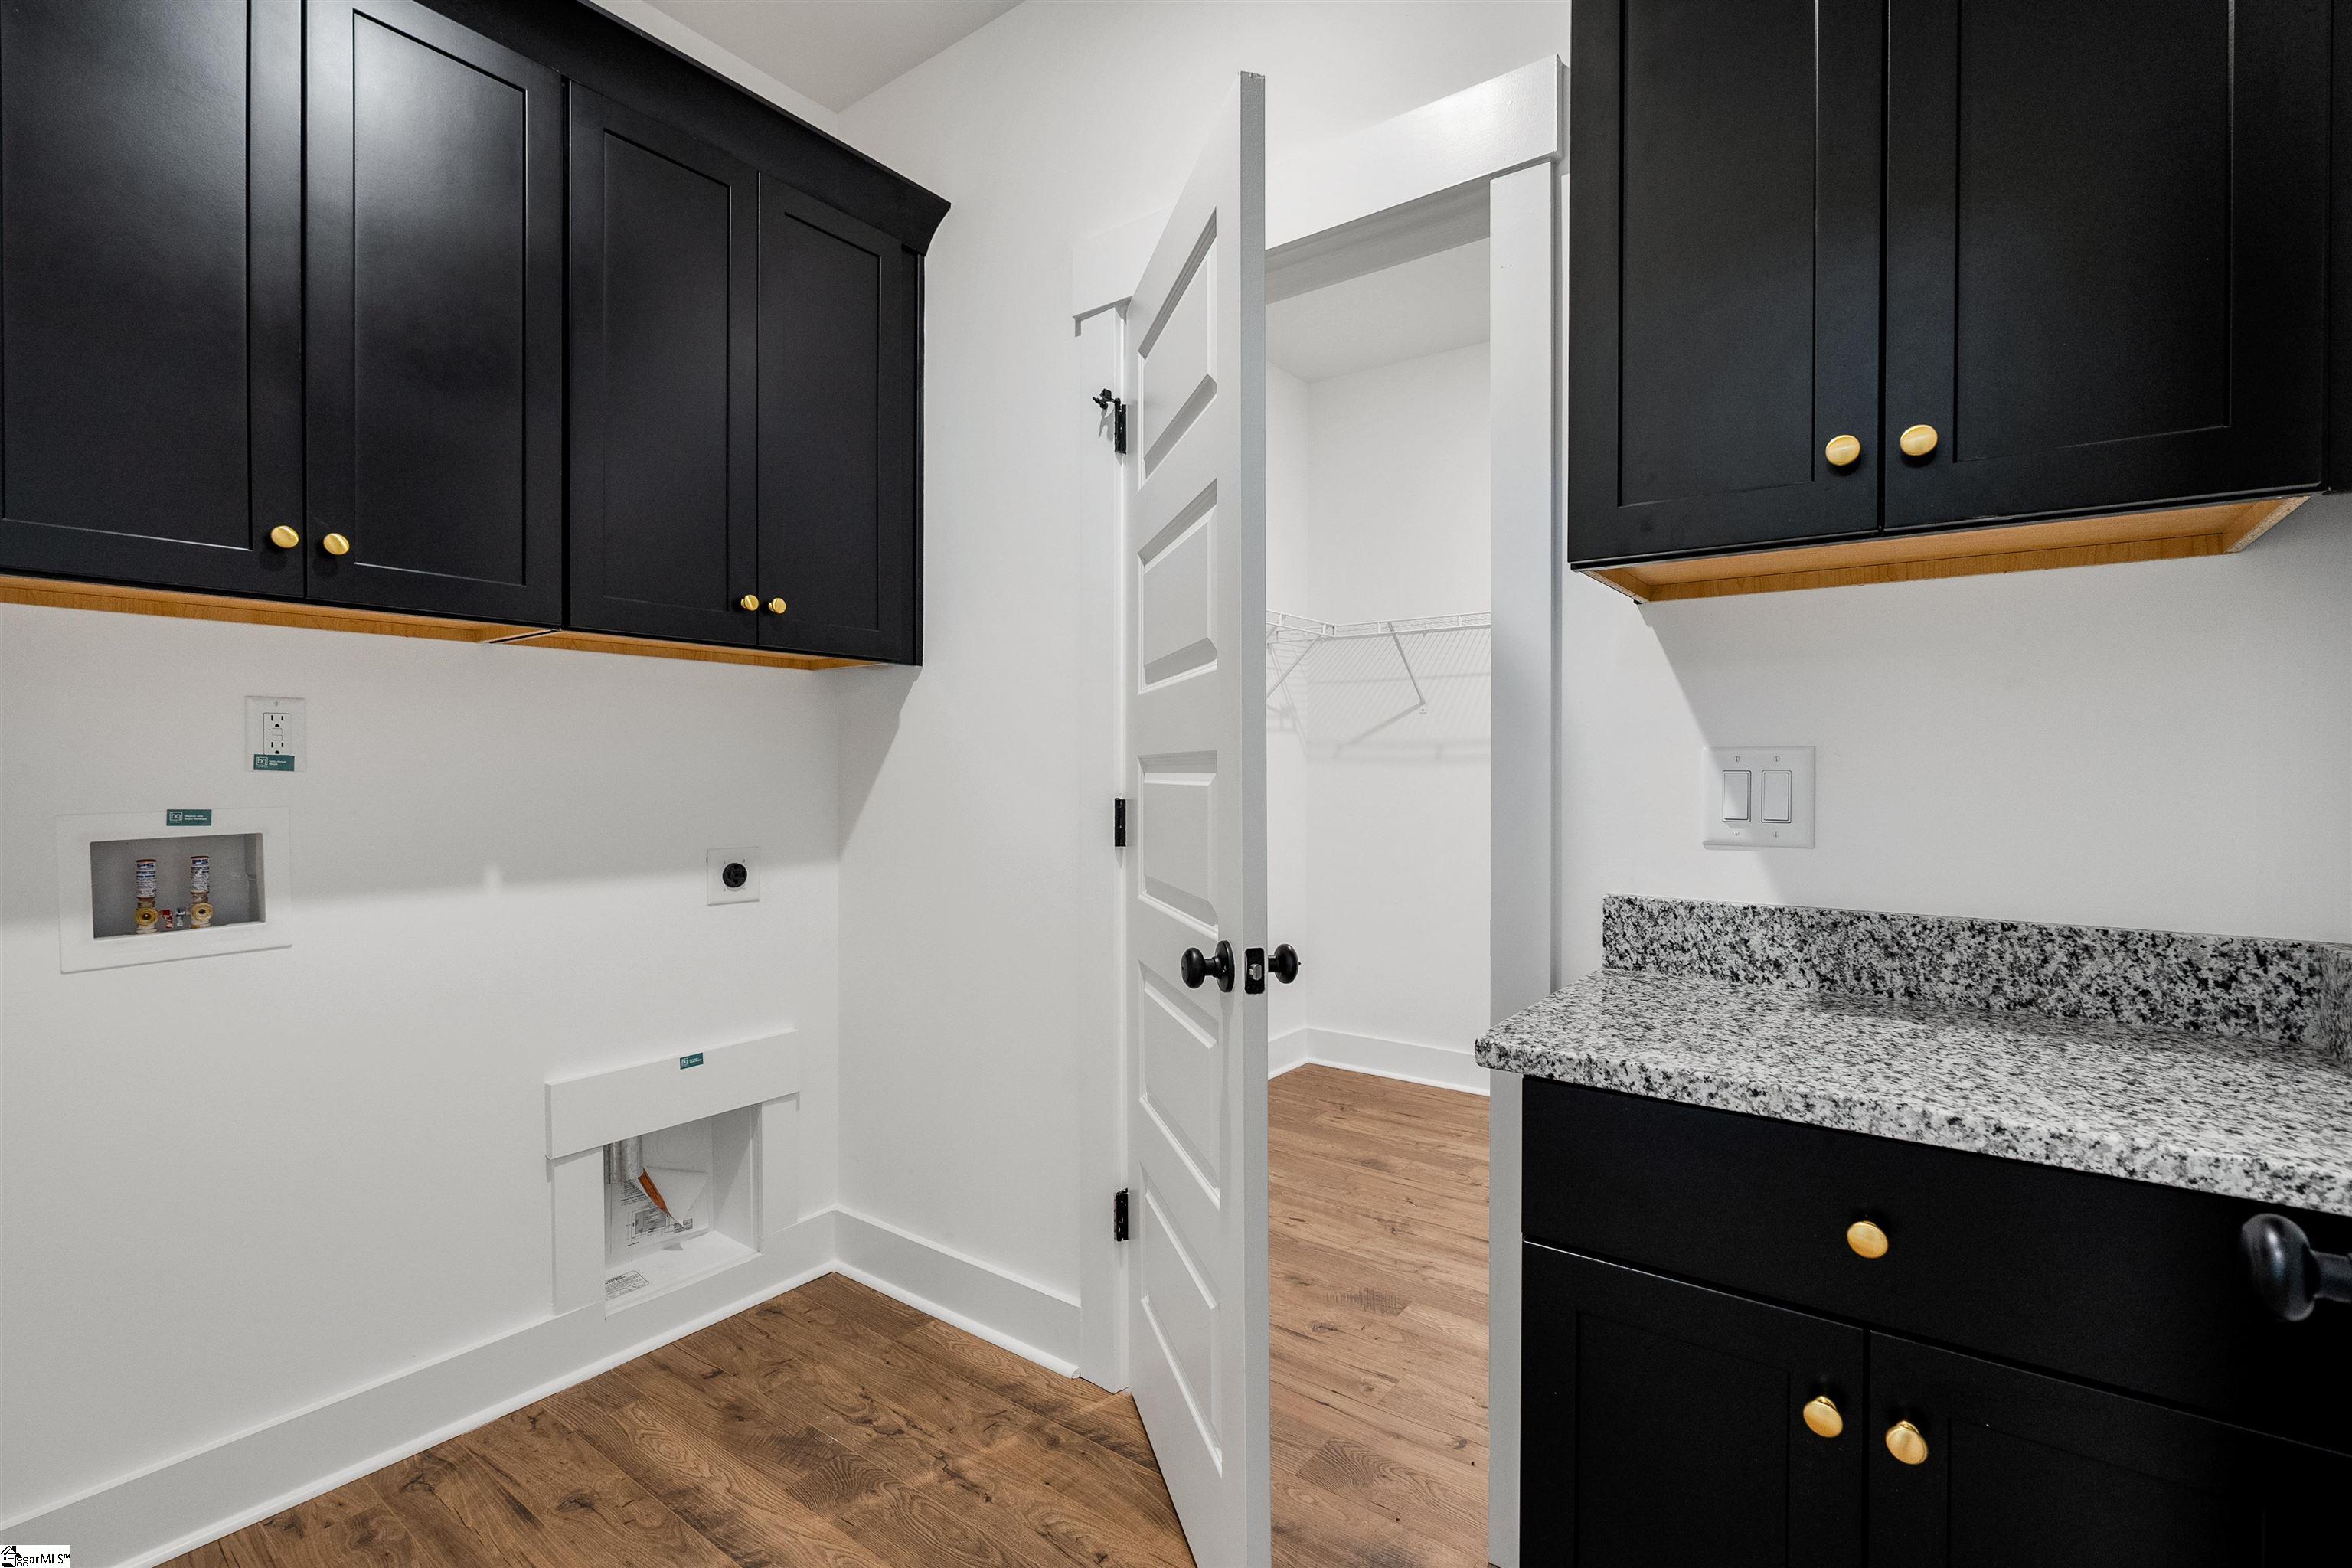
Laundry Features: 1st Floor, Walk-in, Electric Dryer Hookup, Washer Hookup, Laundry Room
Lot Info
Acres: 0.48
Lot Area: 21000
Lot Features: 1/2 Acre or Less, Few Trees
Lot Size: 70 x 300
Lot Size Units: Square Feet
Misc
Other
Property Info
Basement: None
County: Anderson
Style: Craftsman
Security Features: Smoke Detector(s), Prewired
Sqft Info
Living Area Units: Square Feet
Unit Info
Utilities / Hvac
Water Source: Public
Appliances: Free-Standing Gas Range, Microwave, Range Hood, Gas Water Heater
Utilities Available: Cable Available
Cooling: Electric
Sewer: Septic Tank
Heating: Natural Gas
Heating: Yes
Waterfront / Water
Courtesy of Ryan Palmer of HQ Real Estate, LLC
Featured Lender

Cole McCollum
864-353-0385 | [email protected]
GoPrime Mortgage
110 E Benson St, Suite D
Anderson, SC 29624
LO NMLS#2395838
CO NMLS# 69551
 MLS# 1596110