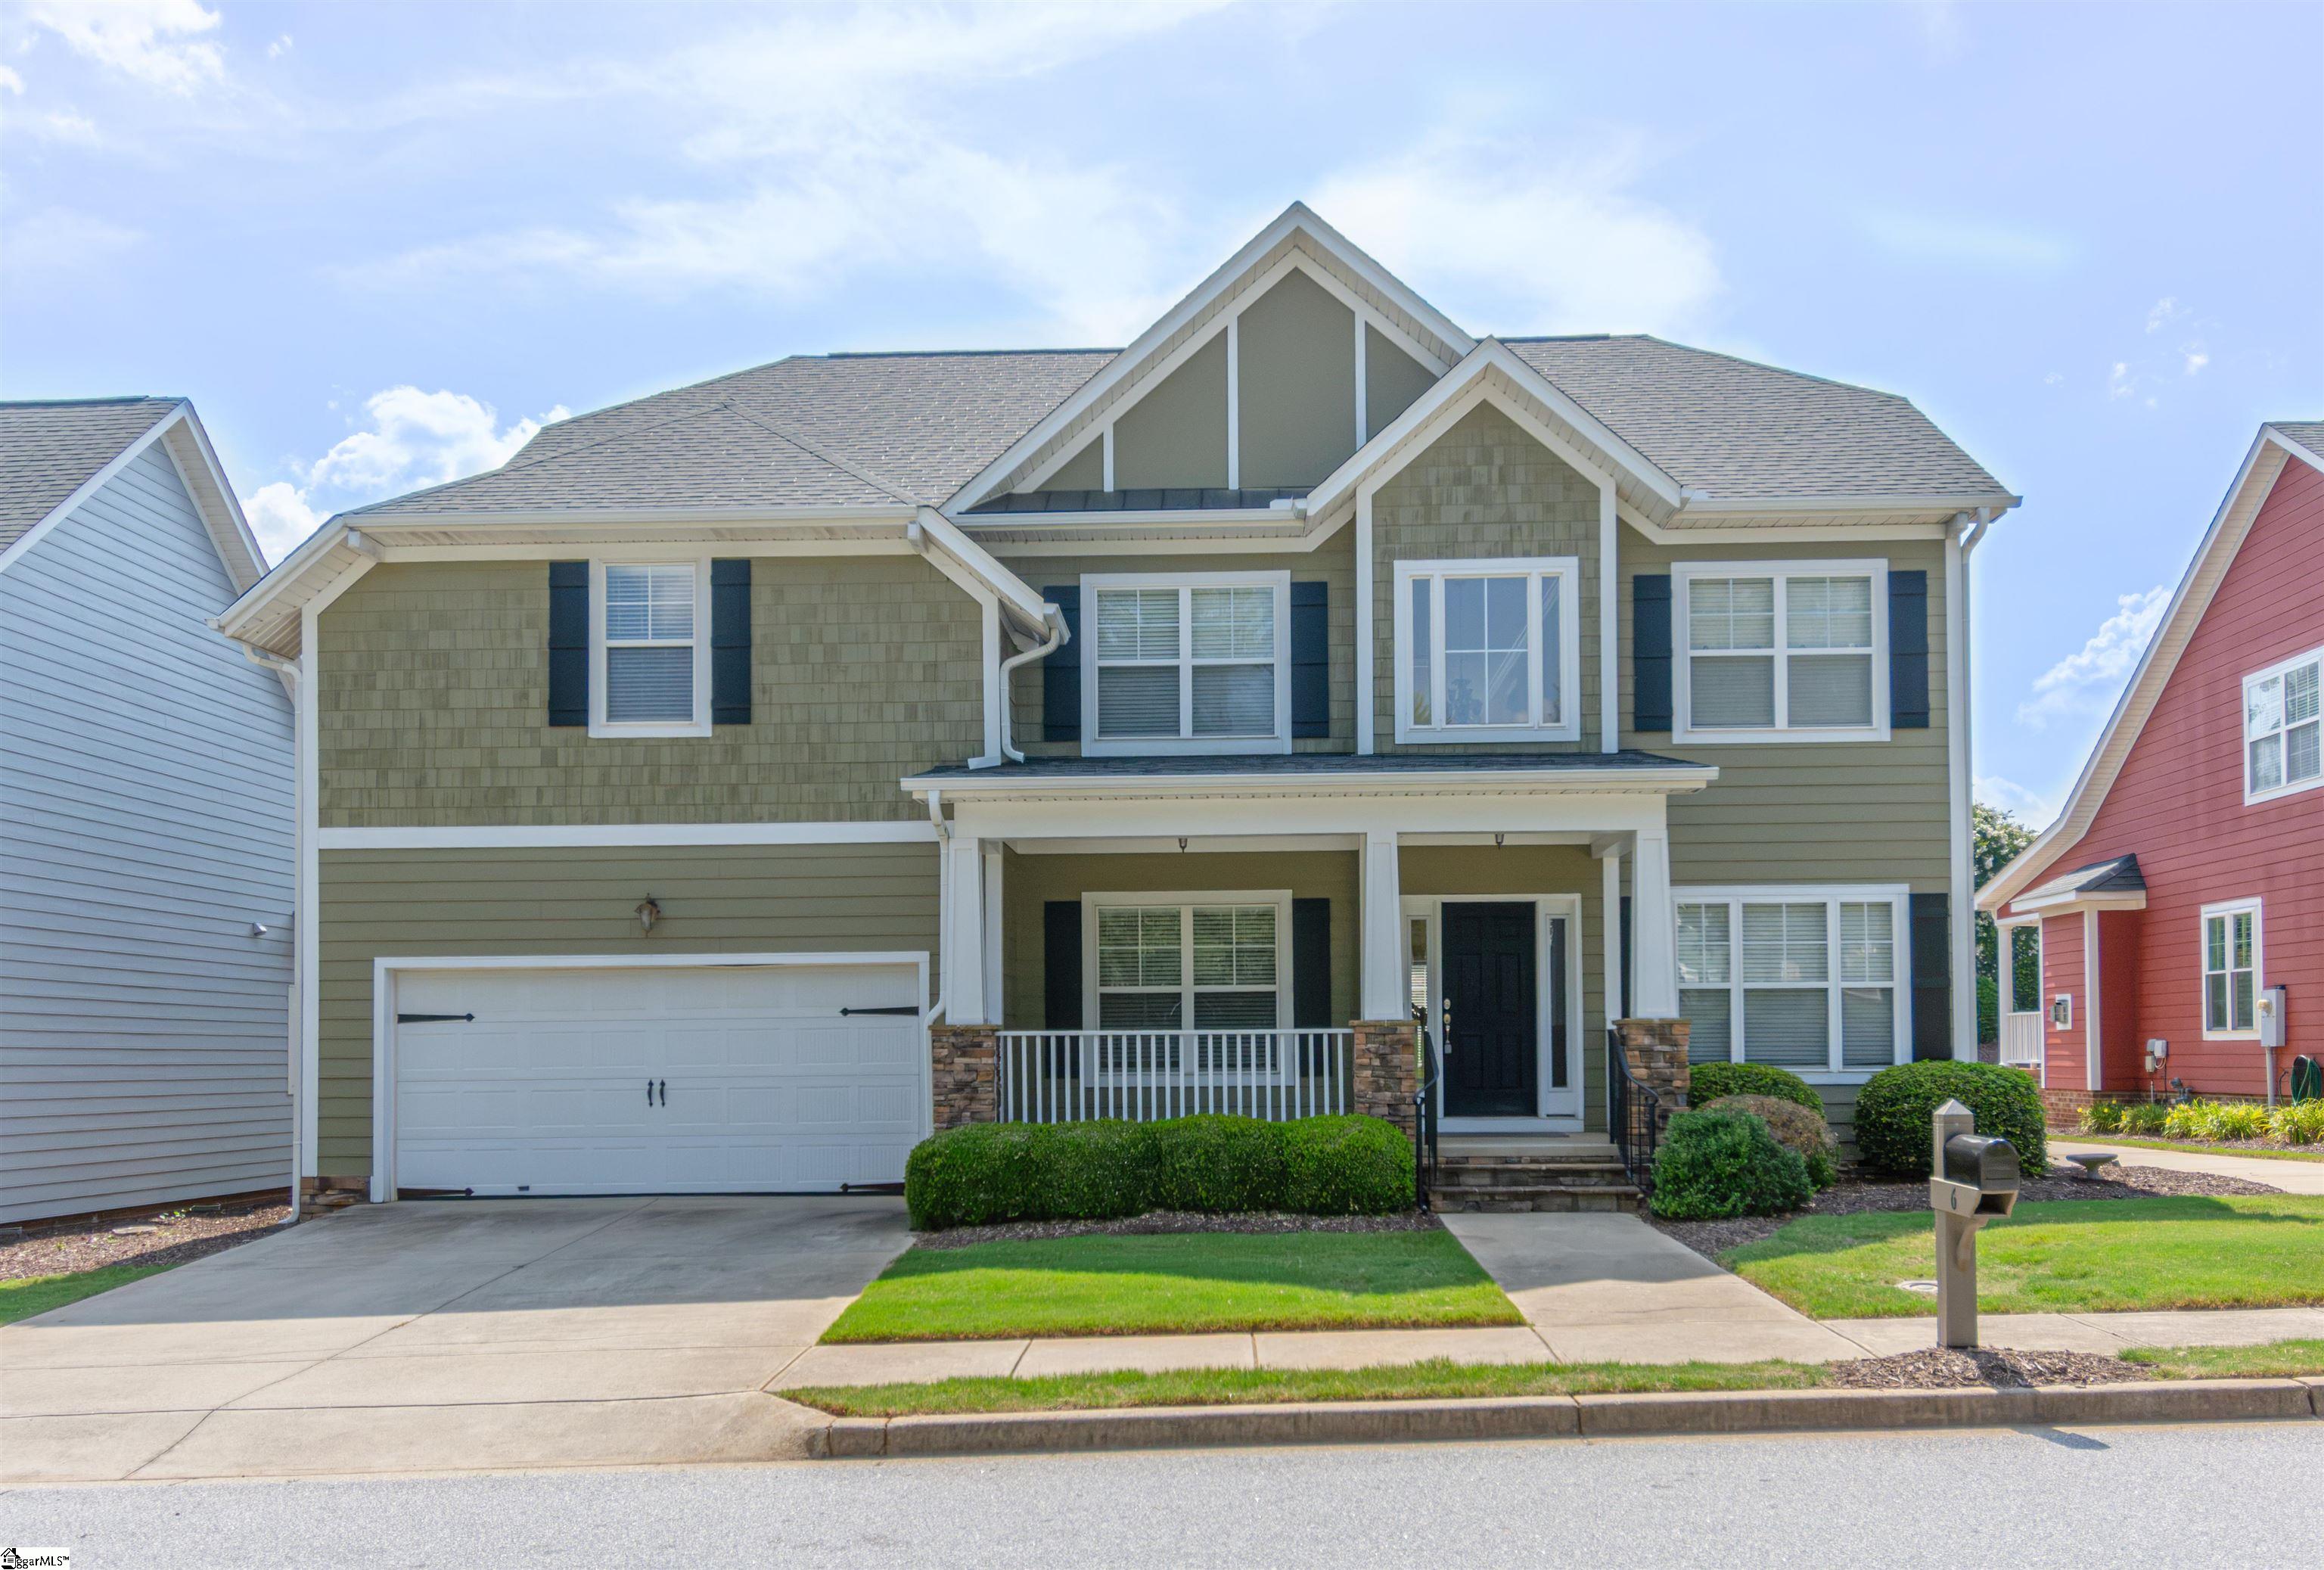

$524,900 | 5 beds | 4 full baths | N/A half baths | N/A sqft
Simpsonville, SC 29680
- 5Beds
- 4Full Baths
- N/AHalf Baths
- N/ASqFt
- 2016Year Built
- 0.33Acres
- MLS# 1598011
- Residential
- Single Family Residence
- Active
- Approx Time on MarketN/A
- Area041-Spnvl/mldn/ftin
- CountyGreenville
- Subdivision Morning Mist
Overview
Welcome to 416 Aschoff Court - an exceptional 5 bedroom, 4 bath residence offering more than 3,000 square feet of thoughtfully designed living space in the highly desirable Morning Mist community of Simpsonville. Perfectly positioned at the end of a quiet cul-de-sac, this stunning home offers a rare combination of privacy and elegant everyday living. Upon entering you will immediately notice the soaring two-story foyer with decorative alcoves and trey ceiling. Graceful arched openings throughout the entire first floor add timeless sophistication, enhancing the seamless flow and refined character of each living space. Just off the entry, the dedicated office space offers a sophisticated and functional retreat, featuring elegant French doors, recessed lighting, and classic chair rail molding. The separate formal dining area provides an inviting space for memorable meals and gatherings, featuring elegant wainscoting that adds timeless character and charm. The thoughtfully designed first floor also offers incredible flexibility with a private bedroom and full bathroom that is perfect for guests or multigenerational living. As you enter the living room, you`ll immediately appreciate the inviting atmosphere created by the cozy stone fireplace and spacious layout, perfect for relaxing or entertaining. The elegant coffered ceiling also adds a refined architectural detail to the room. The living room flows effortlessly into the breakfast area and kitchen, creating an inviting setting for everyday living and entertaining guests. The contemporary kitchen features granite countertops, stainless steel appliances, a double oven, gas cooktop, stylish tile backsplash, a large center island, an abundance of kitchen cabinets featuring beautiful rope crown molding, and a convenient walk-in pantry offering exceptional storage and functionality. Upstairs you will find a spacious recreation room, perfect for a media room, playroom, or additional living space. This level also features three additional bedrooms with large closets and two full bathrooms, including a convenient Jack-and-Jill bathroom and a private en-suite bathroom, providing both comfort and functionality for family and guests. The spacious primary suite offers a private retreat, complete with a luxurious en-suite bathroom featuring dual vanities with marble countertops, a luxurious tiled shower, garden tub, a private water closet, and a generous walk-in closet with ample storage space. Also conveniently located upstairs is the spacious walk-in laundry room, offering added functionality and easy access for everyday living. Step outside to the expansive, fully fenced private backyard featuring a patio and a complete underground irrigation system, ensuring the entire yard stays beautifully maintained. With over a quarter of an acre, there is plenty of space to create your own outdoor oasis! Conveniently located just minutes from I-385, this home provides easy access to shopping, dining, medical facilities, and all that Simpsonville and surrounding areas have to offer. Don`t miss your chance, schedule your showing today and see why this is the perfect place to call home!
Agriculture / Farm
Amenities / Special Info
Community Features: Common Areas, Street Lights, Playground, Sidewalks, Neighborhood Lake/Pond
Association Fees / Info
Hoa: Yes
Hoa Includes: Electricity, Street Lights, By-Laws
Hoa Fees: 424
Bathroom Info
Main Level Bathrooms: 1
Total Baths: 4
Main Level Bedrooms: 1
Fullbaths: 4
Bedroom Info
Beds: 5
Building Info
Levels: Two
Foundation Details: Slab
Construction Materials: Brick Veneer, Hardboard Siding
Year Built: 2016
Cooling: Yes
Property Condition: 6-10
Roof: Composition
Exterior Features
Patio and Porch Features: Patio, Front Porch
Garage / Parking
Garage: Yes
Open Parking: Yes
Parking Features: Attached, Concrete, Garage Door Opener, Driveway
Attached Garage: Yes
Handicap
Accessibility Features: Attic Stairs Disappearing
Interior Features
Flooring: Carpet, Ceramic Tile, Wood, Laminate
Interior Features: High Ceilings, Ceiling Fan(s), Ceiling Smooth, Granite Counters, Open Floorplan, Soaking Tub, Walk-In Closet(s), Coffered Ceiling(s), Pantry
Fireplace: Yes
Fireplace Features: Gas Starter, Screen, Ventless, Wood Burning, Masonry
Laundry Features: 2nd Floor, Walk-in, Electric Dryer Hookup, Washer Hookup, Laundry Room
Lot Info
Acres: 0.33
Lot Area: 14374.8
Lot Features: 1/2 Acre or Less, Cul-De-Sac, Sloped, Few Trees, Sprklr In Grnd-Full Yard
Lot Size Units: Square Feet
Misc
Other
Property Info
Basement: None
County: Greenville
Style: Craftsman
Topography: Level
Road Frontage Type: Private Road
Security Features: Security System Owned, Smoke Detector(s)
Sqft Info
Living Area Units: Square Feet
Unit Info
Utilities / Hvac
Water Source: Public
Appliances: Gas Cooktop, Dishwasher, Disposal, Self Cleaning Oven, Oven, Refrigerator, Electric Oven, Double Oven, Microwave, Range Hood, Gas Water Heater, Tankless Water Heater
Utilities Available: Underground Utilities
Cooling: Electric, Multi Units, Heat Pump
Sewer: Public Sewer
Heating: Multi-Units, Natural Gas, Heat Pump
Heating: Yes
Waterfront / Water
Courtesy of Amory Cone of Bluefield Realty Group
Featured Lender

Kathryn Holbrooks
Premier Mortgage Resources, LLC NMLS#1169 864-844-5008
[email protected]
http://www.mortgagegurus.net/
Bio: FL LO78443 | NC I-187004 | SC MLO–474274 | TN 474274 | GA 66600 | VA MLO-48061VA | AL 81645
Kathryn’s financial career began in 1994 with NationsBank. She combines her passion for teaching with a deep knowledge of mortgage options, assisting both first-time and experienced homebuyers in purchasing primary residences, vacation homes, or investment properties. With over 30 years of experience and having served thousands of clients, Kathryn is well-versed in USDA, FHA, Conventional, VA, Jumbo and Construction loans. As a Scotsman Guide Top Producing Originator, she brings unmatched expertise and dedication to her work.
While deeply passionate about helping clients achieve homeownership, Kathryn also enjoys traveling. Married to her husband, Randy, since 2001, she lives in scenic Seneca, SC. Kathryn is actively involved in her local church, where she shares her musical talent on the praise team. She believes that "Every good and perfect gift comes from above." Let Kathryn and her team at the Mortgage Gurus demonstrate the impact of their experience, communication, and integrity in your home purchase.
 MLS# 1597171