$540,000 | 5 beds | 4 full baths | N/A half baths | N/A sqft
Simpsonville, SC 29681
- 5Beds
- 4Full Baths
- N/AHalf Baths
- N/ASqFt
- 2006Year Built
- 0.21Acres
- MLS# 1597158
- Residential
- Single Family Residence
- Active
- Approx Time on MarketN/A
- Area032-Simpsonvl/ftinn
- CountyGreenville
- Subdivision Boxwood
Overview
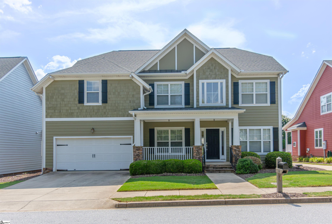
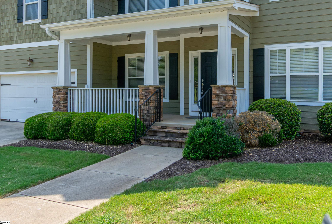
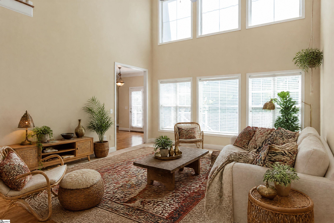
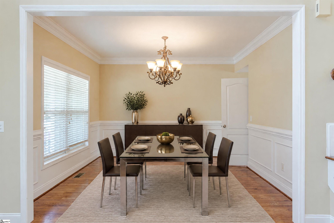
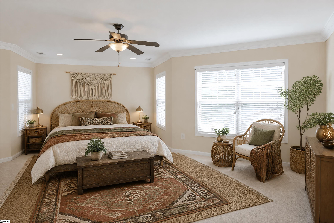
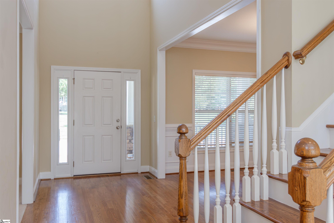
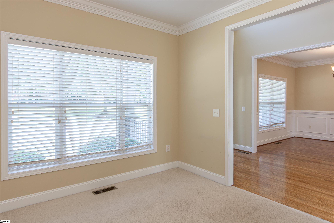
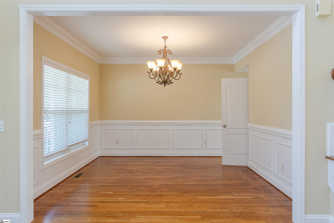
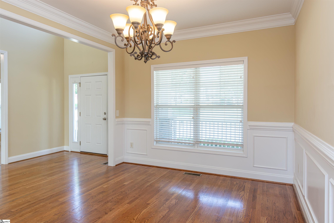
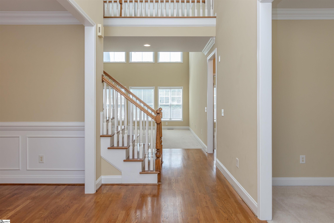
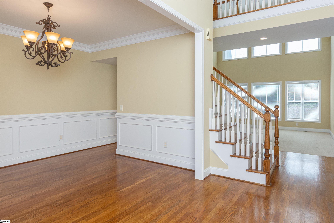
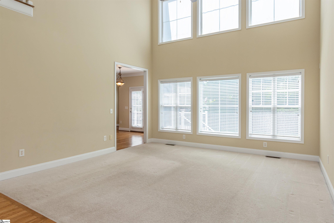
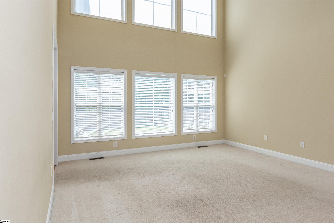
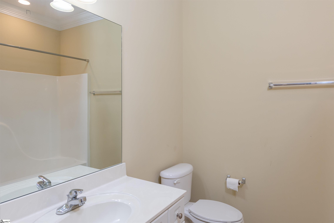
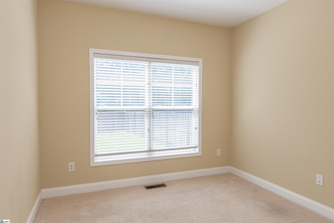
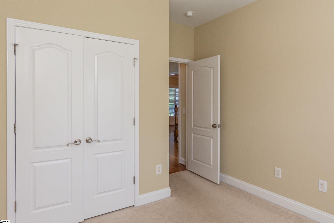
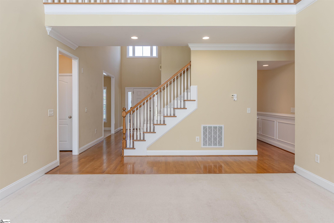
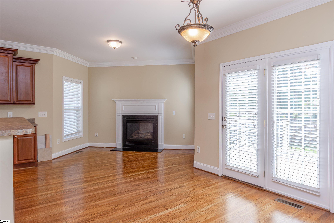
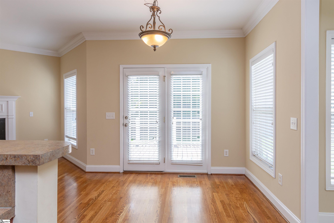
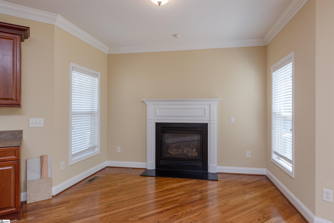
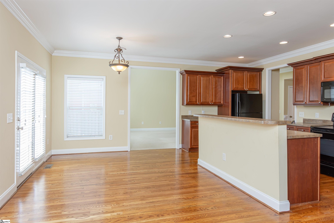
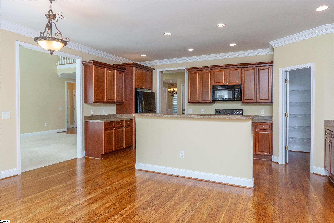
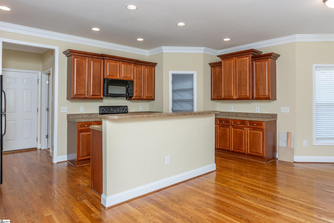
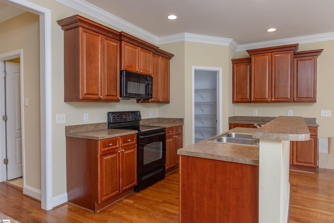
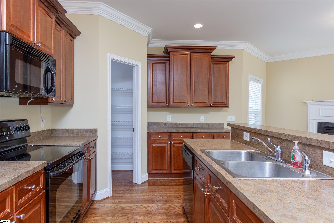
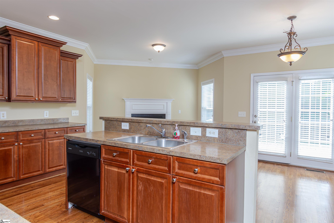
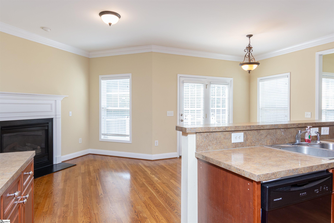
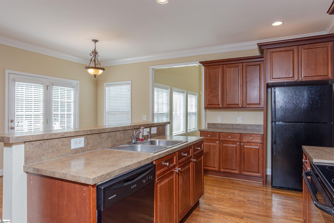
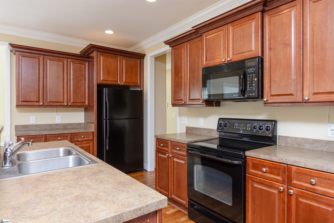
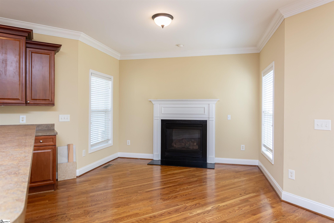
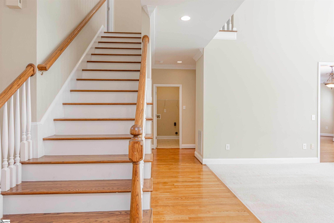
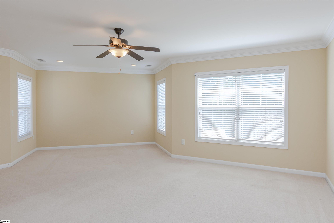
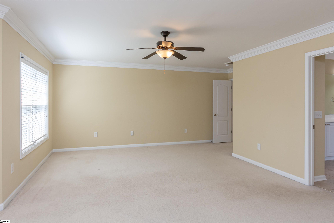
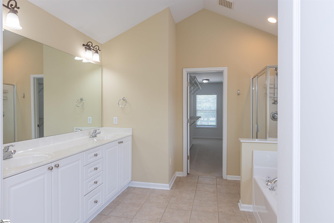
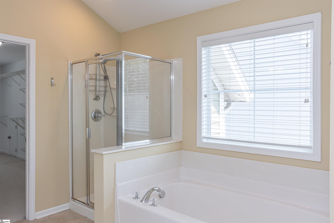
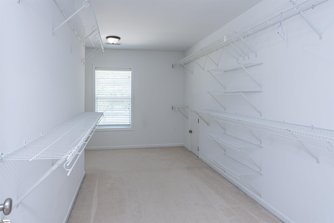
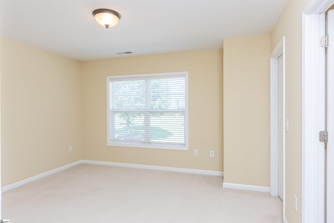
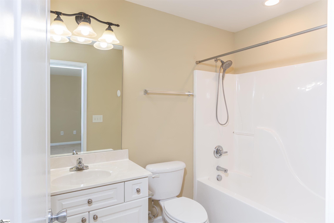
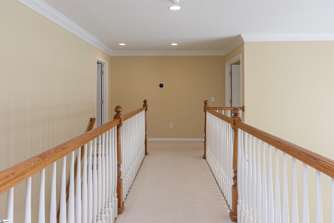
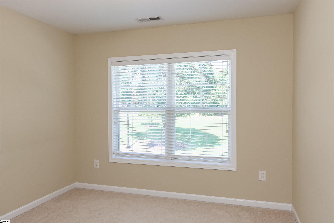
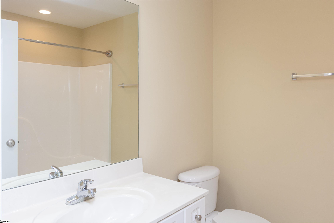
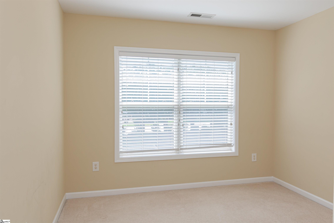
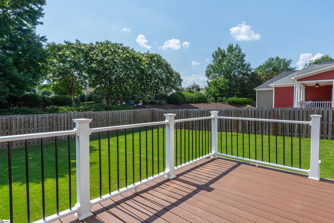
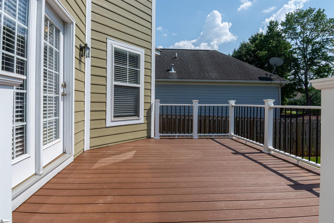
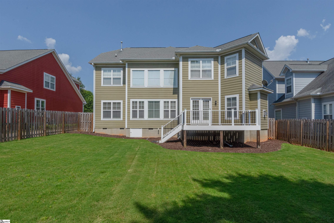
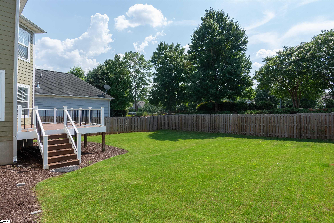
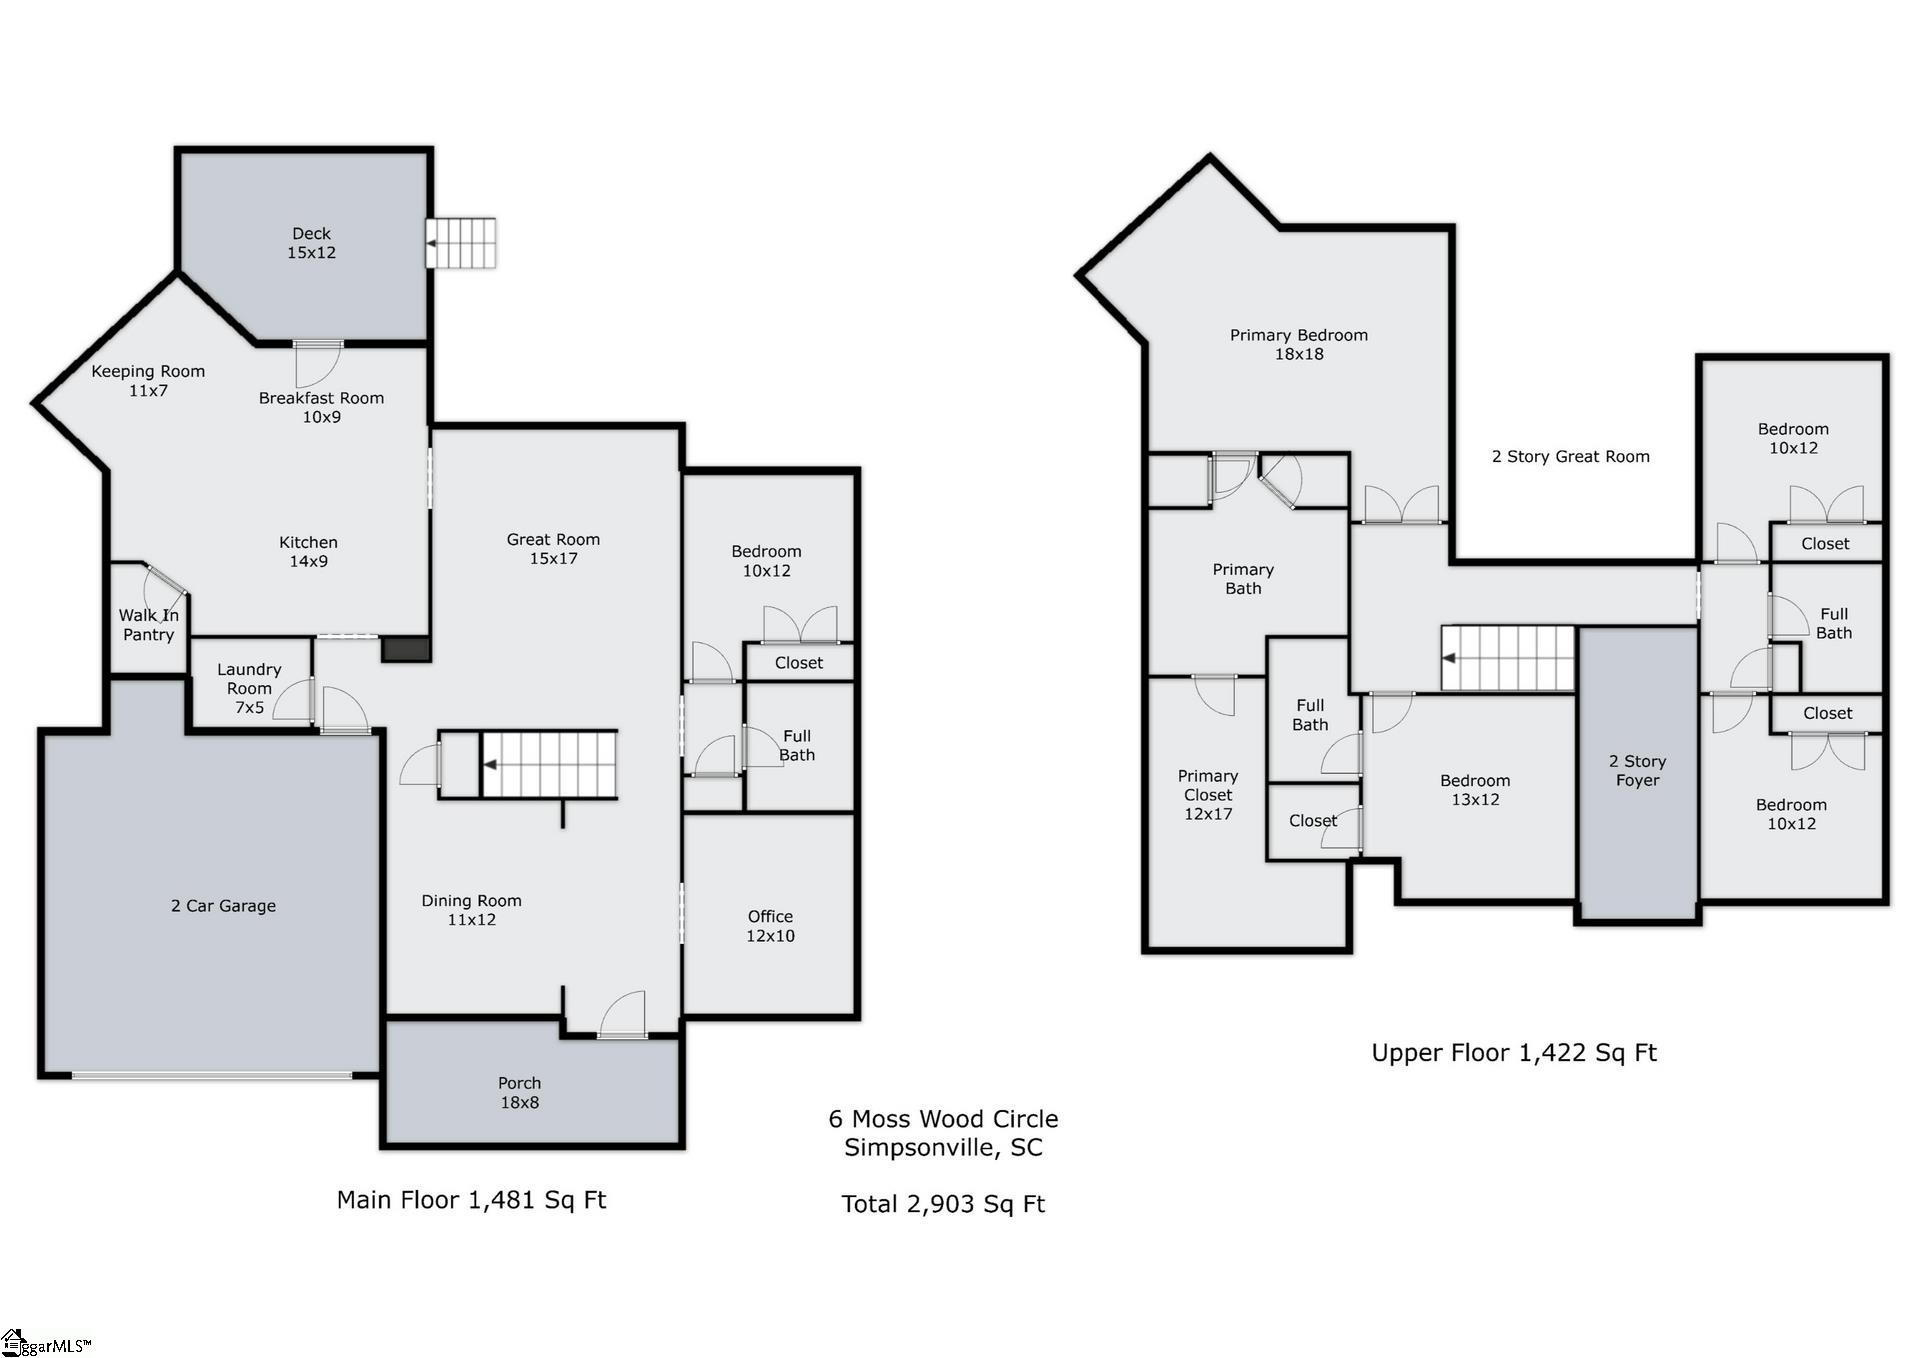
Welcome to 6 Moss Wood Circle, nestled in the prestigious Boxwood community, one of Simpsonville`s most sought-after custom home neighborhoods. Featuring an elegant blend of Craftsman, Charleston, and Traditional architecture, Boxwood offers timeless curb appeal, beautifully maintained streetscapes, and an exceptional lifestyle. Located in an A++ school district, this home is just 5 minutes from top-rated schools, shopping, restaurants, and major medical facilities, while Downtown Greenville and Greenville-Spartanburg International Airport are both only 20 minutes away. Designed with both everyday living and entertaining in mind, this spacious 5-bedroom, 4-bathroom home offers a highly desirable floor plan. The main level features a private guest bedroom with a full bath, a dedicated home office, a formal dining room, and an inviting eat-in kitchen that opens to a warm keeping room highlighted by a cozy gas log fireplace. Upstairs, you`ll find an expansive primary suite complete with an enormous walk-in closet, along with three additional generously sized bedrooms. One of Boxwood`s rarest features can be found just outside your back door. Unlike many homes in the neighborhood, this property boasts a true backyard, complete with a new Trex deck, privacy fence, and ample space for children, pets, or outdoor entertaining. Even better, the HOA provides lawn maintenance, allowing for a true lock-and-leave lifestyle whether you`re traveling for the weekend or simply enjoying a low-maintenance home. Adding even more charm, the home sits directly across from one of Boxwood`s beautifully maintained HOA green spaces, creating the feel of having a lush neighborhood park right outside your front door. Schedule your showing today!
Agriculture / Farm
Amenities / Special Info
Community Features: Common Areas, Sidewalks, Lawn Maintenance
Association Fees / Info
Hoa: Yes
Hoa Includes: Maintenance Grounds, Street Lights, Restrictive Covenants
Hoa Fees: 175
Bathroom Info
Main Level Bathrooms: 1
Total Baths: 4
Main Level Bedrooms: 2
Fullbaths: 4
Bedroom Info
Beds: 5
Building Info
Levels: Two
Foundation Details: Crawl Space
Construction Materials: Concrete, Stone
Year Built: 2006
Cooling: Yes
Property Condition: 11-20
Roof: Architectural
Exterior Features
Window Features: Tilt Out Windows, Insulated Windows
Fencing: Fenced
Patio and Porch Features: Deck, Patio, Front Porch
Garage / Parking
Garage: Yes
Open Parking: Yes
Parking Features: Attached, Concrete, Driveway
Attached Garage: Yes
Handicap
Accessibility Features: Attic Stairs Disappearing
Interior Features
Flooring: Carpet, Ceramic Tile, Wood
Interior Features: High Ceilings, Ceiling Fan(s), Ceiling Smooth, Open Floorplan, Soaking Tub, Countertops-Other, Pantry
Fireplace: Yes
Fireplace Features: Gas Log
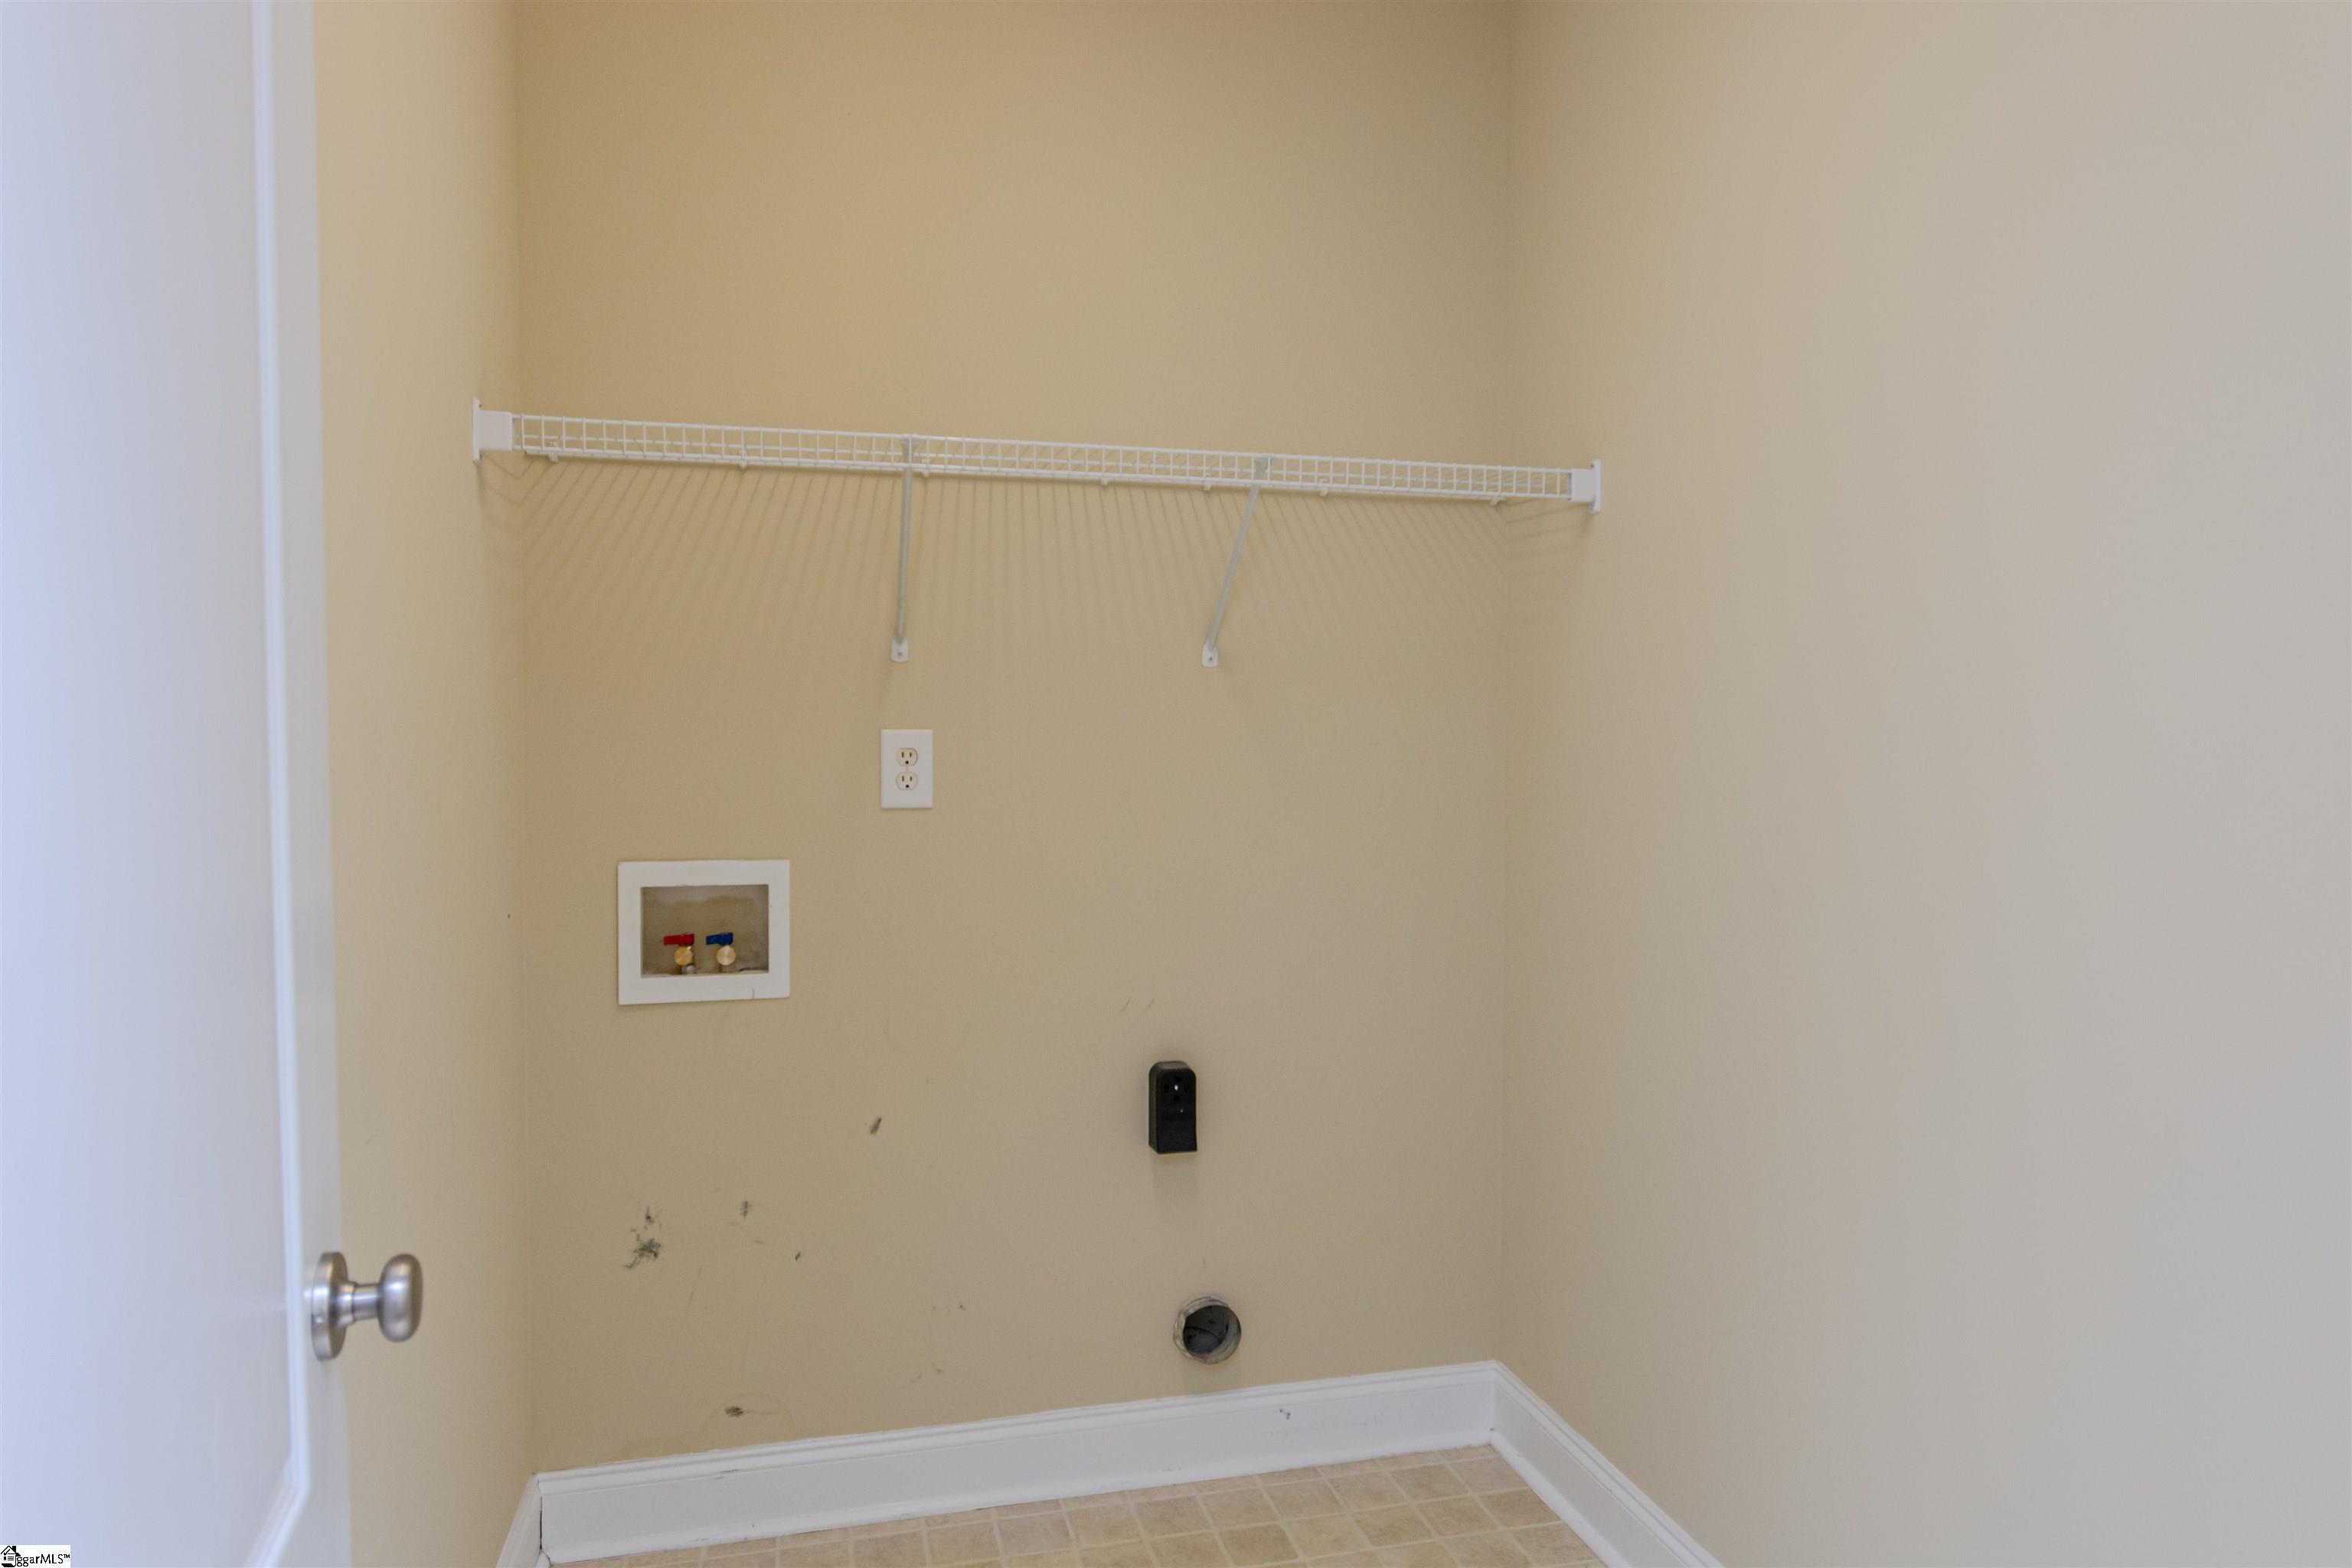
Laundry Features: 1st Floor, Walk-in, Electric Dryer Hookup, Washer Hookup, Laundry Room
Lot Info
Acres: 0.21
Lot Area: 9147.6
Lot Features: 1/2 Acre or Less, Sidewalk, Few Trees
Lot Size Units: Square Feet
Misc
Other
Property Info
Basement: None
County: Greenville
Style: Craftsman
Topography: Level
Security Features: Smoke Detector(s)
Sqft Info
Living Area Units: Square Feet
Unit Info
Utilities / Hvac
Water Source: Public
Appliances: Dishwasher, Refrigerator, Free-Standing Electric Range, Range, Microwave, Gas Water Heater
Utilities Available: Underground Utilities
Cooling: Central Air, Electric
Sewer: Public Sewer
Heating: Natural Gas
Heating: Yes
Waterfront / Water
Courtesy of Kimberly Roberts of BHHS C Dan Joyner - Midtown
Featured Lender

Cole McCollum
864-353-0385 | [email protected]
GoPrime Mortgage
110 E Benson St, Suite D
Anderson, SC 29624
LO NMLS#2395838
CO NMLS# 69551
 MLS# 1597171