$354,900 | 4 beds | 2 full baths | 1 half baths | N/A sqft
Fountain Inn, SC 29644
- 4Beds
- 2Full Baths
- 1Half Baths
- N/ASqFt
- 2003Year Built
- 0.30Acres
- MLS# 1597956
- Residential
- Single Family Residence
- Active
- Approx Time on MarketN/A
- Area032-Simpsonvl/ftinn
- CountyGreenville
- Subdivision Parks Grove
Overview
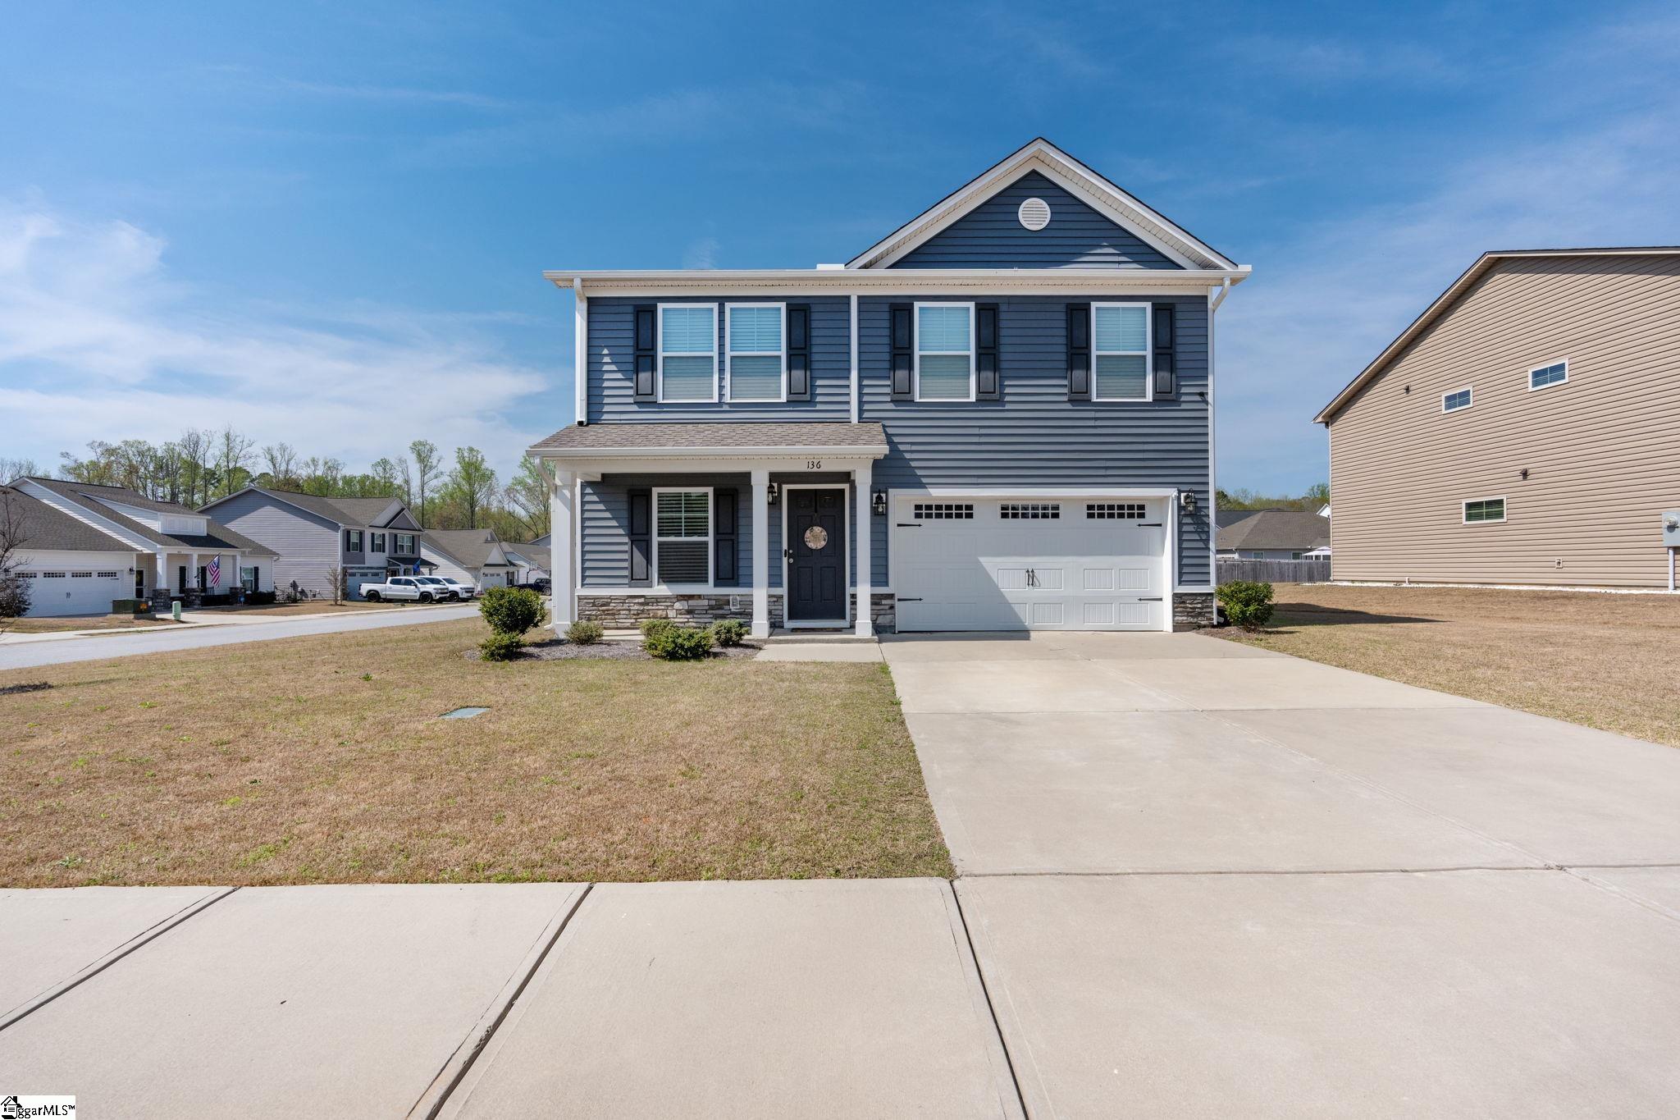
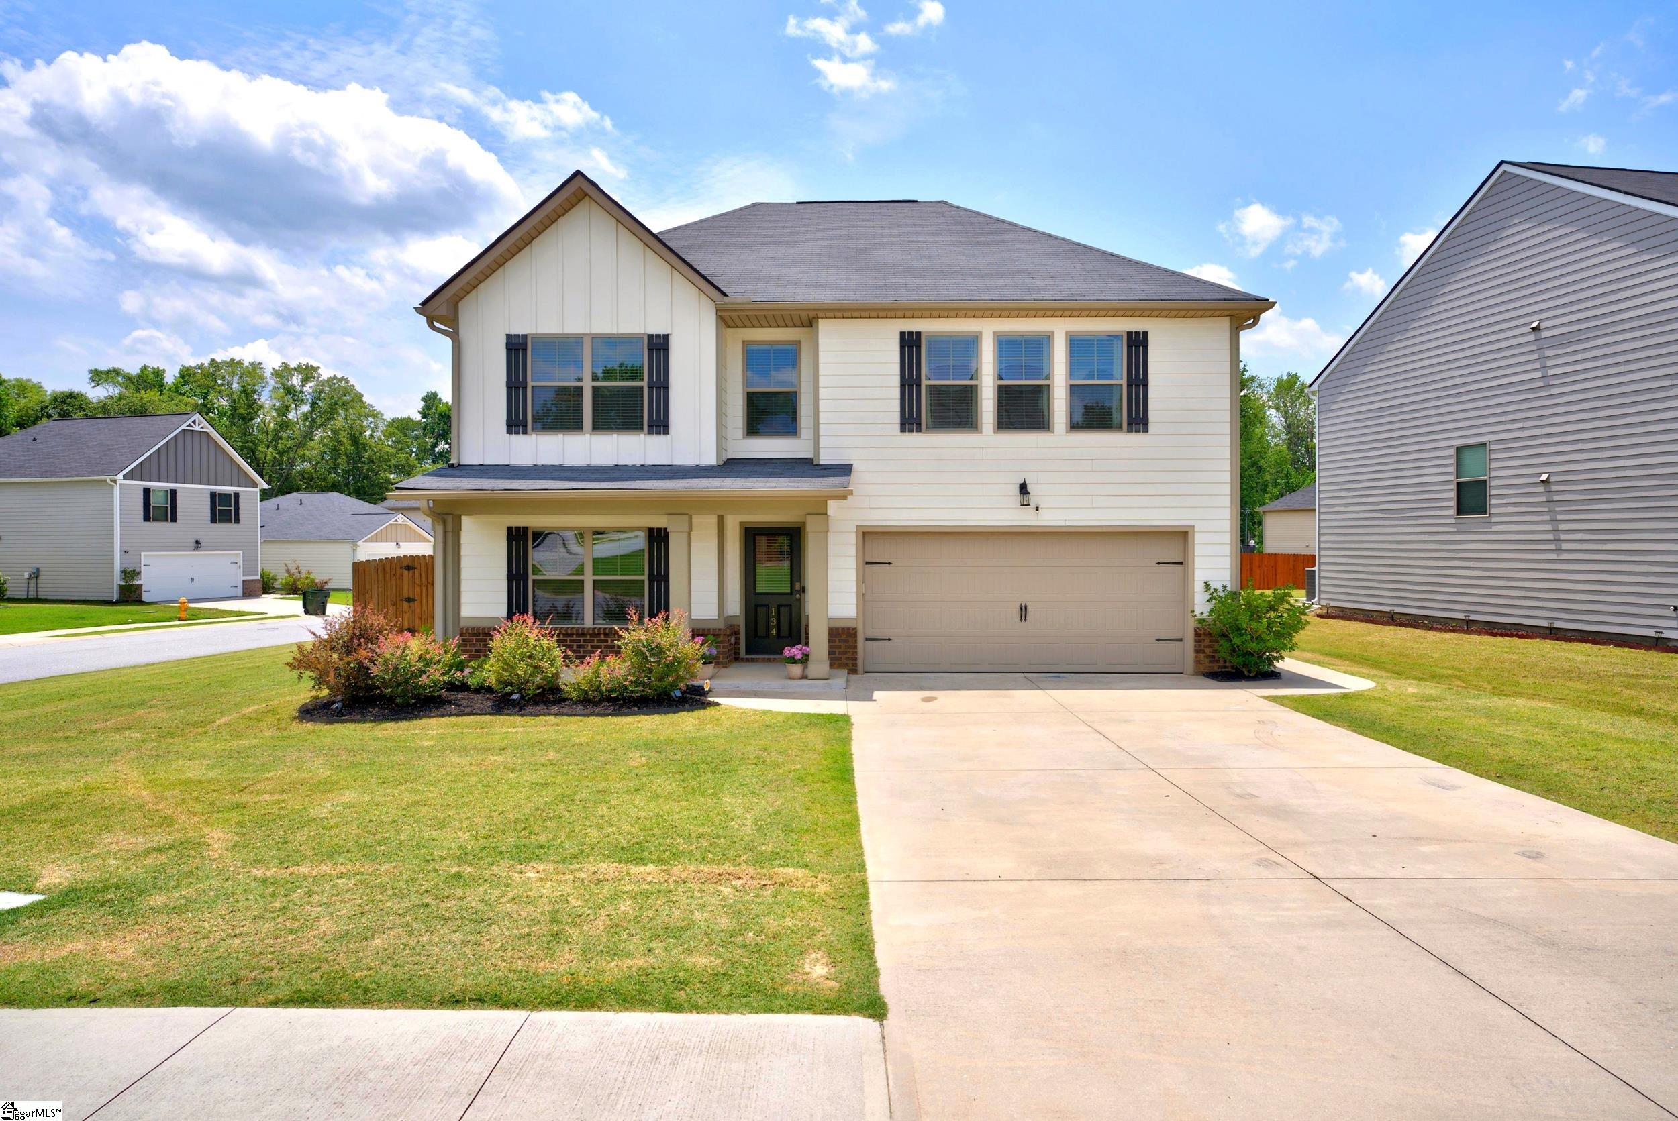
Charming and classic, this traditional two-story white home with black shutters checks every box on your list and then some. Tucked into one of Fountain Inn’s most walkable, golf-cart-friendly neighborhoods, 415 Scarlet Oak isn’t just a home it’s a whole vibe.Step inside to oak hardwood floors that flow through the dining and living rooms, anchored by a cozy gas log fireplace built for those cool South Carolina evenings. The open kitchen overlooks a sunroom and a fenced backyard retreat complete with an above-ground pool and beyond the fence? The Swamp Rabbit Trail and a straight shot into the heart of downtown Fountain Inn. Like, for real, it’s right there. Entertain in style on the oversized back deck, fire up the grill, and enjoy the kind of summer evenings people talk about all winter. When festival season hits downtown, you’re practically already there. Upstairs, the primary suite delivers with a garden tub, separate shower, and walk-in closet. Two additional guest bedrooms plus a flexible fourth bedroom (yep, has a closet), perfect as a bonus room, home office, or playroom. Hallmark-movie neighborhood. Trail access out the back gate. Downtown within a golf cart ride. This one’s special.
Agriculture / Farm
Amenities / Special Info
Community Features: Sidewalks
Association Fees / Info
Hoa: Yes
Hoa Includes: By-Laws, Restrictive Covenants
Hoa Fees: 180
Bathroom Info
Total Baths: 3
Fullbaths: 2
Halfbaths: 1
Bedroom Info
Beds: 4
Building Info
Levels: Two
Foundation Details: Crawl Space
Construction Materials: Vinyl Siding
Year Built: 2003
Cooling: Yes
Property Condition: 21-30
Roof: Architectural
Exterior Features
Fencing: Fenced
Pool Features: Above Ground
Door Features: Storm Door(s)
Patio and Porch Features: Deck
Pool Private: Yes
Garage / Parking
Garage: Yes
Open Parking: Yes
Parking Features: Attached, Paved, Garage Door Opener, Driveway
Attached Garage: Yes
Handicap
Interior Features
Flooring: Carpet, Wood, Vinyl
Interior Features: Ceiling Fan(s), Ceiling Smooth, Soaking Tub, Walk-In Closet(s), Laminate Counters
Fireplace: Yes
Fireplace Features: Gas Log
Laundry Features: 2nd Floor, Walk-in, Laundry Room
Lot Info
Acres: 0.30
Lot Area: 13068
Lot Features: 1/2 Acre or Less, Few Trees
Lot Size Units: Square Feet
Misc
Other
Property Info
Basement: None
County: Greenville
Style: Traditional
Topography: Level
Sqft Info
Living Area Units: Square Feet
Unit Info
Utilities / Hvac
Water Source: Public
Appliances: Dishwasher, Disposal, Refrigerator, Electric Oven, Free-Standing Electric Range, Electric Water Heater
Cooling: Electric
Sewer: Public Sewer
Heating: Electric
Heating: Yes
Waterfront / Water
Courtesy of Kiersten Bell of BHHS C Dan Joyner - Midtown
Featured Lender

Cole McCollum
864-353-0385 | [email protected]
GoPrime Mortgage
110 E Benson St, Suite D
Anderson, SC 29624
LO NMLS#2395838
CO NMLS# 69551

 MLS# 1597908