$380,090 | 5 beds | 4 full baths | N/A half baths | N/A sqft
Fountain Inn, SC 29644
- 5Beds
- 4Full Baths
- N/AHalf Baths
- N/ASqFt
- 2026Year Built
- 0.18Acres
- MLS# 1597225
- Residential
- Single Family Residence
- Active
- Approx Time on MarketN/A
- Area041-Spnvl/mldn/ftin
- CountyGreenville
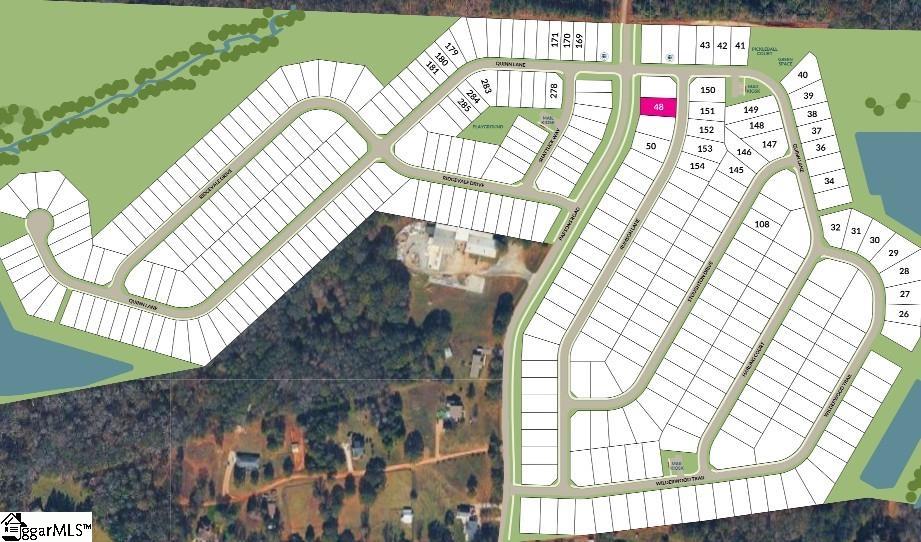
- Subdivision The Hamptons
Overview
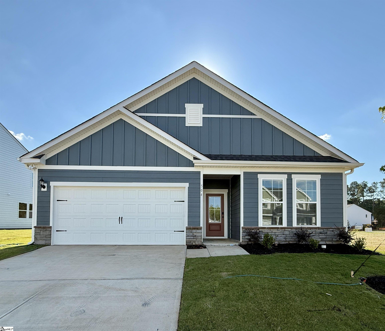
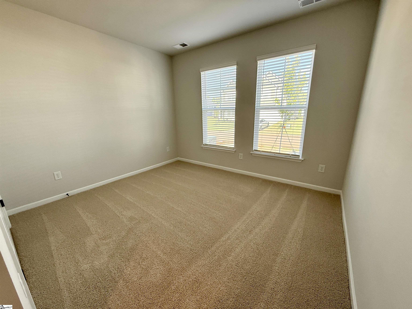
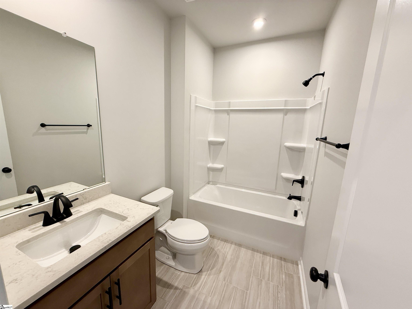
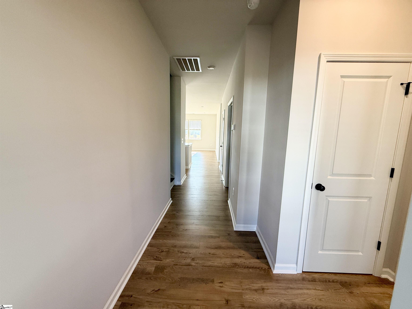
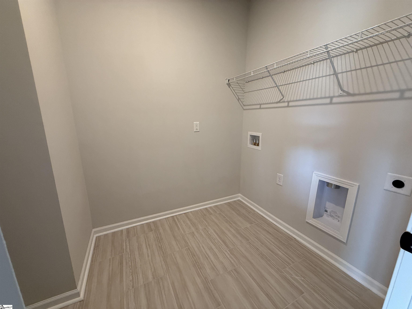
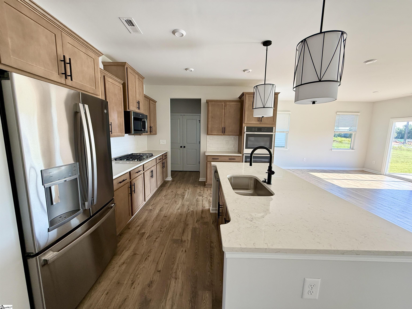
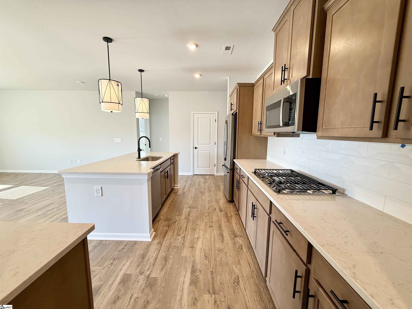
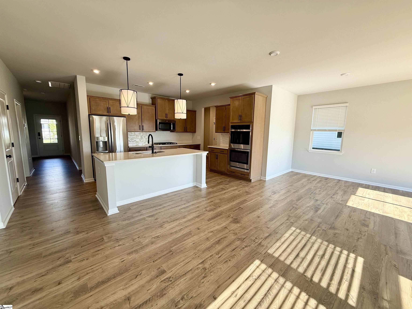
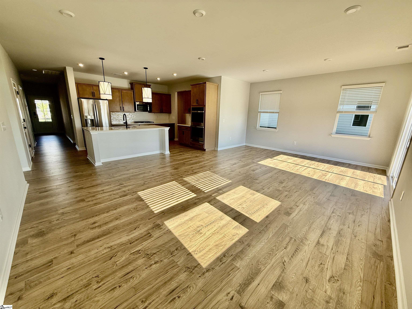
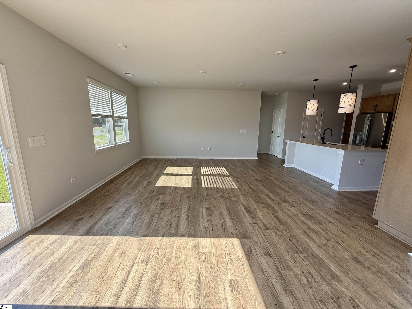
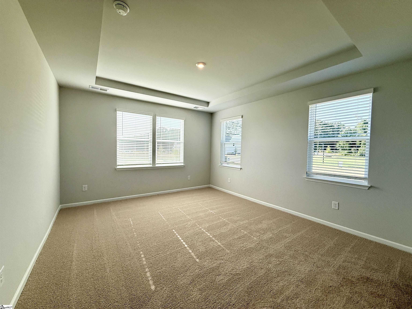
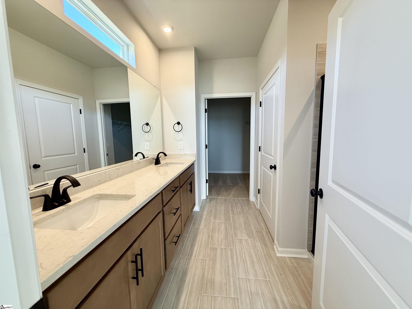
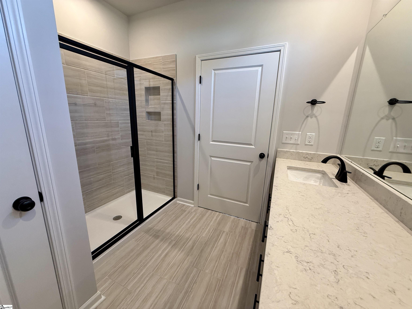
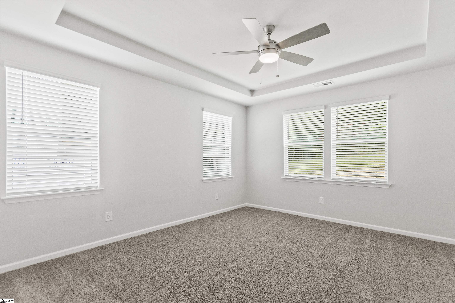
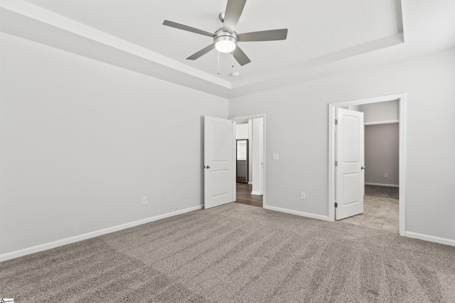
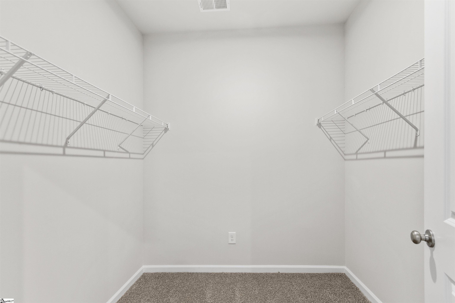
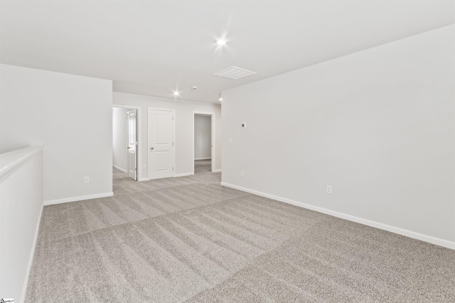
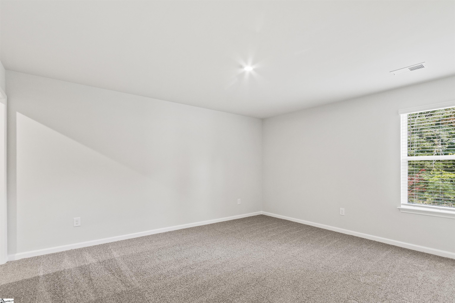
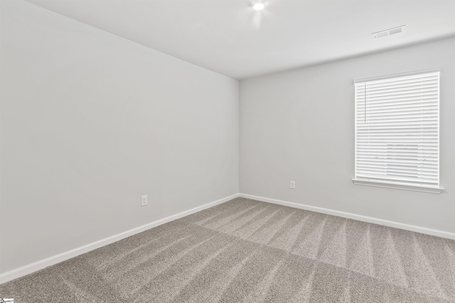
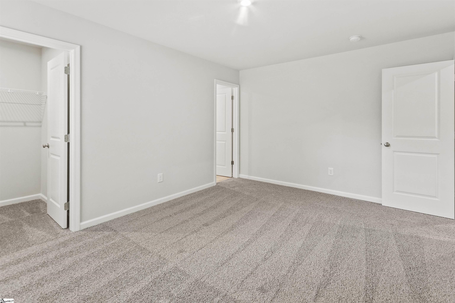
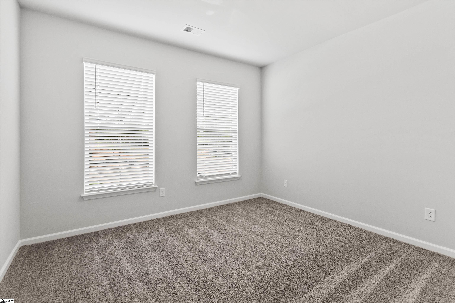
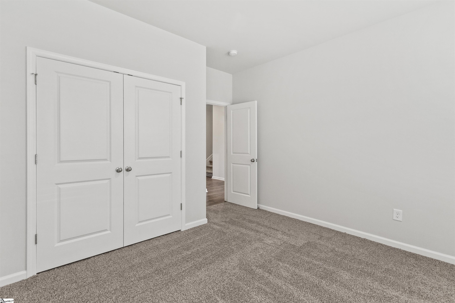
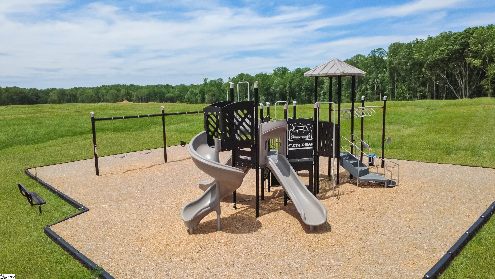
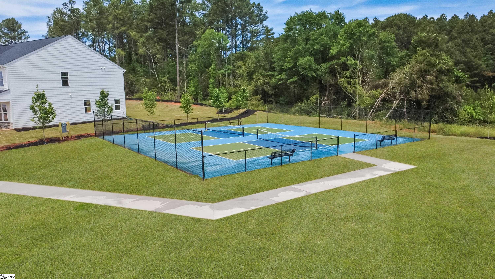
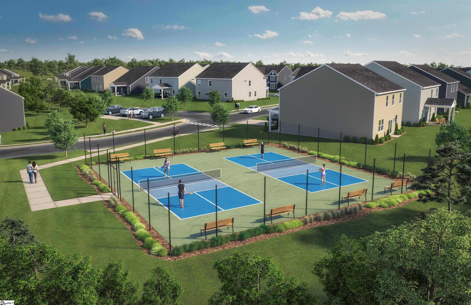
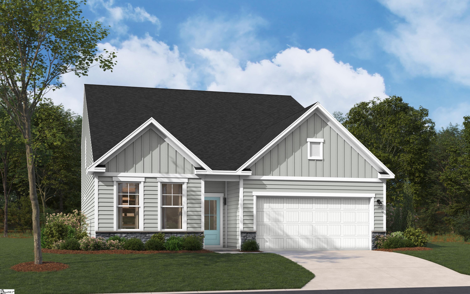
Welcome home to The Hamptons, a brand-new neighborhood in Fountain Inn designed for modern living and everyday comfort. This beautiful new construction sits on an oversized lot, offering extra space to enjoy both indoors and out. The main level is thoughtfully designed with refined finishes throughout and spacious living areas perfect for entertaining or relaxing. The gourmet kitchen is a true centerpiece, featuring ample cabinetry, generous counter space, double ovens, and a pantry to keep everything organized. Just off the kitchen, the inviting living room showcases a cozy fireplace, creating the perfect gathering spot. Step outside to a covered back patio, ideal for morning coffee or evening unwinding. The primary suite is a true retreat, highlighted by a tray ceiling, a spa-like ensuite bathroom, and a massive walk-in closet. A second main-level bedroom and full bathroom add flexibility for guests, a home office, or multigenerational living. The main level is rounded out with a walk-in laundry room, an additional storage closet conveniently located right off of the garage, and a pocket office for flexible use space! Upstairs, you’ll find a versatile flex loft space that can be tailored to your lifestyle: media room, playroom, or second living area! Three additional upstairs bedrooms each feature private walk-in closets. With one bedroom having it`s own ensuite bathroom, and the other two sharing a hallway bath, your home arrangements can be easily molded to meet your needs. The Hamptons community enhances your overall lifestyle even more, offering pickleball courts and a playground for residents to enjoy. Perfectly situated just minutes from Downtown Fountain Inn, Downtown Simpsonville, Fairview Road shopping, and I-385, this home provides easy access to local shopping and dining, as well as Greenville, I-85, and GSP, making commuting and weekend plans effortless. This is your opportunity to enjoy brand-new living in a prime Fountain Inn location—don’t miss it!
Agriculture / Farm
Amenities / Special Info
Community Features: Common Areas, Playground, Sidewalks, Other
Association Fees / Info
Hoa: Yes
Hoa Includes: Recreation Facilities, Other/See Remarks, By-Laws
Hoa Fees: 400
Bathroom Info
Main Level Bathrooms: 2
Total Baths: 4
Main Level Bedrooms: 2
Fullbaths: 4
Bedroom Info
Beds: 5
Building Info
Levels: Two
Foundation Details: Slab
Construction Materials: Hardboard Siding, Stone
Year Built: 2026
New Construction: Yes
Cooling: Yes
Property Condition: New Construction
Builder Model: Jefferson
Roof: Architectural
Exterior Features
Patio and Porch Features: Patio
Garage / Parking
Garage: Yes
Open Parking: Yes
Parking Features: Attached, Concrete
Attached Garage: Yes
Handicap
Interior Features
Flooring: Luxury Vinyl
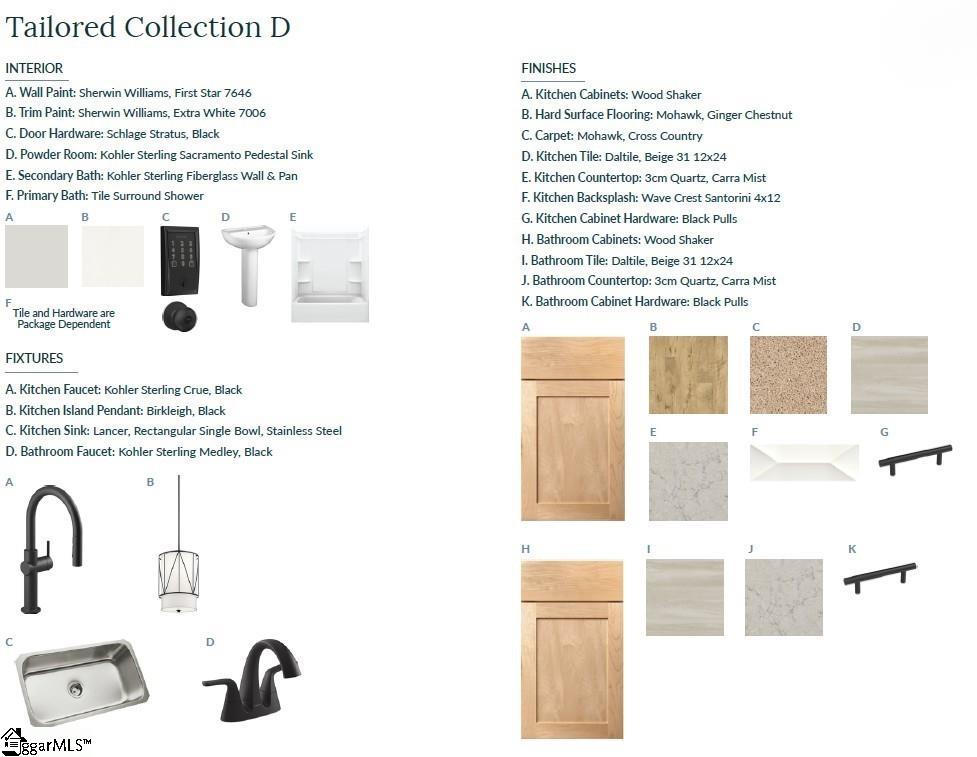
Interior Features: High Ceilings, Ceiling Smooth, Tray Ceiling(s), Open Floorplan, Walk-In Closet(s), Countertops - Quartz, Pantry
Fireplace: Yes
Fireplace Features: Gas Log
Laundry Features: 1st Floor, Walk-in, Laundry Room
Lot Info
Acres: 0.18
Lot Area: 7840.8
Lot Features: 1/2 Acre or Less, Few Trees
Lot Size Units: Square Feet
Misc
Other
Property Info
Basement: None
County: Greenville
Style: Traditional, Craftsman
Topography: Level
Sqft Info
Living Area Units: Square Feet
Unit Info
Utilities / Hvac
Water Source: Public
Appliances: Gas Cooktop, Dishwasher, Oven, Refrigerator, Double Oven, Microwave, Gas Water Heater
Utilities Available: Cable Available
Cooling: Central Air, Electric
Sewer: Public Sewer
Heating: Natural Gas
Heating: Yes
Waterfront / Water
Courtesy of Jason Barron of SM South Carolina Brokerage, L
Featured Lender

Cole McCollum
864-353-0385 | [email protected]
GoPrime Mortgage
110 E Benson St, Suite D
Anderson, SC 29624
LO NMLS#2395838
CO NMLS# 69551
 MLS# 1589245