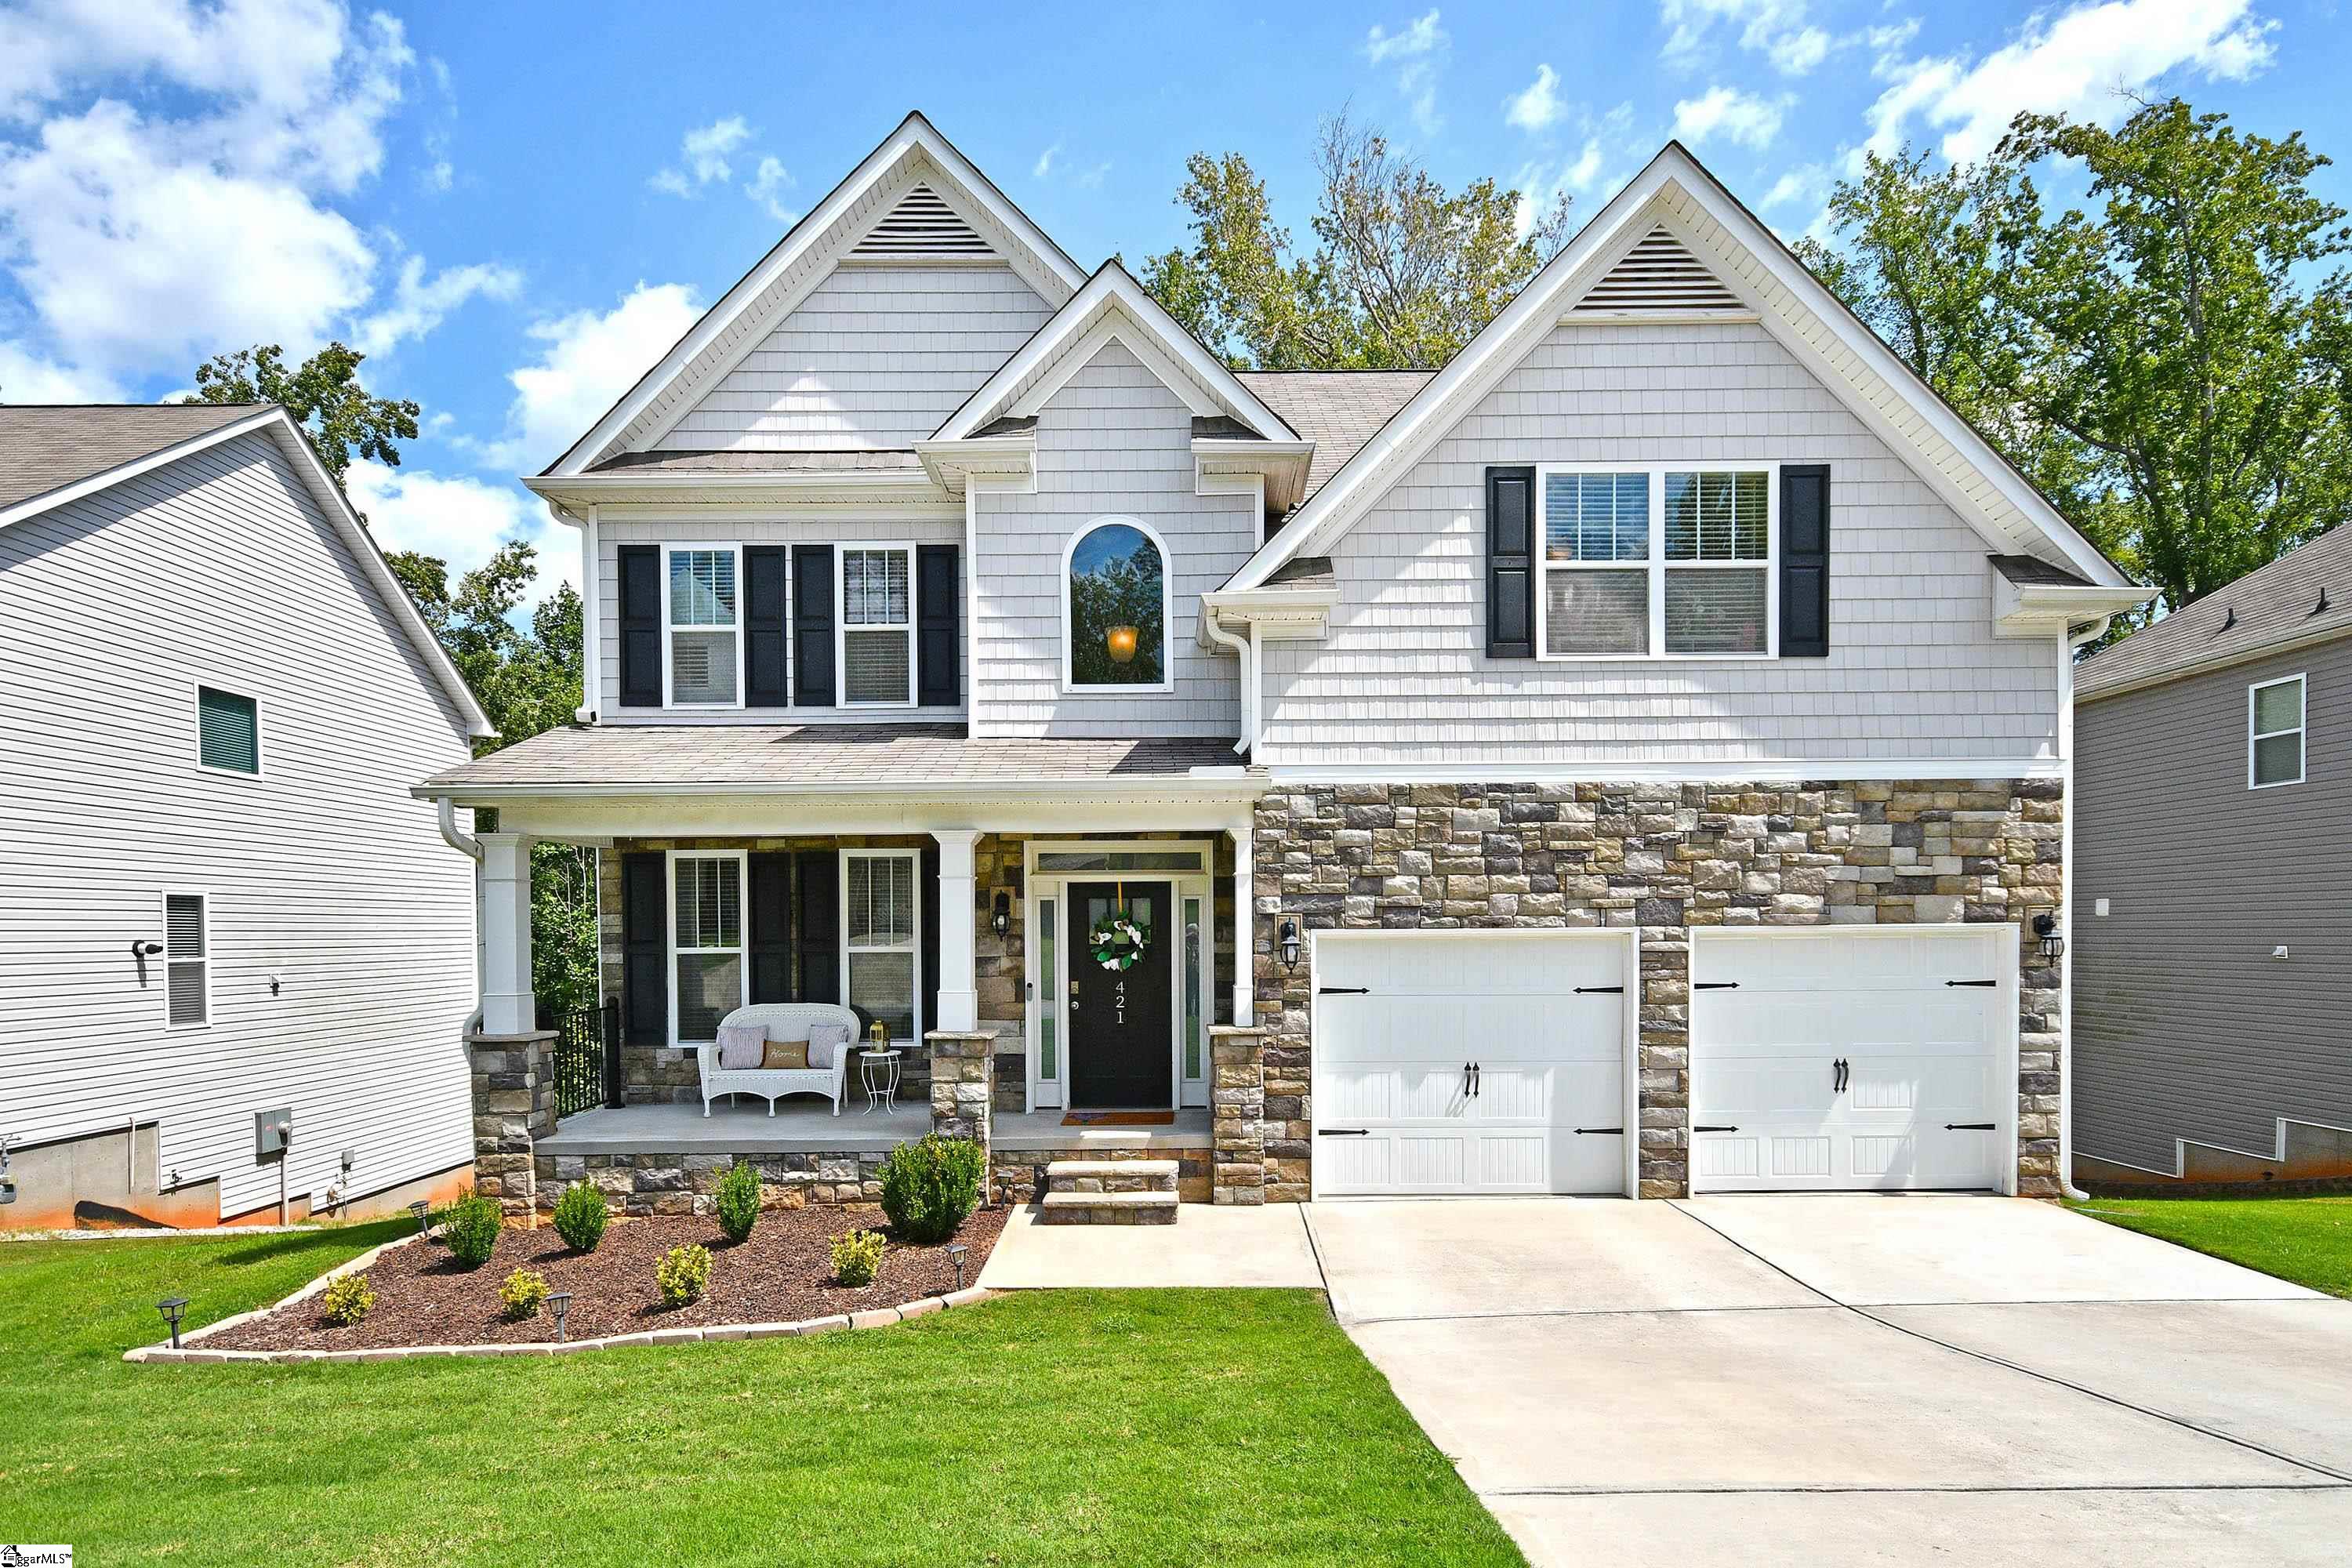
$515,000 | 5 beds | 2 full baths | 1 half baths | N/A sqft
Easley, SC 29642
- 5Beds
- 2Full Baths
- 1Half Baths
- N/ASqFt
- 2019Year Built
- 0.57Acres
- MLS# 1597873
- Residential
- Single Family Residence
- Active
- Approx Time on MarketN/A
- Area054-Powdersville Area
- CountyAnderson
- Subdivision Hunt Meadows
Overview
Welcome to 305 S. Harvest Moon Way, where modern comfort meets exceptional outdoor living. Built in 2019, this beautifully maintained 5-bedroom, 2.5-bath home offers approximately 2537 square feet of thoughtfully designed living space on an expansive 0.57-acre lot. Step inside to discover an inviting open floor plan with 9-foot smooth ceilings that create a bright, airy feel throughout the main level. The spacious kitchen is the heart of the home, featuring granite countertops, a gas range, abundant cabinetry, and a large island that flows seamlessly into the dining and living areas. Gather around the cozy gas log fireplace or entertain with ease in the open-concept living spaces. The main level includes a private guest bedroom, perfect for visitors or a home office. Upstairs, you`ll find a spacious primary suite, three additional bedrooms, and a versatile bonus room that can serve as a media room, playroom, or flex space to fit your lifestyle. Outside, you`ll fall in love with the backyard oasis. Situated on one of the community`s largest lots, the fully fenced backyard features a sparkling in-ground pool with a brand-new liner, a removable safety pool fence, a covered porch ideal for relaxing or entertaining, and a full-yard irrigation system to keep the landscaping looking its best year-round. Finished with durable hardboard siding and located in a desirable Easley neighborhood, this home offers the perfect combination of space, style, and outdoor enjoyment. With room for everyone and every occasion, this is the home you`ve been waiting for.
Agriculture / Farm
Amenities / Special Info
Community Features: Common Areas, Street Lights
Association Fees / Info
Hoa: Yes
Hoa Includes: None
Hoa Fees: 450
Bathroom Info
Total Baths: 3
Fullbaths: 2
Halfbaths: 1
Bedroom Info
Beds: 5
Building Info
Levels: Two
Foundation Details: Slab
Construction Materials: Hardboard Siding
Year Built: 2019
Cooling: Yes
Property Condition: 6-10
Roof: Architectural
Exterior Features
Window Features: Window Treatments, Storm Window(s)
Fencing: Fenced
Pool Features: In Ground
Patio and Porch Features: Patio, Front Porch, Rear Porch
Pool Private: Yes
Garage / Parking
Garage: Yes
Open Parking: Yes
Parking Features: Attached, Concrete, Garage Door Opener, Key Pad Entry
Attached Garage: Yes
Handicap
Accessibility Features: Attic Stairs Disappearing
Interior Features
Flooring: Carpet, Vinyl
Interior Features: High Ceilings, Ceiling Fan(s), Ceiling Smooth, Tray Ceiling(s), Granite Counters, Open Floorplan, Pantry
Fireplace: Yes
Fireplace Features: Gas Log
Laundry Features: 2nd Floor, Walk-in, Electric Dryer Hookup, Laundry Room
Lot Info
Acres: 0.57
Lot Area: 24829.2
Lot Features: 1/2 - Acre, Sloped, Sprklr In Grnd-Full Yard
Lot Size Units: Square Feet
Misc
Other
Property Info
Basement: None
County: Anderson
Style: Traditional
Topography: Level
Security Features: Smoke Detector(s)
Sqft Info
Living Area Units: Square Feet
Unit Info
Utilities / Hvac
Water Source: Public
Appliances: Dishwasher, Disposal, Free-Standing Gas Range, Microwave, Gas Water Heater, Tankless Water Heater
Utilities Available: Cable Available
Cooling: Central Air, Electric
Sewer: Septic Tank
Heating: Natural Gas
Heating: Yes
Waterfront / Water
Courtesy of Clint Miller of Marchant Real Estate Inc.
Featured Lender

Cole McCollum
864-353-0385 | [email protected]
GoPrime Mortgage
110 E Benson St, Suite D
Anderson, SC 29624
LO NMLS#2395838
CO NMLS# 69551
 MLS# 1596744