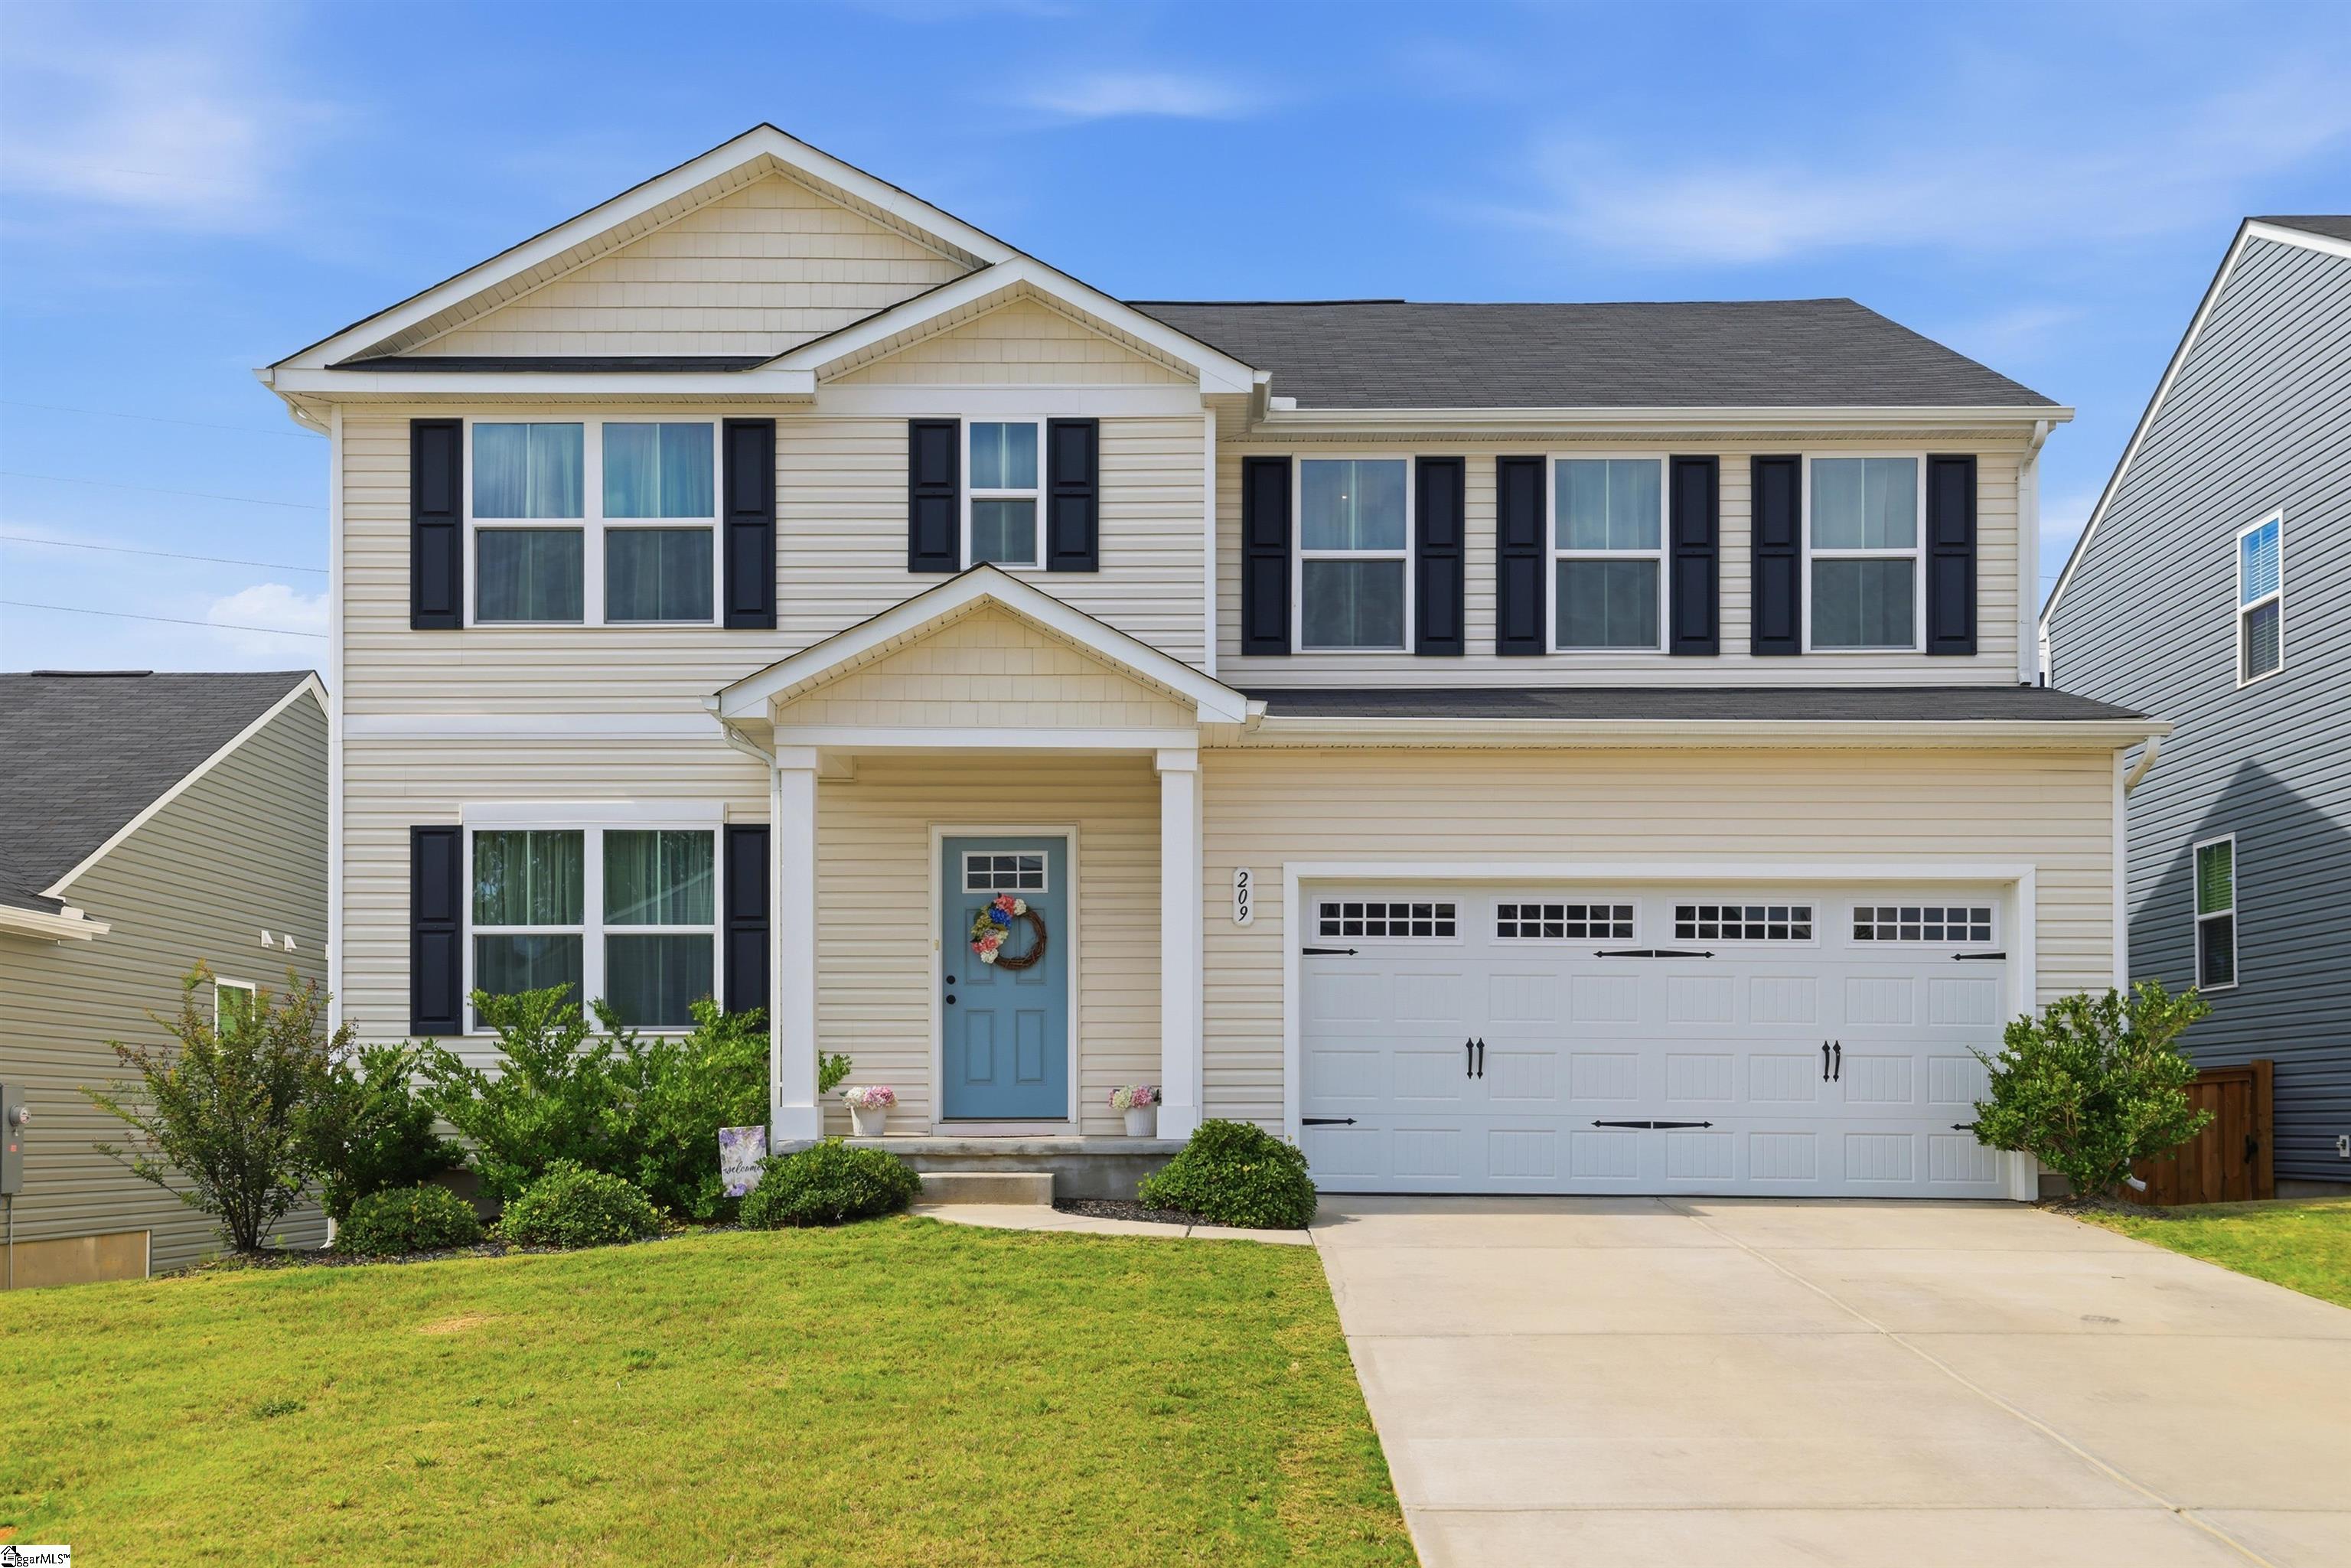
$477,000 | 4 beds | 3 full baths | N/A half baths | N/A sqft
Easley, SC 29642
- 4Beds
- 3Full Baths
- N/AHalf Baths
- N/ASqFt
- 2022Year Built
- 0.50Acres
- MLS# 1597849
- Residential
- Single Family Residence
- Active
- Approx Time on MarketN/A
- Area063-Easley Area
- CountyPickens
- Subdivision Wyatt Acres
Overview
Beautiful Custom-built quality home only 4 years old in highly desirable area of Easley. This home boasts 4 bedrooms and 3 full baths plus a bonus room. Upgraded features included in home are granite countertops, low E Energy star windows, LVP flooring, and stainless appliances. The bright open kitchen space includes a large island, gas range, soft close cabinetry and a walk-in pantry. The kitchen opens to the oversize great room with a gas log fireplace, perfect for entertaining. The spacious primary bedroom with its trey ceiling is located on the main floor and features a full bath with double sinks, custom shower, linen closet and walk in clothes closet. The split floor plan of home boast 2 additional bedrooms and a full bath on the main floor. Upstairs there is a large bonus room perfect for a home office, gym, or TV room and the 4th bedroom with a full bathroom. The back patio is the perfect place to relax in the private fenced backyard. This home is only minutes to Downtown Easley with is restaurants and shopping and the Doodle Trail is close by. This home must be seen to really be appreciated. Schedule your appointment today before its gone.
Agriculture / Farm
Amenities / Special Info
Community Features: None
Association Fees / Info
Hoa Includes: None
Bathroom Info
Main Level Bathrooms: 2
Total Baths: 3
Main Level Bedrooms: 3
Fullbaths: 3
Bedroom Info
Beds: 4
Building Info
Levels: One and One Half
Foundation Details: Slab
Construction Materials: Vinyl Siding
Year Built: 2022
Cooling: Yes
Property Condition: 1-5
Roof: Architectural
Exterior Features
Window Features: Tilt Out Windows, Vinyl/Aluminum Trim, Insulated Windows
Fencing: Fenced
Patio and Porch Features: Patio, Front Porch
Garage / Parking
Garage: Yes
Open Parking: Yes
Parking Features: Attached, Concrete, Garage Door Opener
Attached Garage: Yes
Handicap
Interior Features
Flooring: Laminate
Interior Features: High Ceilings, Ceiling Fan(s), Granite Counters, Open Floorplan, Walk-In Closet(s), Pantry
Fireplace: Yes
Fireplace Features: Gas Log
Laundry Features: 1st Floor, Walk-in, Electric Dryer Hookup, Washer Hookup, Laundry Room
Lot Info
Acres: 0.50
Lot Area: 21780
Lot Features: 1/2 - Acre, Few Trees
Lot Size Units: Square Feet
Misc
Other
Property Info
Basement: None
County: Pickens
Style: Craftsman
Topography: Level
Occupant Type: Vacant
Security Features: Smoke Detector(s)
Sqft Info
Living Area Units: Square Feet
Unit Info
Utilities / Hvac
Water Source: Public
Appliances: Dishwasher, Disposal, Free-Standing Gas Range, Microwave, Gas Water Heater
Utilities Available: Cable Available
Cooling: Central Air
Sewer: Public Sewer
Heating: Forced Air, Natural Gas
Heating: Yes
Waterfront / Water
Courtesy of Marsha Wright of North Group Real Estate
Featured Lender

Cole McCollum
864-353-0385 | [email protected]
GoPrime Mortgage
110 E Benson St, Suite D
Anderson, SC 29624
LO NMLS#2395838
CO NMLS# 69551

 MLS# 1597693