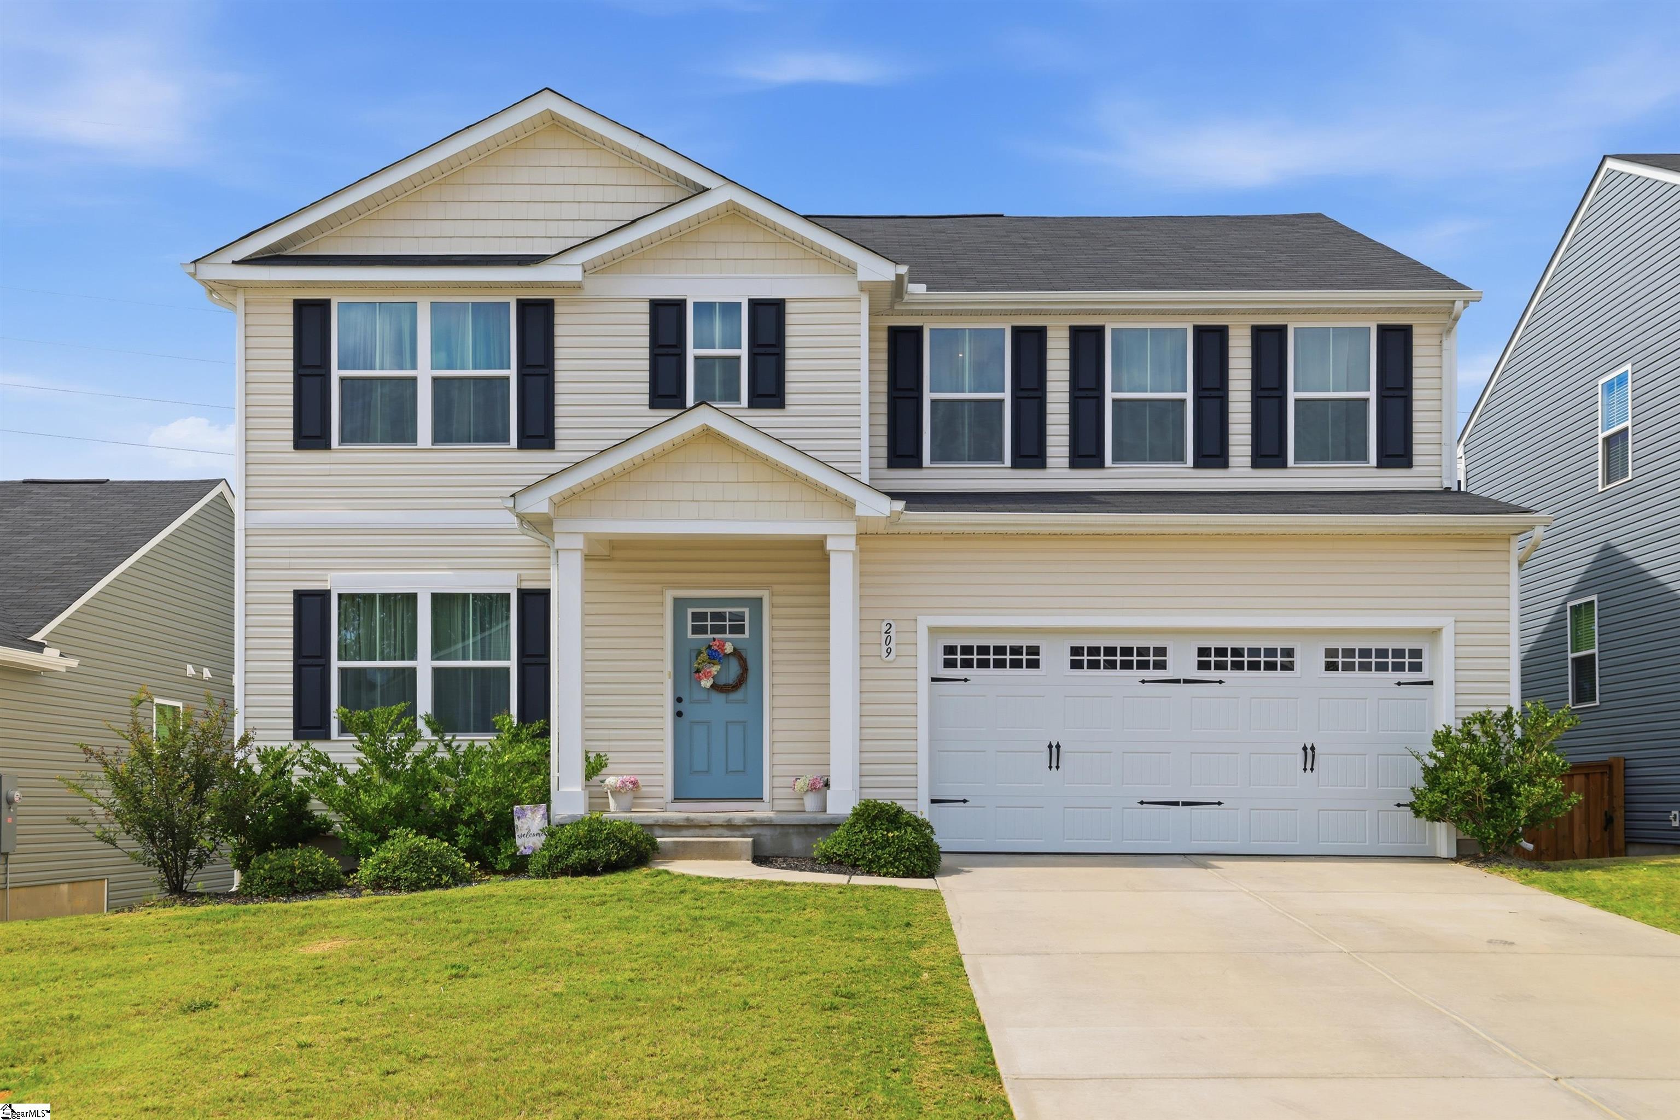
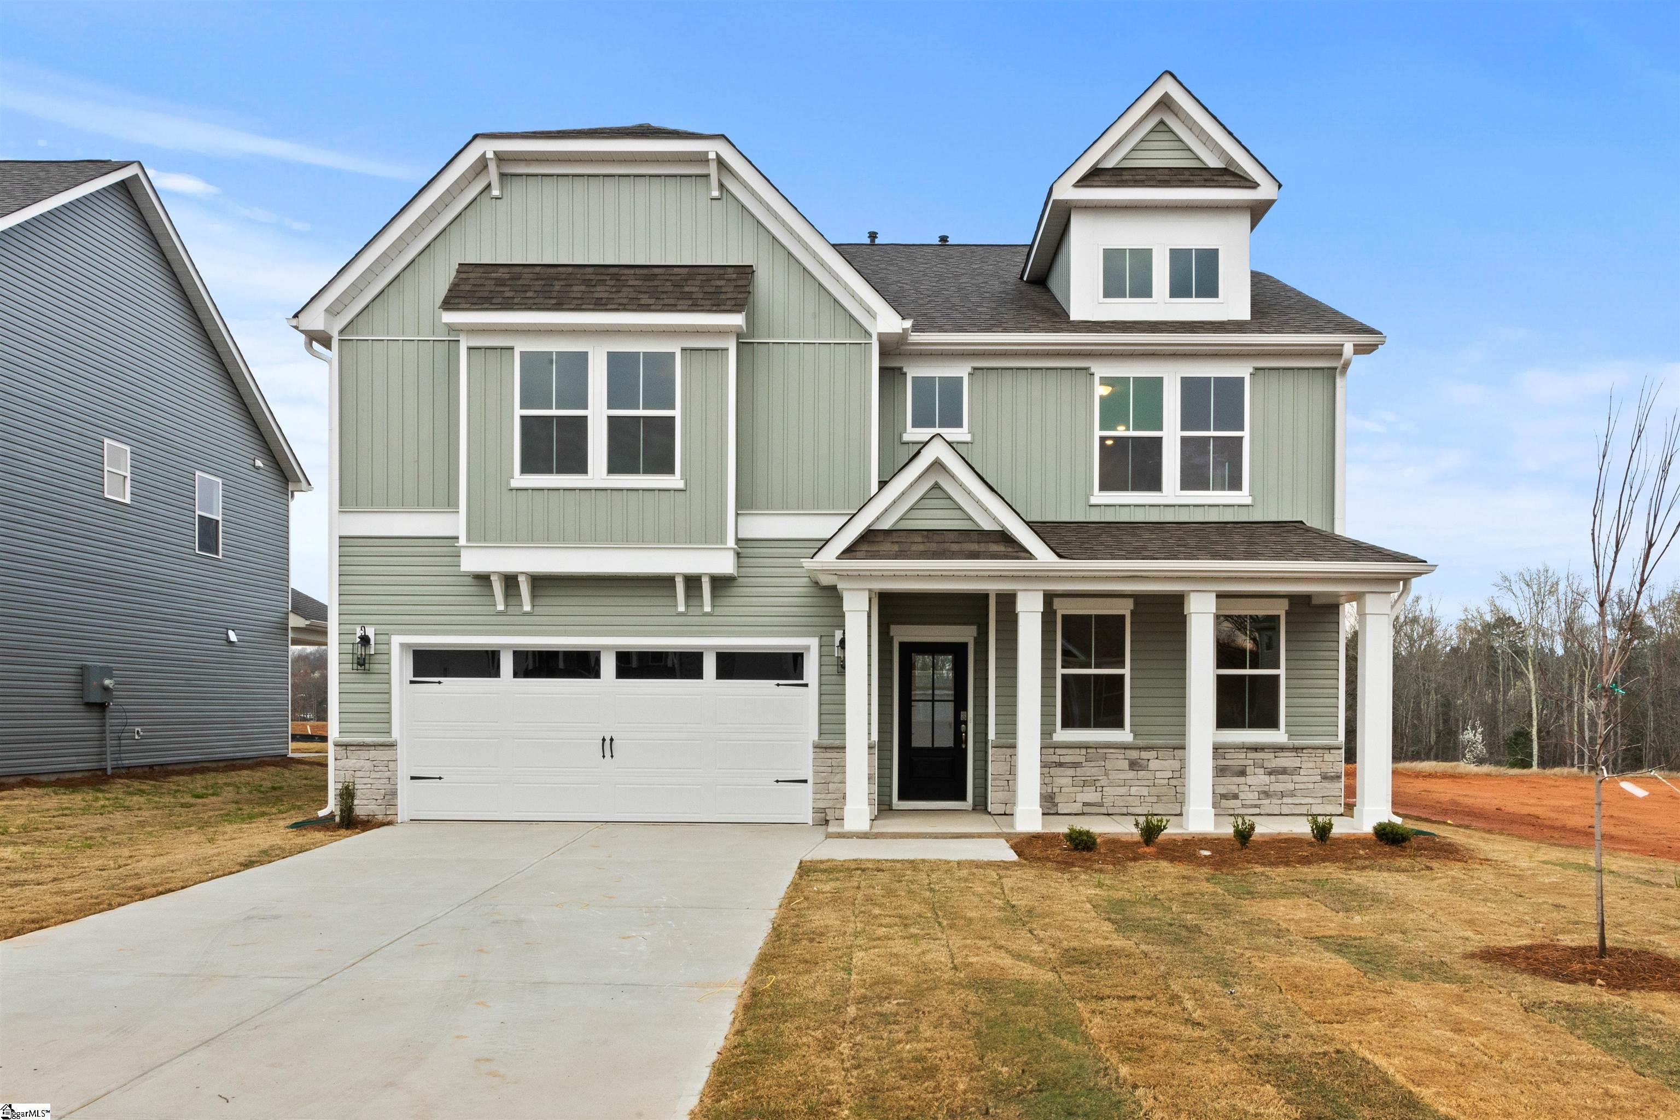
$455,388 | 5 beds | 3 full baths | N/A half baths | N/A sqft
Easley, SC 29642
- 5Beds
- 3Full Baths
- N/AHalf Baths
- N/ASqFt
- 2026Year Built
- 0.27Acres
- MLS# 1597674
- Residential
- Single Family Residence
- Active
- Approx Time on MarketN/A
- Area054-Powdersville Area
- CountyAnderson
- Subdivision Anderson Oaks
Overview
This stunning 5-bedroom 3 Bathroom - Fletcher Plan is everything you`ve been searching for and more! Offering approximately 3,305square feet with a smart layout that combines luxury, function, and space for the entire family, this home is designed to fit your lifestyle perfectly. It features a Primary Bedroom Upstairs along with 3 additional Bedrooms providing comfort and flexibility for family or guest. Upstairs you will also find your Loft area that is a fantastic area that can be used as a media room, playroom, game zone, or extra lounge space—perfect for hanging out or unwinding. This home also features a Tankless Gas Water Heater so you don`t run out of hot water! Downstairs, you’ll find a Guest Suite with Full Bath - ideal for visitors or multi-generational living, ensuring they have their own space and privacy. Need a quiet spot for work or hobbies? The Study is perfect for remote work, reading, or creative projects. Whip up meals like a pro in the gourmet kitchen—complete with sleek quartz countertops, a stainless hood vent, upgraded cabinetry, Whirlpool Smart Appliances (including a gas cooktop & combo wall micro/oven), and a gorgeous tile backsplash. The laminate flooring throughout the main level and tile in all bathrooms and laundry room add a touch of luxury and durability where it counts. Located in the charming community of Anderson Oaks, you`ll enjoy oversized, tree-lined homesites, cul-de-sac options, and even basement floor plans (some with golf course views!). Just 1 mile from top-rated Wren Schools, minutes from Easley’s best dining and shopping, 12 miles from vibrant Downtown Greenville, and 30 minutes to Clemson University, you’re right where you want to be. Community perks include a playground, serene firepit area, and the YMCA just a mile away—your new lifestyle is waiting!
Agriculture / Farm
Amenities / Special Info
Community Features: Playground
Association Fees / Info
Hoa: Yes
Hoa Includes: Recreation Facilities, Street Lights, By-Laws
Hoa Fees: 495
Bathroom Info
Main Level Bathrooms: 1
Total Baths: 3
Main Level Bedrooms: 1
Fullbaths: 3
Bedroom Info
Beds: 5
Building Info
Levels: Two
Foundation Details: Slab
Construction Materials: Brick Veneer, Vinyl Siding
Year Built: 2026
New Construction: Yes
Cooling: Yes
Property Condition: Under Construction
Builder Model: Fletcher
Roof: Architectural
Exterior Features
Patio and Porch Features: Patio, Front Porch
Garage / Parking
Garage: Yes
Open Parking: Yes
Parking Features: Attached, Concrete
Attached Garage: Yes
Handicap
Accessibility Features: Attic Stairs Disappearing
Interior Features
Flooring: Carpet, Luxury Vinyl
Interior Features: High Ceilings, Ceiling Fan(s), Ceiling Smooth, Open Floorplan, Walk-In Closet(s), Countertops - Quartz, Pantry, Radon System
Fireplace: Yes
Fireplace Features: Gas Log
Laundry Features: 2nd Floor, Walk-in, Electric Dryer Hookup, Washer Hookup, Laundry Room
Lot Info
Acres: 0.27
Lot Area: 11761.2
Lot Features: 1/2 Acre or Less, Corner Lot
Lot Size: 170 x 40
Lot Size Units: Square Feet
Misc
Other
Property Info
Basement: None
County: Anderson
Style: Traditional, Craftsman
Topography: Level
Occupant Type: Vacant
Security Features: Smoke Detector(s)
Sqft Info
Living Area Units: Square Feet
Unit Info
Utilities / Hvac
Water Source: Public
Appliances: Gas Cooktop, Dishwasher, Disposal, Oven, Electric Oven, Microwave, Range Hood, Gas Water Heater, Tankless Water Heater
Utilities Available: Sewer Available, Underground Utilities, Cable Available
Cooling: Central Air, Electric, Heat Pump
Heating: Forced Air, Natural Gas
Heating: Yes
Waterfront / Water
Courtesy of Norbert Feth of DFH Realty Georgia, LLC
Featured Lender

Aaron Brooks
Veterans United Home Loans 800-814-1103 x4116
[email protected]
Http://veteransunited.com
Aaron Brooks is a Senior Loan Officer with Veterans United Home Loans. He focuses on closing loans efficiently and prioritizing customer satisfaction. Aaron has been a Loan Officer with Veterans United for 11 years and has 21 years of industry experience. As a seasoned loan officer, his passion for work is matched only by his love for family and spending time outdoors. He is married to his devoted wife, Connie, and is the proud father of their daughter, Peyton.
After earning his undergraduate degree from the University of Missouri, Aaron began his career in banking as a Mortgage Loan Officer, specializing in light commercial lending. His expertise and attention to detail led him to a management role, where he refined his analytical and customer service skills. Now, he is dedicated to helping veterans and their families navigate the complexities of homeownership, turning their dreams into a reality.
Outside of work, Aaron enjoys spending time with his family and two dogs, Stan Lee and Lucy. He also likes golfing, working out in the yard, and attending sporting events. With his expertise in mortgage lending, Aaron looks forward to continuing to make a positive impact in the lives of the clients that he serves.
Pre-Approval link: https://my.veteransunited.com/get-approved/1003530

 MLS# 1597693