$469,000 | 3 beds | 2 full baths | N/A half baths | N/A sqft
Greenville, SC 29609
- 3Beds
- 2Full Baths
- N/AHalf Baths
- N/ASqFt
- N/AYear Built
- 0.06Acres
- MLS# 1597836
- Residential
- Single Family Residence
- Active
- Approx Time on MarketN/A
- Area010-Ne Gvl Taylors
- CountyGreenville
- Subdivision Linkside Green
Overview
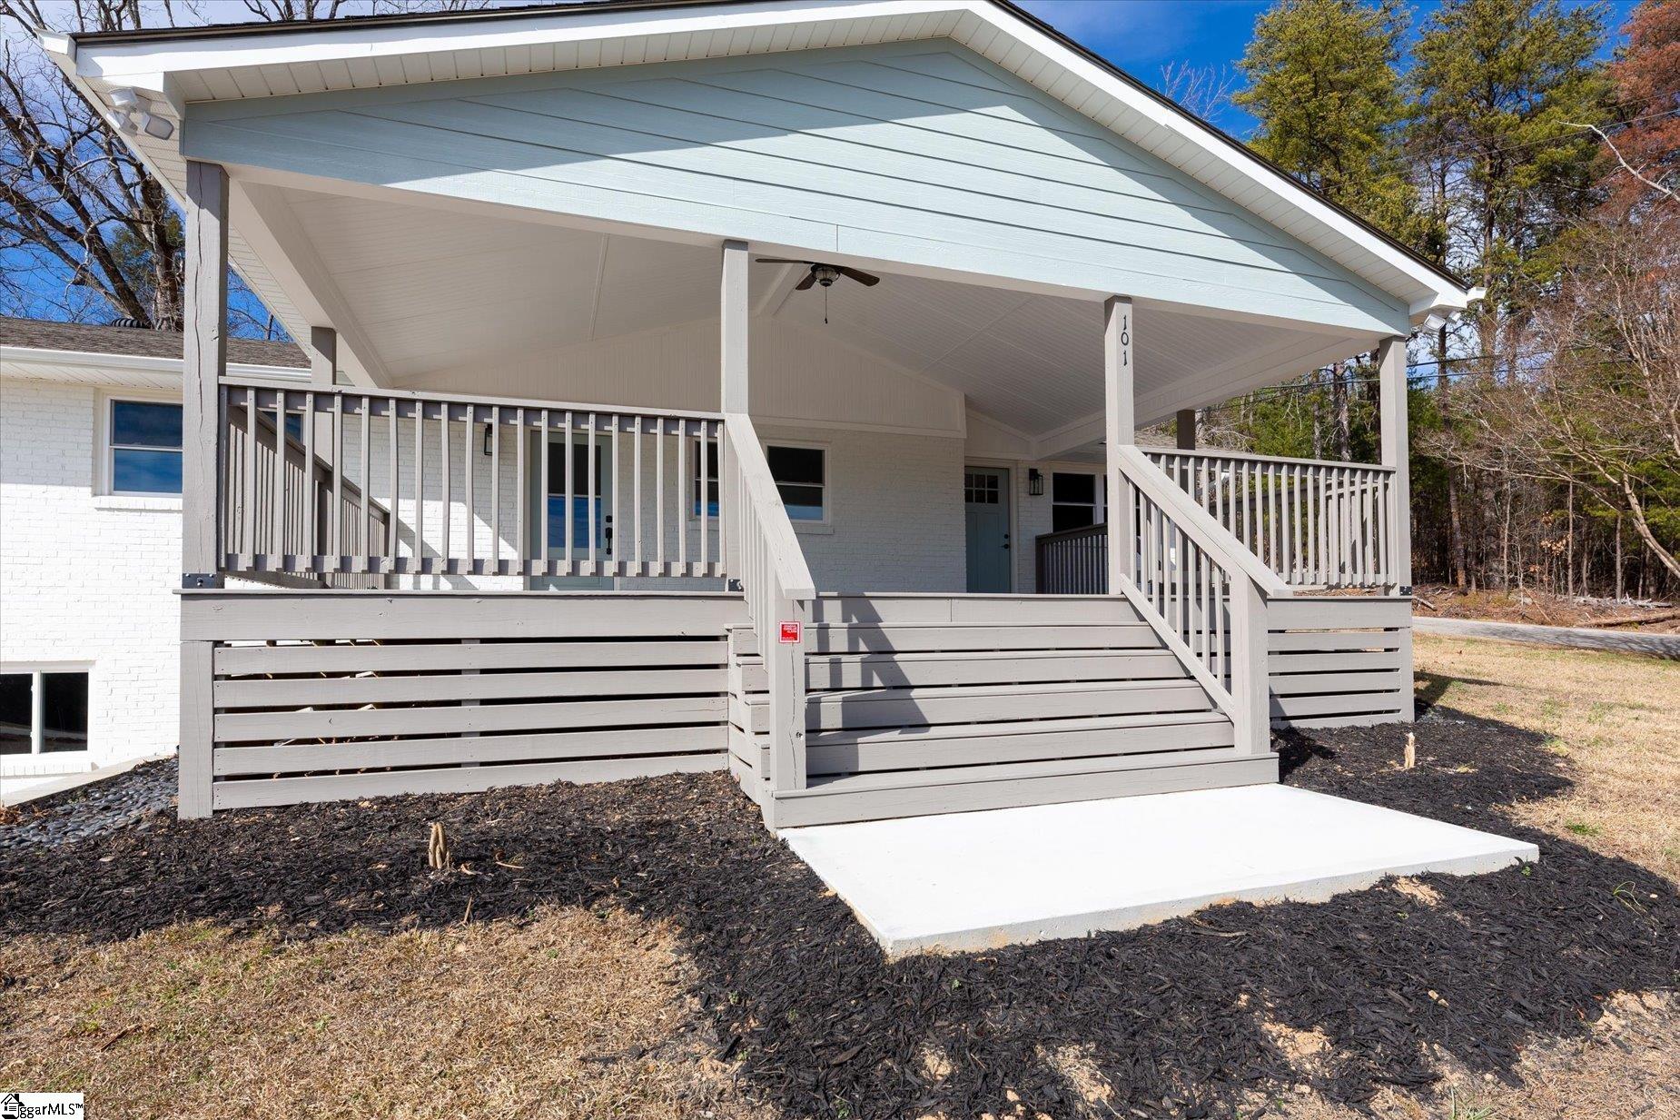
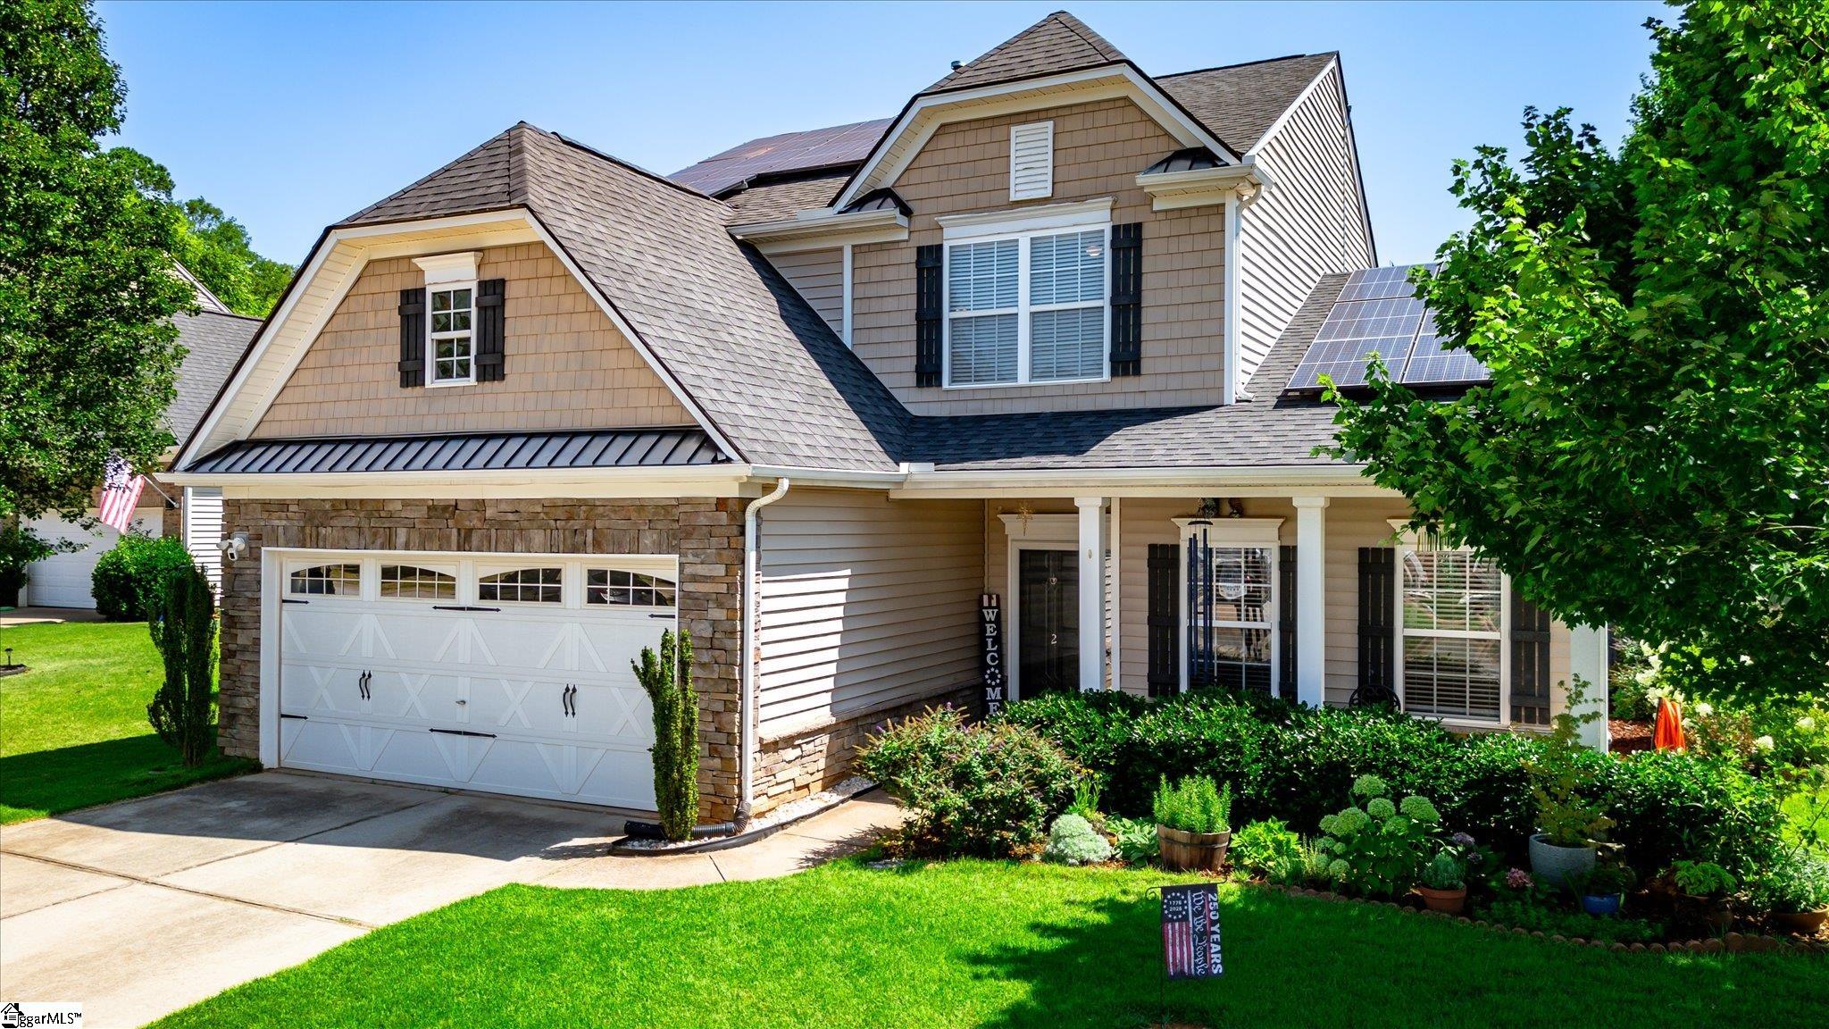
Turnkey and freshly updated, this 3 bedroom, 2 bathroom home in the heart of Pebble Creek is ready for its new owner. Every detail has been thoughtfully refreshed, including new paint throughout, all new fixtures, updated kitchen and bathrooms, and refinished hard woods to give this home a move in ready feel from the moment you walk through the door. The private primary suite is a true retreat, featuring a massive walk in closet, a spacious spa style bath with a separate shower, and its own private balcony, the perfect spot for morning coffee or unwinding at the end of the day. A large formal dining room sets the stage for entertaining, while the eat in kitchen keeps everyday living easy and connected. Step outside and you will find three distinct outdoor living spaces: an enclosed back porch, a charming courtyard, and the primary suite balcony, offering flexibility for relaxing, entertaining, or simply enjoying the seasons. Plenty of storage throughout rounds out the home`s practical appeal. Ideally located just 10 minutes from downtown Greenville, this home also puts you close to Pebble Creek Golf Club, award winning Lake Forest Elementary, Paris Mountain State Park, and all the shopping and dining Wade Hampton Boulevard has to offer. Fresh, functional, and full of charm, 302 Greenview Circle is ready to welcome you home.
Agriculture / Farm
Amenities / Special Info
Community Features: Common Areas, Street Lights
Association Fees / Info
Hoa: Yes
Hoa Includes: Street Lights, By-Laws, Restrictive Covenants
Hoa Fees: 450
Bathroom Info
Main Level Bathrooms: 1
Total Baths: 2
Main Level Bedrooms: 2
Fullbaths: 2
Bedroom Info
Beds: 3
Building Info
Levels: Two
Foundation Details: Slab
Construction Materials: Brick Veneer
Cooling: Yes
Property Condition: 31-50
Roof: Architectural
Exterior Features
Window Features: Skylight(s), Vinyl/Aluminum Trim, Insulated Windows
Exterior Features: Balcony
Door Features: Storm Door(s)
Patio and Porch Features: Deck, Enclosed
Garage / Parking
Garage: Yes
Open Parking: Yes
Parking Features: Attached, Concrete
Attached Garage: Yes
Handicap
Interior Features
Flooring: Carpet, Wood
Interior Features: Ceiling Fan(s), Vaulted Ceiling(s), Soaking Tub, Walk-In Closet(s), Countertops - Quartz, Pantry
Fireplace: Yes
Fireplace Features: Gas Log
Laundry Features: 1st Floor, Walk-in, Electric Dryer Hookup, Washer Hookup, Laundry Room
Lot Info
Acres: 0.06
Lot Area: 2613.6
Lot Features: 1/2 Acre or Less
Lot Size Units: Square Feet
Misc
Other
Property Info
Basement: None
County: Greenville
Style: Traditional
Topography: Level
Occupant Type: Vacant
Sqft Info
Living Area Units: Square Feet
Unit Info
Utilities / Hvac
Water Source: Public
Appliances: Dishwasher, Electric Oven, Microwave, Gas Water Heater
Utilities Available: Underground Utilities
Cooling: Central Air, Electric
Sewer: Public Sewer
Heating: Forced Air, Natural Gas
Heating: Yes
Waterfront / Water
Courtesy of Alex Darst of Prime Realty, LLC
Featured Lender

Nicole Reeves
South State Bank 864-533-0548
[email protected]
http://SouthStateBank.com/moretgage/find-a-mortgage-banker/nicole-reeves
Nicole Reeves
e: [email protected]
c: 864-533-0548
Digital Mortgage Banker| Production Lead| APV
201 Bypass 123 Seneca , SC 29678

 MLS# 1597689