$488,655 | 3 beds | 3 full baths | N/A half baths | N/A sqft
Greenville, SC 29607
- 3Beds
- 3Full Baths
- N/AHalf Baths
- N/ASqFt
- 2026Year Built
- 0.14Acres
- MLS# 1597324
- Residential
- Single Family Residence
- Active
- Approx Time on MarketN/A
- Area040-291/276/mauldin
- CountyGreenville
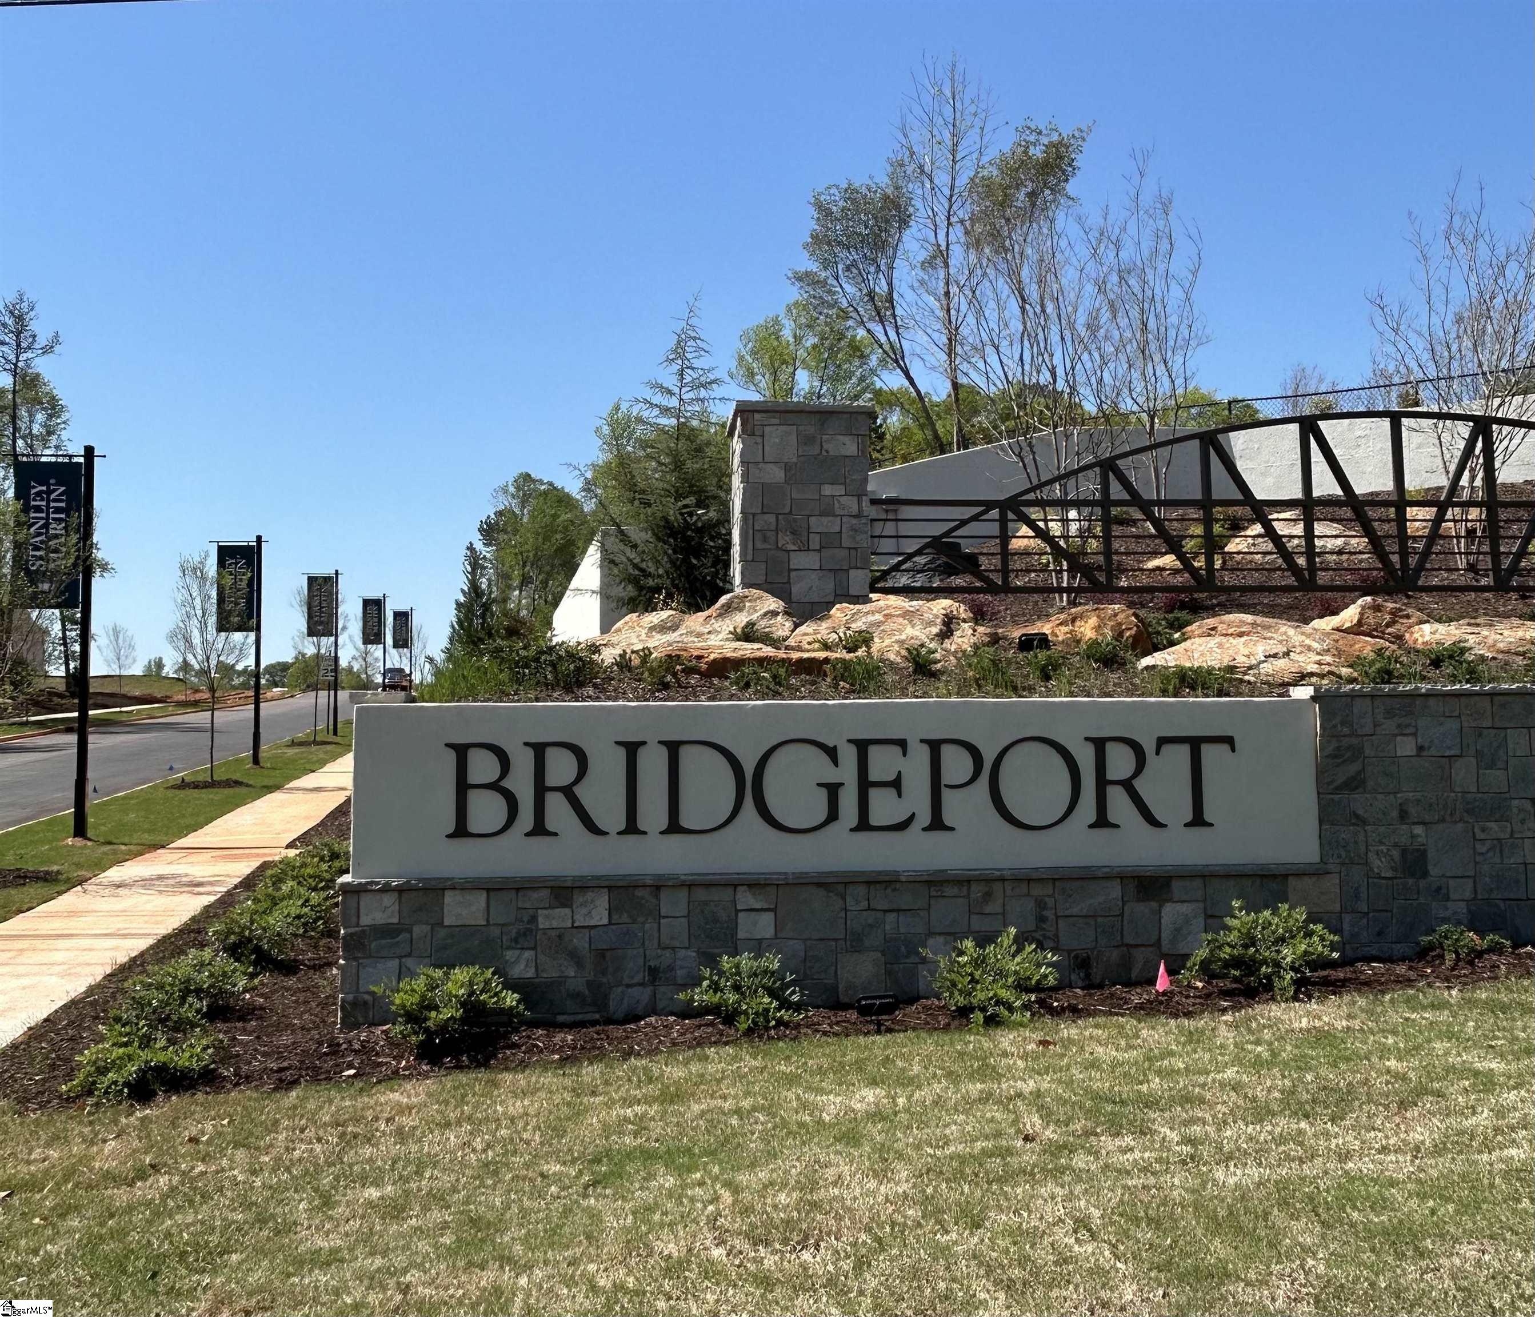
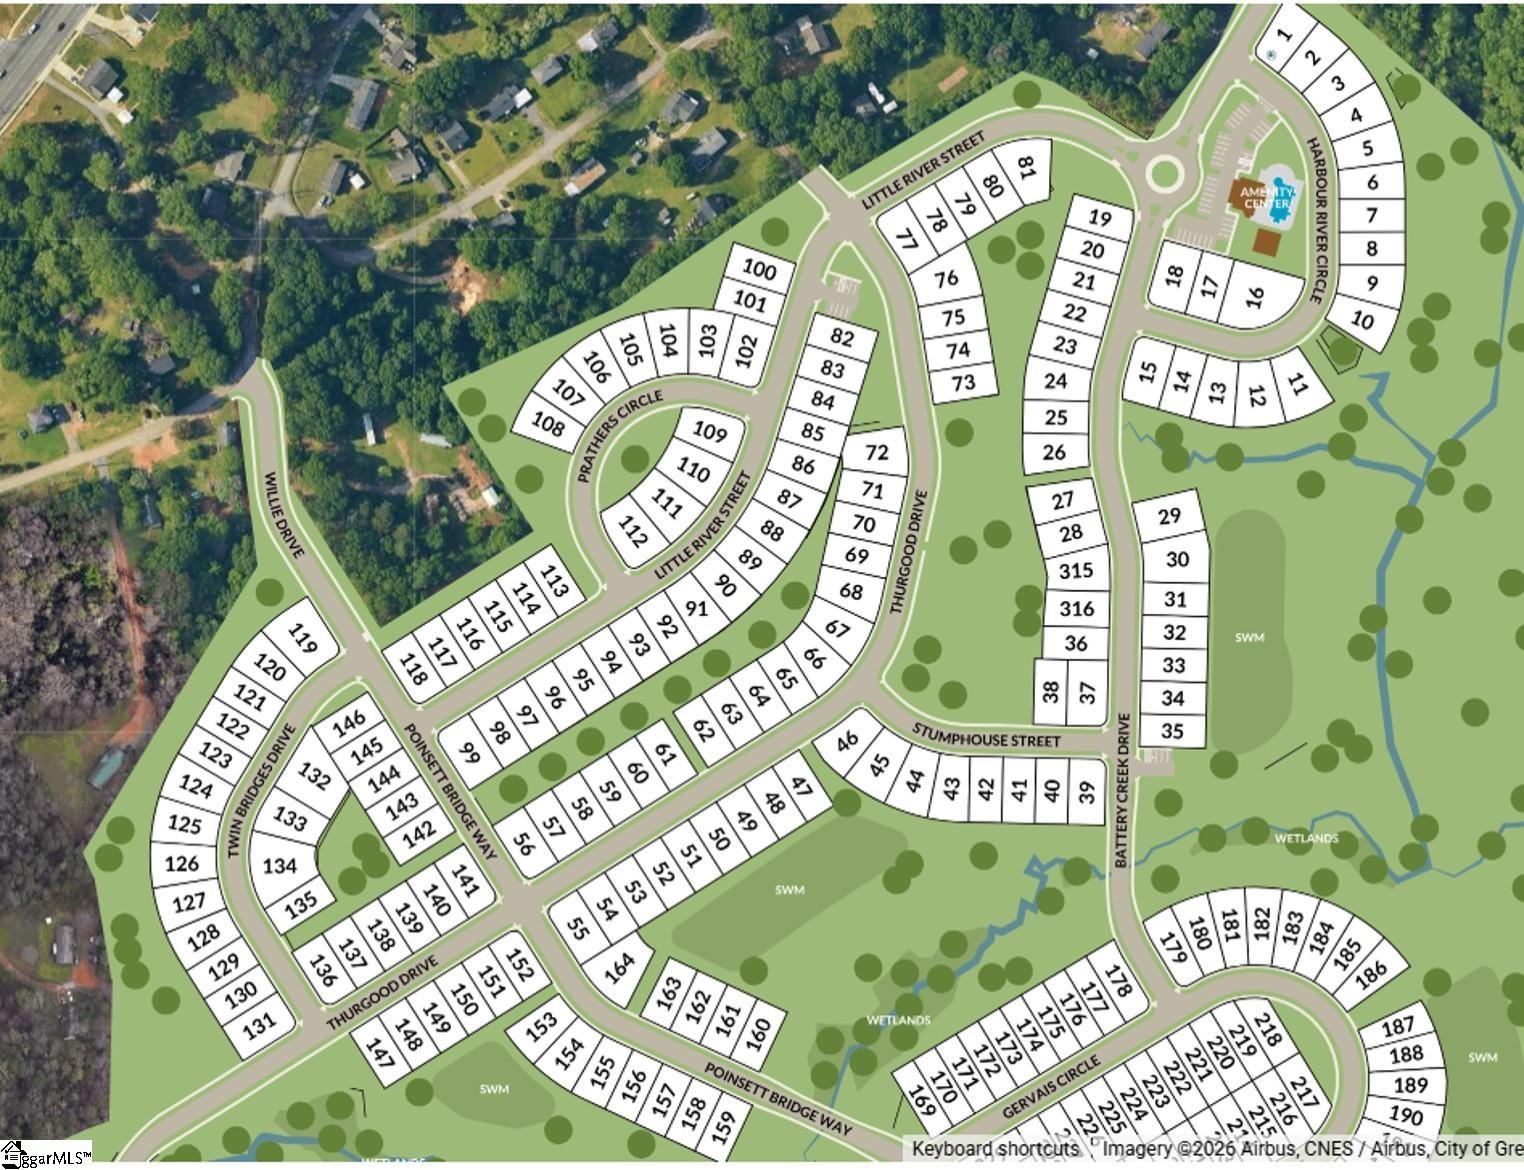
- Subdivision Bridgeport Place
Overview
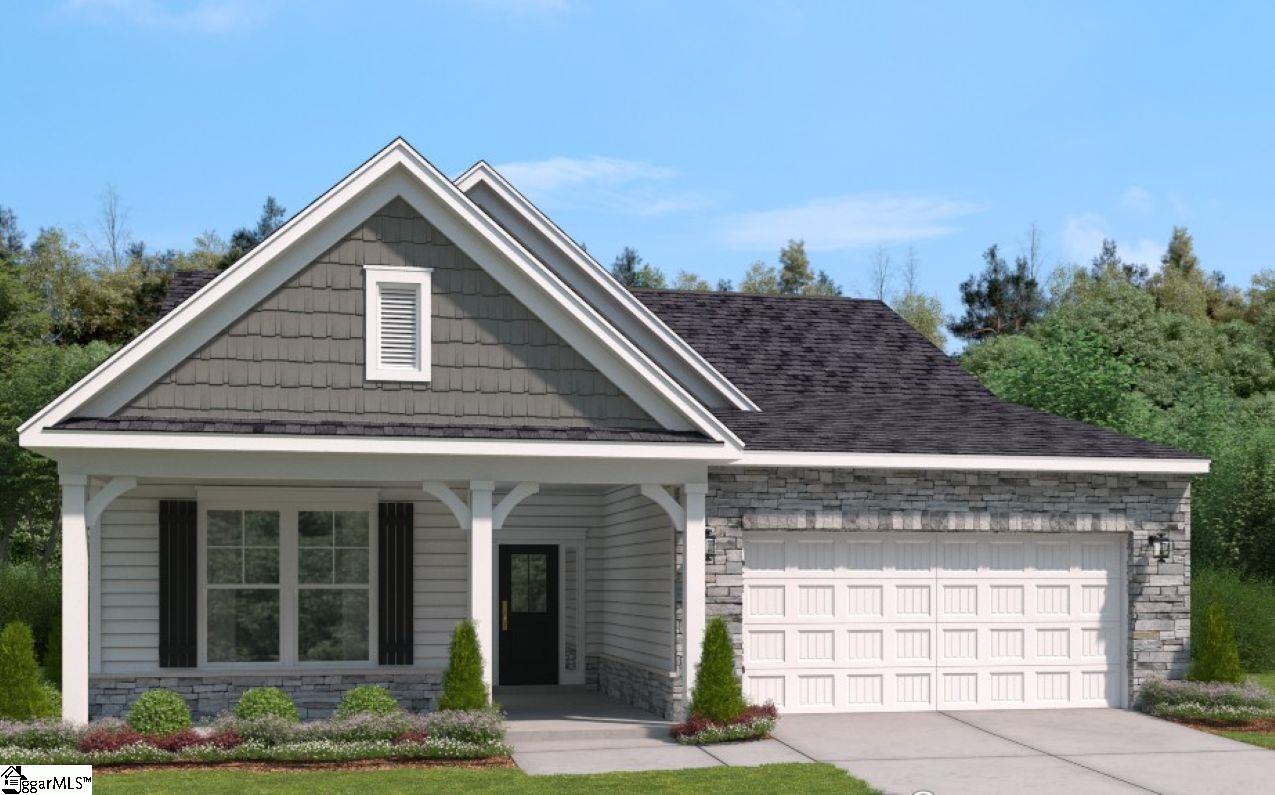
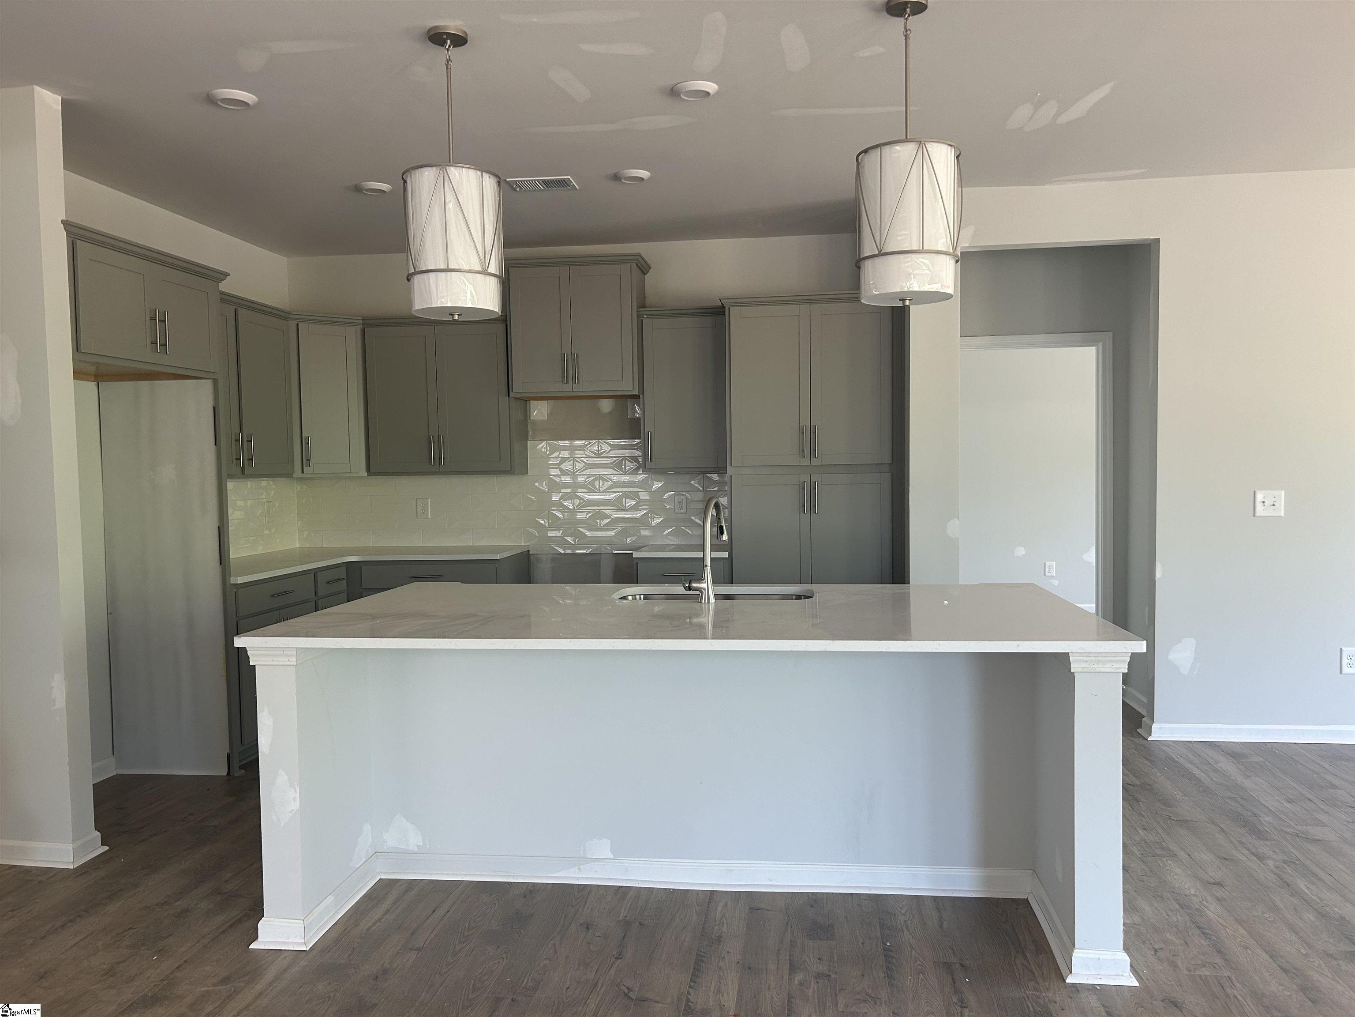
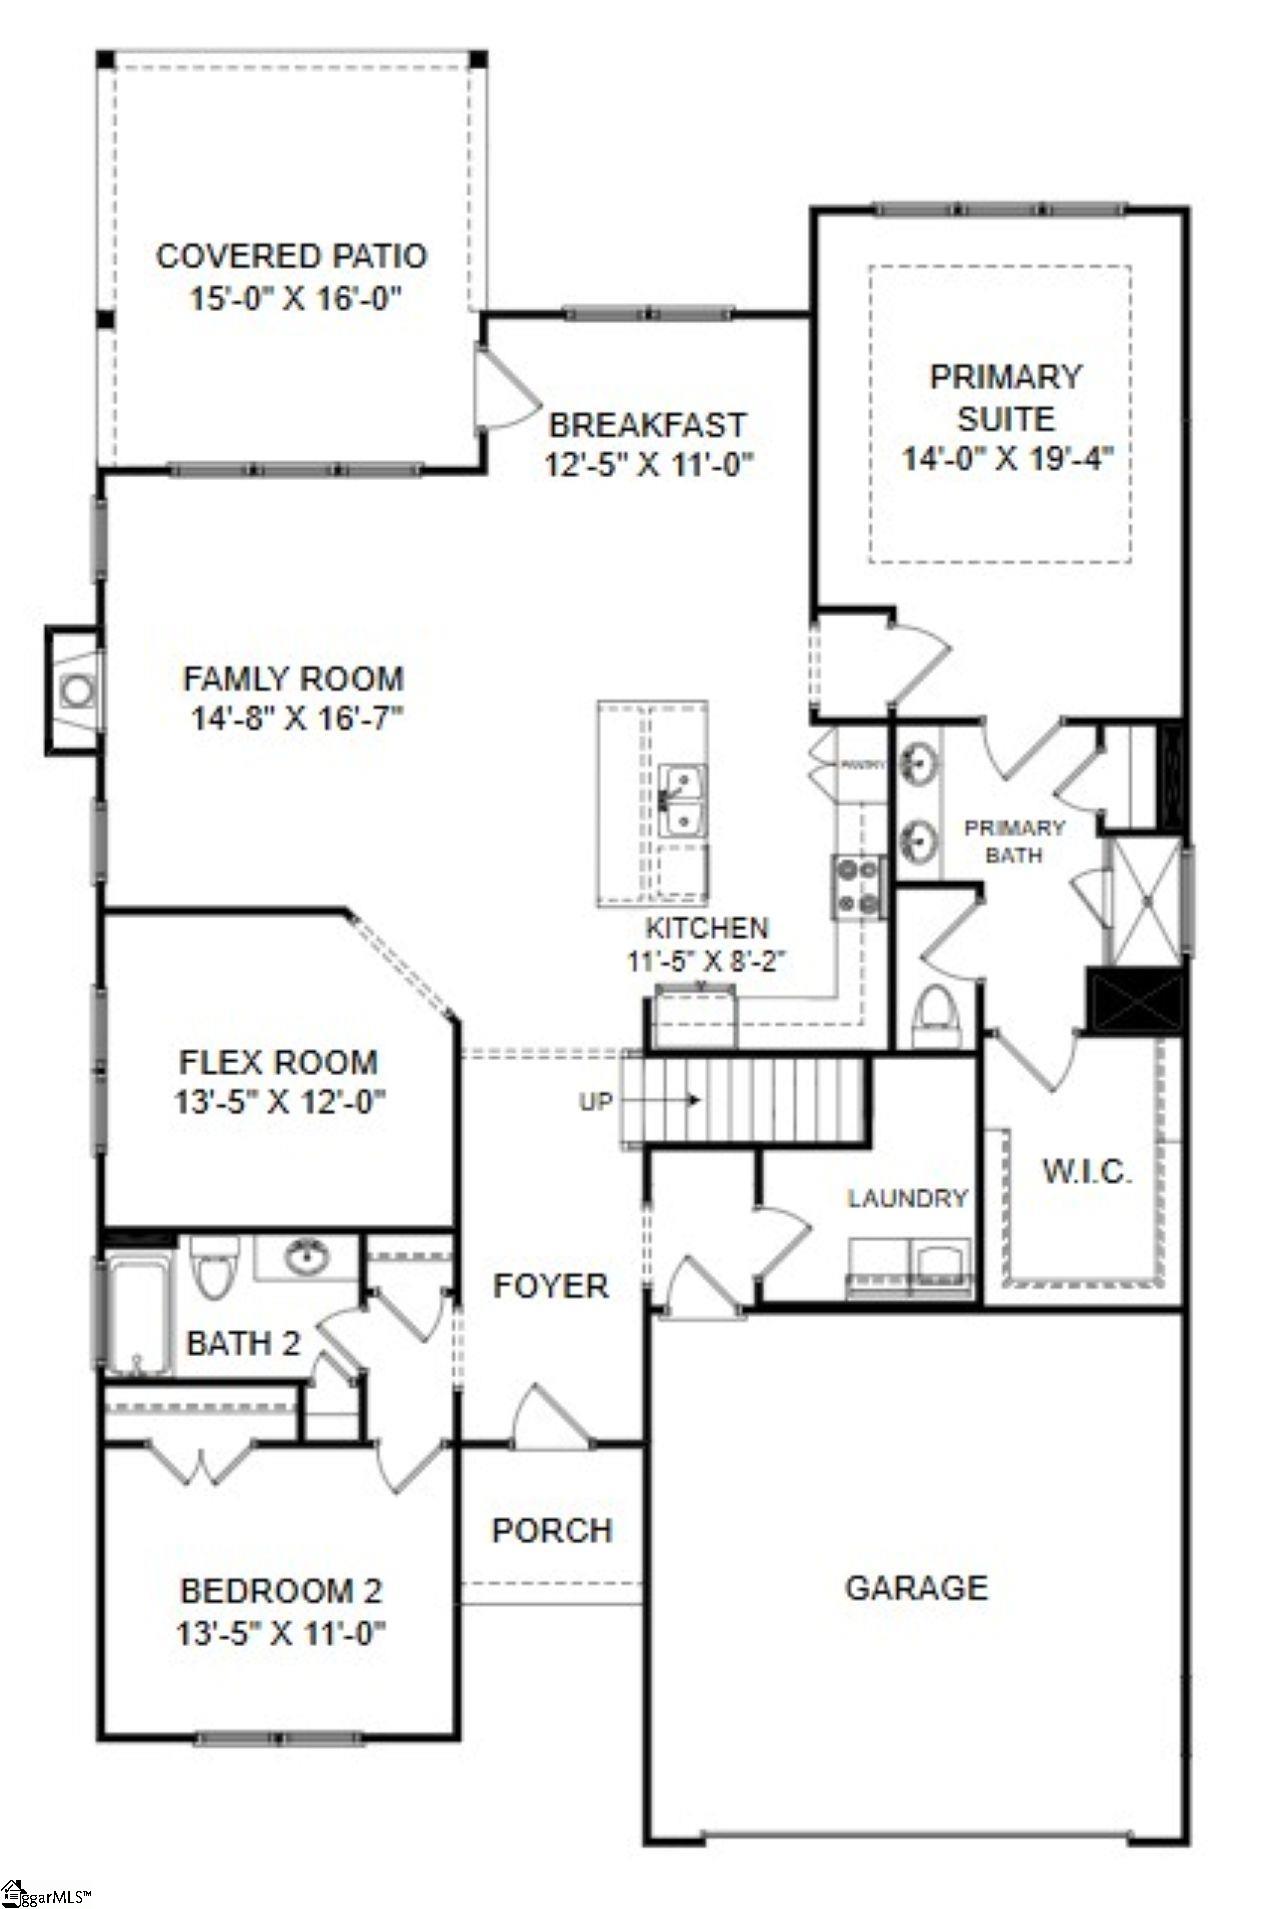
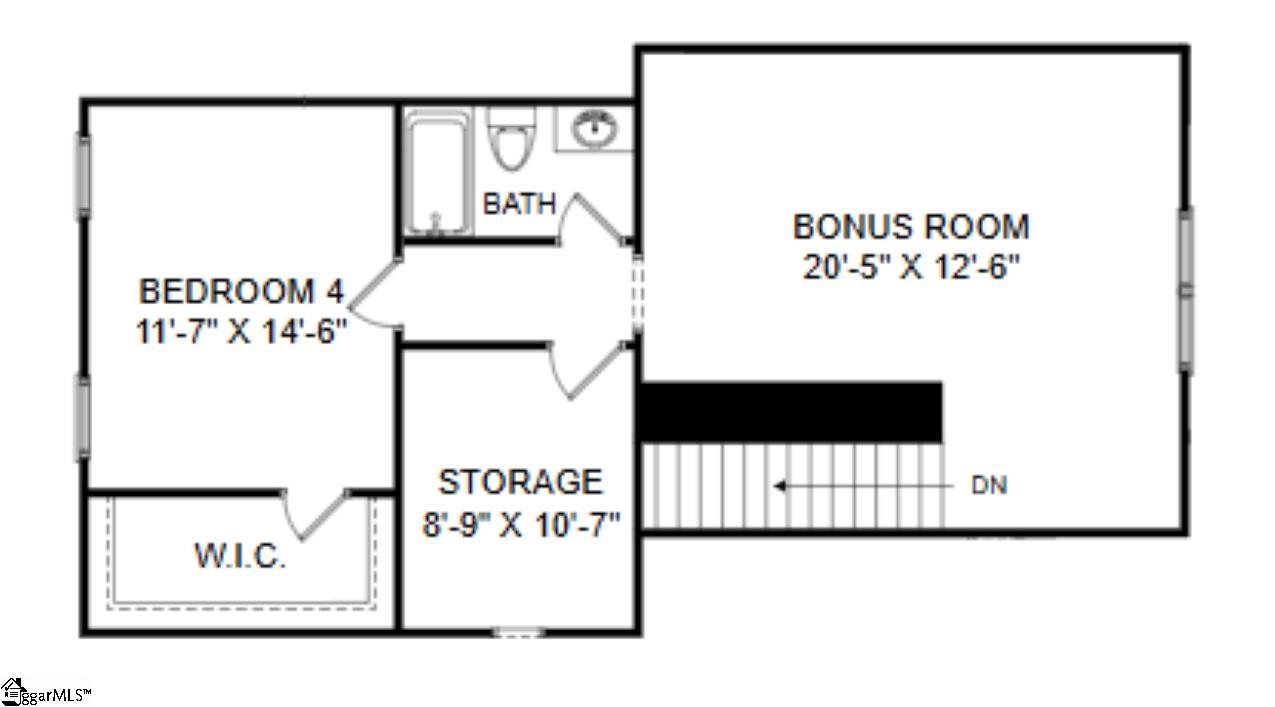
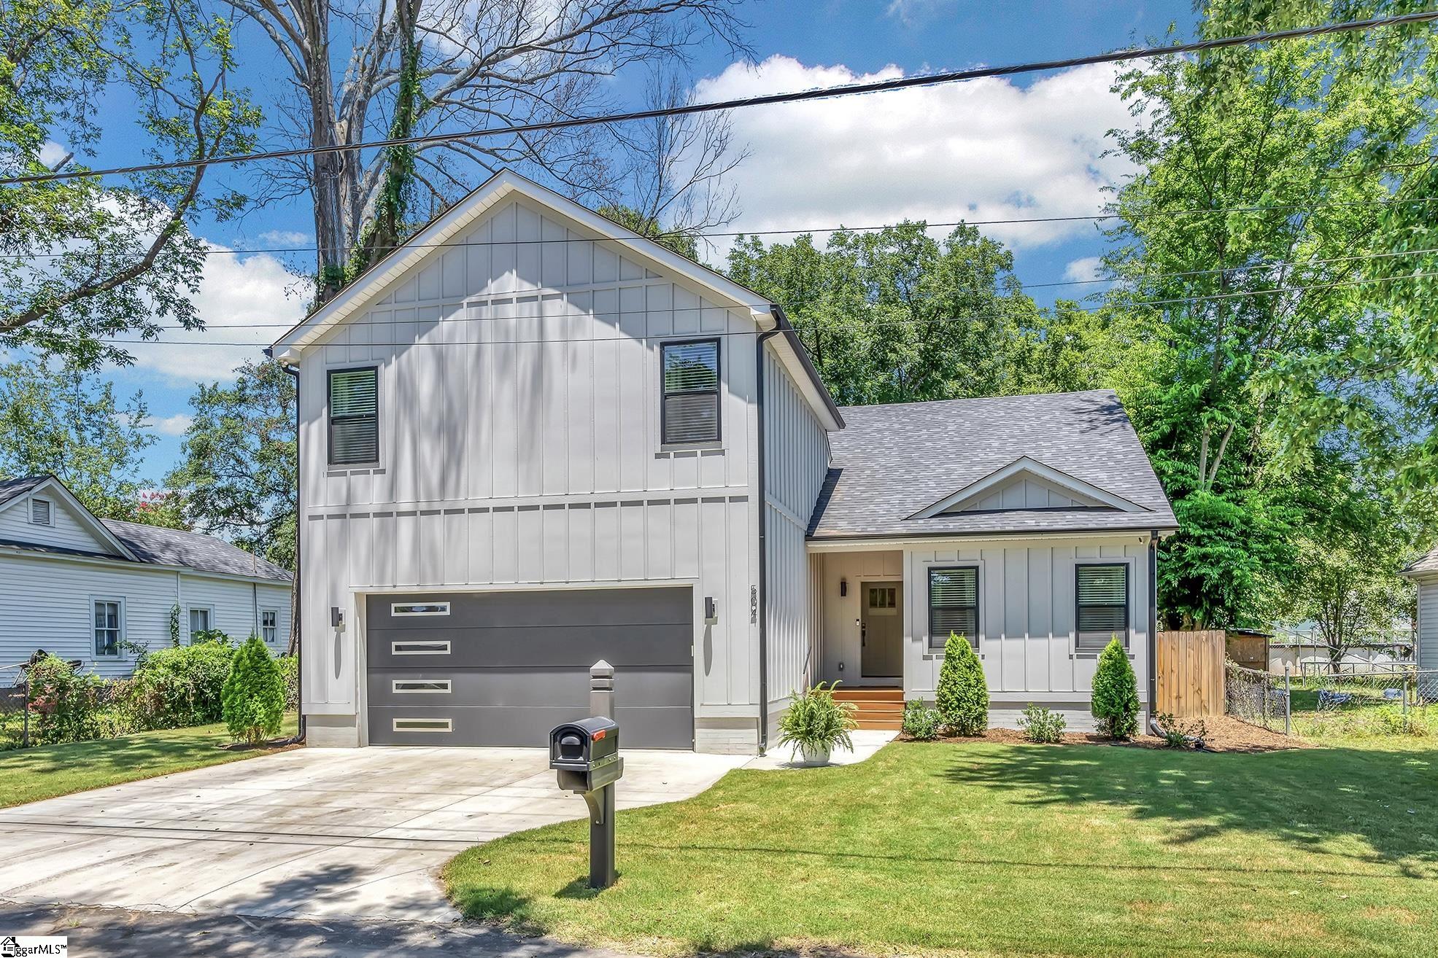
Your search is OVER! This 3-bedroom 3 full bath home checks all the boxes. Thoughtfully designed for comfort and flexibility, the Rylen offers a spacious open-concept layout with the convenience of main-level living. The welcoming foyer opens to a central kitchen with a large island and adjacent breakfast area, flowing seamlessly into the family room—ideal for both everyday living and entertaining. Just off the main living area, enjoy expanded outdoor living with a generous covered patio. The main-level primary suite features a well-appointed bath and walk-in closet, providing a relaxing retreat tucked away. An additional bedroom and a full bath are also located on the main level, along with a versatile flex room, perfect for a home office, dining room, hobby space or second sitting area. A convenient laundry room connects directly to the garage entry. Upstairs, you’ll find a large bonus room, an additional bedroom with walk-in closet, a full bath, and a finished dedicated storage room—ideal for guests, teens, or a private second living area. With multiple living spaces, abundant storage, and exceptional indoor outdoor flow, the Rylen delivers a smart, flexible layout designed to suit today’s lifestyle. Come see what makes the Rylen the perfect place to call home.
Open House Info
Openhouse Start Time:
Sunday, July 12th, 2026 @ 5:00 PM
Openhouse End Time:
Sunday, July 12th, 2026 @ 9:00 PM
Openhouse Remarks: This beautiful home is not to be missed! Please visit the sales center for more information or call Debra at 864-704-2030
Agriculture / Farm
Amenities / Special Info
Community Features: Clubhouse, Common Areas, Street Lights, Pool, Sidewalks
Association Fees / Info
Hoa: Yes
Hoa Includes: Street Lights, By-Laws
Hoa Fees: 465
Bathroom Info
Main Level Bathrooms: 2
Total Baths: 3
Main Level Bedrooms: 2
Fullbaths: 3
Bedroom Info
Beds: 3
Building Info
Levels: One and One Half
Foundation Details: Slab
Construction Materials: Hardboard Siding
Year Built: 2026
New Construction: Yes
Cooling: Yes
Property Condition: New Construction
Roof: Architectural
Exterior Features
Window Features: Insulated Windows
Patio and Porch Features: Patio, Front Porch, Rear Porch
Garage / Parking
Garage: Yes
Open Parking: Yes
Parking Features: Attached, Concrete
Attached Garage: Yes
Handicap
Interior Features
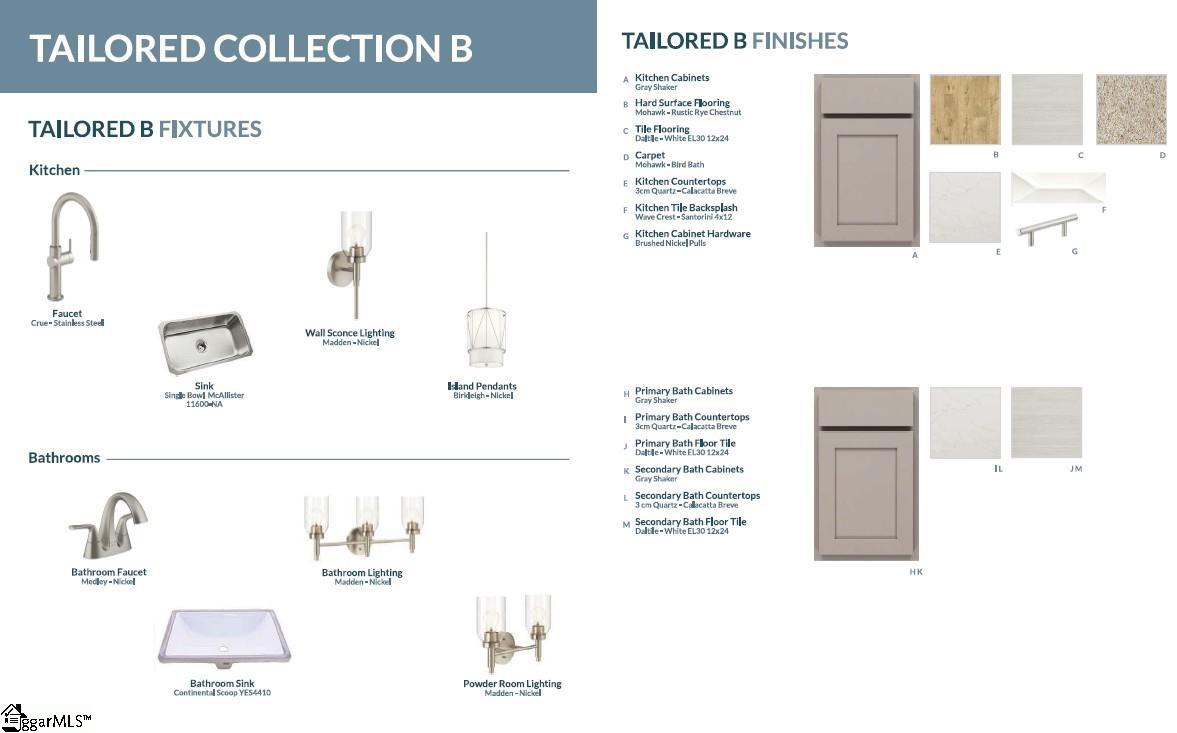
Flooring: Carpet, Ceramic Tile, Laminate
Interior Features: High Ceilings, Ceiling Fan(s), Tray Ceiling(s), Open Floorplan, Walk-In Closet(s), Countertops - Quartz
Fireplace: Yes
Fireplace Features: Gas Log
Laundry Features: 1st Floor, Walk-in, Laundry Room
Lot Info
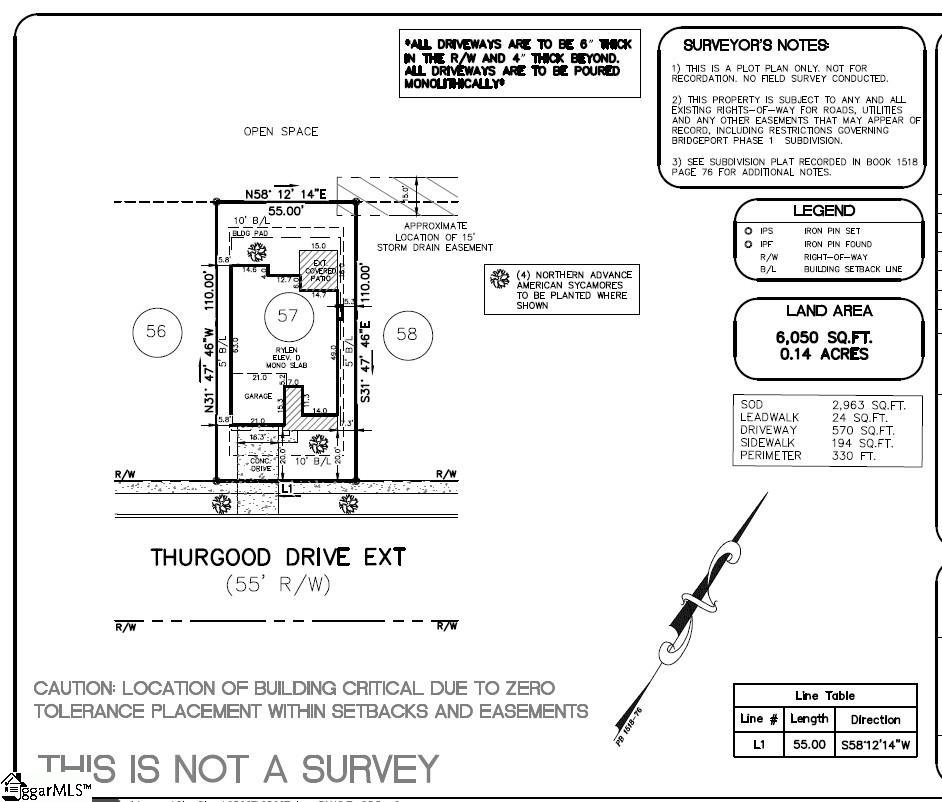
Acres: 0.14
Lot Area: 6098.4
Lot Features: 1/2 Acre or Less
Lot Size Units: Square Feet
Misc
Other
Property Info
Pets Allowed: Yes
Basement: None
County: Greenville
Style: Craftsman
Security Features: Smoke Detector(s)
Sqft Info
Living Area Units: Square Feet
Unit Info
Utilities / Hvac
Water Source: Public
Appliances: Dishwasher, Disposal, Free-Standing Gas Range, Microwave, Tankless Water Heater
Utilities Available: Underground Utilities, Cable Available
Cooling: Central Air, Electric
Sewer: Public Sewer
Heating: Natural Gas
Heating: Yes
Waterfront / Water
Courtesy of Debra Desena of SM South Carolina Brokerage, L
Featured Lender

Cole McCollum
864-353-0385 | [email protected]
GoPrime Mortgage
110 E Benson St, Suite D
Anderson, SC 29624
LO NMLS#2395838
CO NMLS# 69551
 MLS# 1597423