$467,900 | 5 beds | 4 full baths | N/A half baths | N/A sqft
Greenville, SC 29607
- 5Beds
- 4Full Baths
- N/AHalf Baths
- N/ASqFt
- N/AYear Built
- 0.16Acres
- MLS# 1596951
- Residential
- Single Family Residence
- Active
- Approx Time on MarketN/A
- Area041-Spnvl/mldn/ftin
- CountyGreenville
- Subdivision Adams Glen
Overview
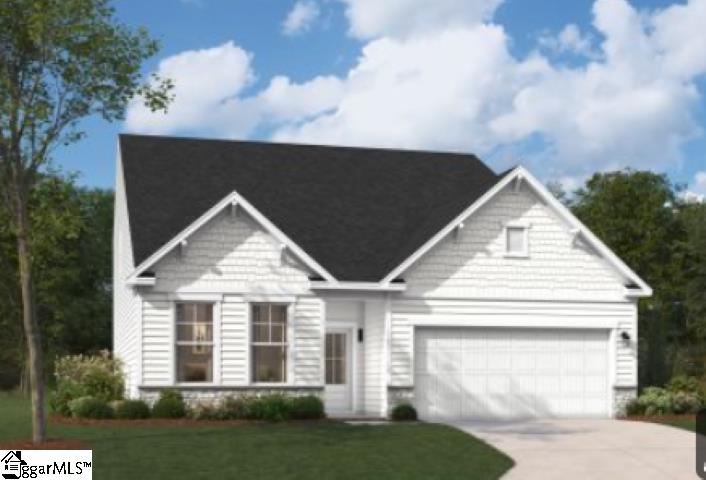
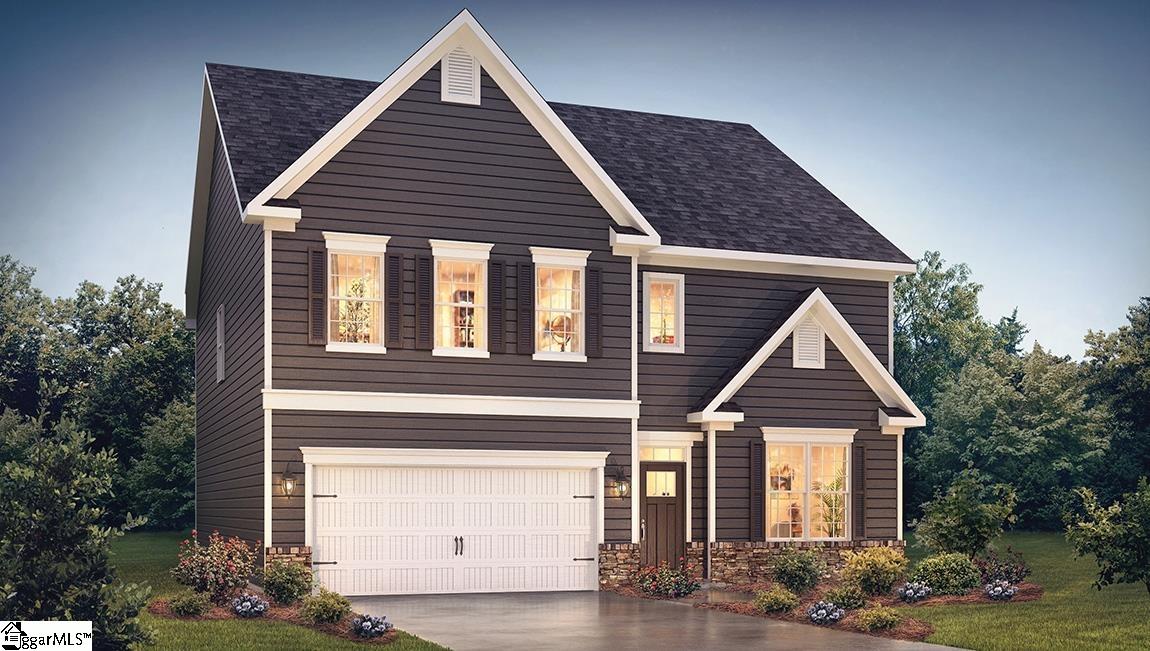
Check out 111 Scarlet Leaf Lane, a beautiful new home! This spacious two-story home features five bedrooms, four bathrooms, and a two-car garage, featuring plenty of space for your family. Upon entering, you’ll be greeted by a grand foyer that seamlessly integrates the living, dining, and kitchen areas, creating a spacious and inviting atmosphere. The gourmet kitchen is equipped with stainless steel appliances, stylish granite countertops with a tile backsplash, abundant storage space, and a pantry, perfect for both cooking and entertaining. The primary suite Features a sanctuary, complete with an en-suite bathroom with dual vanities, a shower, soaking tub, and a walk-in closet. The additional bedrooms provide comfort and privacy, sharing access to a secondary bathroom. The loft area is a versatile space that can be transformed into a media room, office, or home gym. Outback, the porch is perfect for outdoor entertaining or simply enjoying the beautiful weather. With its thoughtful design, spacious layout, and modern features, this home is the perfect place to call your own. Pictures are representative.
Agriculture / Farm
Amenities / Special Info
Community Features: Clubhouse, Common Areas, Fitness Center, Street Lights, Playground, Pool, Sidewalks
Association Fees / Info
Hoa: Yes
Hoa Includes: Pool, Recreation Facilities, Street Lights, By-Laws, Restrictive Covenants
Hoa Fees: 550
Bathroom Info
Main Level Bathrooms: 2
Total Baths: 4
Main Level Bedrooms: 2
Fullbaths: 4
Bedroom Info
Beds: 5
Building Info
Levels: Two
Foundation Details: Slab
Construction Materials: Brick Veneer, Hardboard Siding
New Construction: Yes
Cooling: Yes
Property Condition: Under Construction
Builder Model: Windsor D
Roof: Architectural
Exterior Features
Window Features: Tilt Out Windows, Vinyl/Aluminum Trim, Insulated Windows
Patio and Porch Features: Patio, Front Porch
Garage / Parking
Garage: Yes
Open Parking: Yes
Parking Features: Attached, Concrete, Garage Door Opener, Key Pad Entry
Attached Garage: Yes
Handicap
Accessibility Features: Attic Stairs Disappearing
Interior Features
Flooring: Carpet, Ceramic Tile, Laminate
Interior Features: High Ceilings, Tray Ceiling(s), Open Floorplan, Walk-In Closet(s), Countertops - Quartz, Pantry, Radon System
Fireplace: Yes
Fireplace Features: Gas Log
Laundry Features: 2nd Floor, Walk-in, Electric Dryer Hookup
Lot Info
Acres: 0.16
Lot Area: 6969.6
Lot Features: 1/2 Acre or Less
Lot Size Units: Square Feet
Misc
Other
Property Info
Basement: None
County: Greenville
Style: Traditional, Craftsman
Topography: Level
Security Features: Smoke Detector(s), Prewired
Sqft Info
Living Area Units: Square Feet
Unit Info
Utilities / Hvac
Water Source: Public
Appliances: Gas Cooktop, Dishwasher, Disposal, Self Cleaning Oven, Oven, Electric Oven, Microwave, Gas Water Heater, Tankless Water Heater
Utilities Available: Underground Utilities, Cable Available
Cooling: Central Air, Electric, Damper Controlled
Sewer: Public Sewer
Heating: Forced Air, Natural Gas, Damper Controlled
Heating: Yes
Waterfront / Water
Courtesy of Trina Montalbano of D.R. Horton
Featured Lender

Nicole Reeves
South State Bank 864-533-0548
[email protected]
http://SouthStateBank.com/moretgage/find-a-mortgage-banker/nicole-reeves
Nicole Reeves
e: [email protected]
c: 864-533-0548
Digital Mortgage Banker| Production Lead| APV
201 Bypass 123 Seneca , SC 29678
 MLS# 1596540