$345,000 | 3 beds | 2 full baths | N/A half baths | N/A sqft
Greenville, SC 29605
- 3Beds
- 2Full Baths
- N/AHalf Baths
- N/ASqFt
- 2020Year Built
- 0.17Acres
- MLS# 1597580
- Residential
- Single Family Residence
- Active
- Approx Time on MarketN/A
- Area042-Donaldson Area
- CountyGreenville
- Subdivision Harrington
Overview
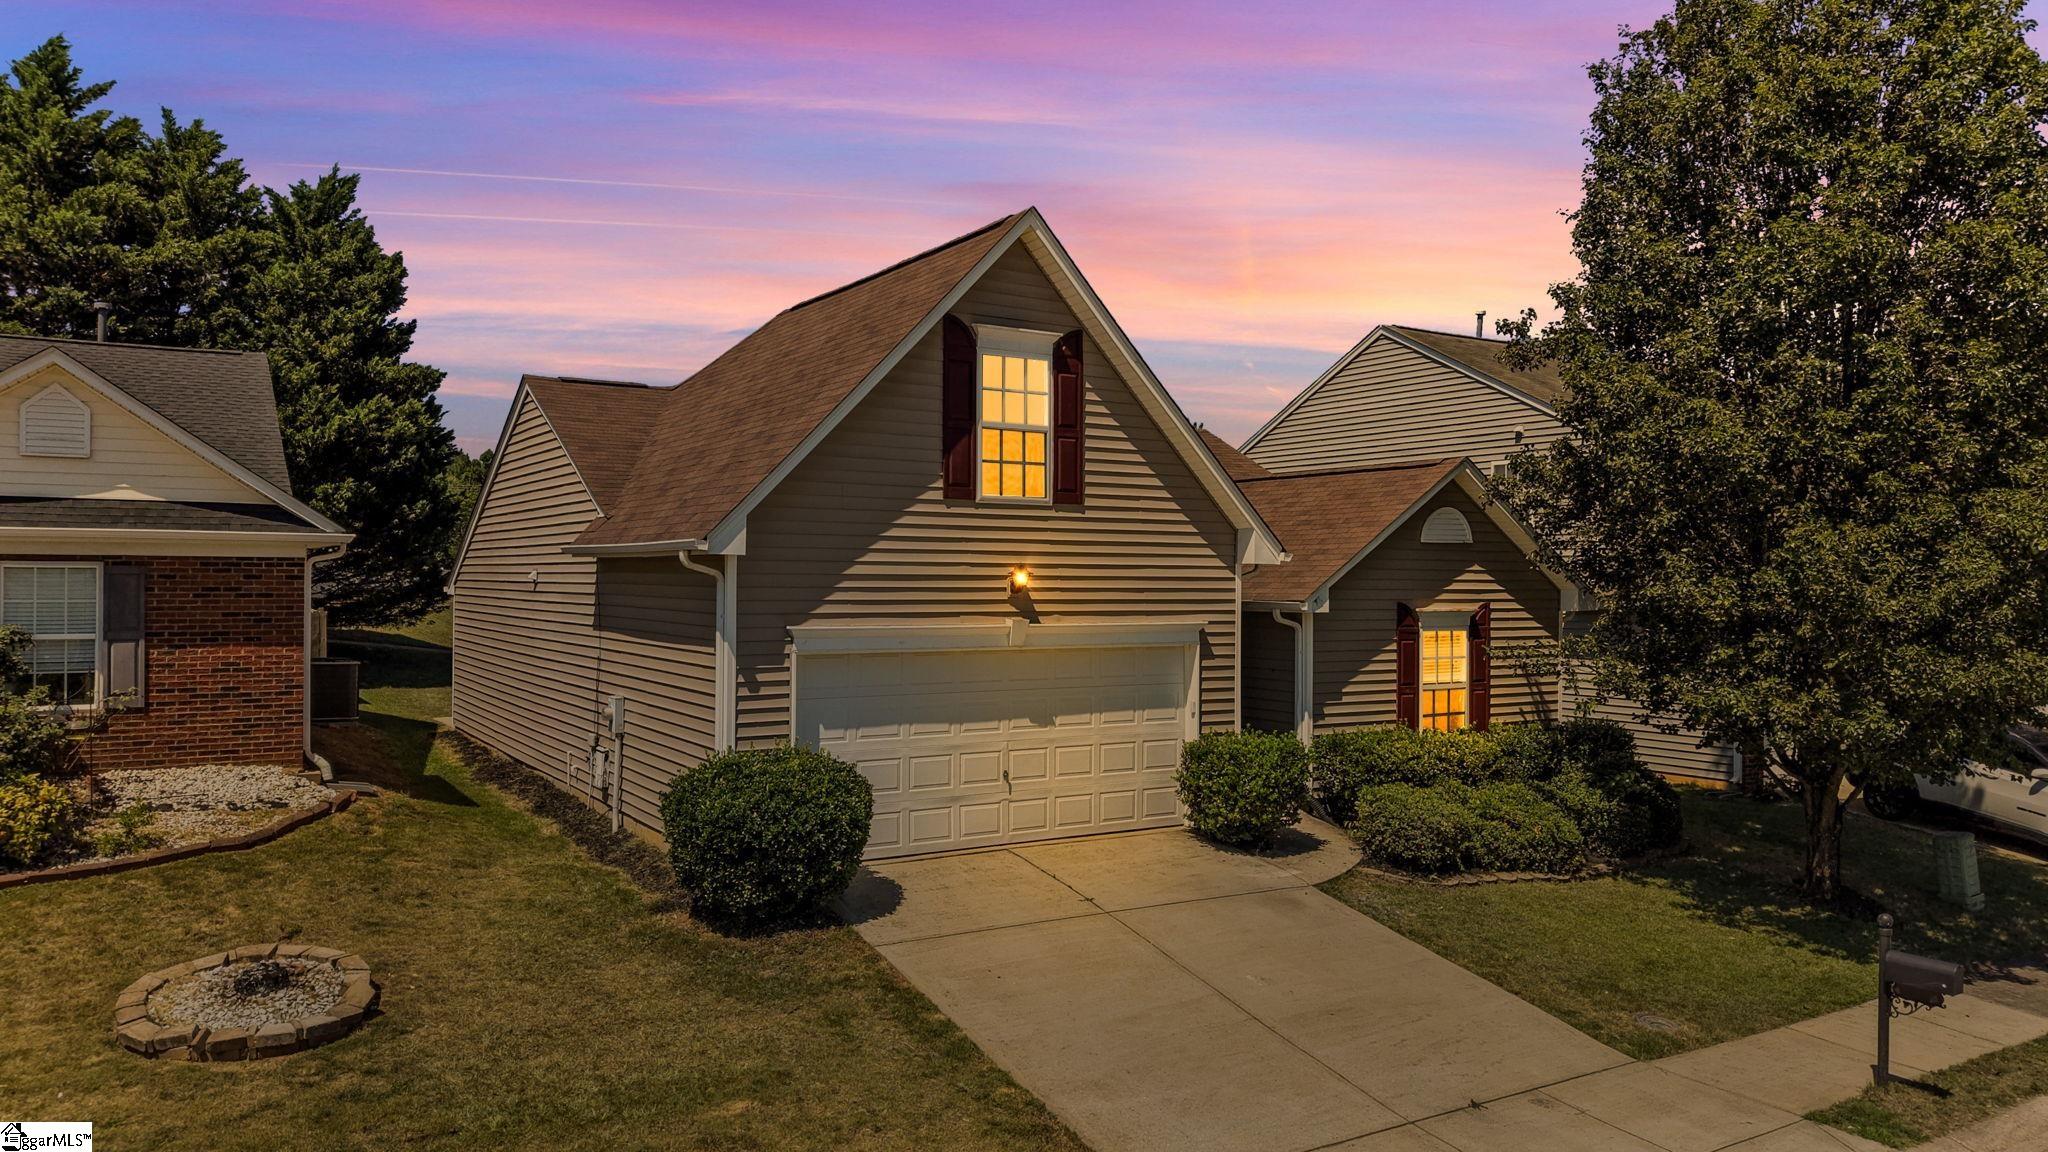
Welcome to 629 Pollyanna Drive, a beautifully maintained one-level home in Greenville’s Harrington subdivision. This 3-bedroom, 2-bath home offers a functional open layout with upgraded LVP flooring throughout. The kitchen features a center island, corner pantry, and adjoining dining area, creating an easy flow for everyday living and entertaining. Sliding glass doors lead to a covered patio overlooking the level, fenced-in backyard—perfect for outdoor dining, pets, play, or simply relaxing. The primary suite is accented by a stylish board-and-batten feature wall, while the spacious primary bath includes dual sinks, tile flooring, a tiled shower, separate soaking tub, private water closet, and linen closet. A large walk-in closet with built-in organizers also features a convenient pass-through laundry door directly into the adjacent laundry room. Additional storage is easy to find with a large walk-in hallway closet beside the laundry room, plus built-in cabinetry in the two-car garage. With single-level living, abundant storage, a fenced backyard, covered outdoor space, and upgraded flooring throughout, this move-in-ready home offers comfort, convenience, and thoughtful design. All measurements provided are estimations only.
Agriculture / Farm
Amenities / Special Info
Community Features: Common Areas, Street Lights, Playground, Pool
Association Fees / Info
Hoa: Yes
Hoa Includes: Electricity, Pool, Street Lights, By-Laws, Restrictive Covenants
Hoa Fees: 500
Bathroom Info
Main Level Bathrooms: 2
Total Baths: 2
Main Level Bedrooms: 3
Fullbaths: 2
Bedroom Info
Beds: 3
Building Info
Levels: One
Foundation Details: Slab
Construction Materials: Stone, Vinyl Siding
Year Built: 2020
Cooling: Yes
Property Condition: 6-10
Roof: Composition
Exterior Features
Window Features: Window Treatments
Fencing: Fenced
Patio and Porch Features: Patio
Garage / Parking
Garage: Yes
Open Parking: Yes
Parking Features: Attached, Concrete
Attached Garage: Yes
Handicap
Interior Features
Flooring: Ceramic Tile, Luxury Vinyl
Interior Features: High Ceilings, Ceiling Fan(s), Granite Counters, Soaking Tub, Walk-In Closet(s), Pantry
Fireplace Features: None
Laundry Features: 1st Floor, Walk-in, Laundry Room
Lot Info
Acres: 0.17
Lot Area: 7405.2
Lot Features: 1/2 Acre or Less
Lot Size: 137 x 55
Lot Size Units: Square Feet
Misc
Other
Property Info
Pets Allowed: Yes
Basement: None
County: Greenville
Style: Ranch
Topography: Level
Security Features: Smoke Detector(s)
Sqft Info
Living Area Units: Square Feet
Unit Info
Utilities / Hvac
Water Source: Public
Appliances: Dishwasher, Disposal, Free-Standing Electric Range, Microwave, Gas Water Heater
Cooling: Electric, Heat Pump
Sewer: Public Sewer
Heating: Electric, Heat Pump
Heating: Yes
Waterfront / Water
Courtesy of Arden Stelly of Howard Hanna Allen Tate - Greenville Downtown
Featured Lender

Nicole Reeves
South State Bank 864-533-0548
[email protected]
http://SouthStateBank.com/moretgage/find-a-mortgage-banker/nicole-reeves
Nicole Reeves
e: [email protected]
c: 864-533-0548
Digital Mortgage Banker| Production Lead| APV
201 Bypass 123 Seneca , SC 29678

 MLS# 1597589