$365,000 | 3 beds | 2 full baths | N/A half baths | N/A sqft
Greenville, SC 29607
- 3Beds
- 2Full Baths
- N/AHalf Baths
- N/ASqFt
- N/AYear Built
- 0.32Acres
- MLS# 1597441
- Residential
- Single Family Residence
- Active
- Approx Time on MarketN/A
- Area072-Hwys 385/291/25
- CountyGreenville
- Subdivision None
Overview
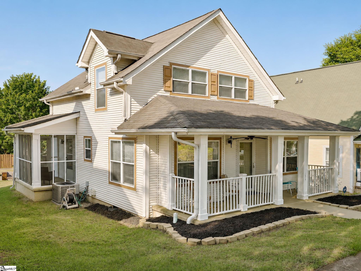
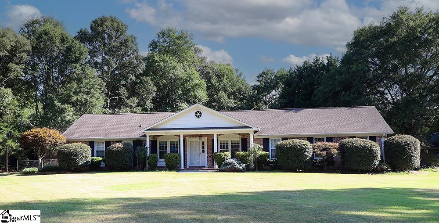
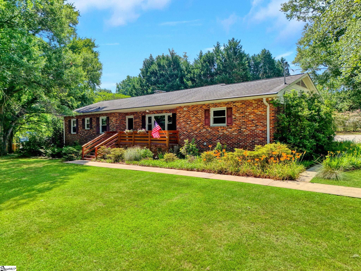
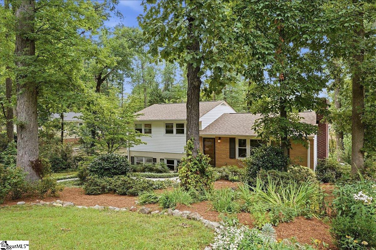
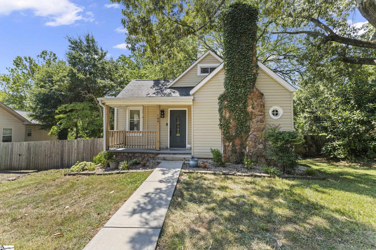
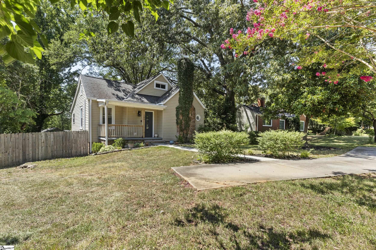
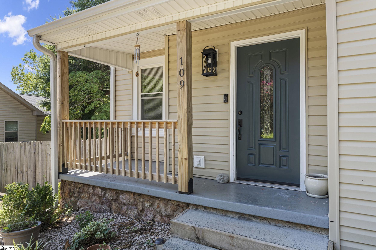
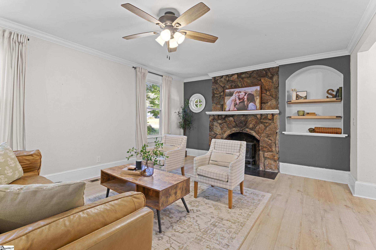
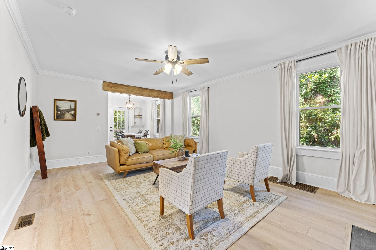
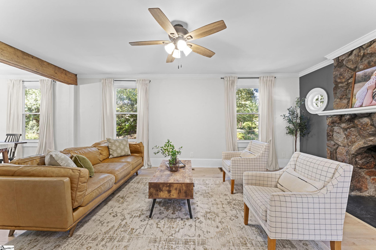
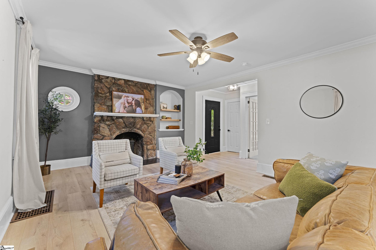
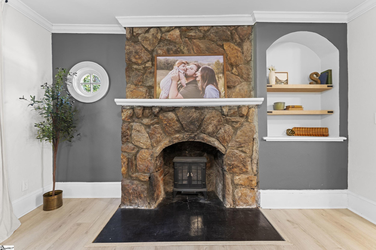
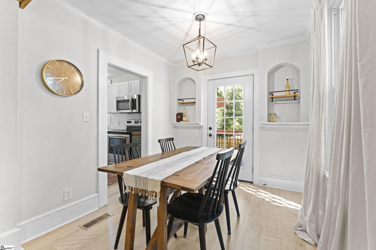
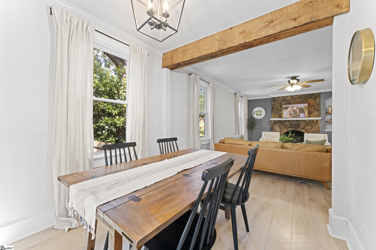
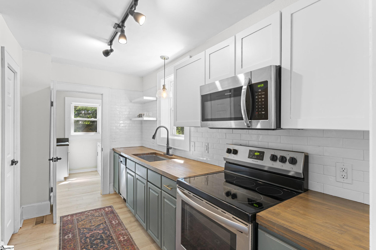
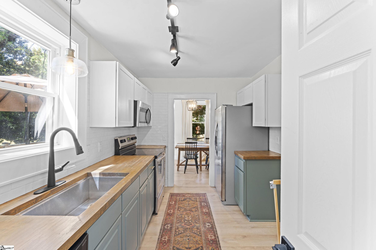
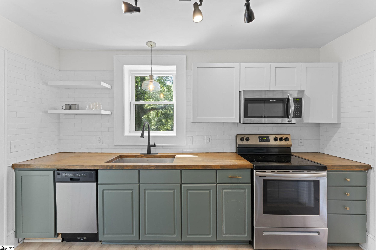
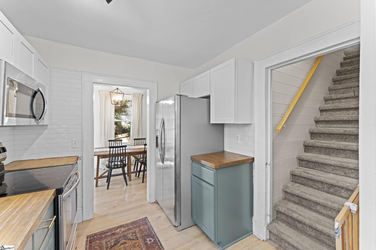
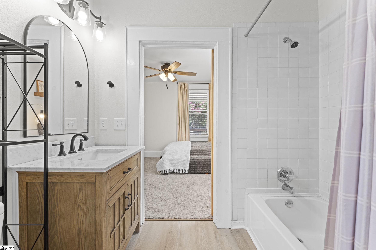
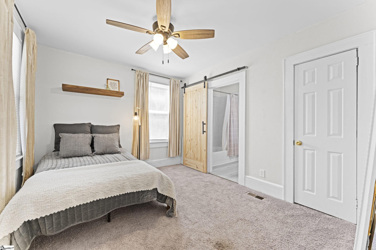
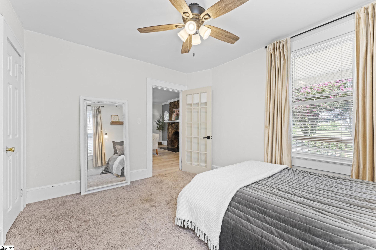
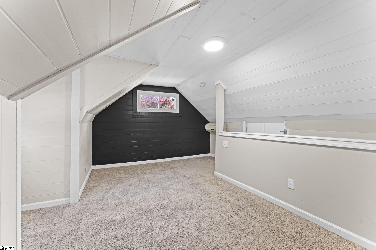
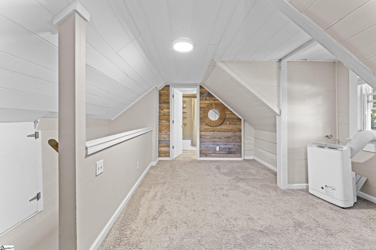
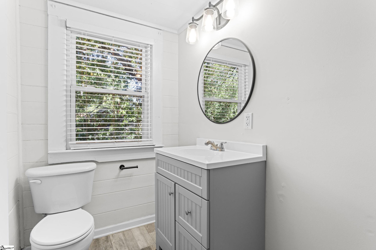
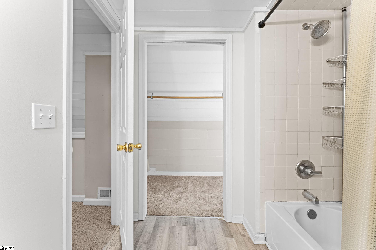
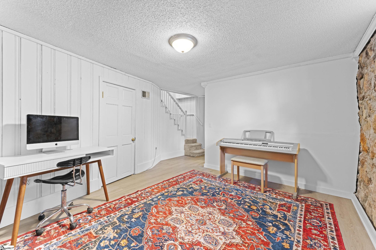
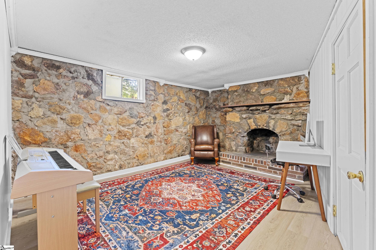
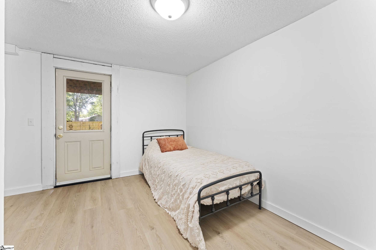
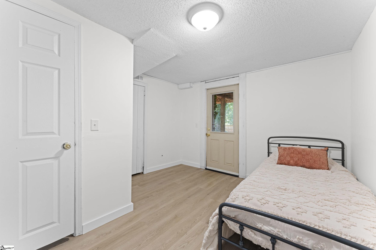
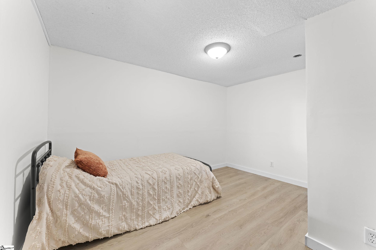
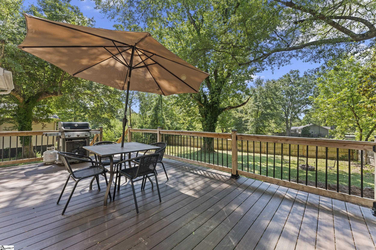
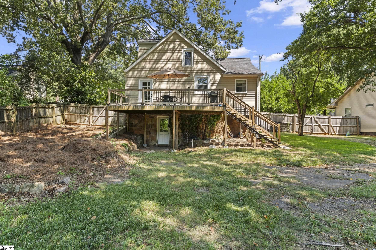
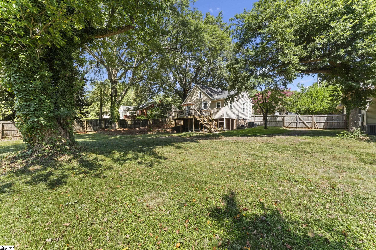
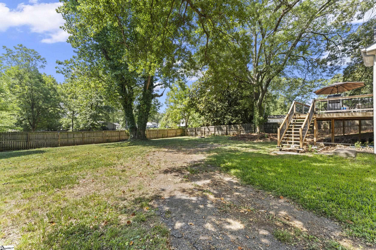
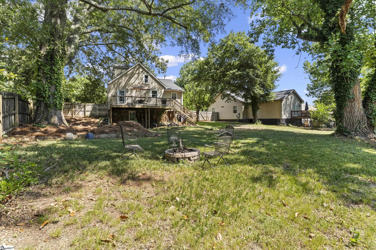
Beautifully updated 3-bedroom, 2-bath bungalow nestled on a spacious, fully fenced lot in one of Greenville`s most sought-after locations just off Laurens Road! Offering the perfect blend of character, modern updates, and unbeatable walkability, this home is ready for its next owner. Step inside to find a bright, inviting interior featuring luxury vinyl plank flooring, fresh paint, a beautifully updated kitchen with newer appliances, and a more open floor plan that`s perfect for everyday living and entertaining. The flexible lower level offers a cozy den or home office, along with a third bedroom, making it an ideal space for guests, remote work, or a private retreat.Outside, you`ll appreciate the larger-than-average lot, a rare find in this area. The fully fenced backyard offers plenty of room for gardening, entertaining, playtime, or giving pets space to roam, while the covered front porch is the perfect spot to relax and enjoy the neighborhood. Location is everything, and this home delivers. Enjoy an easy stroll to Holland Park, the Swamp Rabbit Trail, The 07, and many of Laurens Road`s favorite restaurants, breweries, coffee shops, and local hotspots. Whether you`re looking for outdoor recreation, dining, or entertainment, you`ll love the convenience and vibrant lifestyle this walkable neighborhood provides. Don`t miss this opportunity to own a beautifully updated bungalow in one of Greenville`s most desirable locations. Schedule your showing today!
Agriculture / Farm
Amenities / Special Info
Community Features: None
Association Fees / Info
Hoa Includes: None
Bathroom Info
Main Level Bathrooms: 1
Total Baths: 2
Main Level Bedrooms: 1
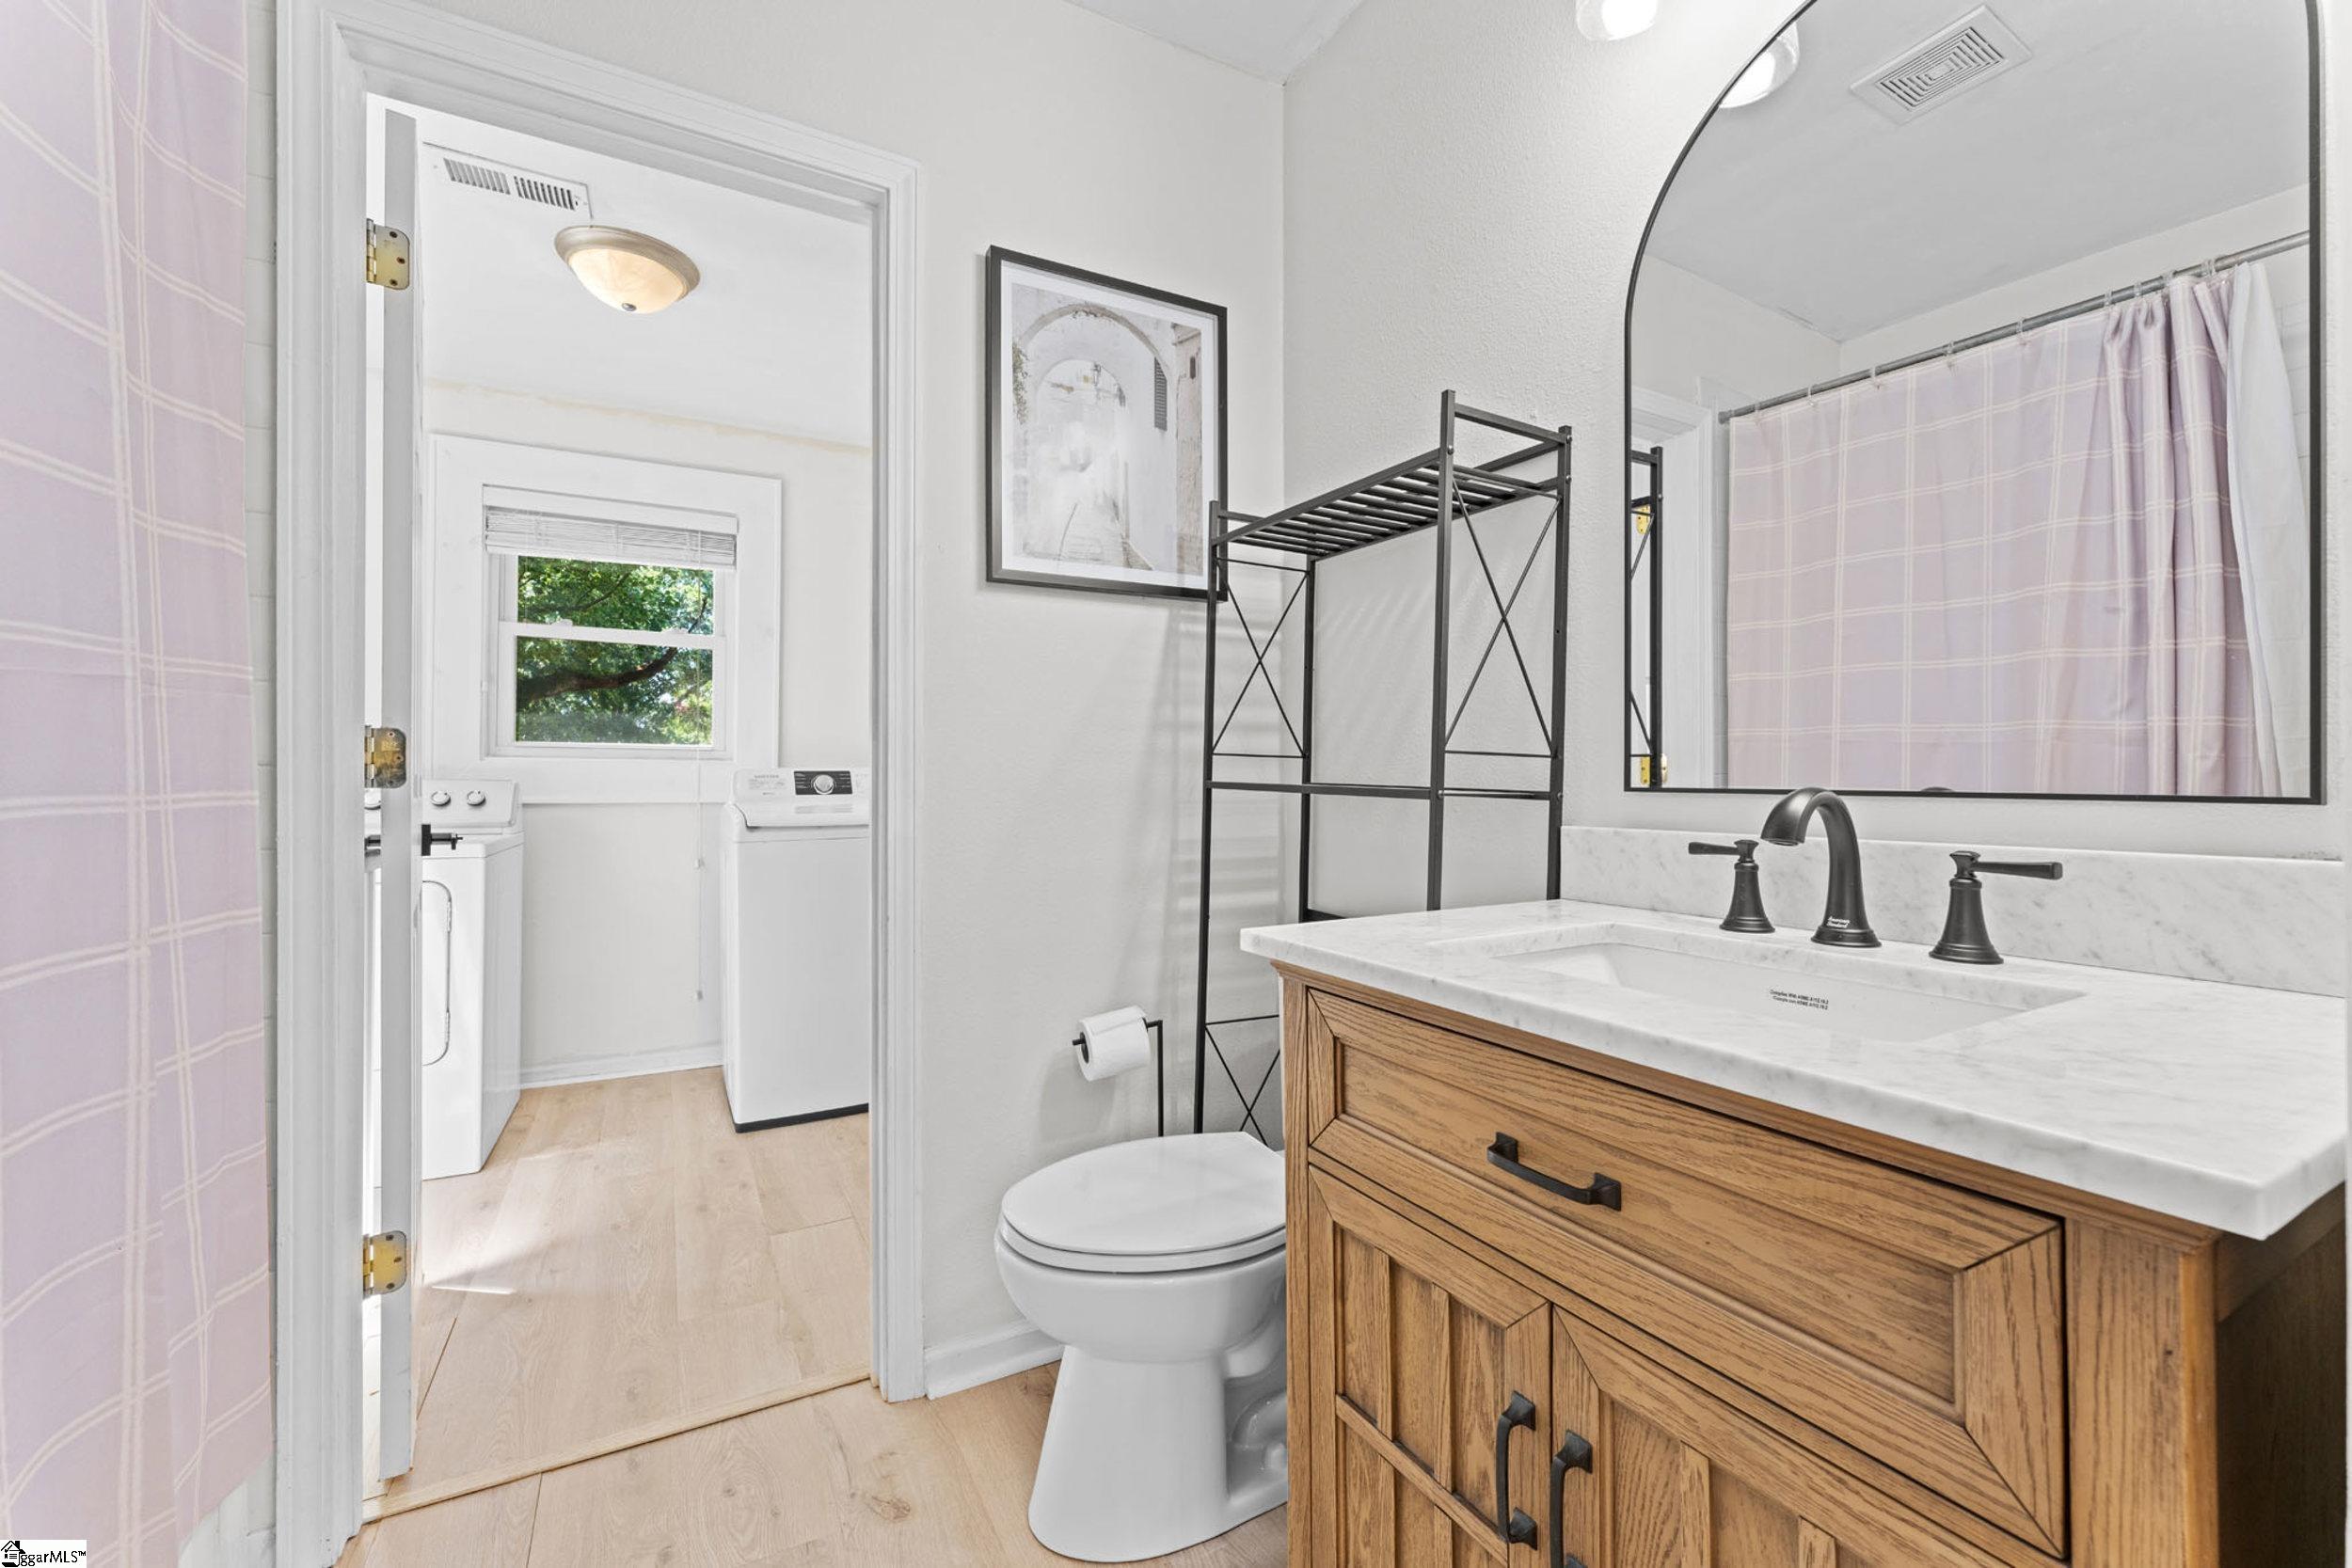
Fullbaths: 2
Bedroom Info
Beds: 3
Building Info
Levels: 1.5+Basement
Foundation Details: Basement
Construction Materials: Stone, Vinyl Siding
Cooling: Yes
Property Condition: 50+
Roof: Architectural
Exterior Features
Window Features: Window Treatments
Fencing: Fenced
Patio and Porch Features: Deck
Garage / Parking
Open Parking: Yes
Parking Features: See Remarks, Parking Pad, Paved, Concrete, Driveway
Handicap
Interior Features
Flooring: Carpet, Luxury Vinyl
Interior Features: High Ceilings, Ceiling Smooth, Countertops-Solid Surface, Pantry
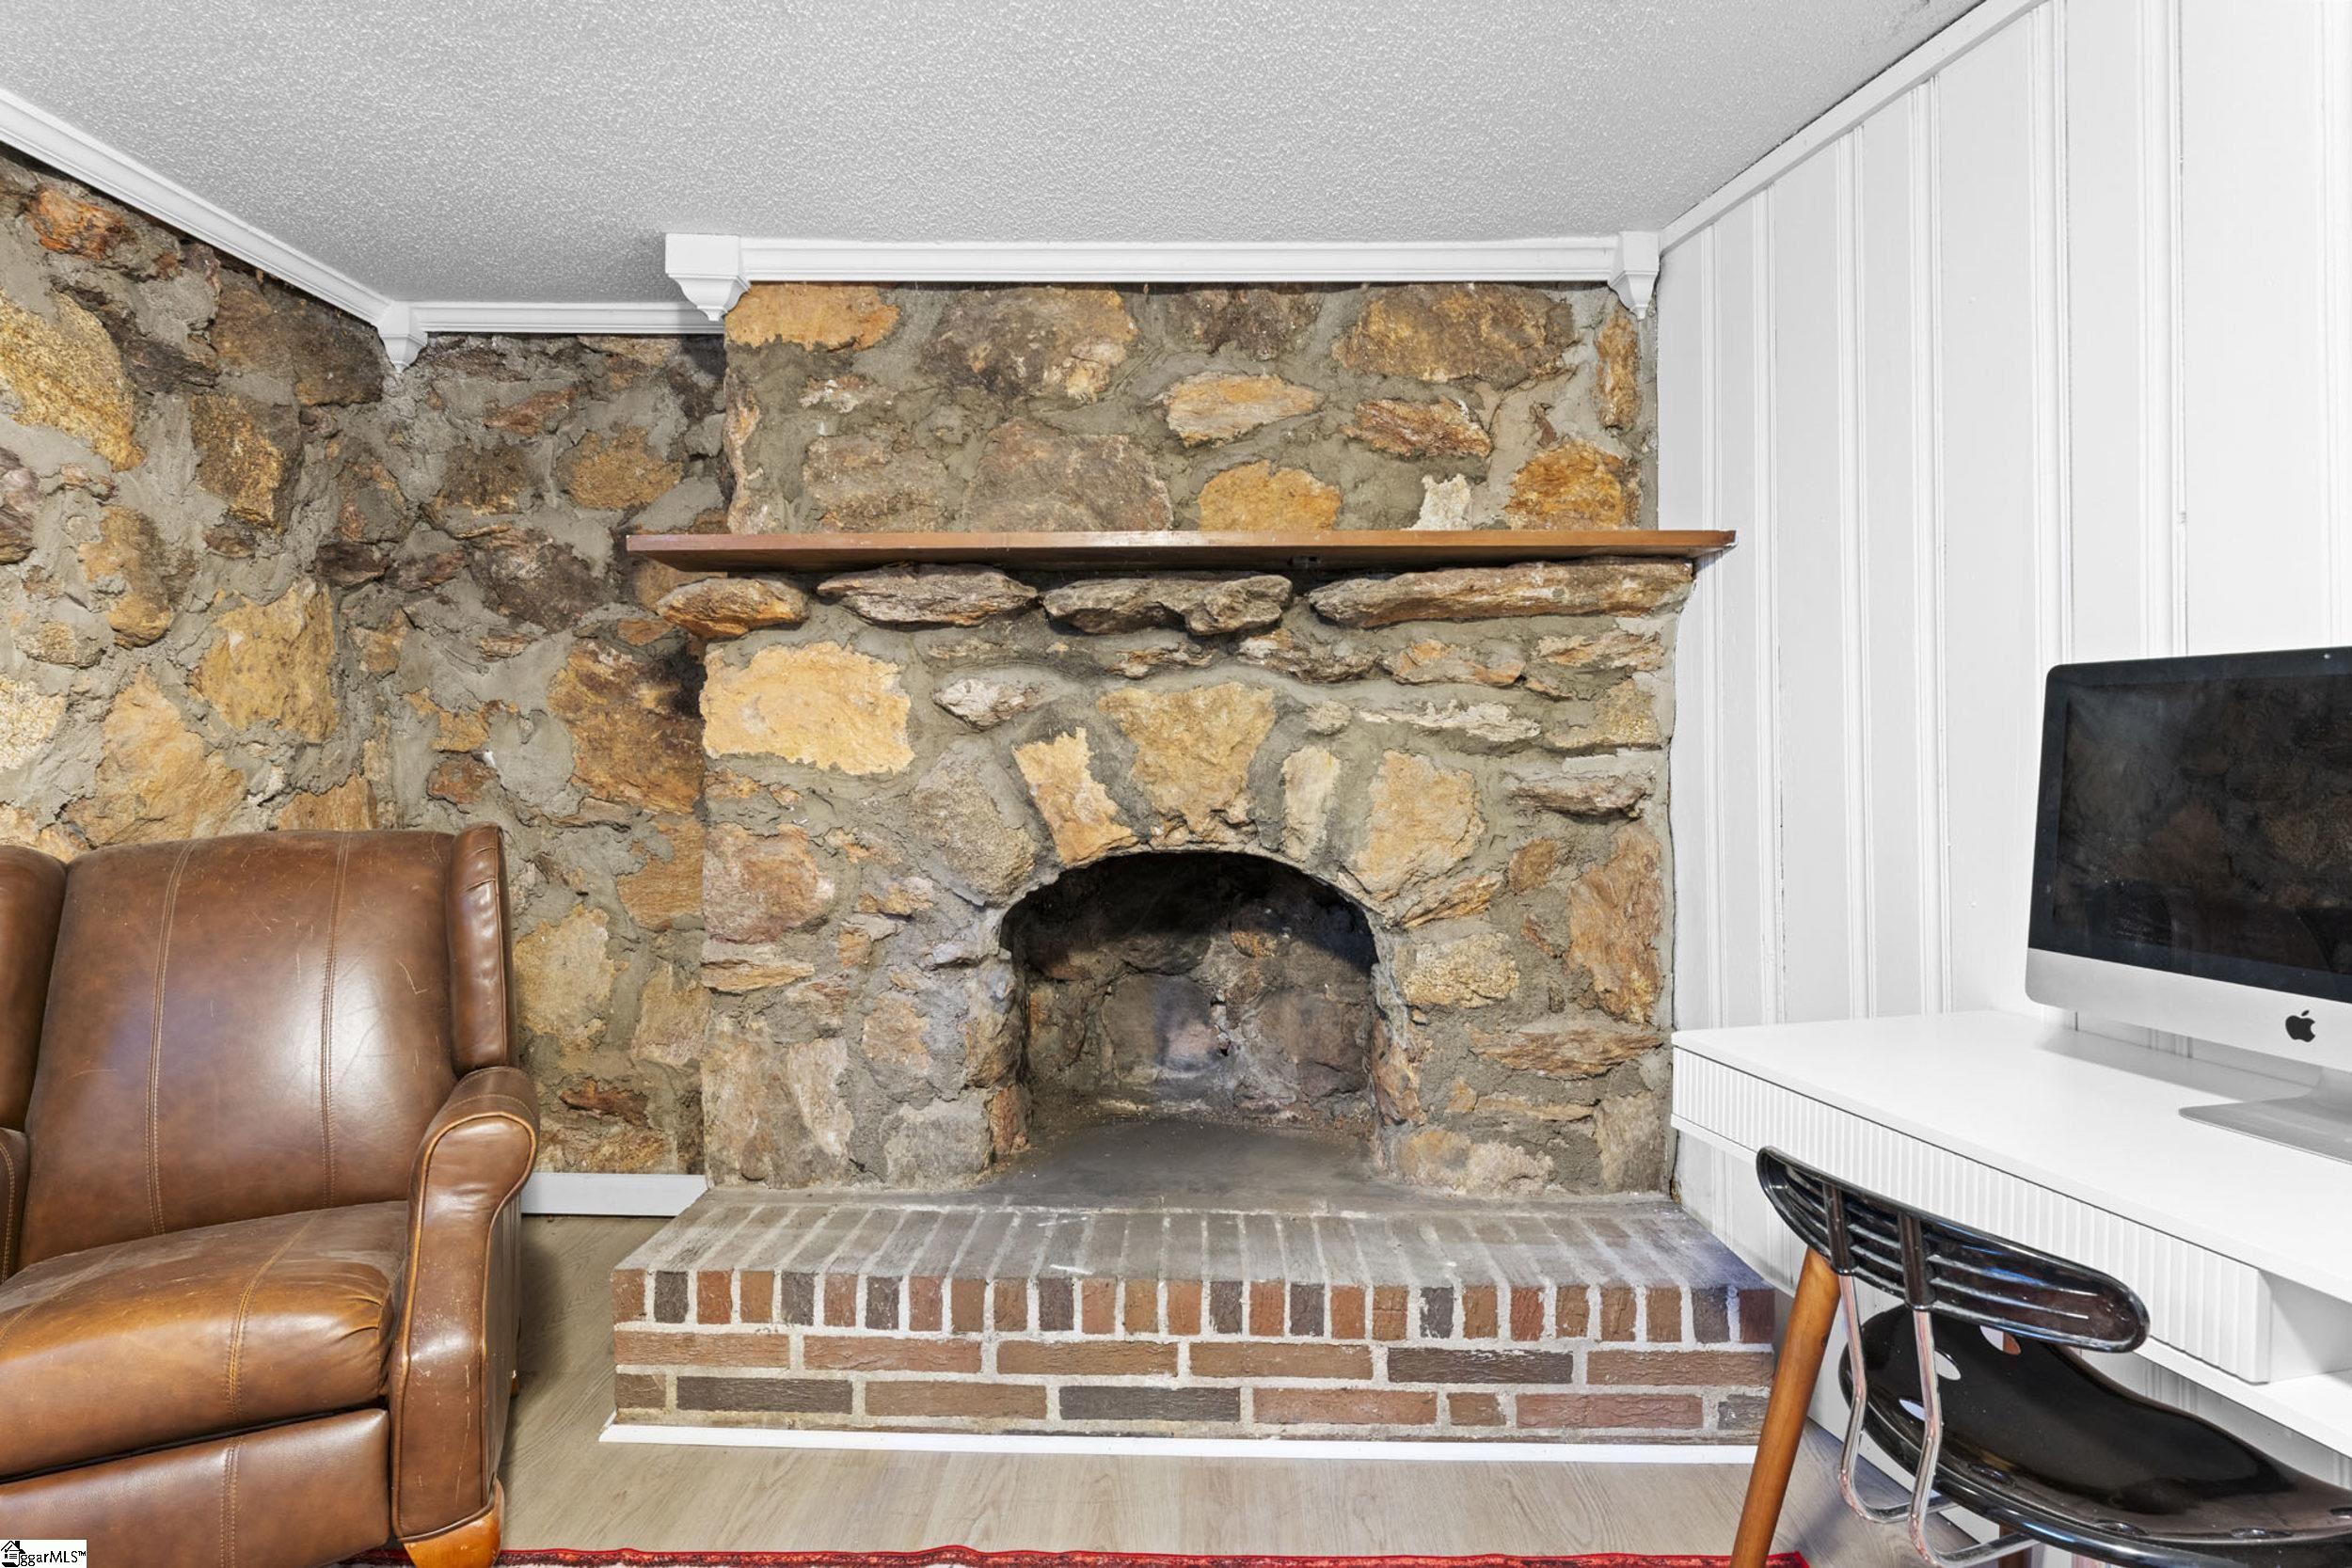
Fireplace: Yes
Fireplace Features: Wood Burning
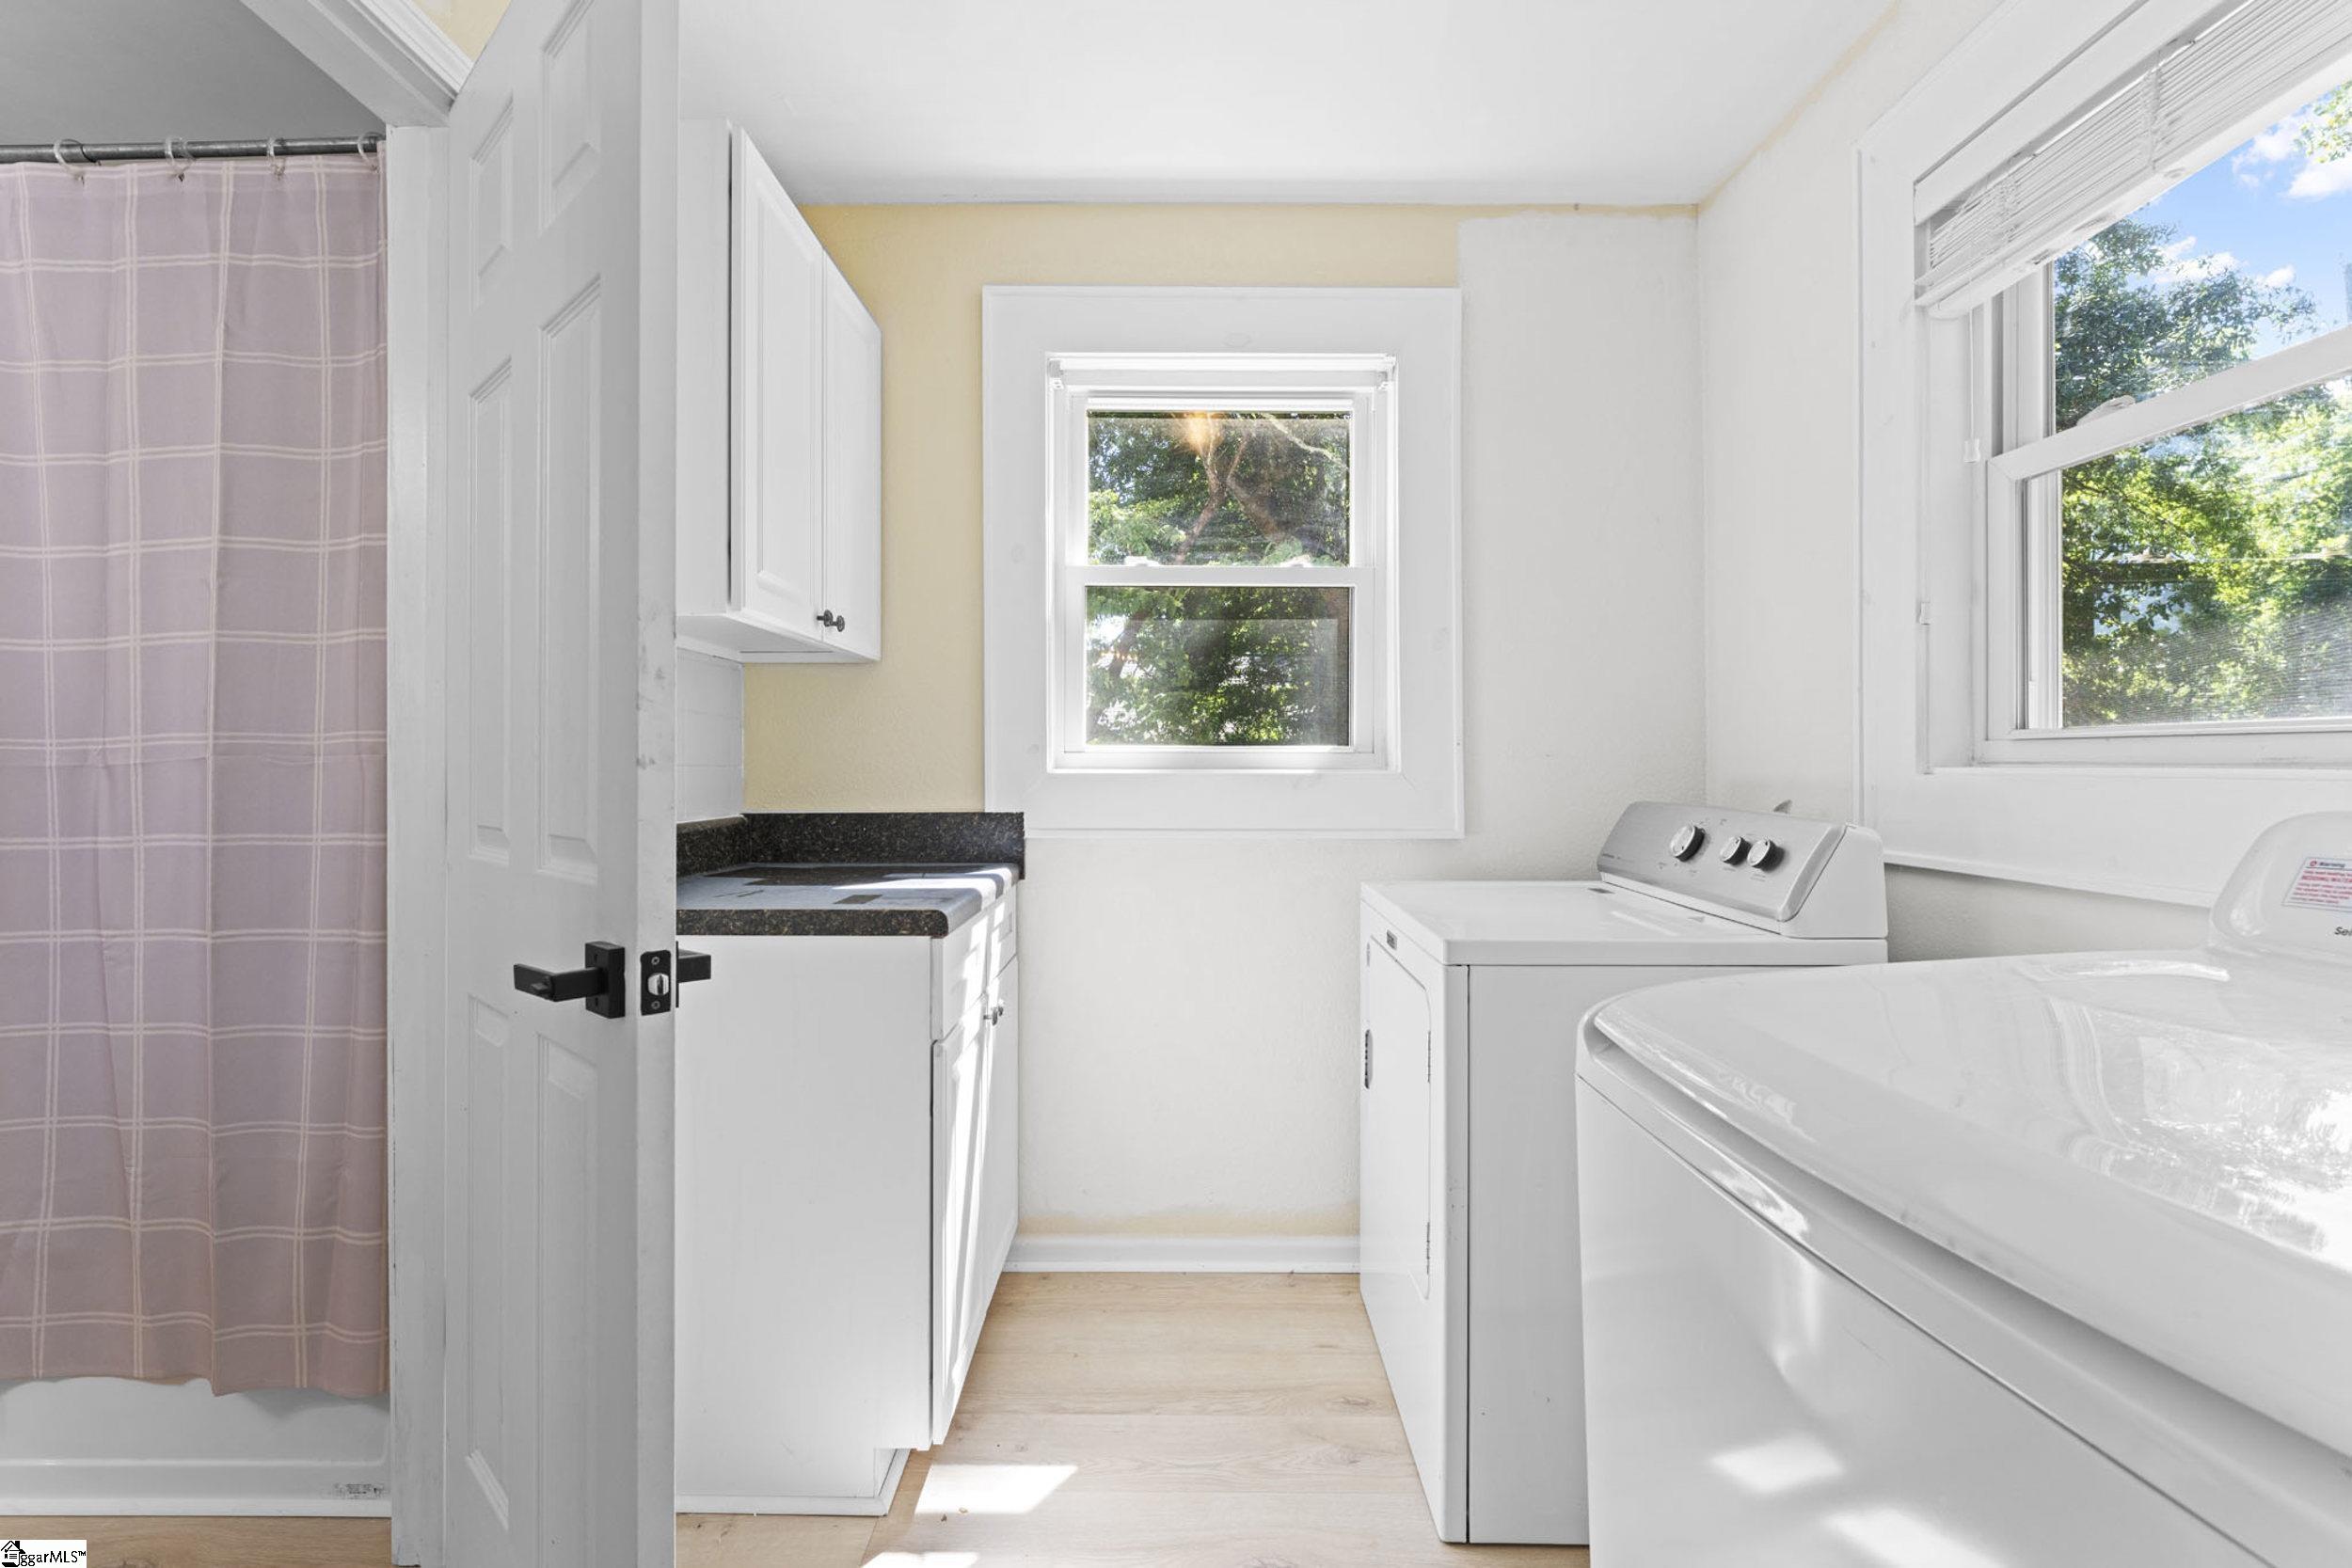
Laundry Features: 1st Floor, Walk-in, Electric Dryer Hookup
Lot Info
Acres: 0.32
Lot Area: 13939.2
Lot Features: 1/2 Acre or Less, Few Trees
Lot Size Units: Square Feet
Misc
Other
Property Info
Basement: Partially Finished, Walk-Out Access
County: Greenville
Style: Craftsman
Topography: Level
Occupant Type: Vacant
Sqft Info
Living Area Units: Square Feet
Unit Info
Utilities / Hvac
Water Source: Public
Appliances: Cooktop, Dishwasher, Dryer, Refrigerator, Washer, Electric Cooktop, Microwave, Electric Water Heater
Cooling: Central Air, Electric, Multi Units, Other
Sewer: Public Sewer
Heating: Electric, Forced Air
Heating: Yes
Waterfront / Water
Courtesy of Ginnie Freeman of BHHS C Dan Joyner - Woodruff Rd
Featured Lender

Nicole Reeves
South State Bank 864-533-0548
[email protected]
http://SouthStateBank.com/moretgage/find-a-mortgage-banker/nicole-reeves
Nicole Reeves
e: [email protected]
c: 864-533-0548
Digital Mortgage Banker| Production Lead| APV
201 Bypass 123 Seneca , SC 29678
 MLS# 1597415