$330,000 | 3 beds | 2 full baths | N/A half baths | N/A sqft
Simpsonville, SC 29680
- 3Beds
- 2Full Baths
- N/AHalf Baths
- N/ASqFt
- 2002Year Built
- 0.20Acres
- MLS# 1597419
- Residential
- Single Family Residence
- Active
- Approx Time on Market1 day
- Area041-Spnvl/mldn/ftin
- CountyGreenville
- Subdivision Autumn Woods
Overview
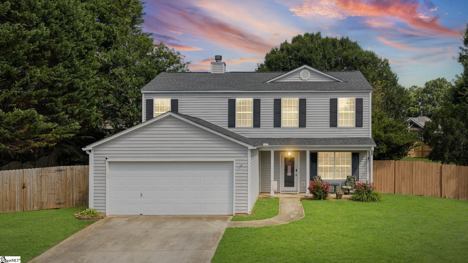
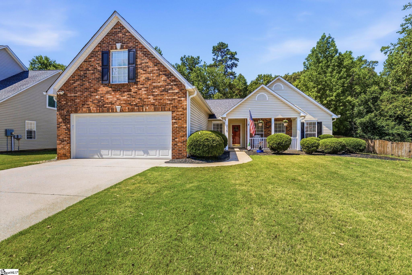
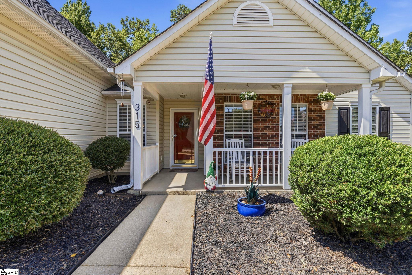
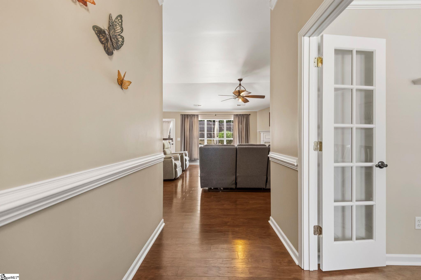
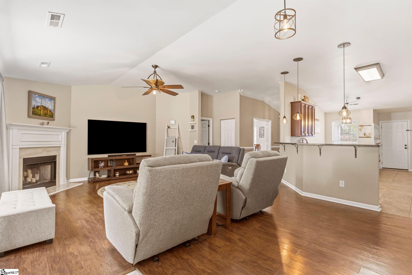
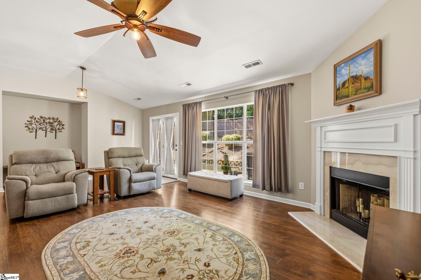
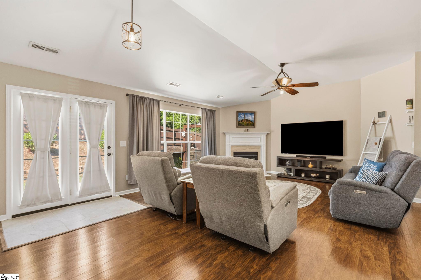
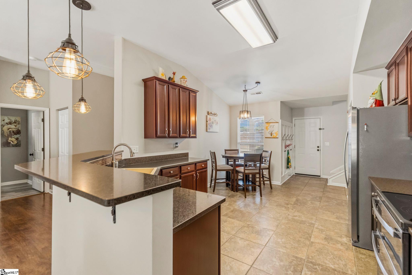
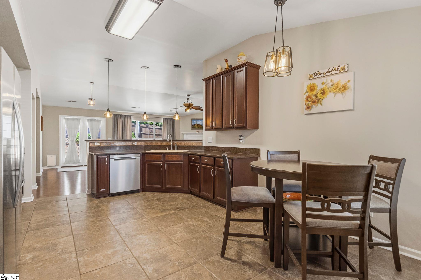
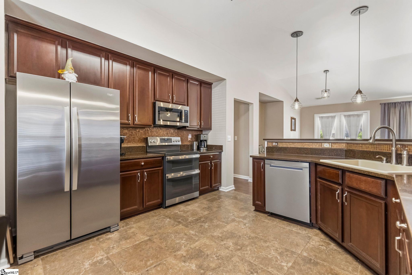
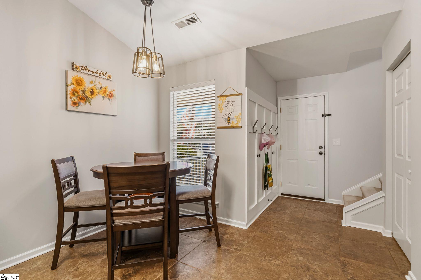
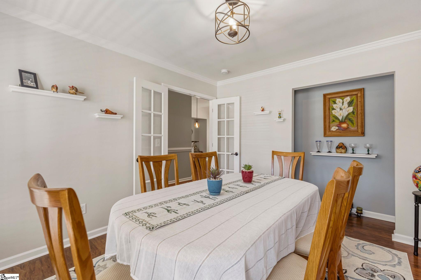
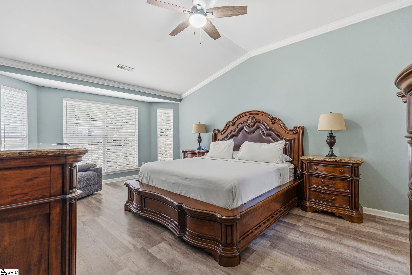
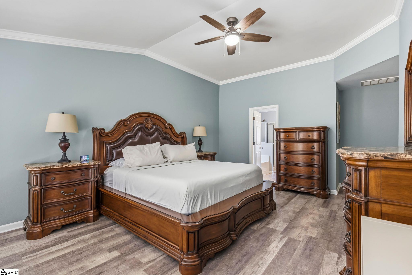
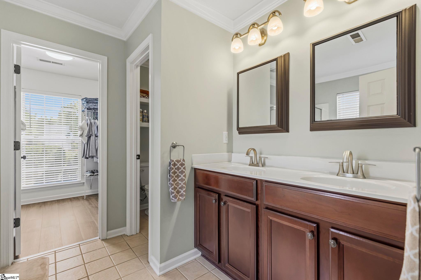
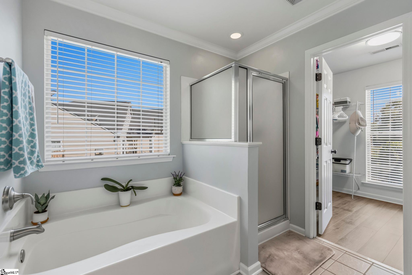
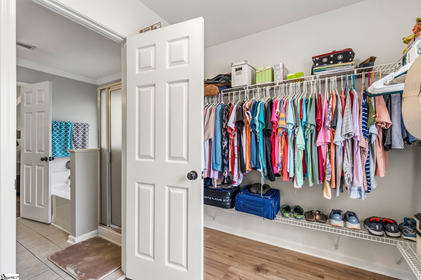
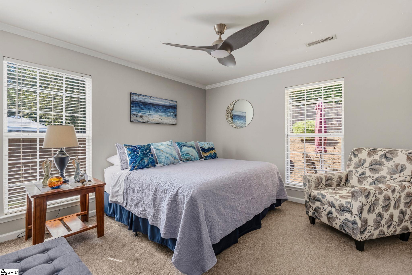
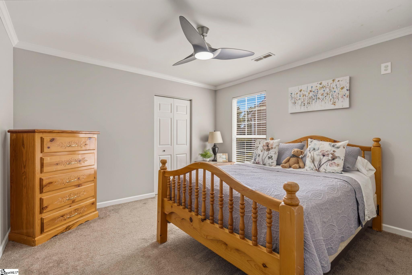
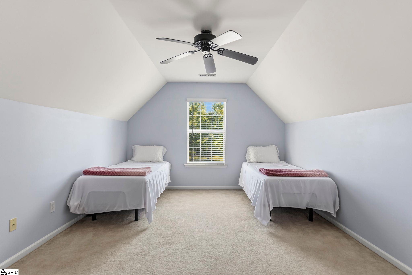
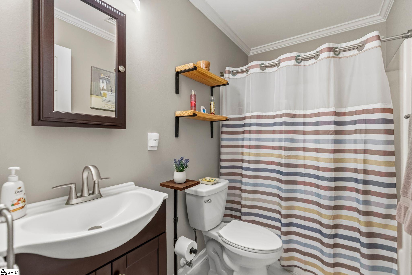
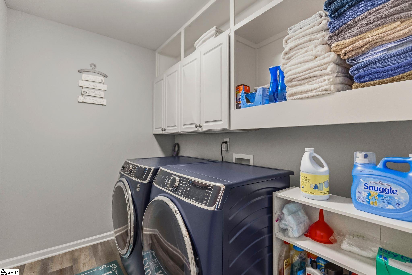
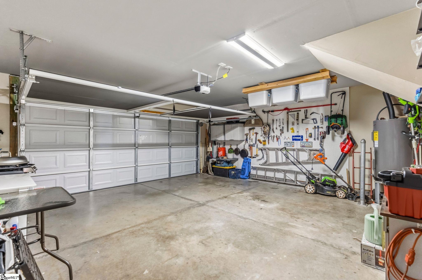
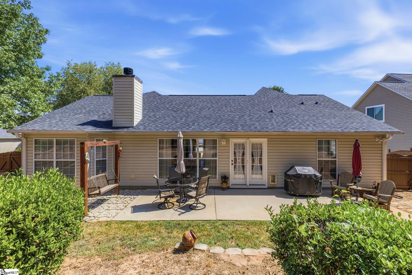
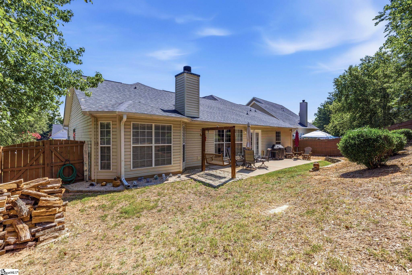
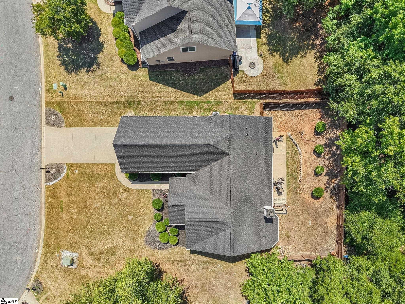
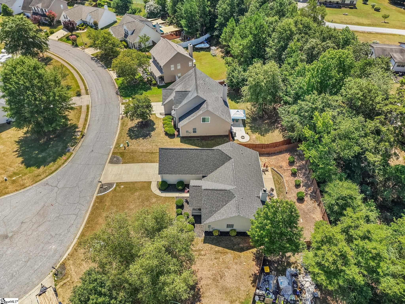
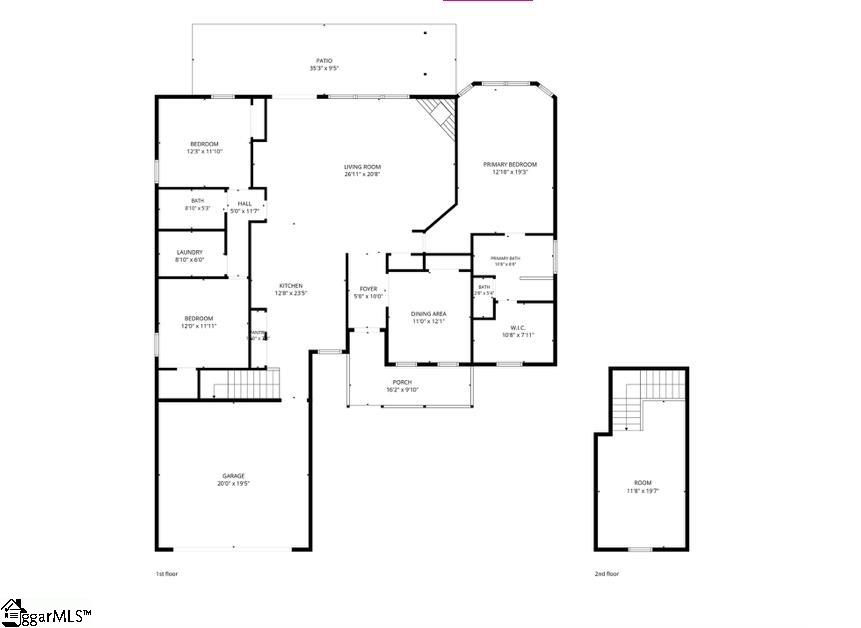
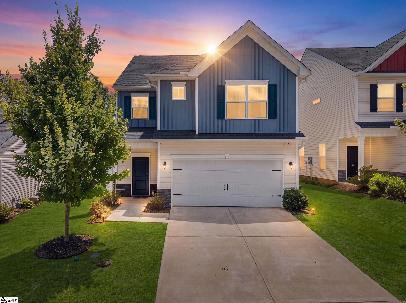
315 Oakboro Lane is a beautifully maintained 3 bedroom, 2 bath home with a bonus room over the garage offering a blend of comfort, flexibility, and convenience to local amenities. Inside you`ll find an open-concept floor plan designed for both everyday living and entertaining. At the front of the home, there`s a versatile flex room that can easily serve as a home office, formal dining room, playroom, or even converted to a guest bedroom to fit your lifestyle. The spacious kitchen opens seamlessly to the living and dining areas, and also provides plenty of storage and functionality. The large primary bedroom has vaulted ceilings and a spacious walk-in closet. Above the garage, the bonus room provides the perfect space for a media room, home gym, or additional living area. Several systems have been updated in the last 3 years including the HVAC and water heater. This home is nestled on a cul-de-sac, and features a fully fenced quiet backyard. One of the standout features is the pull-down garage screen so you can enjoy fresh air in the garage while keeping insects out. Residents of Autumn Woods have access to a community pool and playground. You`ll also be less than 5 minutes from Publix, Target, restaurants, shopping, and other amenities along Fairview Road.
Agriculture / Farm
Amenities / Special Info
Community Features: Clubhouse, Common Areas, Street Lights, Playground, Pool
Association Fees / Info
Hoa: Yes
Hoa Includes: Common Area Ins., Pool, By-Laws, Restrictive Covenants
Hoa Fees: 400
Bathroom Info
Main Level Bathrooms: 2
Total Baths: 2
Main Level Bedrooms: 3
Fullbaths: 2
Bedroom Info
Beds: 3
Building Info
Levels: 1+Bonus
Foundation Details: Slab
Construction Materials: Vinyl Siding
Year Built: 2002
Cooling: Yes
Property Condition: 21-30
Roof: Architectural
Exterior Features
Window Features: Window Treatments, Vinyl/Aluminum Trim
Fencing: Fenced
Door Features: Storm Door(s)
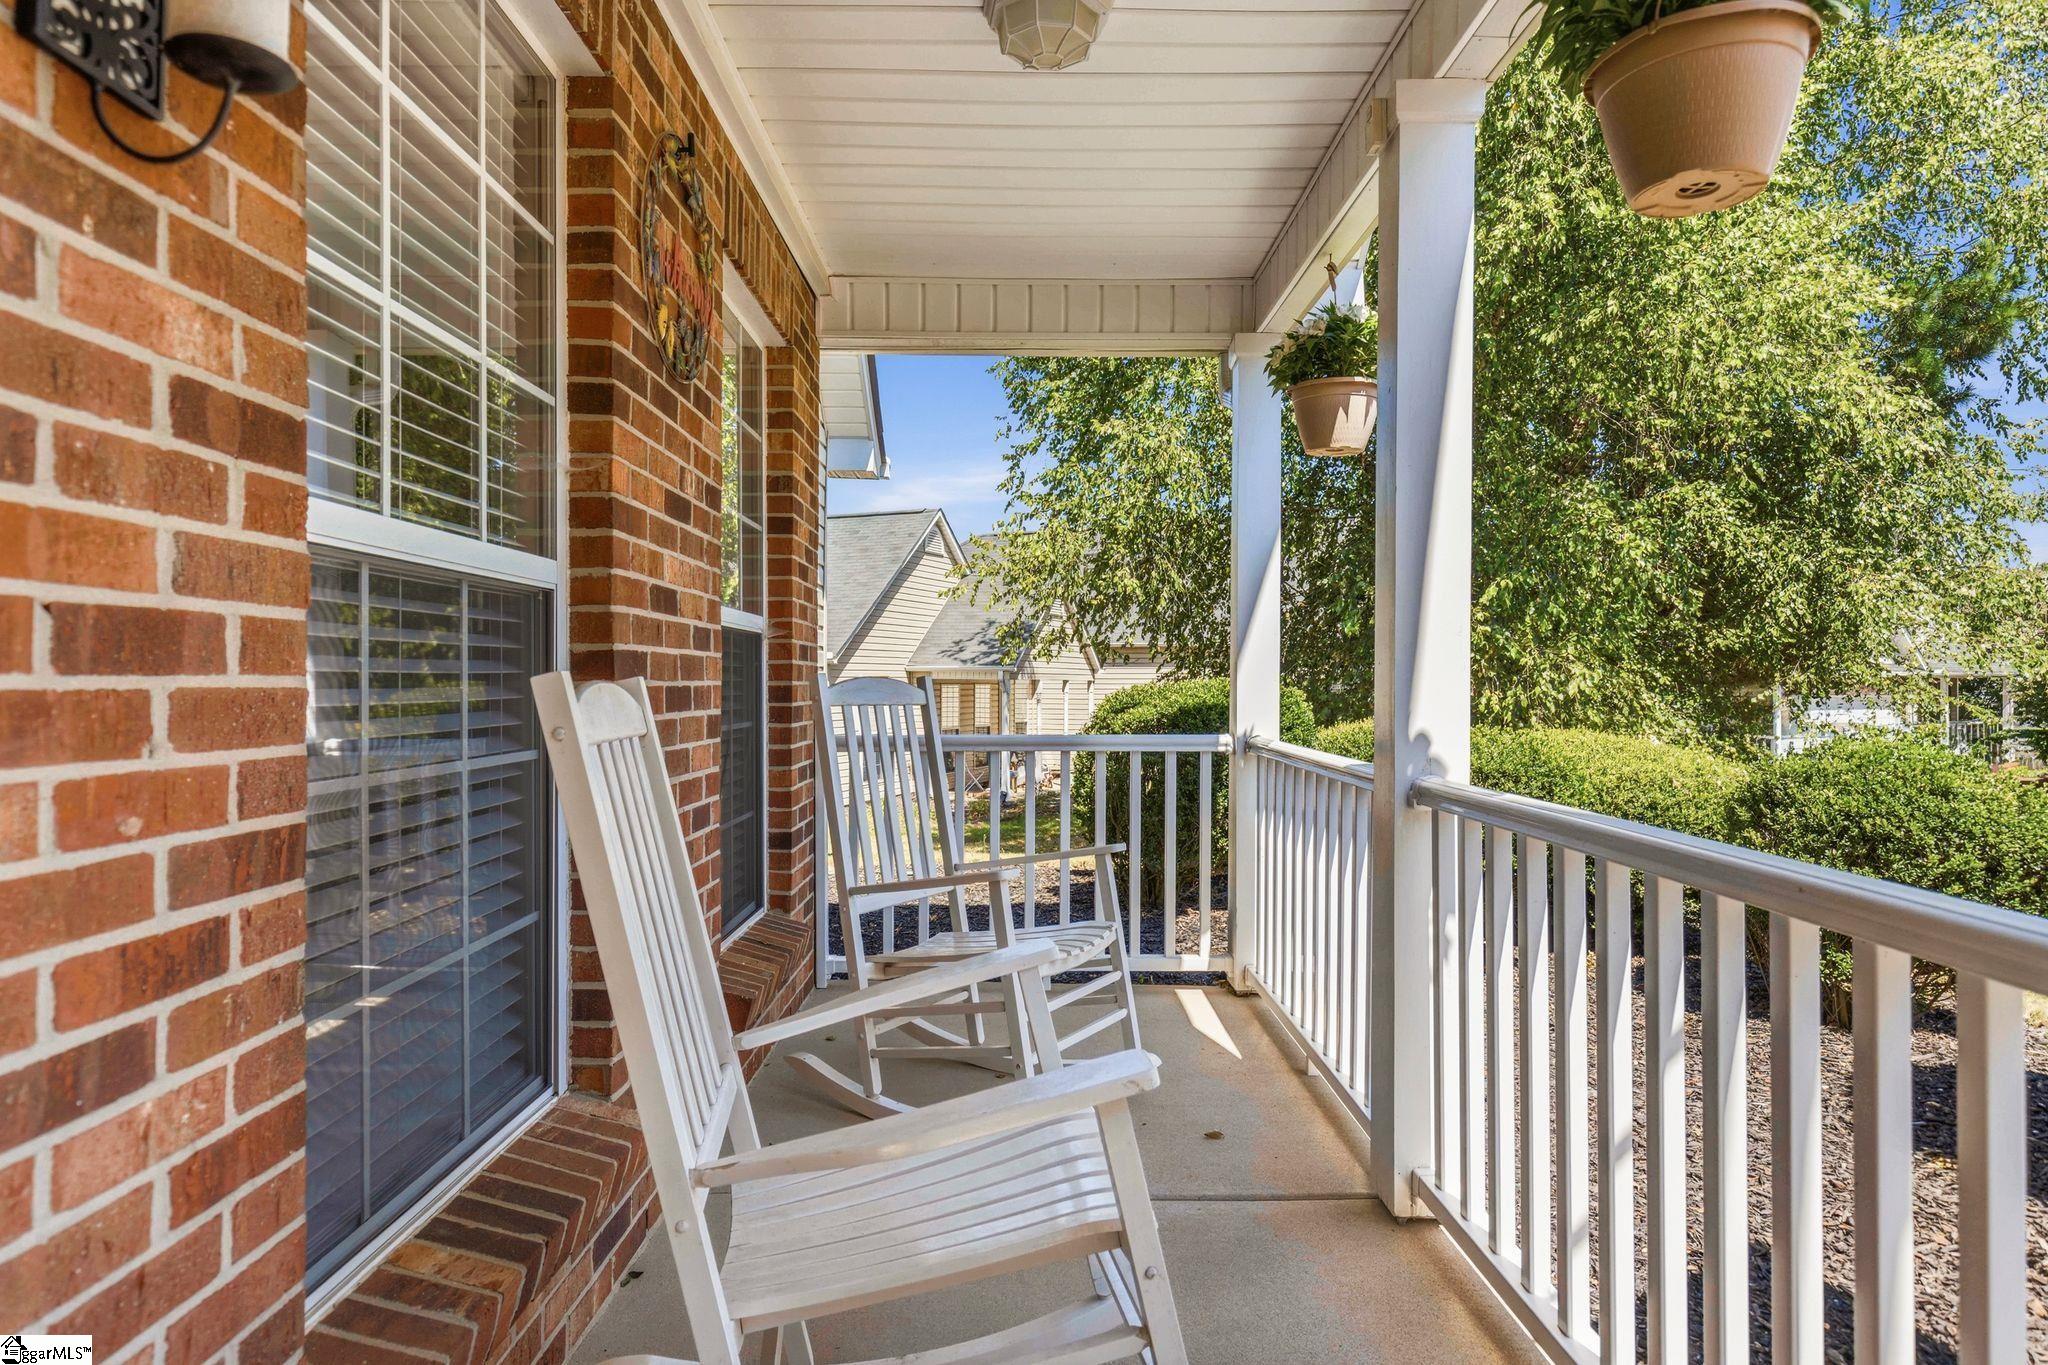
Patio and Porch Features: Patio, Front Porch
Garage / Parking
Garage: Yes
Open Parking: Yes
Parking Features: Attached, Paved, Concrete
Attached Garage: Yes
Handicap
Accessibility Features: Attic Stairs Disappearing
Interior Features
Flooring: Carpet, Ceramic Tile, Luxury Vinyl
Interior Features: High Ceilings, Ceiling Fan(s), Vaulted Ceiling(s), Ceiling Smooth, Tray Ceiling(s), Granite Counters, Open Floorplan, Soaking Tub, Walk-In Closet(s), Pantry
Fireplace: Yes
Fireplace Features: Gas Starter
Laundry Features: 1st Floor, Walk-in, Electric Dryer Hookup, Washer Hookup, Laundry Room
Lot Info
Acres: 0.20
Lot Area: 8712
Lot Features: 1/2 Acre or Less, Cul-De-Sac, Few Trees
Lot Size Units: Square Feet
Misc
Other
Property Info
Basement: None
County: Greenville
Style: Ranch, Traditional
Topography: Level
Security Features: Smoke Detector(s)
Sqft Info
Living Area Units: Square Feet
Unit Info
Utilities / Hvac
Water Source: Public
Appliances: Cooktop, Dishwasher, Disposal, Refrigerator, Electric Cooktop, Electric Oven, Microwave, Electric Water Heater
Utilities Available: Cable Available
Cooling: Electric
Sewer: Public Sewer
Heating: Electric, Heat Pump
Heating: Yes
Waterfront / Water
Courtesy of Mccallie Winstead of Bluefield Realty Group
Featured Lender

Cole McCollum
864-353-0385 | [email protected]
GoPrime Mortgage
110 E Benson St, Suite D
Anderson, SC 29624
LO NMLS#2395838
CO NMLS# 69551
 MLS# 1597448