$360,000 | 4 beds | 2 full baths | 1 half baths | N/A sqft
Simpsonville, SC 29680
- 4Beds
- 2Full Baths
- 1Half Baths
- N/ASqFt
- 2019Year Built
- 0.28Acres
- MLS# 1597185
- Residential
- Single Family Residence
- Active
- Approx Time on MarketN/A
- Area041-Spnvl/mldn/ftin
- CountyGreenville
- Subdivision Victoria Park
Overview
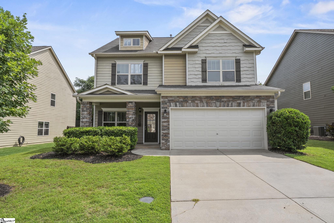
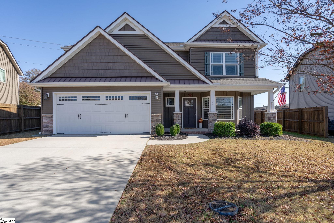
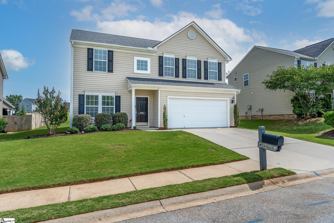
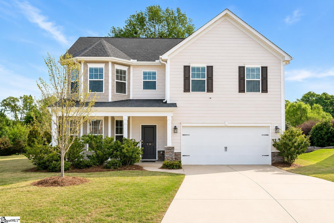
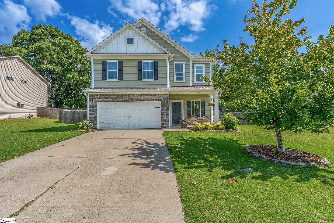
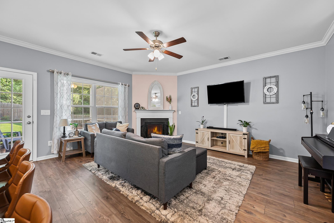
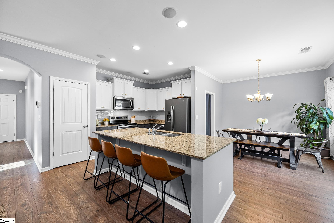
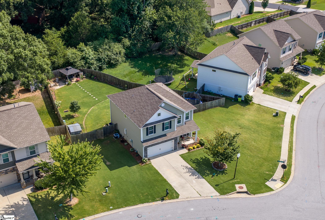
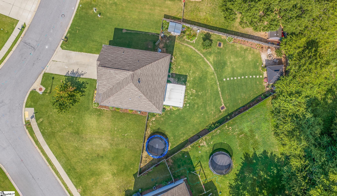
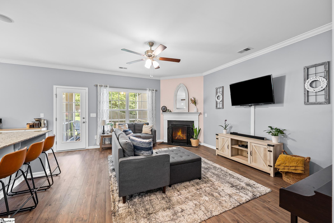
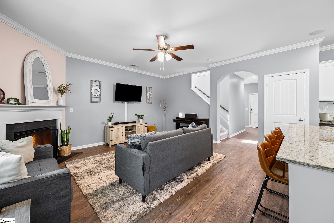
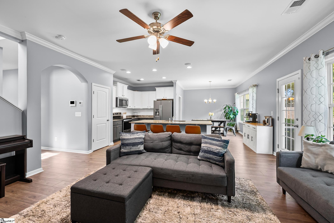
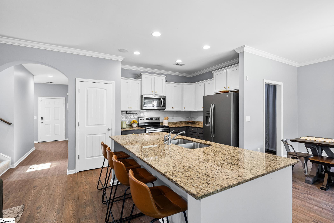
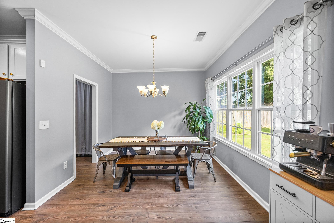
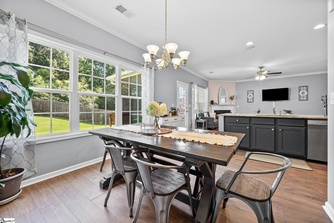
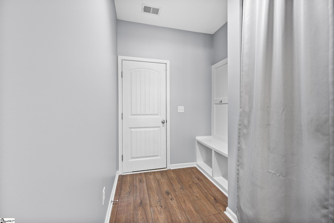
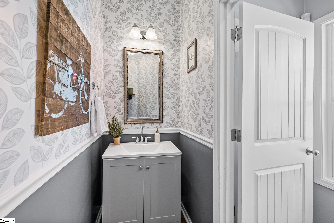
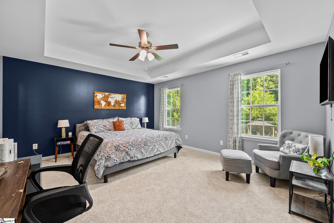
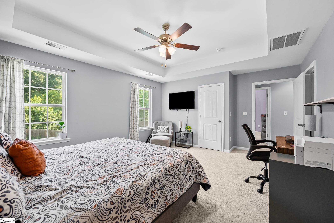
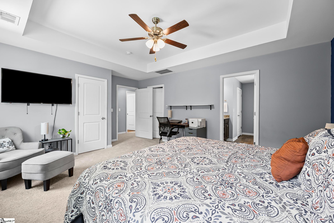
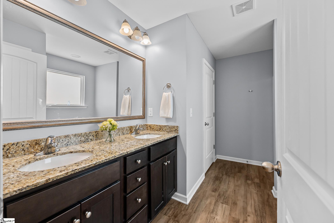
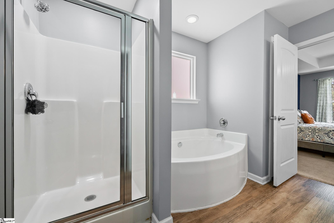
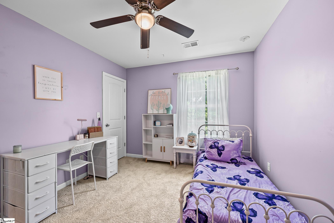
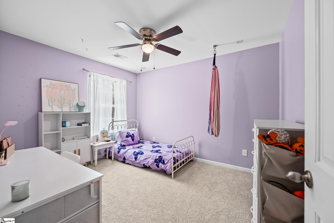
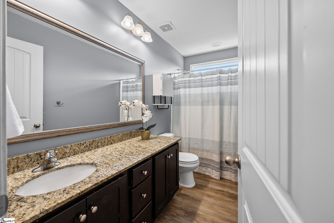
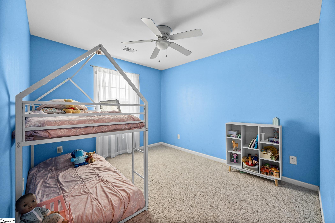
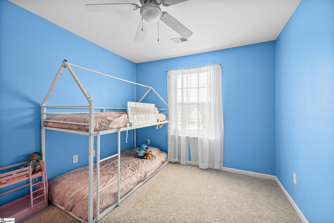
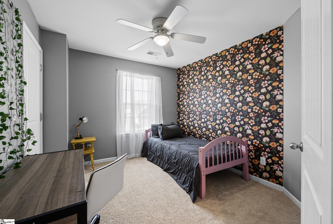
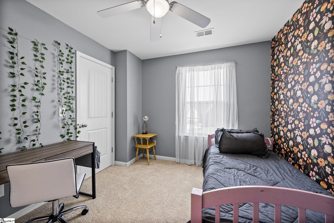
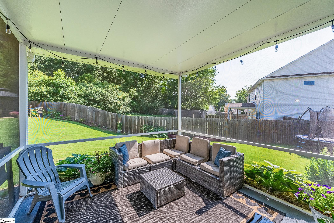
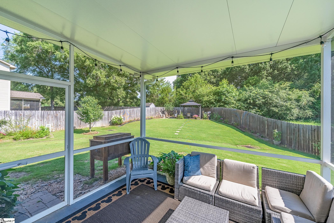
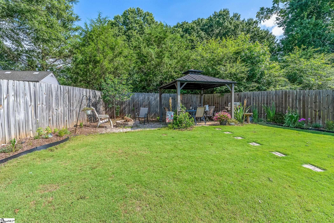
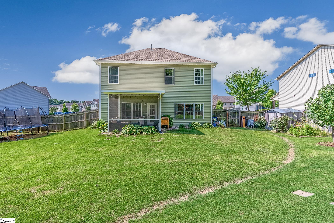
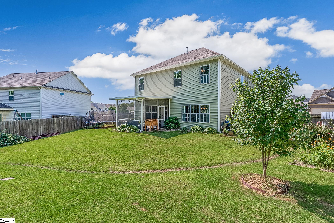
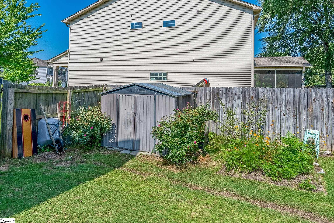
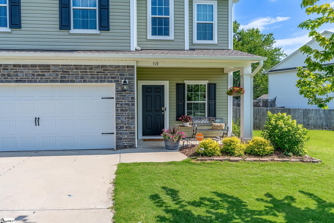
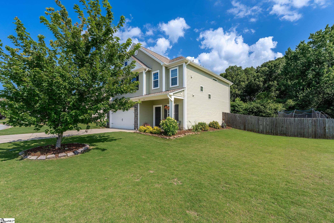
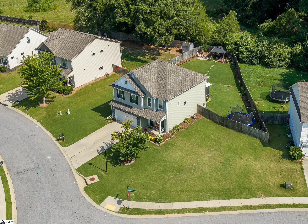
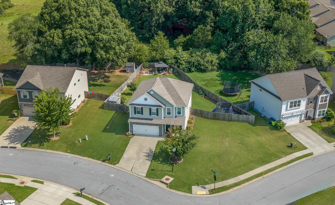
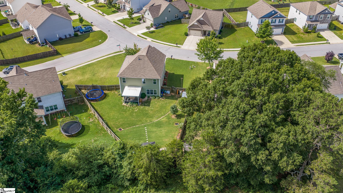
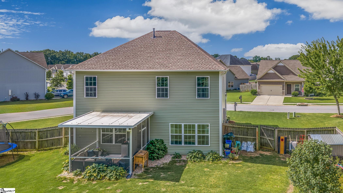
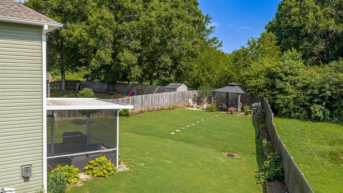
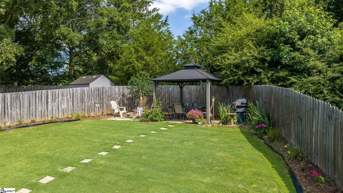
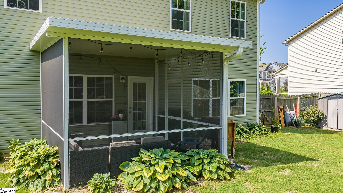
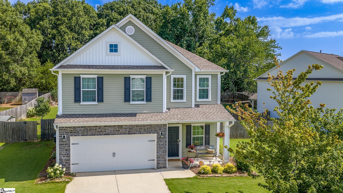
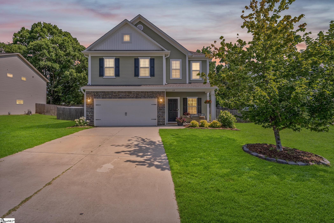
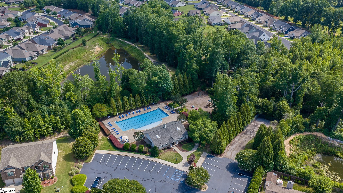
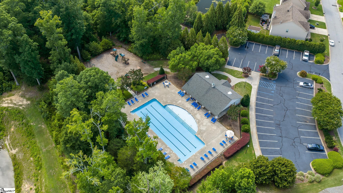
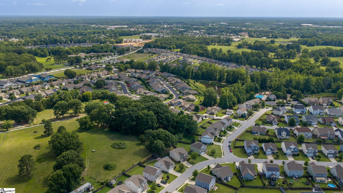
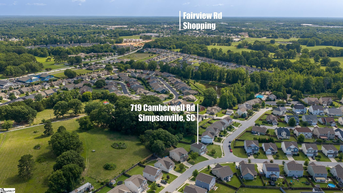
The kind of home that simply checks all the boxes, 719 Camberwell Road offers 4 bedrooms, 2.5 bathrooms, more than 2,100 square feet of thoughtfully designed living space, and one of the largest lots in Victoria Park. Fresh interior paint and brand-new carpet upstairs mean the work has already been done, allowing you to move right in and start enjoying your new home from day one. The open-concept main level was designed for the way people actually live. The spacious living room is anchored by a cozy gas fireplace, creating the perfect gathering space whether you`re hosting friends or enjoying a quiet evening at home. The kitchen is truly the heart of the home, featuring a large center island with room for meal prep, casual dining, homework, or entertaining. An oversized pantry keeps everything organized, while the adjacent mudroom and convenient half bath add everyday functionality. Upstairs, you`ll find three generously sized secondary bedrooms, a full bathroom with double sinks, and a walk-in laundry room conveniently located just steps from every bedroom. The spacious primary suite offers the privacy and comfort you`ve been looking for, complete with an elegant tray ceiling, dual closets, and an ensuite bath featuring double vanities, a relaxing garden tub, and a separate walk-in shower. Out back, the screened porch creates the perfect place to enjoy your morning coffee or unwind in the evenings while overlooking a backyard that truly sets this property apart. Situated on the largest lot in Victoria Park, the owners have lovingly transformed the yard into a beautiful garden retreat with strawberries, blueberries, raspberries, fresh herbs, and colorful perennial flowers returning year after year. Whether you enjoy gardening, entertaining, or simply having room to spread out, this outdoor space is something special. Victoria Park offers sidewalks, a community pool, and playground, creating opportunities to enjoy the neighborhood without the upkeep of maintaining those amenities yourself. Conveniently located less than a mile from the Fairview Road shopping corridor, you`ll have quick access to Publix, Target, local restaurants, and everyday conveniences, while I-385 places downtown Greenville, Heritage Park, and Greenville-Spartanburg International Airport just a short drive away.
Agriculture / Farm
Amenities / Special Info
Community Features: Street Lights, Playground, Pool, Sidewalks
Association Fees / Info
Hoa: Yes
Hoa Includes: Pool, Recreation Facilities, Street Lights, By-Laws
Hoa Fees: 800
Bathroom Info
Total Baths: 3
Fullbaths: 2
Halfbaths: 1
Bedroom Info
Beds: 4
Building Info
Levels: Two
Foundation Details: Slab
Construction Materials: Vinyl Siding
Year Built: 2019
Cooling: Yes
Property Condition: 6-10
Roof: Architectural
Exterior Features
Fencing: Fenced
Patio and Porch Features: Front Porch, Screened
Garage / Parking
Garage: Yes
Open Parking: Yes
Parking Features: Attached, Paved, Driveway
Attached Garage: Yes
Handicap
Accessibility Features: Attic Stairs Disappearing
Interior Features
Flooring: Carpet, Luxury Vinyl
Interior Features: Ceiling Fan(s), Ceiling Smooth, Tray Ceiling(s), Open Floorplan, Soaking Tub, Walk-In Closet(s)
Fireplace: Yes
Fireplace Features: Gas Log
Laundry Features: 2nd Floor, Walk-in, Electric Dryer Hookup, Laundry Room
Lot Info
Acres: 0.28
Lot Area: 12196.8
Lot Features: 1/2 Acre or Less, Corner Lot, Few Trees, Sprklr In Grnd-Full Yard
Lot Size Units: Square Feet
Misc
Other
Property Info
Basement: None
County: Greenville
Style: Traditional
Security Features: Smoke Detector(s)
Sqft Info
Living Area Units: Square Feet
Unit Info
Utilities / Hvac
Water Source: Public
Appliances: Dishwasher, Disposal, Electric Cooktop, Microwave, Tankless Water Heater
Cooling: Central Air, Electric
Sewer: Public Sewer
Heating: Natural Gas
Heating: Yes
Waterfront / Water
Courtesy of Shannon Patteson of Real Broker, LLC
Featured Lender

Cole McCollum
864-353-0385 | [email protected]
GoPrime Mortgage
110 E Benson St, Suite D
Anderson, SC 29624
LO NMLS#2395838
CO NMLS# 69551
 MLS# 1596709