$576,000 | 5 beds | 3 full baths | N/A half baths | N/A sqft
Piedmont, SC 29673
- 5Beds
- 3Full Baths
- N/AHalf Baths
- N/ASqFt
- 2003Year Built
- 0.61Acres
- MLS# 1597405
- Residential
- Single Family Residence
- Active
- Approx Time on MarketN/A
- Area053-Powdersville Area
- CountyAnderson
- Subdivision Mountain Lakes Estates
Overview
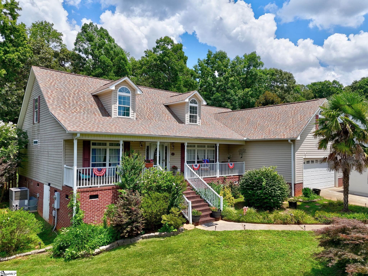
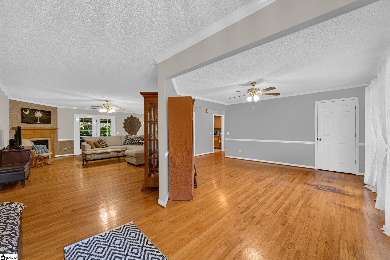
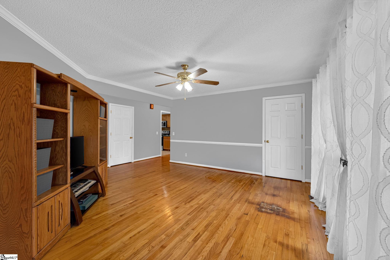
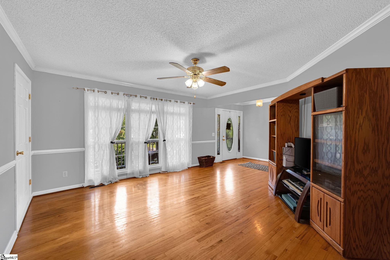
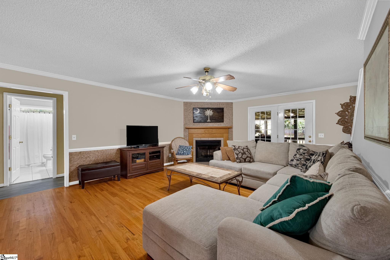
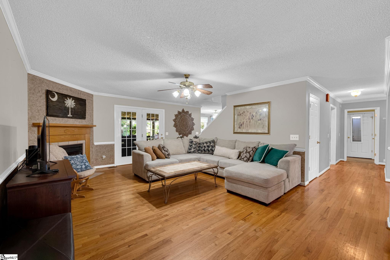
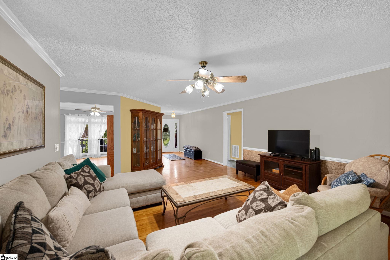
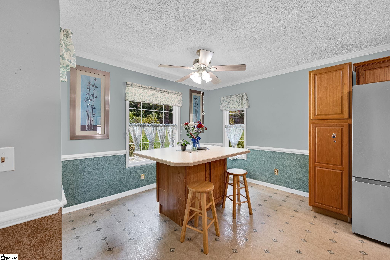
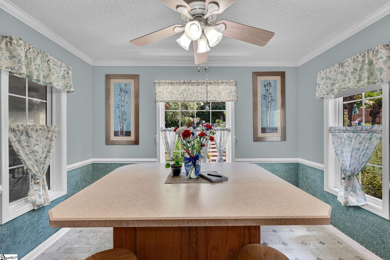
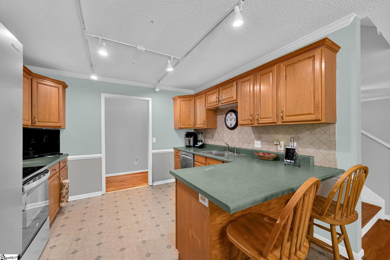
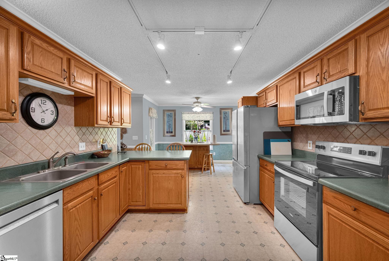
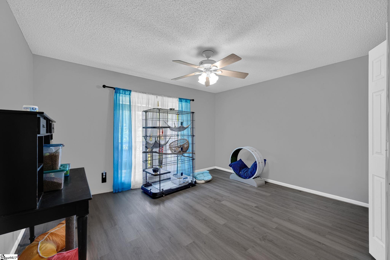
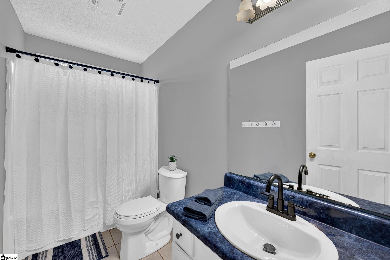
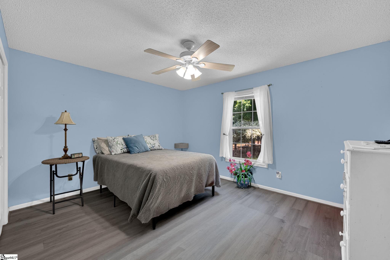
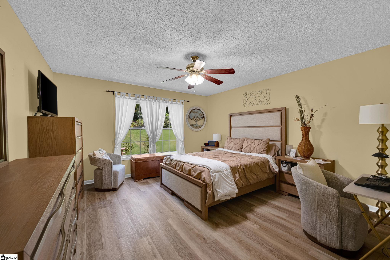
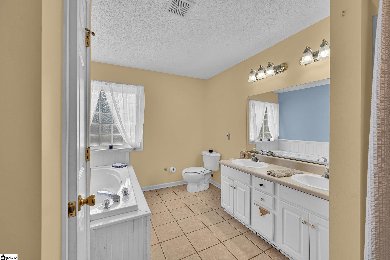
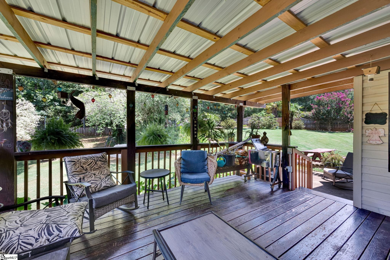
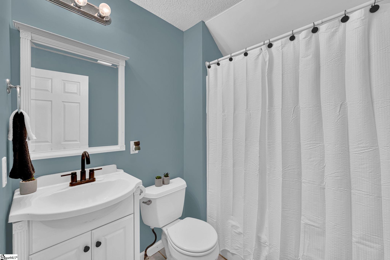
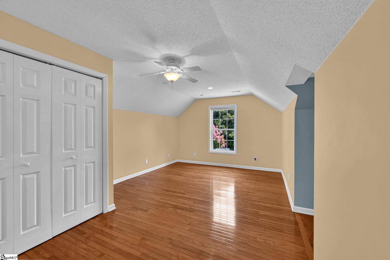
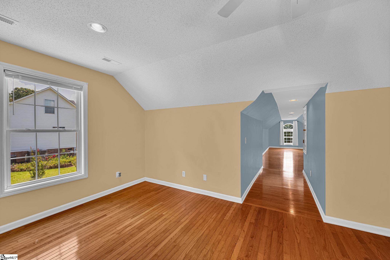
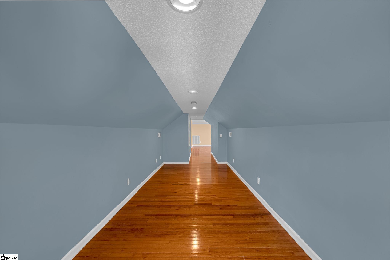
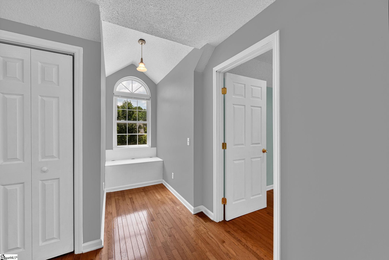
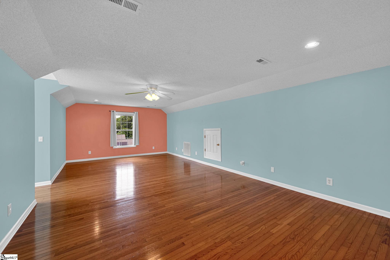
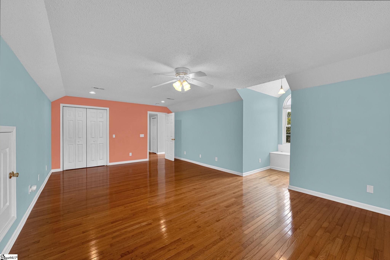
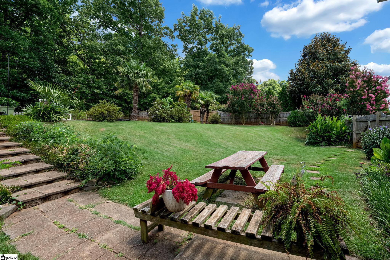
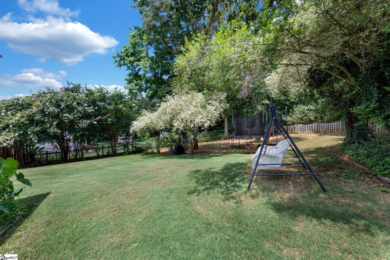
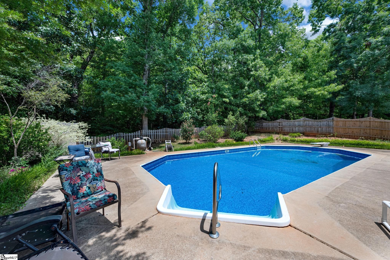
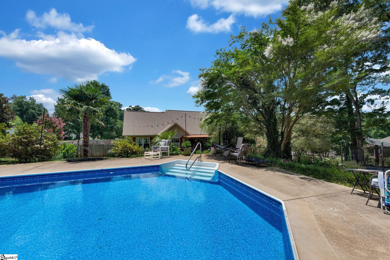
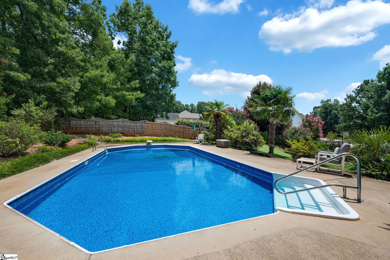
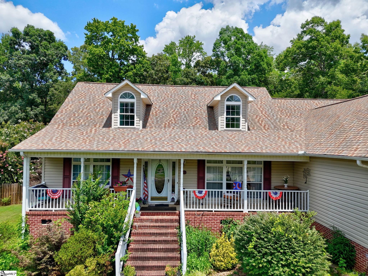
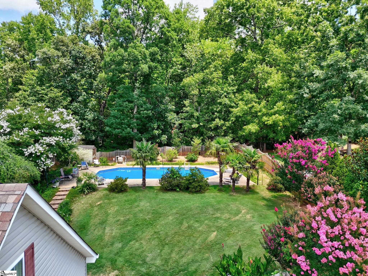
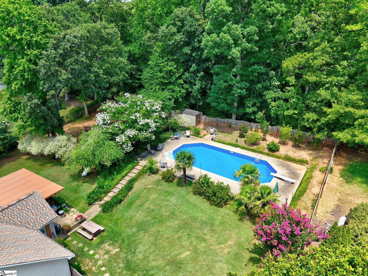
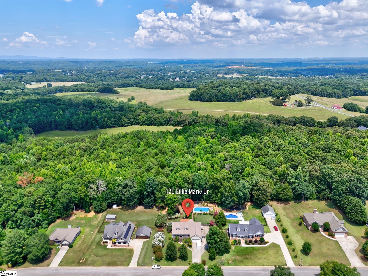
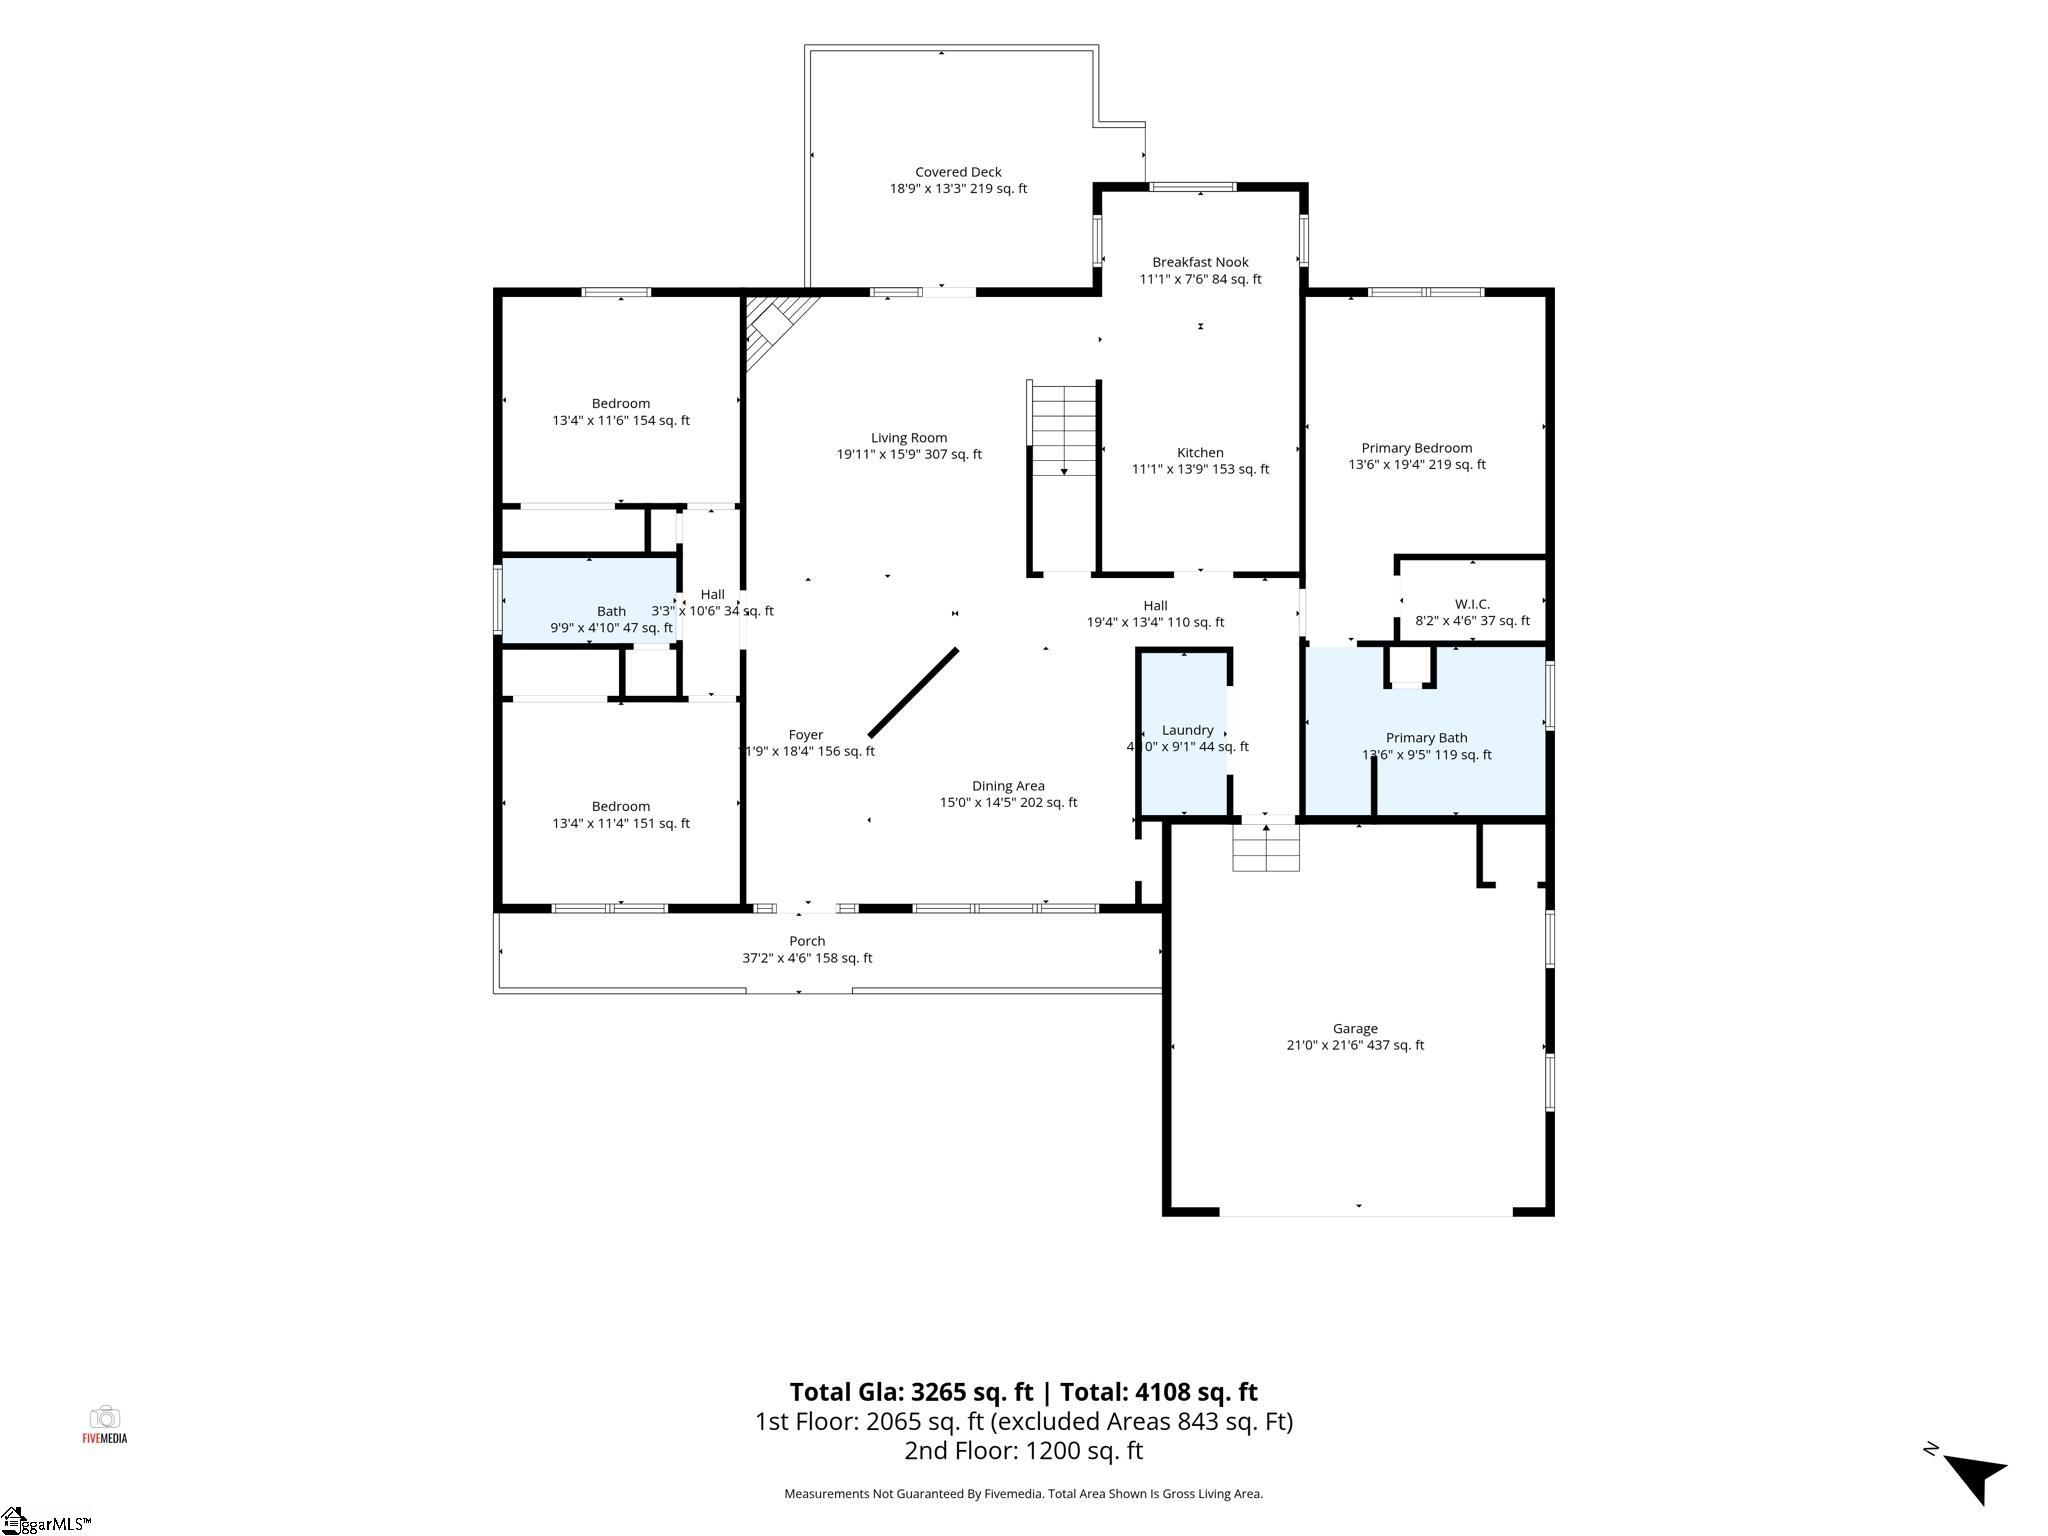
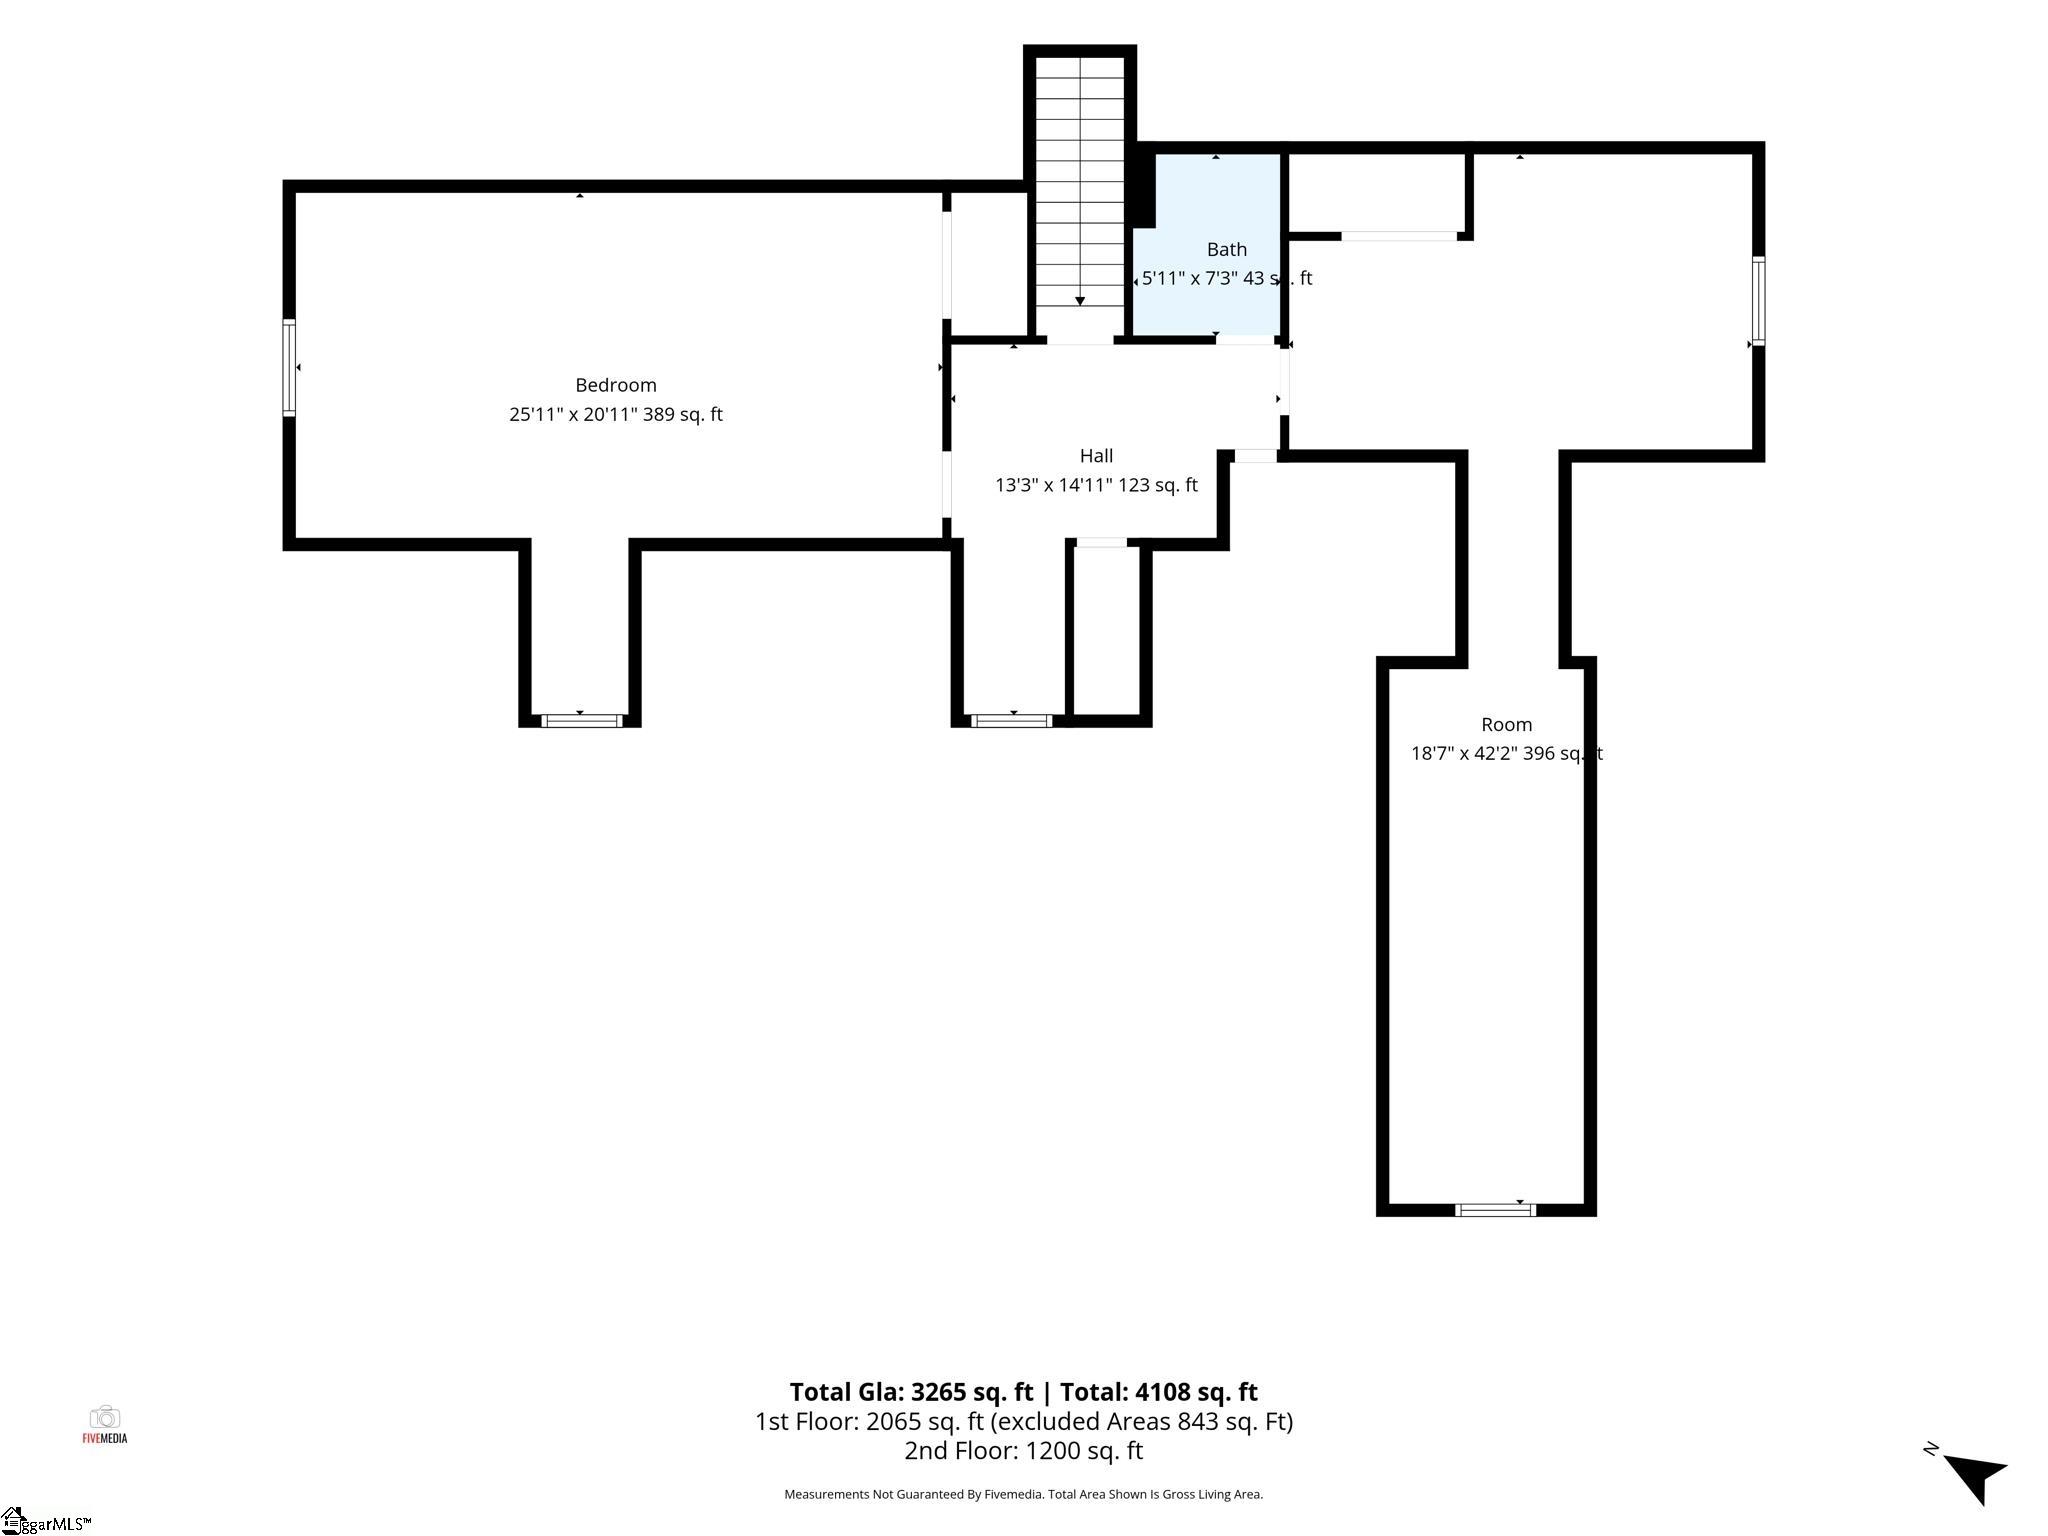
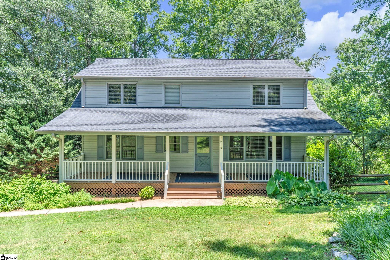
WREN district and INGROUND POOL!!! This spacious two-story Cape Cod offers 5 bedrooms and 3 full bathrooms, combining comfort, functionality, and an exceptional location. The main level features a highly desirable split-bedroom floor plan with 3 bedrooms and 2 baths, including a private primary suite complete with a jetted tub, separate shower, and dual vanities. Upstairs, you`ll find 2 additional bedrooms and a full bathroom, along with a dedicated heating and cooling unit, ideal for guests, growing families, or a home office. Enjoy peaceful outdoor living from the inviting rocking chair front porch or the covered back deck overlooking the private, fenced backyard. The backyard backs up to woods and features a 20` x 40` in-ground swimming pool, creating the perfect setting for relaxing or entertaining.
Agriculture / Farm
Amenities / Special Info
Community Features: Neighborhood Lake/Pond, Walking Trails
Association Fees / Info
Hoa Includes: None
Bathroom Info
Main Level Bathrooms: 2
Total Baths: 3
Main Level Bedrooms: 3
Fullbaths: 3
Bedroom Info
Beds: 5
Building Info
Levels: Two
Foundation Details: Crawl Space
Construction Materials: Brick Veneer, Vinyl Siding
Year Built: 2003
Cooling: Yes
Property Condition: 21-30
Roof: Architectural
Exterior Features
Window Features: Tilt Out Windows, Vinyl/Aluminum Trim, Insulated Windows
Fencing: Fenced
Pool Features: In Ground
Door Features: Storm Door(s)
Patio and Porch Features: Deck, Rear Porch
Spa: Yes
Pool Private: Yes
Spa Features: Bath
Garage / Parking
Garage: Yes
Open Parking: Yes
Parking Features: Attached, Concrete, Garage Door Opener, RV Access/Parking, Boat
Attached Garage: Yes
Handicap
Interior Features
Flooring: Ceramic Tile, Wood, Luxury Vinyl
Interior Features: Ceiling Fan(s), Open Floorplan, Walk-In Closet(s), Laminate Counters
Fireplace: Yes
Fireplace Features: Gas Log
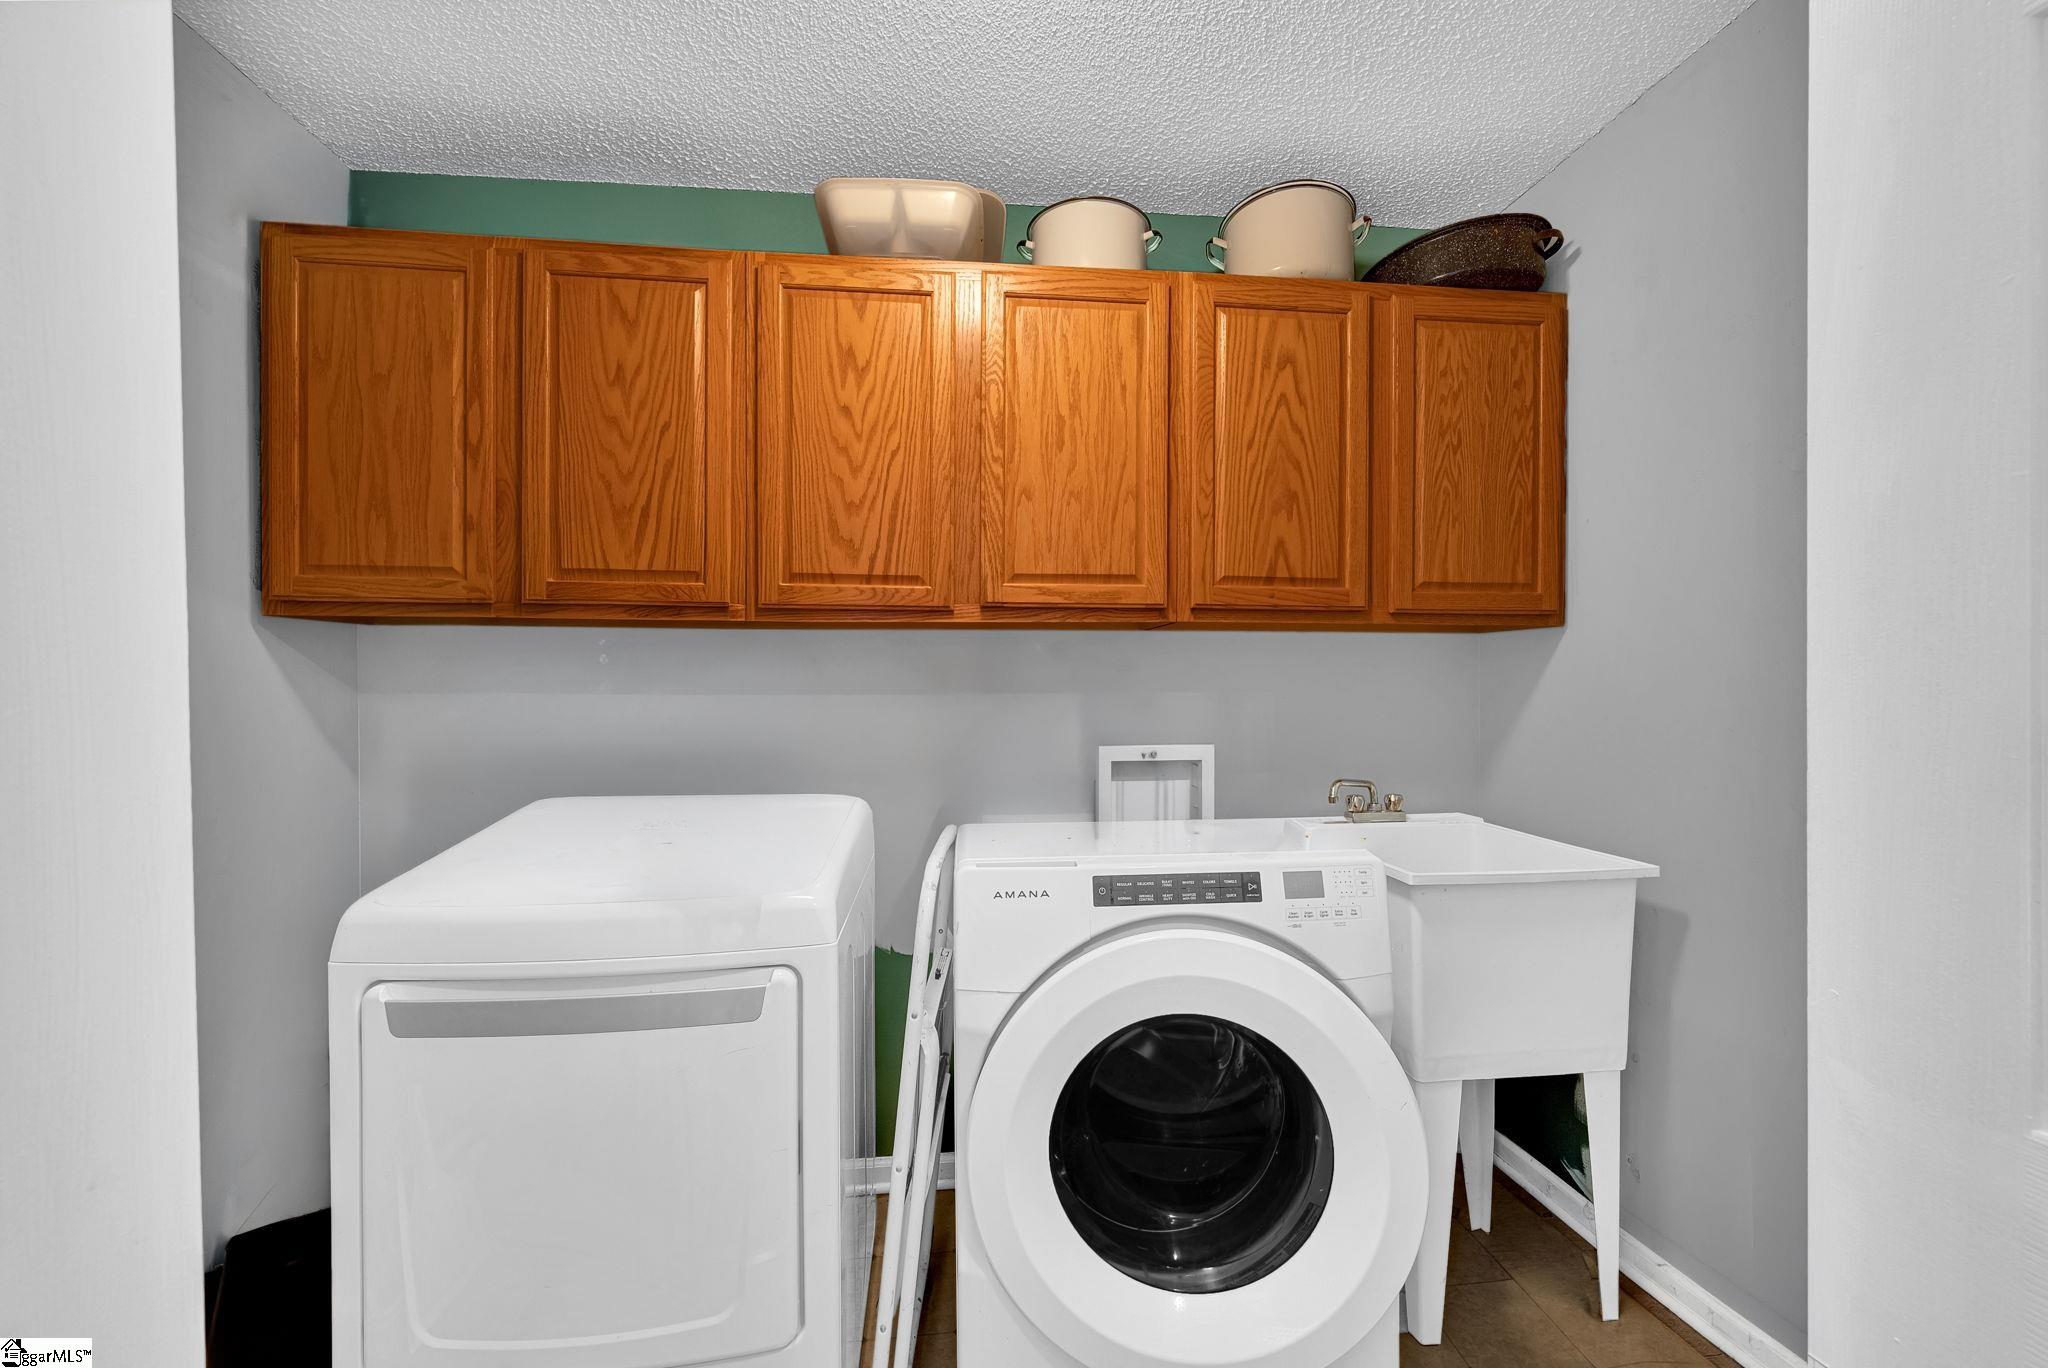
Laundry Features: Sink, 1st Floor, Electric Dryer Hookup, Washer Hookup, Laundry Room
Lot Info
Acres: 0.61
Lot Area: 26571.6
Lot Features: 1/2 - Acre, Sloped
Lot Size Units: Square Feet
Misc
Other
Property Info
Basement: None
County: Anderson
Style: Cape Cod
Security Features: Smoke Detector(s)
Sqft Info
Living Area Units: Square Feet
Unit Info
Utilities / Hvac
Water Source: Public
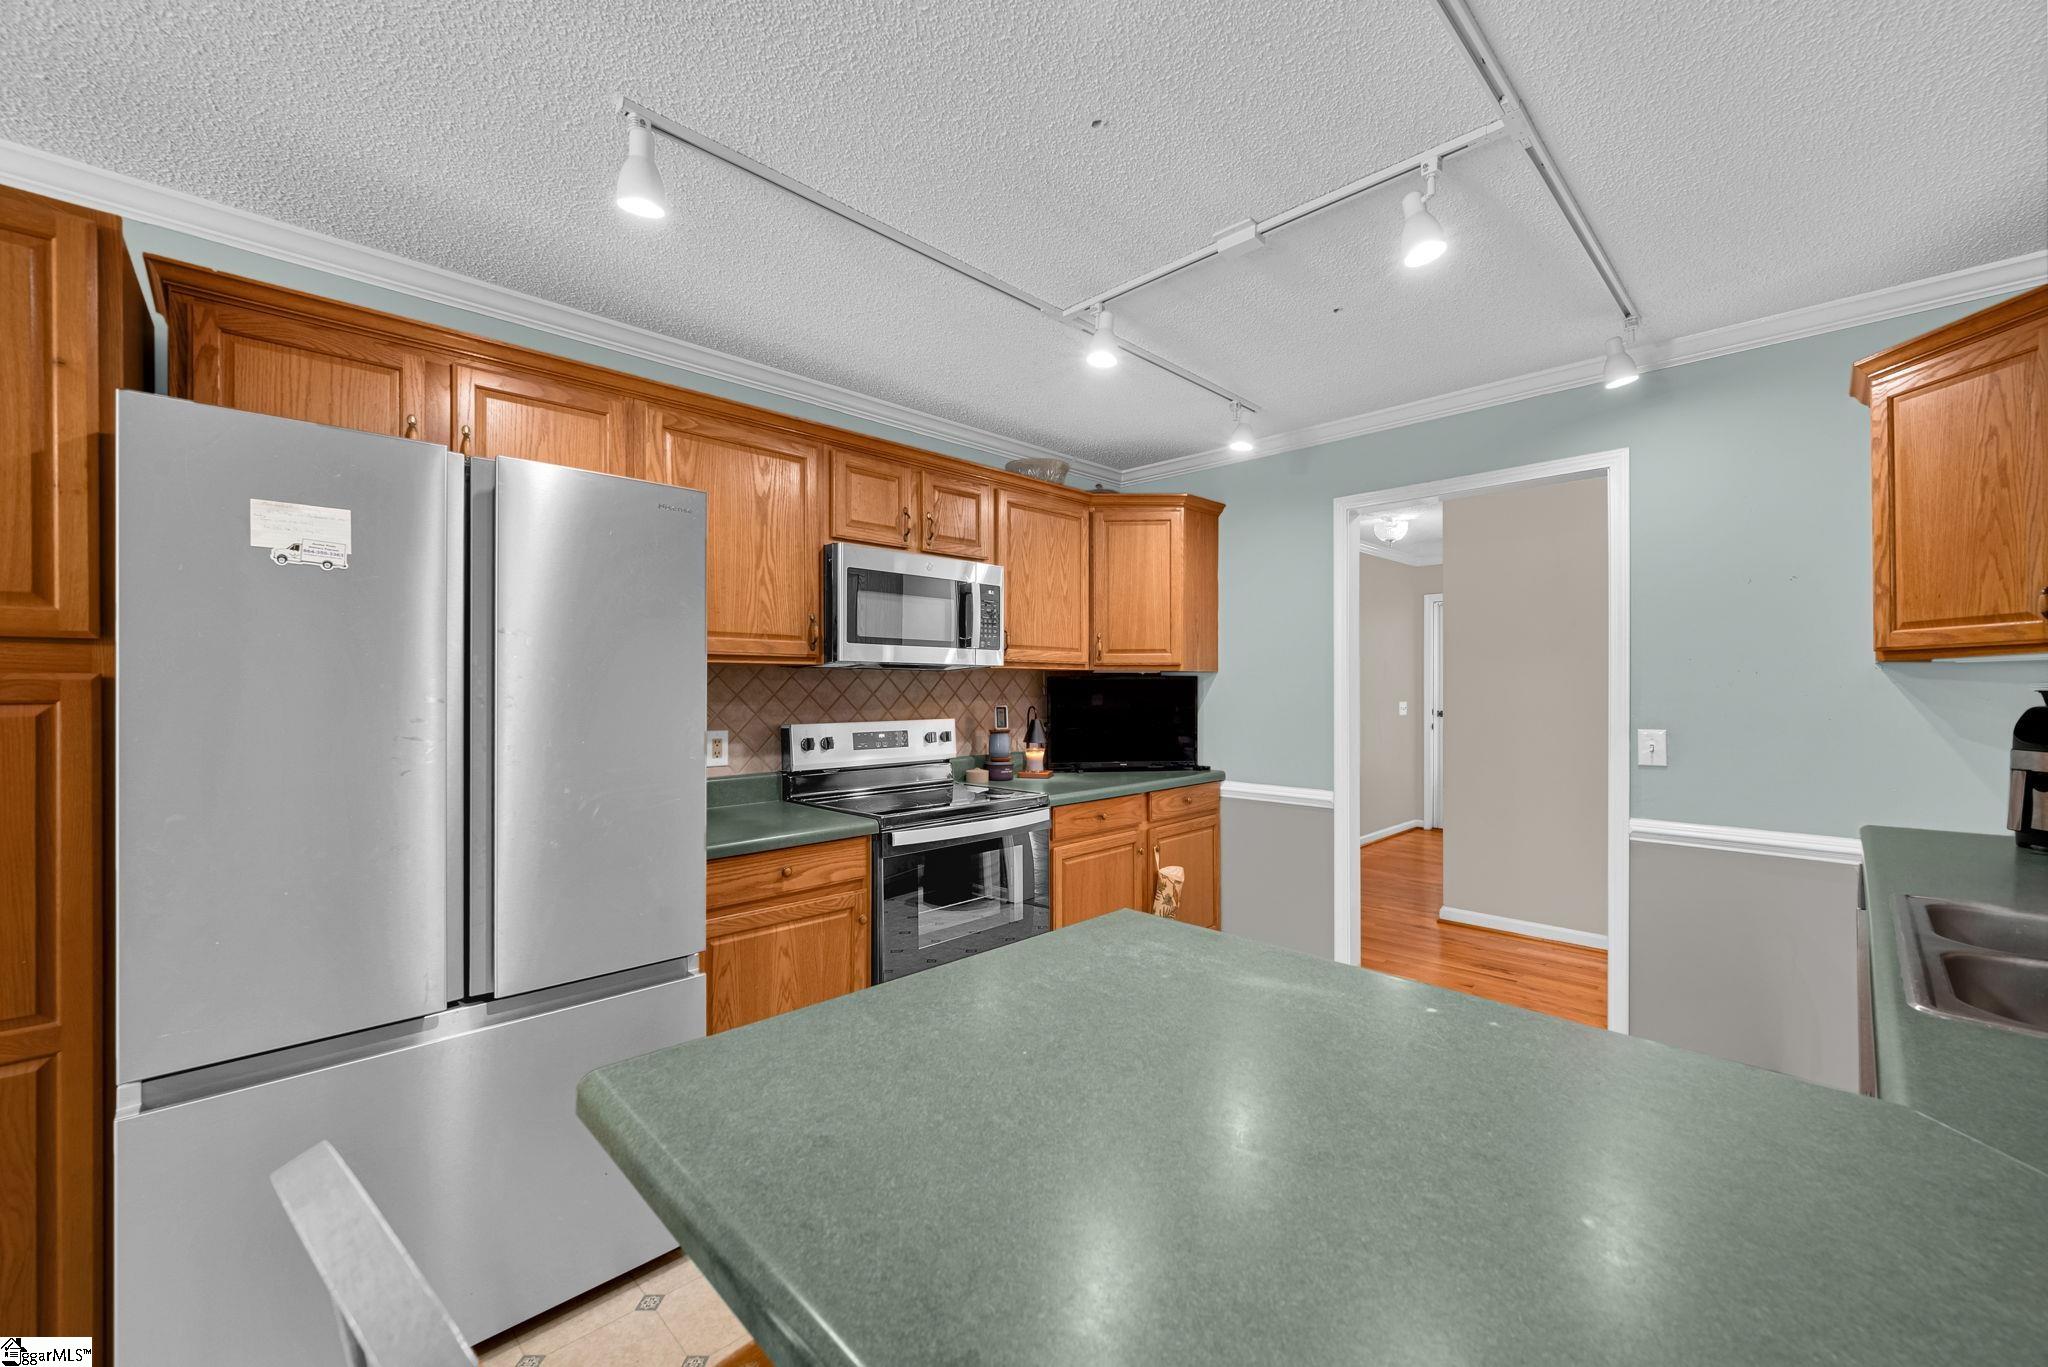
Appliances: Dishwasher, Refrigerator, Range, Microwave, Gas Water Heater
Cooling: Central Air, Heat Pump
Sewer: Septic Tank
Heating: Electric, Forced Air, Natural Gas
Heating: Yes
Waterfront / Water
Courtesy of Jennifer Kinard of Coldwell Banker Caine - Anders
Featured Lender

Nicole Reeves
South State Bank 864-533-0548
[email protected]
http://SouthStateBank.com/moretgage/find-a-mortgage-banker/nicole-reeves
Nicole Reeves
e: [email protected]
c: 864-533-0548
Digital Mortgage Banker| Production Lead| APV
201 Bypass 123 Seneca , SC 29678
 MLS# 1597235