$599,900 | 5 beds | 3 full baths | 1 half baths | N/A sqft
Piedmont, SC 29673
- 5Beds
- 3Full Baths
- 1Half Baths
- N/ASqFt
- 1992Year Built
- 0.88Acres
- MLS# 1597235
- Residential
- Single Family Residence
- Active
- Approx Time on MarketN/A
- Area053-Powdersville Area
- CountyAnderson
- Subdivision Riverside Manor
Overview
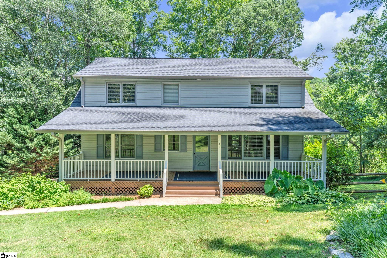
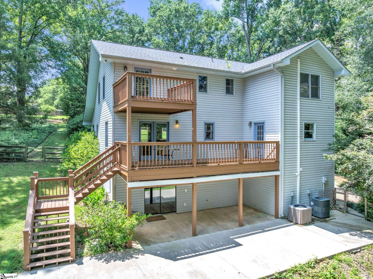
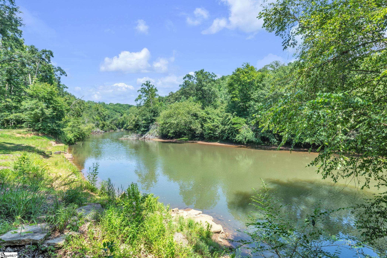
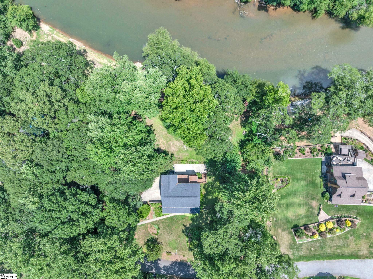
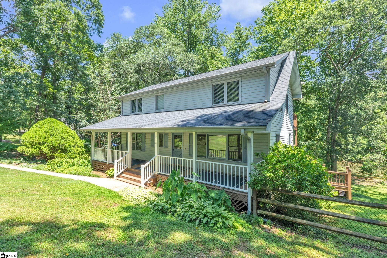
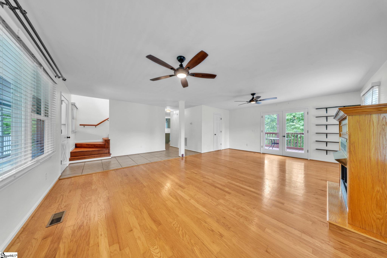
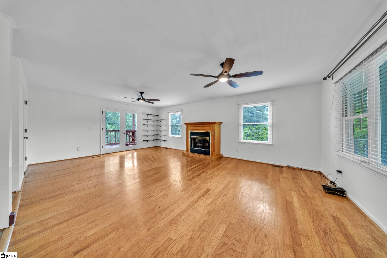
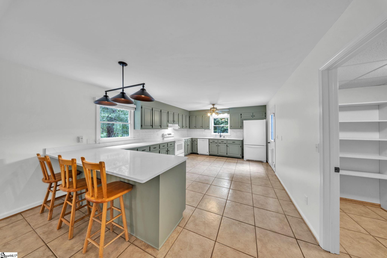
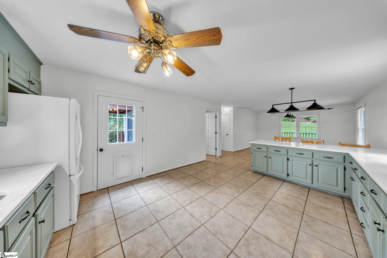
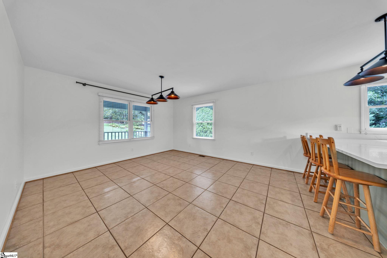
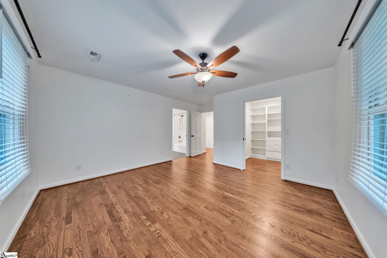
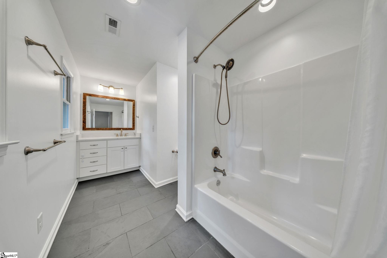
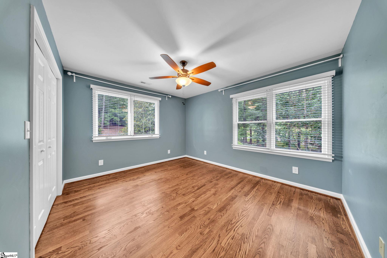
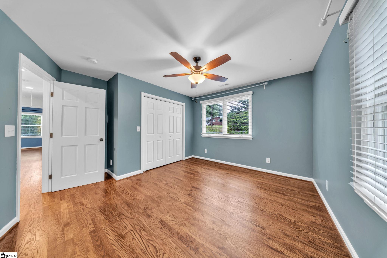
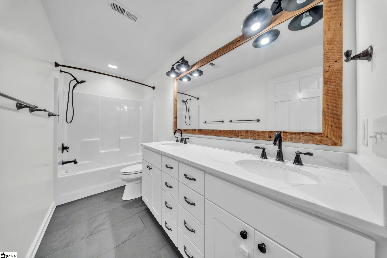
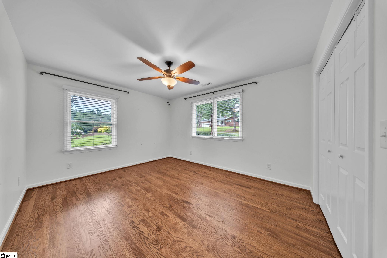
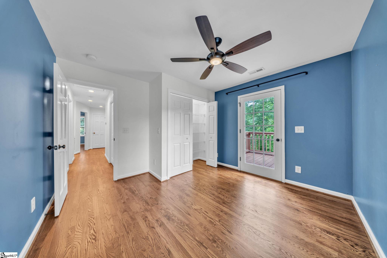
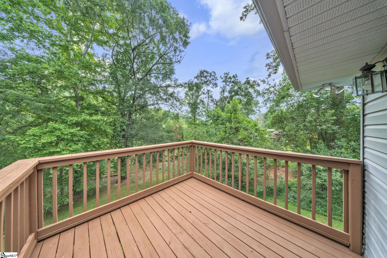
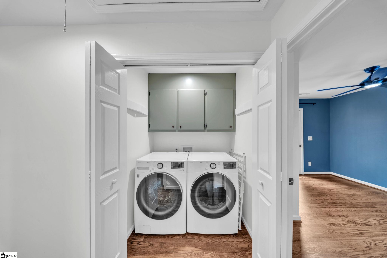
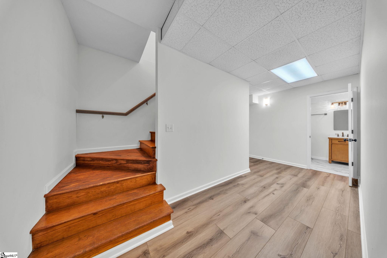
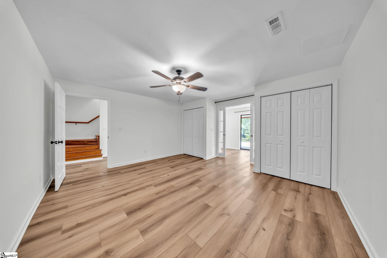
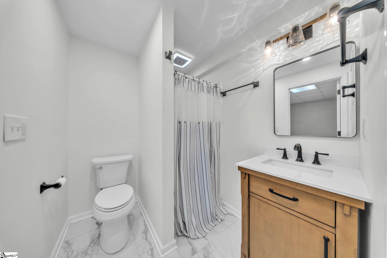
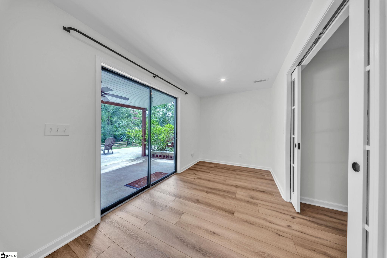
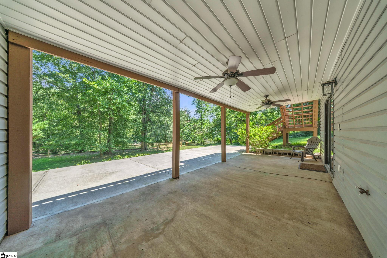
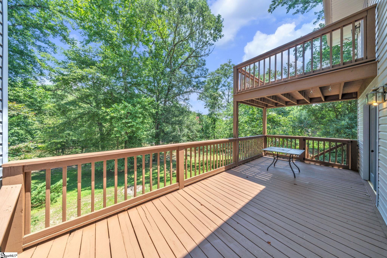
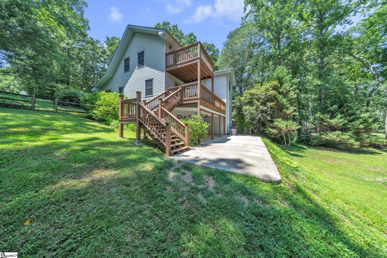
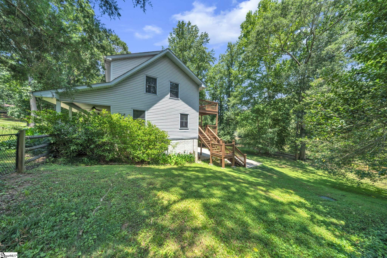
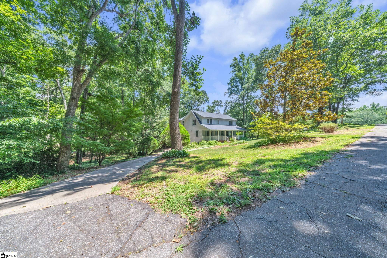
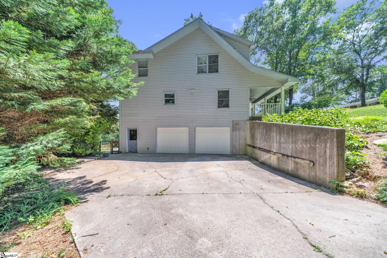
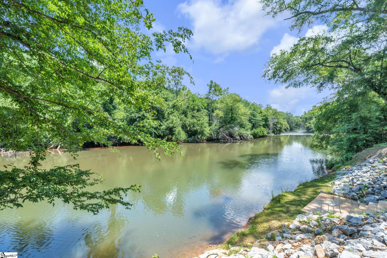
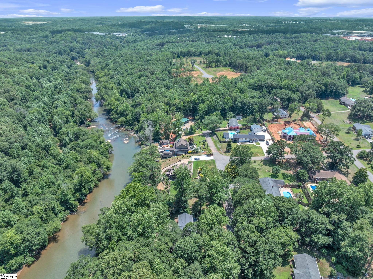
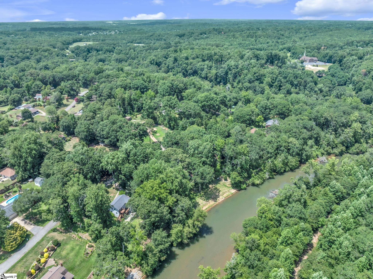
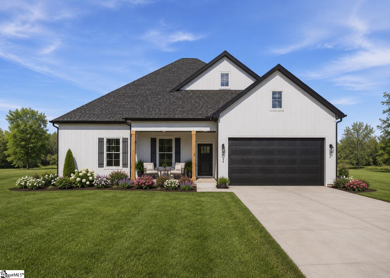
You simply must experience this incredible property in person to truly appreciate the beauty, serenity, and lifestyle that come with living on the banks of the Saluda River. This exceptional 5-bedroom, 3.5-bath family home offers the perfect blend of comfort, privacy, and outdoor adventure, with no HOA and nature as your backyard. Located just minutes from Dolly Cooper Park, imagine spending a Saturday morning floating or kayaking down the Saluda River right to your own backyard, enjoying a game of pickleball, exploring scenic walking trails, or simply relaxing while surrounded by peaceful wooded views and abundant wildlife. From the moment you arrive, you`ll feel a sense of tranquility. The inviting 8` x 40` covered front porch provides the perfect place for morning coffee, quiet evenings, or catching up with neighbors. Around back, the expansive 10` x 26` covered deck overlooks the river and creates an unforgettable setting for entertaining family and friends. From the moment you arrive, you`ll feel a sense of tranquility. The inviting 8` x 40` covered front porch provides the perfect place for morning coffee, quiet evenings, or catching up with neighbors. Around back, the expansive 10` x 26` covered deck overlooks the river and creates an unforgettable setting for entertaining family and friends. Designed with today`s family in mind, extensive floor plan renovations have transformed this home into a spacious and highly functional retreat. The main level features an open-concept design with beautiful hardwood flooring throughout the living areas and durable ceramic tile in the kitchen and dining spaces. The spacious great room, complete with a cozy fireplace, flows seamlessly into the beautifully refreshed kitchen featuring newly painted cabinetry, expansive quartz countertops, abundant workspace, and the refrigerator conveying with the home. Both the kitchen and great room open directly onto the rear deck, creating effortless indoor and outdoor living. Upstairs, you`ll find a thoughtfully redesigned layout featuring a spacious primary suite with an oversized walk-in closet and gleaming white en-suite bath. Three additional bedrooms share a beautifully updated full bath, while the conveniently located laundry room includes the washer and dryer. Hardwood flooring continues throughout the upper level, adding warmth and timeless appeal. One of the bedrooms opens onto its own private 10` x 12` upper deck, offering breathtaking river views. The finished walk-out basement provides exceptional flexibility for today`s changing lifestyles. Complete with a private entrance, full bath with separate shower, sitting area or office overlooking the river, and an impressive 10` x 17` mudroom with an oversized storage closet beneath the stairs, this level can easily serve as a fifth bedroom, bonus room, guest suite, home office, or private multi-generational living quarters. Step outside and the lifestyle truly begins. The covered patio overlooks a large fenced backyard that gently leads to the glistening Saluda River. Launch a kayak from your own property, spend the afternoon fishing from the riverbank, enjoy riverside picnics beneath mature trees, or simply unwind while listening to the gentle sounds of flowing water. Deer, birds, and other native wildlife frequently visit, making every day feel like a peaceful retreat. Families will appreciate being zoned for the brand-new Oak Hill Elementary School in Anderson School District One. All of this is tucked away in a quiet, scenic setting, yet conveniently located just minutes from I-85, the Southern Connector, Greenville, Easley, Anderson, shopping, dining, and everyday conveniences. If you`ve been searching for a home that offers room to grow, flexible living space, unmatched privacy, and a truly extraordinary waterfront lifestyle, this Saluda River retreat is one you`ll never want to leave.
Agriculture / Farm
Amenities / Special Info
Community Features: None
Association Fees / Info
Hoa Includes: None
Bathroom Info
Total Baths: 4
Fullbaths: 3
Halfbaths: 1
Bedroom Info
Beds: 5
Building Info
Levels: Two
Foundation Details: Basement
Construction Materials: Vinyl Siding
Year Built: 1992
Cooling: Yes
Property Condition: 31-50
Roof: Architectural
Exterior Features
Window Features: Window Treatments, Tilt Out Windows
Fencing: Fenced
Patio and Porch Features: Deck, Patio, Front Porch, Rear Porch
Garage / Parking
Garage: Yes
Open Parking: Yes
Parking Features: Attached, Concrete, Basement, Yard Door
Attached Garage: Yes
Handicap
Accessibility Features: Attic Stairs Disappearing
Interior Features
Flooring: Ceramic Tile, Wood
Interior Features: Ceiling Fan(s), Ceiling Smooth, Open Floorplan, Walk-In Closet(s), In-Law Floorplan, Countertops - Quartz, Pantry
Fireplace: Yes
Fireplace Features: Gas Log
Laundry Features: 2nd Floor, Laundry Closet, Electric Dryer Hookup, Washer Hookup
Lot Info
Acres: 0.88
Lot Area: 38332.8
Lot Features: 1/2 - Acre, Sloped, Few Trees
Lot Size: 223 x 169 x 195 x 200
Lot Size Units: Square Feet
Misc
Other
Property Info
Basement: Finished, Full, Walk-Out Access, Interior Entry
County: Anderson
Style: Traditional
Security Features: Smoke Detector(s)
Sqft Info
Living Area Units: Square Feet
Unit Info
Utilities / Hvac
Water Source: Public
Appliances: Cooktop, Dishwasher, Disposal, Dryer, Refrigerator, Washer, Electric Cooktop, Electric Oven, Free-Standing Electric Range, Electric Water Heater
Utilities Available: Cable Available
Cooling: Central Air, Electric, Multi Units
Sewer: Septic Tank
Heating: Electric, Forced Air, Multi-Units, Natural Gas, Heat Pump
Heating: Yes
Waterfront / Water
View: Water
Waterfront: Yes
Waterfront Features: River, Water Access, Waterfront
View: Yes
Courtesy of Cindy Fox Miller of Keller Williams Upstate Legacy
Featured Lender

Kathryn Holbrooks
Premier Mortgage Resources, LLC NMLS#1169 864-844-5008
[email protected]
http://www.mortgagegurus.net/
Bio: FL LO78443 | NC I-187004 | SC MLO–474274 | TN 474274 | GA 66600 | VA MLO-48061VA | AL 81645
Kathryn’s financial career began in 1994 with NationsBank. She combines her passion for teaching with a deep knowledge of mortgage options, assisting both first-time and experienced homebuyers in purchasing primary residences, vacation homes, or investment properties. With over 30 years of experience and having served thousands of clients, Kathryn is well-versed in USDA, FHA, Conventional, VA, Jumbo and Construction loans. As a Scotsman Guide Top Producing Originator, she brings unmatched expertise and dedication to her work.
While deeply passionate about helping clients achieve homeownership, Kathryn also enjoys traveling. Married to her husband, Randy, since 2001, she lives in scenic Seneca, SC. Kathryn is actively involved in her local church, where she shares her musical talent on the praise team. She believes that "Every good and perfect gift comes from above." Let Kathryn and her team at the Mortgage Gurus demonstrate the impact of their experience, communication, and integrity in your home purchase.
 MLS# 1596539