$549,900 | 4 beds | 3 full baths | 1 half baths | N/A sqft
Simpsonville, SC 29680
- 4Beds
- 3Full Baths
- 1Half Baths
- N/ASqFt
- N/AYear Built
- 0.25Acres
- MLS# 1597381
- Residential
- Single Family Residence
- Active
- Approx Time on MarketN/A
- Area041-Spnvl/mldn/ftin
- CountyGreenville
- Subdivision Lost River
Overview
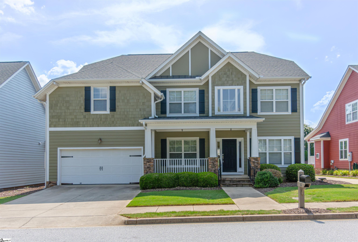
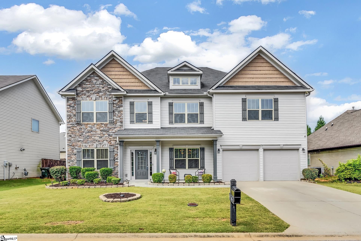
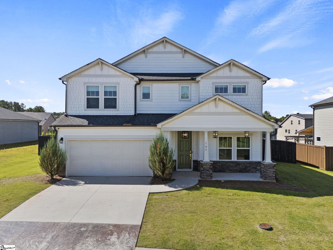
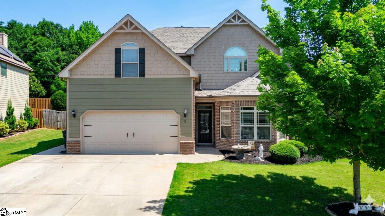
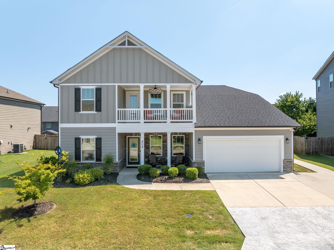
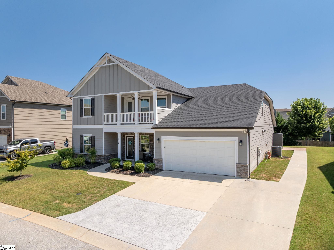
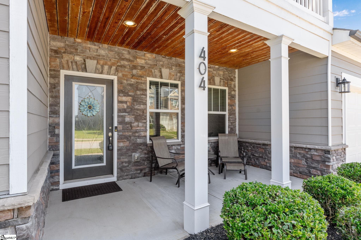
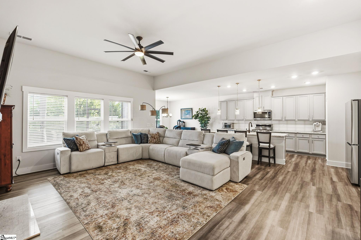
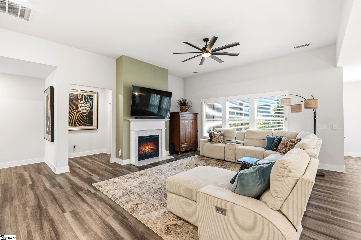
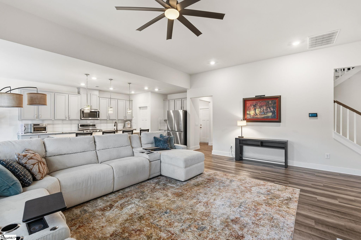
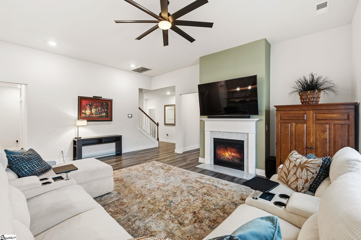
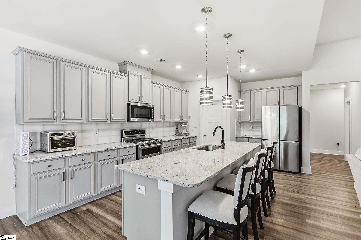
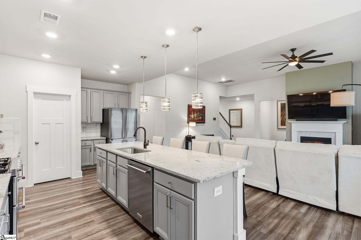
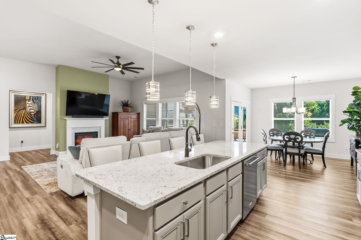
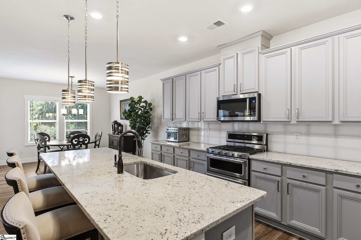
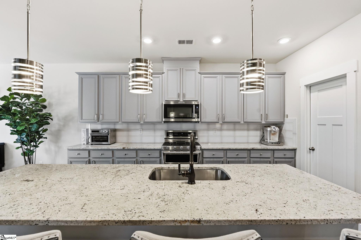
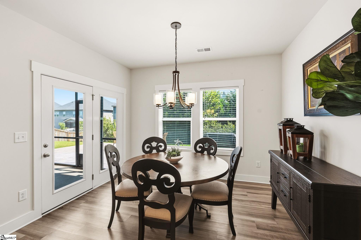
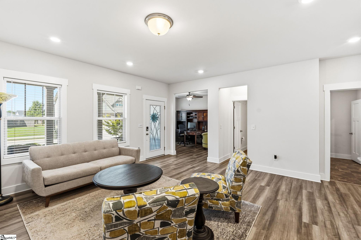
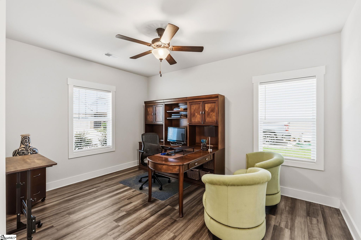
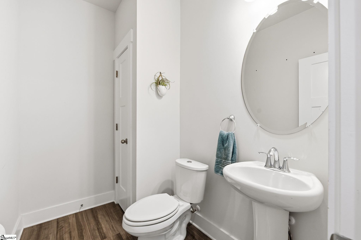
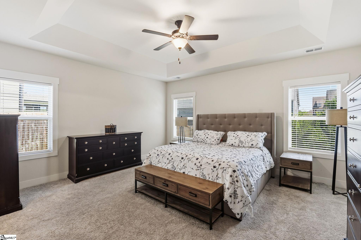
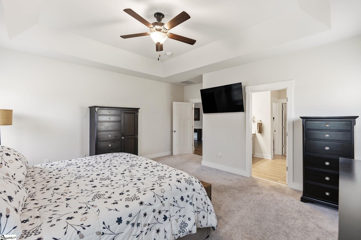
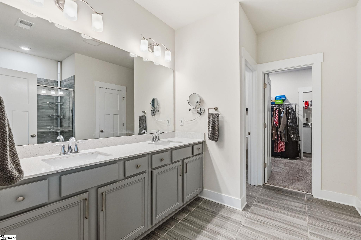
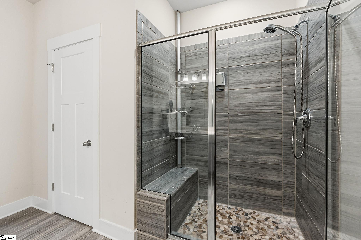
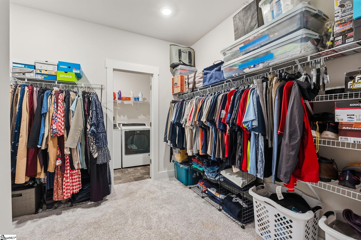
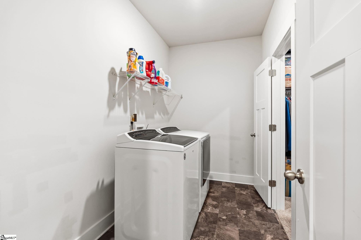
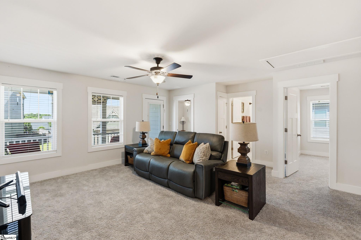
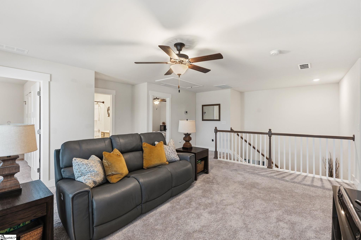
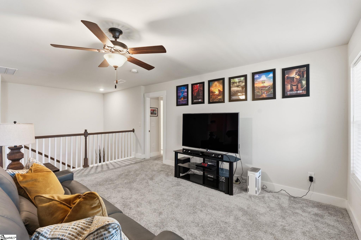
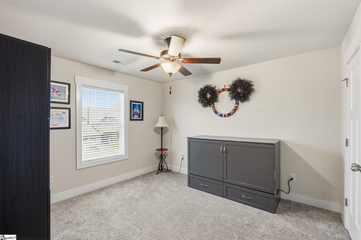
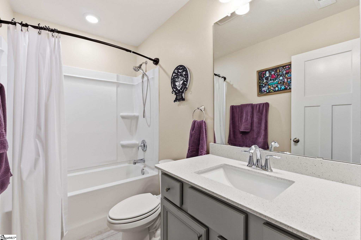
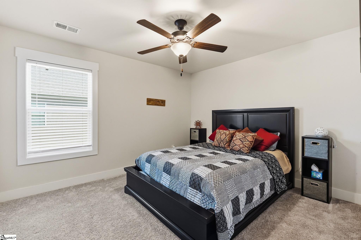
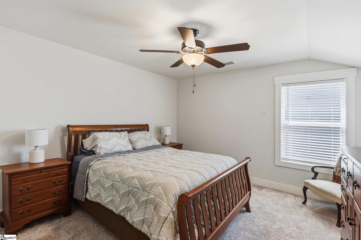
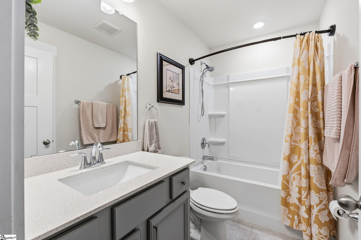
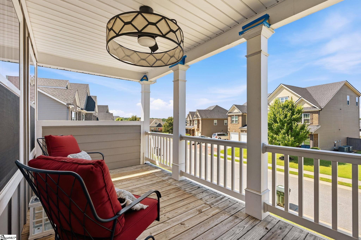
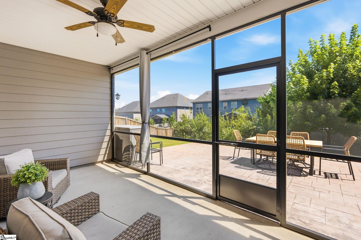
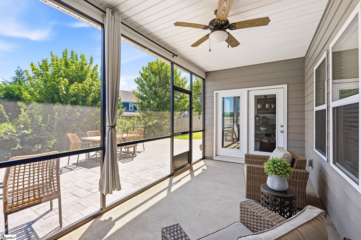
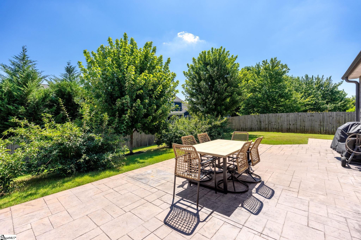
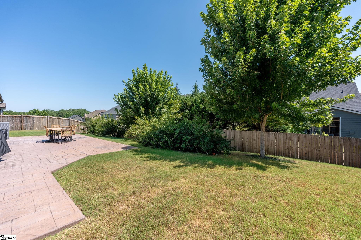
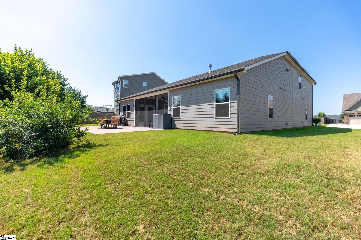
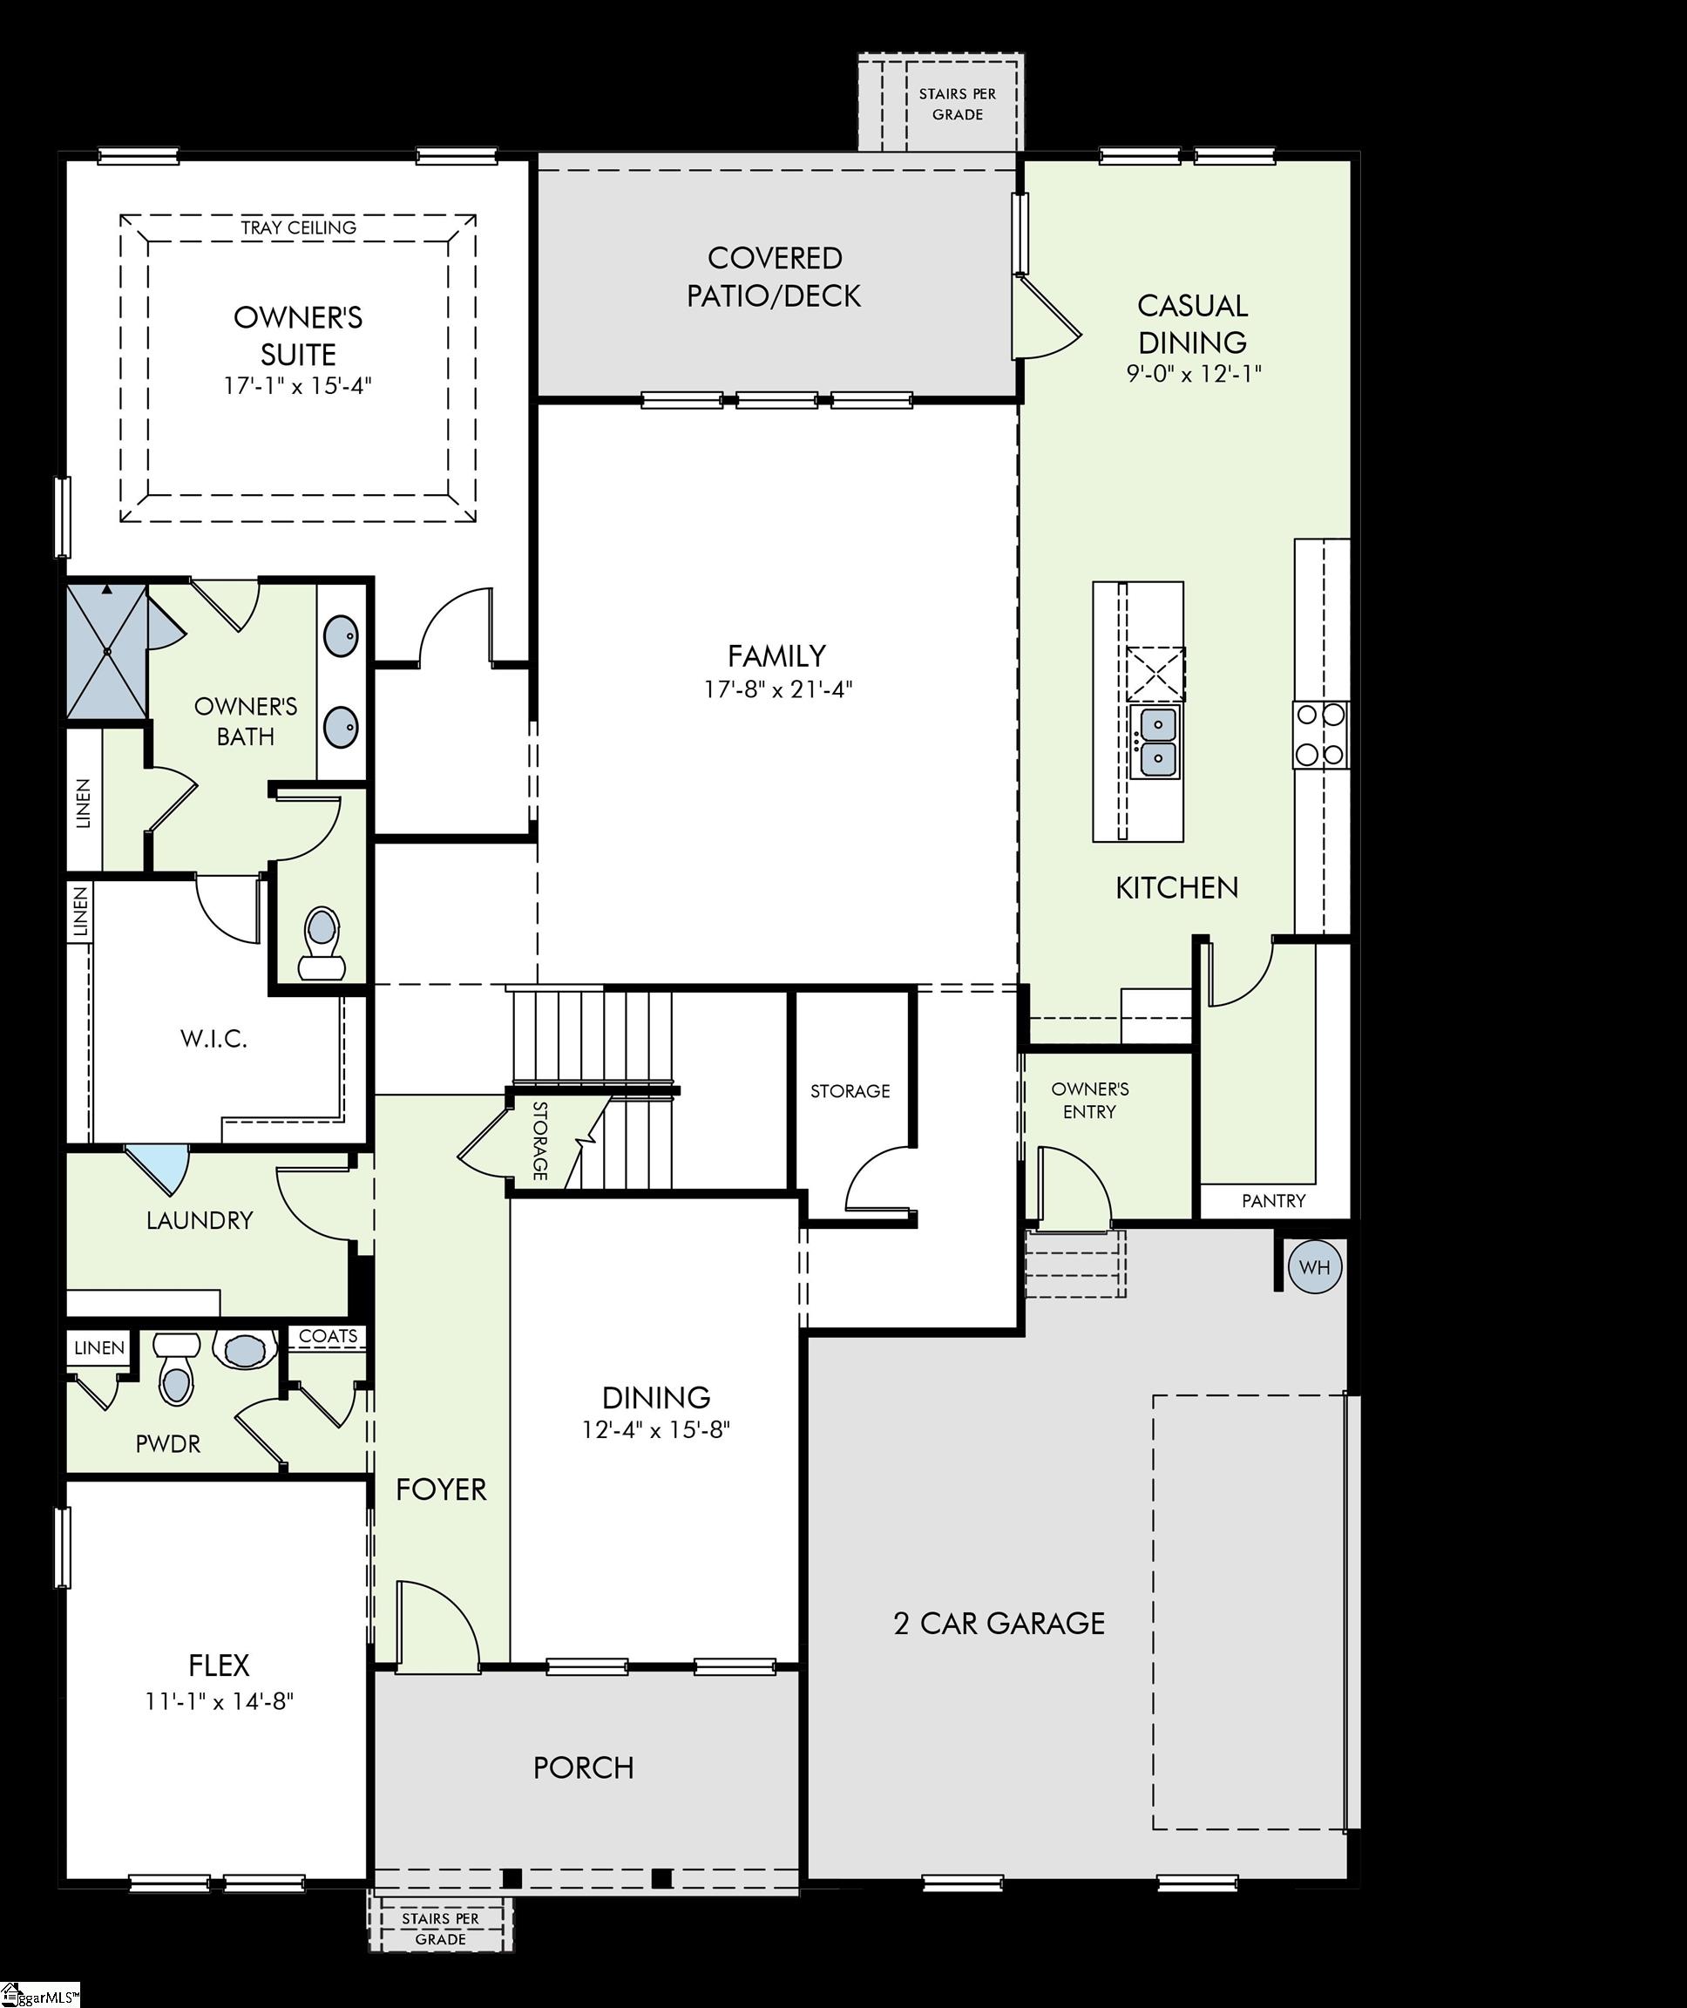
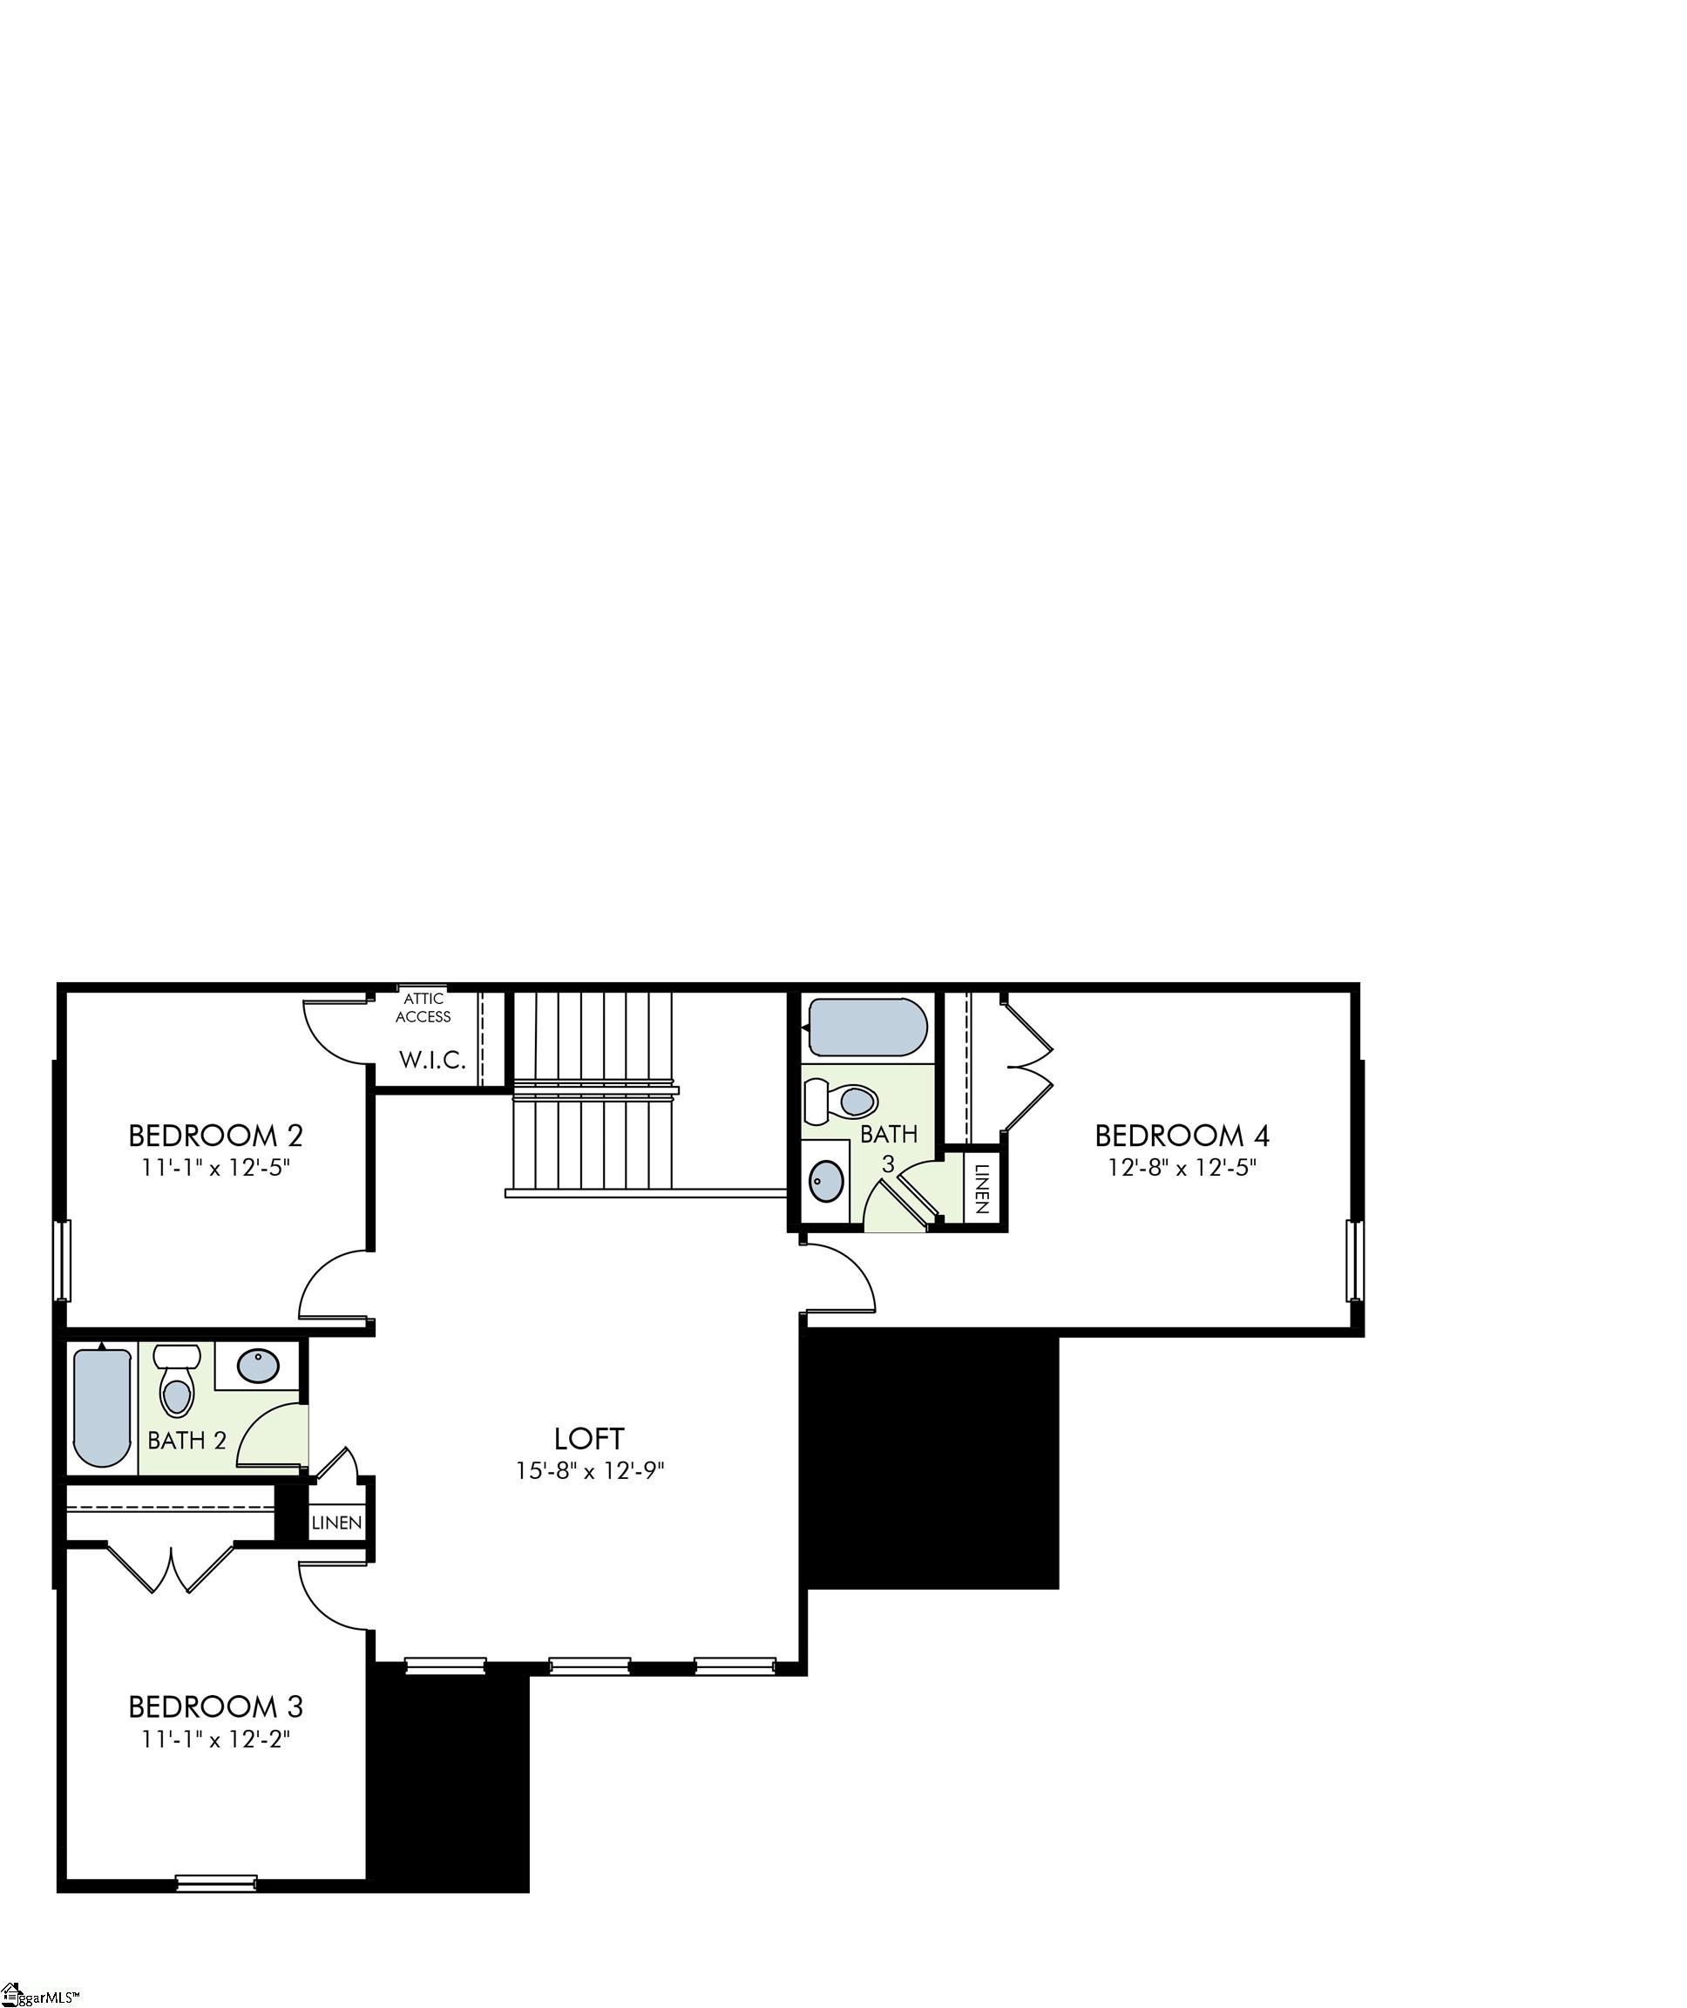
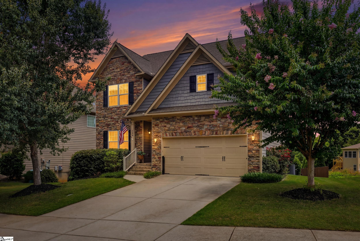
Primary Suite on Main Level & Culdesac Street! Welcome to 404 Cattail Hollow in the highly sought-after active community of Lost River. Amenities and activities galore! Still plenty of time to soak up the sunshine at the pool! Like new and meticuously maintained! This home offers 4 bedrooms plus a large loft and 3.5 baths. The primary bedroom is located on the main level and also attaches to the large walk-in laundry room! This is such a great feature in a floor plan- you don`t realize how much you need it until you have it! The living room is large with high ceilings and open to the expansive chef`s kitchen. Check out all the space you have in the walk in pantry- plenty of storage for your Costco hauls! This home has tons of storage- dont miss the extra added storage underneath the stairs- this is perfect for a secret room or even hidden children`s fort/playroom! Downstairs you also have a formal dining room or could be used as a sitting room. It is directly across from the home office. Upstairs you have three large bedrooms , two full baths and the loft. One of the bedrooms has it`s own full bath- this would be a great spot for a teen suite/ in law suite or guest suite! Enjoy watching the sunset on the upstairs balcony- complete witha fandelier to keep you cool during the summer months! The backyard is easy to maintain and offers a large private screened in porch as well. Seller added extra pad for parking as well as a sidewalk around the side oft the home. You will love the convienent location for all your every day needs. Just a few mintues from shopping on Fairview Road and easy quick access to 385 for a commute to Greenville or the coast of SC!
Agriculture / Farm
Amenities / Special Info
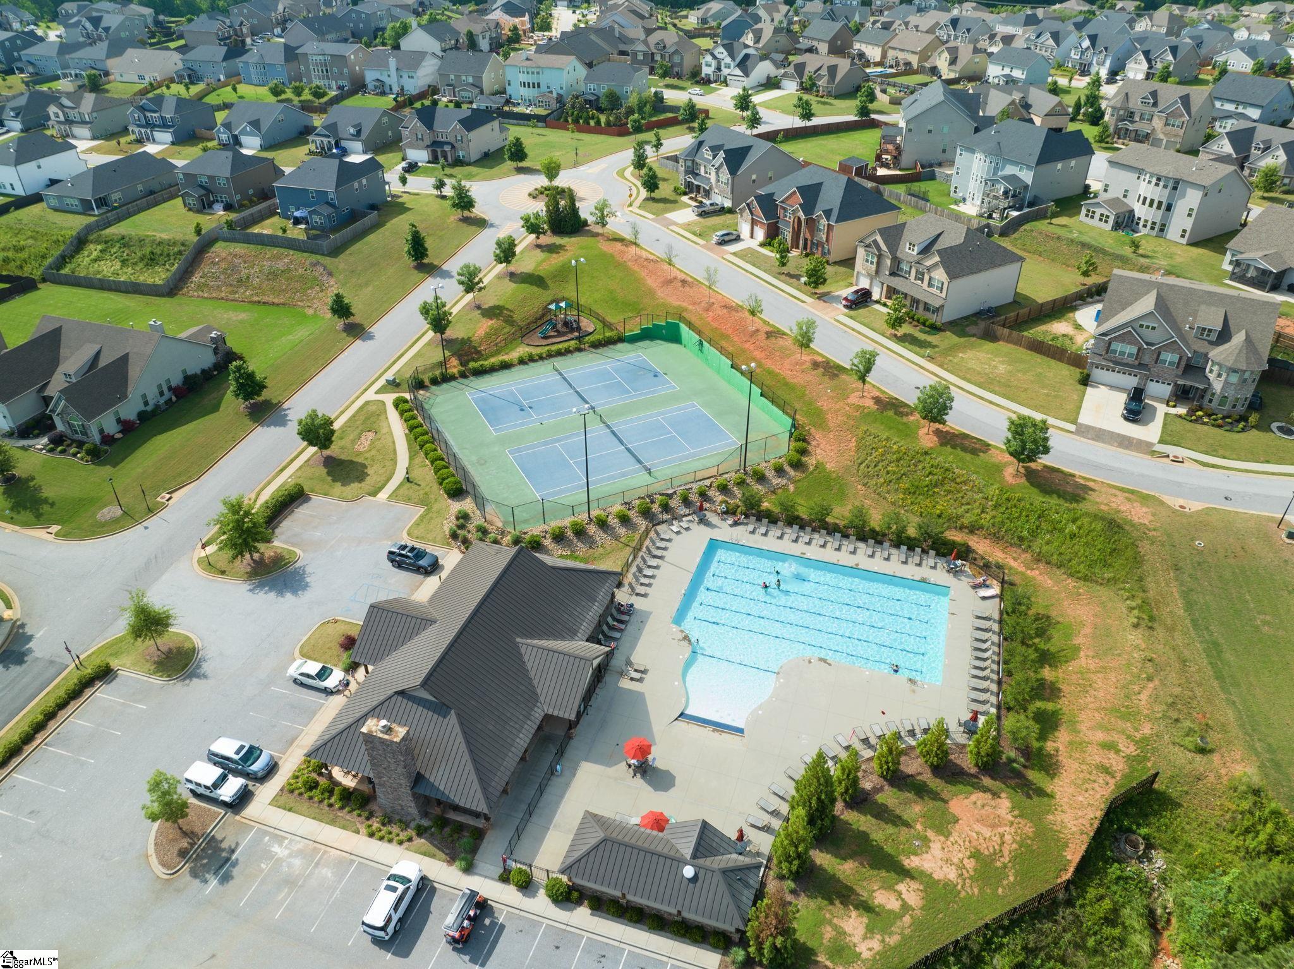
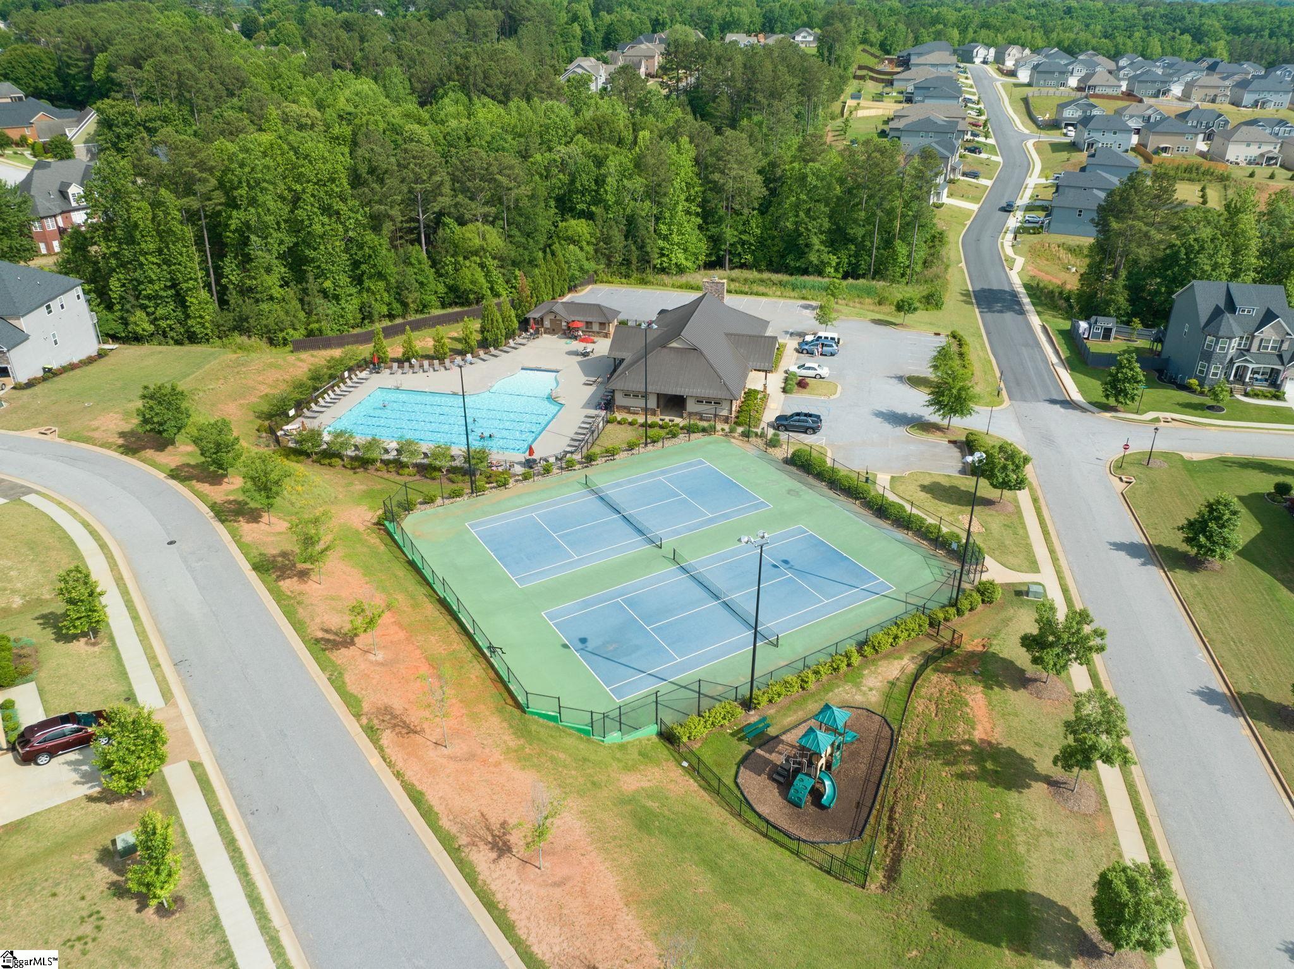
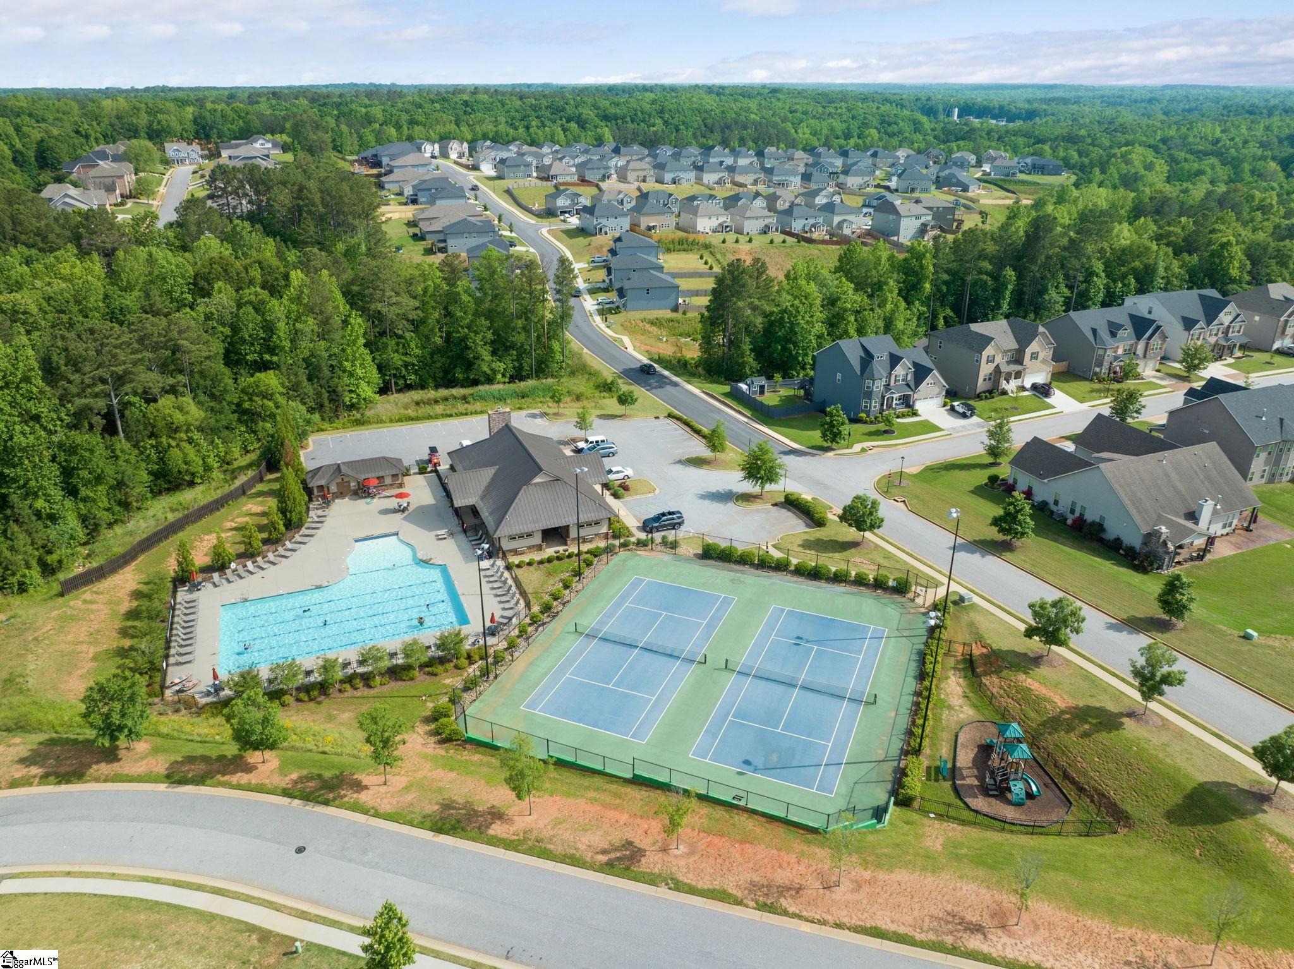
Community Features: Common Areas, Street Lights, Playground, Pool, Tennis Court(s), Walking Trails
Association Fees / Info
Hoa: Yes
Hoa Includes: Pool, Recreation Facilities, Street Lights, None, Restrictive Covenants
Hoa Fees: 700
Bathroom Info
Main Level Bathrooms: 1
Total Baths: 4
Main Level Bedrooms: 1
Fullbaths: 3
Halfbaths: 1
Bedroom Info
Beds: 4
Building Info
Levels: Two
Foundation Details: Slab
Construction Materials: Concrete, Stone
Cooling: Yes
Property Condition: 6-10
Builder Model: Carmichael
Roof: Architectural
Exterior Features
Window Features: Tilt Out Windows, Vinyl/Aluminum Trim
Exterior Features: Balcony
Patio and Porch Features: Front Porch, Rear Porch
Garage / Parking
Garage: Yes
Open Parking: Yes
Parking Features: Attached, Parking Pad, Paved, Concrete, Garage Door Opener
Attached Garage: Yes
Handicap
Interior Features
Flooring: Carpet, Ceramic Tile, Wood
Interior Features: Ceiling Fan(s), Ceiling Smooth, Tray Ceiling(s), Granite Counters, Open Floorplan, Walk-In Closet(s)
Fireplace: Yes
Fireplace Features: Gas Log
Laundry Features: 1st Floor, Walk-in, Laundry Room
Lot Info
Acres: 0.25
Lot Area: 10890
Lot Features: 1/2 Acre or Less, Sloped
Lot Size: 125 x 129 x 95 x 77
Lot Size Units: Square Feet
Misc
Other
Property Info
Basement: None
County: Greenville
Style: Traditional
Topography: Level
Security Features: Smoke Detector(s)
Sqft Info
Living Area Units: Square Feet
Unit Info
Utilities / Hvac
Water Source: Public
Appliances: Gas Cooktop, Dishwasher, Disposal, Microwave, Gas Water Heater, Tankless Water Heater
Utilities Available: Underground Utilities, Cable Available
Cooling: Electric
Sewer: Public Sewer
Heating: Electric
Heating: Yes
Waterfront / Water
Courtesy of Stacie Thompson of EXP Realty LLC
Featured Lender

Nicole Reeves
South State Bank 864-533-0548
[email protected]
http://SouthStateBank.com/moretgage/find-a-mortgage-banker/nicole-reeves
Nicole Reeves
e: [email protected]
c: 864-533-0548
Digital Mortgage Banker| Production Lead| APV
201 Bypass 123 Seneca , SC 29678
 MLS# 1597171