$424,900 | 5 beds | 3 full baths | N/A half baths | N/A sqft
Fountain Inn, SC 29644
- 5Beds
- 3Full Baths
- N/AHalf Baths
- N/ASqFt
- 2024Year Built
- 0.17Acres
- MLS# 1597183
- Residential
- Single Family Residence
- Active
- Approx Time on MarketN/A
- Area041-Spnvl/mldn/ftin
- CountyGreenville
- Subdivision Wexford Park
Overview
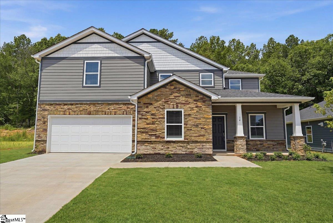
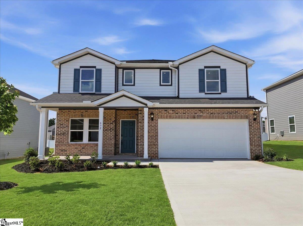
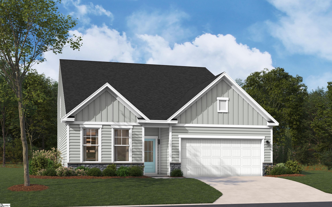
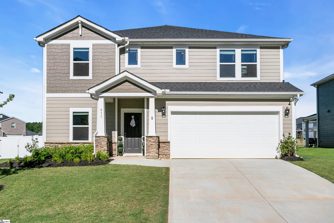
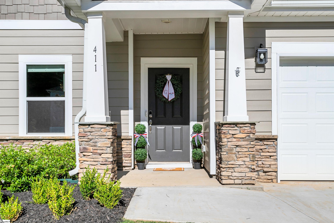
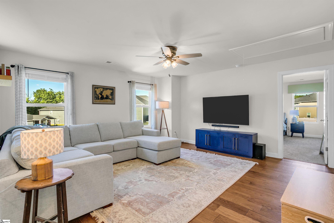
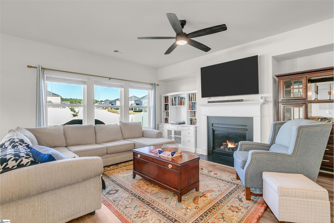
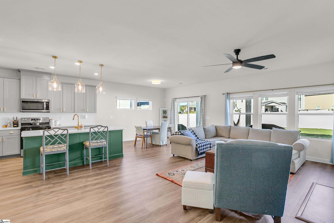
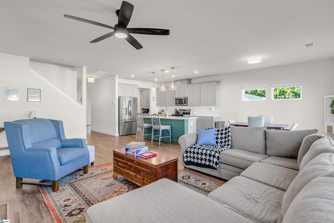
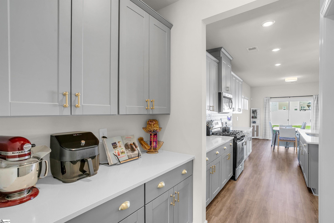
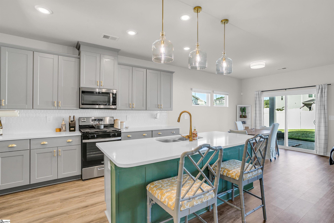
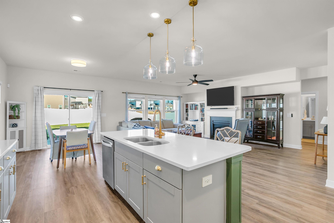
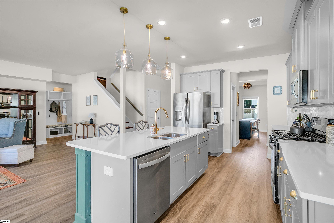
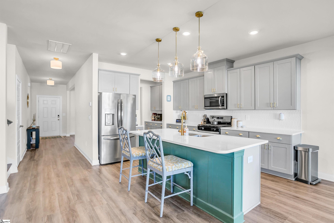
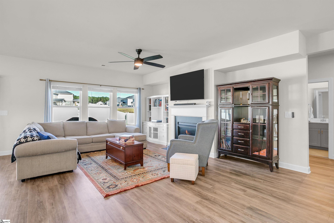
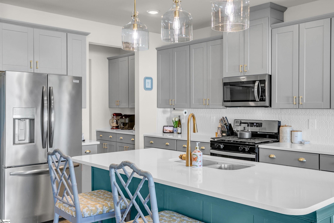
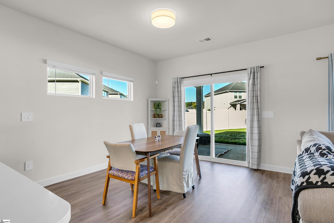
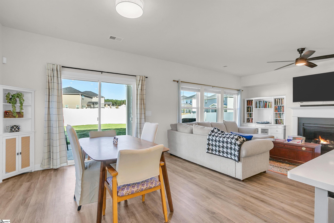
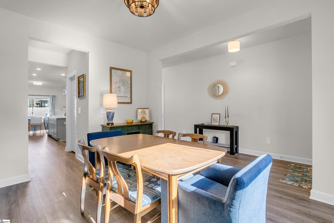
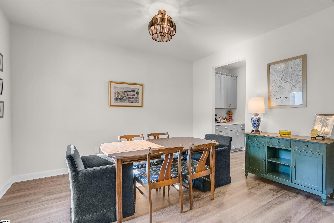
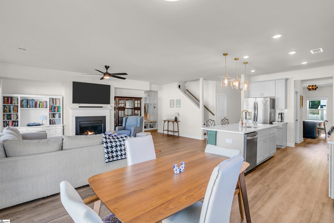
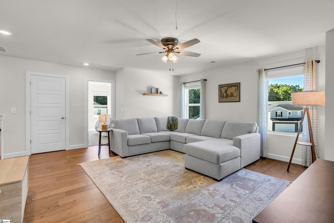
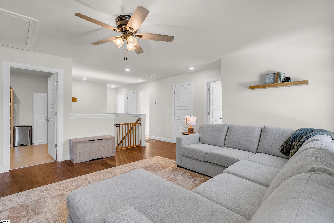
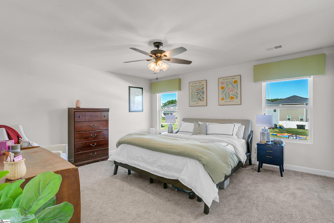
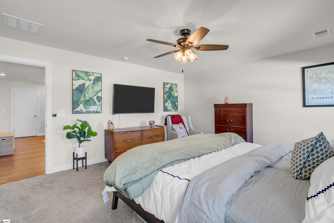
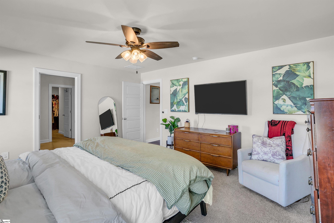
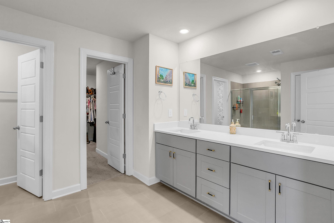
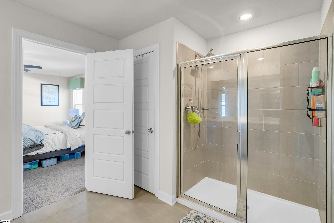
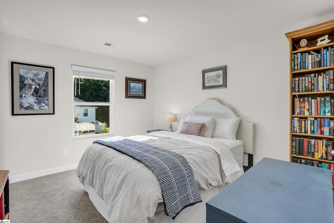
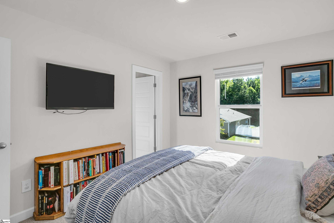
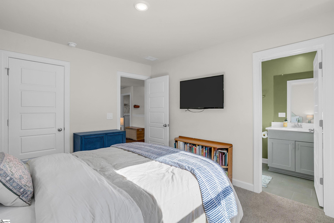
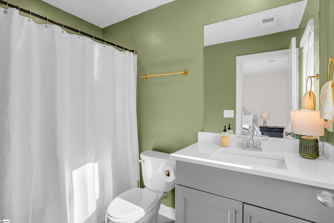
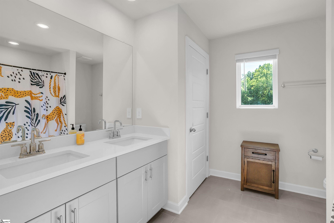
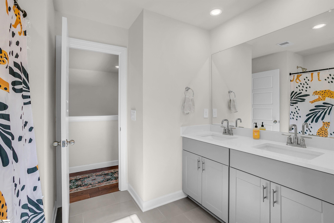
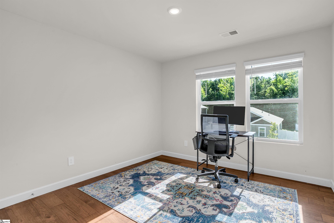
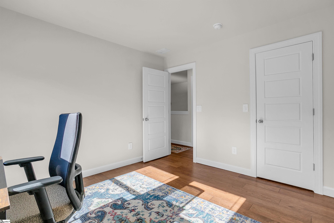
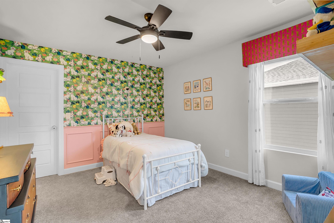
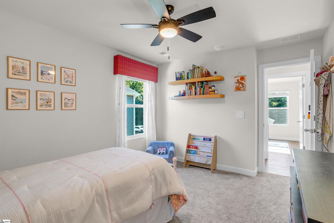
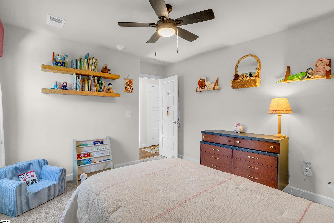
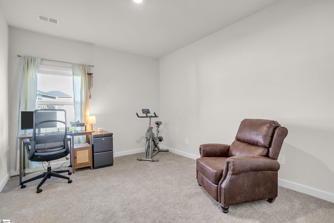
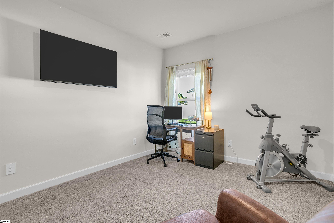
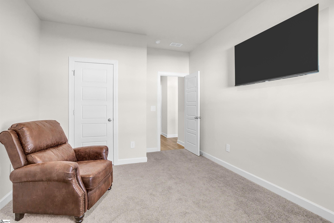
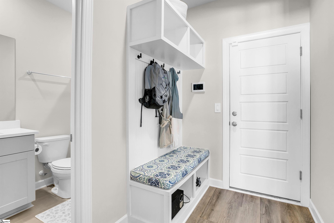
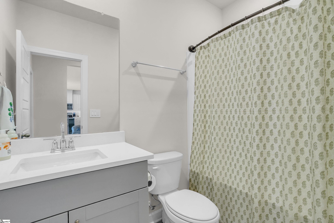
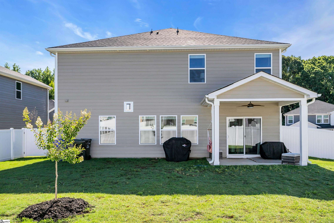
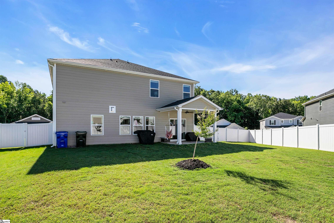
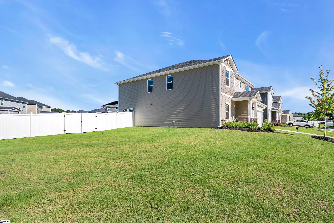
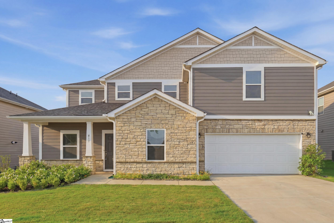
Welcome to 411 Hazelcroft Drive in the highly desirable Wexford Park community! This stunning, like-new Johnson floor plan offers the perfect blend of modern design, comfort, and functionality. Featuring 5 spacious bedrooms, 4 full bathrooms, and a 2-car garage, this thoughtfully designed home boasts an open-concept layout that`s ideal for everyday living and effortless entertaining. The main-level flex room provides endless possibilities as a home office, formal dining room, guest suite, or playroom, while the expansive upstairs loft offers additional space for a media room, game room, or second living area. The well-appointed kitchen flows seamlessly into the dining and family rooms, creating the perfect gathering space for family and friends. Every detail has been carefully designed to maximize both comfort and convenience. Located just minutes from the charm of downtown Fountain Inn, you`ll enjoy easy access to local restaurants, boutique shopping, parks, and community events. Residents of Wexford Park also have access to outstanding neighborhood amenities, including a resort-style swimming pool, cabana, playground, and pickleball courts, providing fun and recreation for all ages. Built with today`s homeowner in mind, this energy-efficient home combines quality craftsmanship, stylish finishes, and flexible living spaces to deliver exceptional value. Don`t miss your opportunity to make this beautiful new home your own—schedule your private showing today!
Agriculture / Farm
Amenities / Special Info
Community Features: Common Areas, Playground, Pool
Association Fees / Info
Hoa: Yes
Hoa Includes: None
Hoa Fees: 686
Bathroom Info
Main Level Bathrooms: 1
Total Baths: 3
Main Level Bedrooms: 1
Fullbaths: 3
Bedroom Info
Beds: 5
Building Info
Levels: Two
Foundation Details: Slab
Construction Materials: Brick Veneer, Hardboard Siding
Year Built: 2024
Cooling: Yes
Property Condition: 1-5
Builder Model: Johnson
Roof: Architectural
Exterior Features
Window Features: Tilt Out Windows, Vinyl/Aluminum Trim
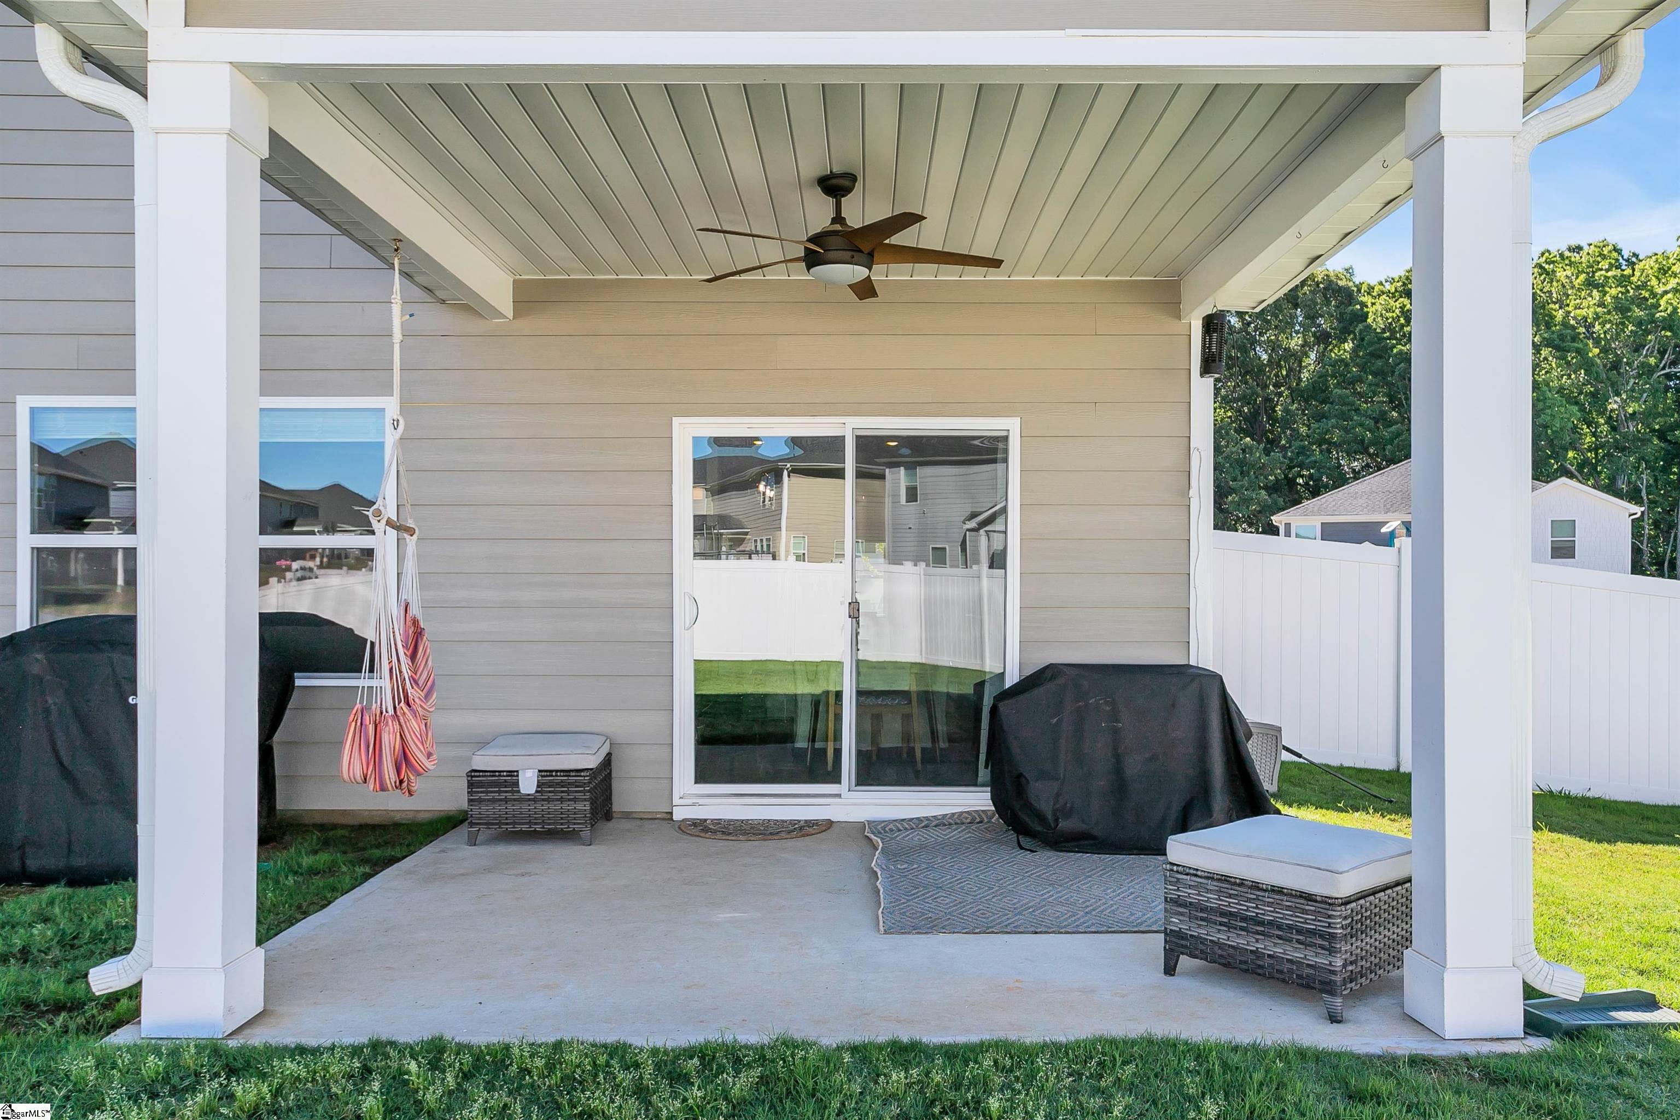
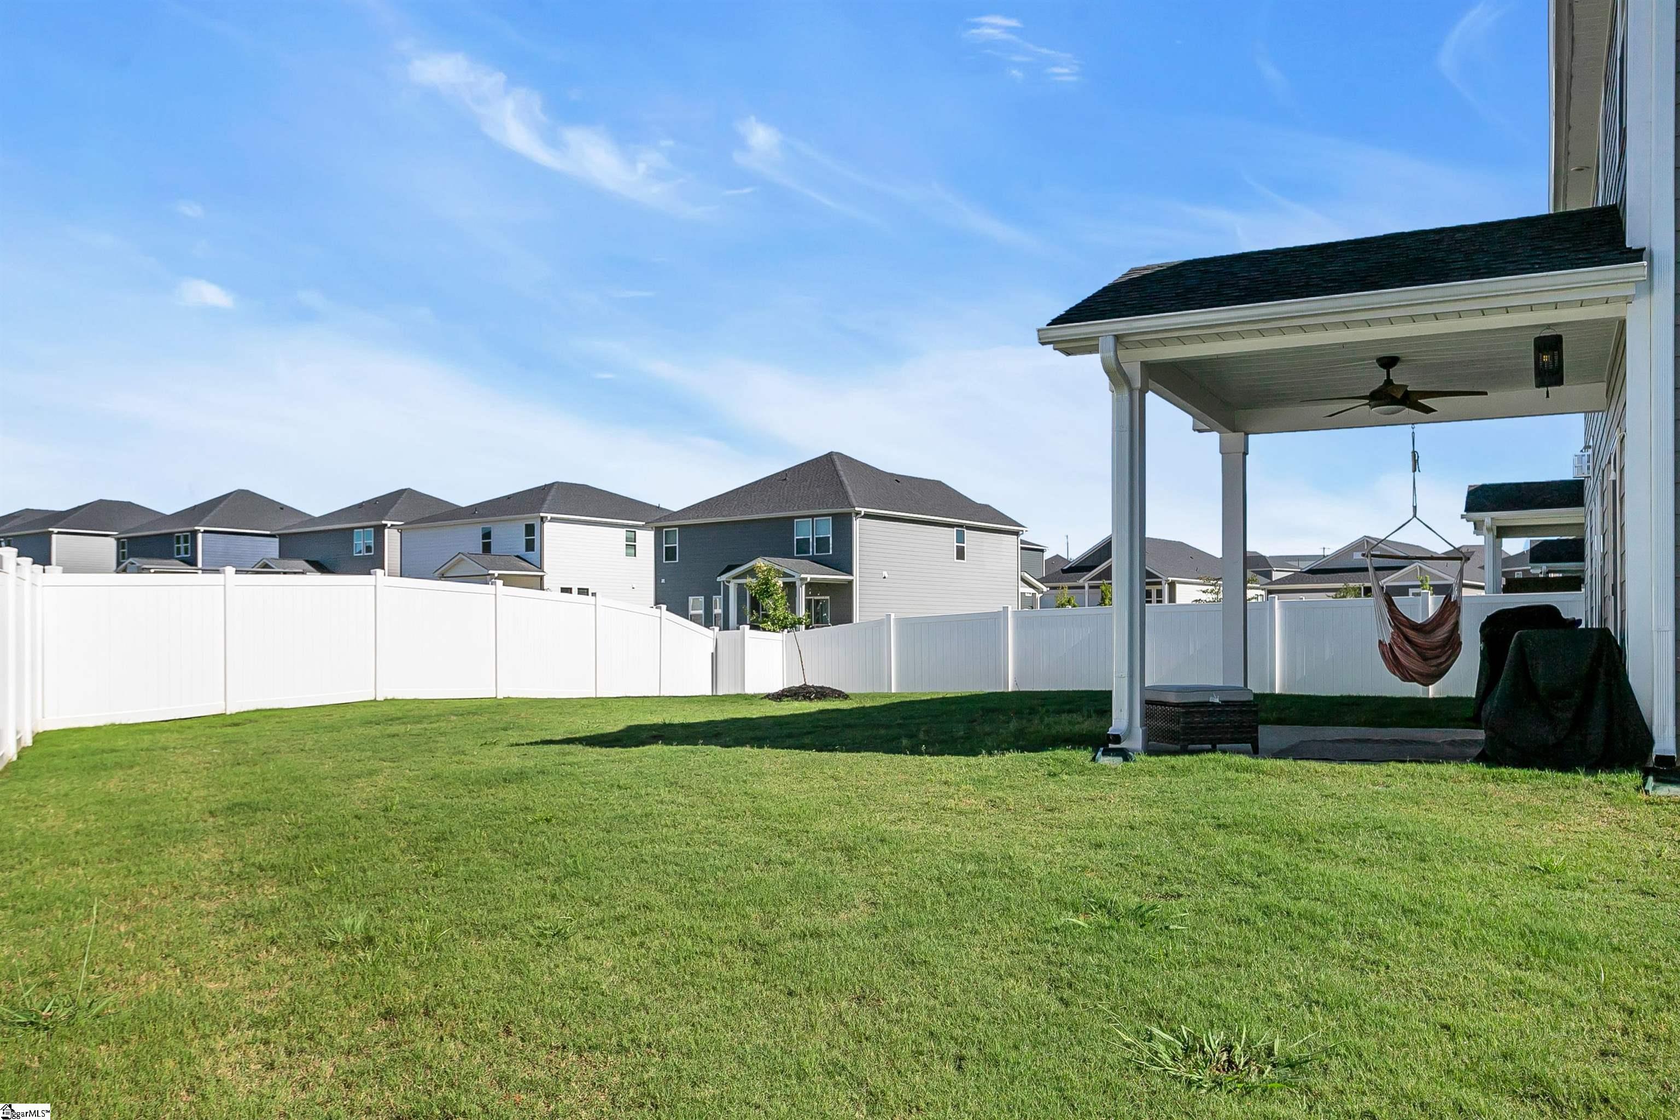
Patio and Porch Features: Patio, Front Porch
Garage / Parking
Garage: Yes
Open Parking: Yes
Parking Features: Attached, Paved
Attached Garage: Yes
Handicap
Accessibility Features: Attic Stairs Disappearing
Interior Features
Flooring: Carpet, Ceramic Tile, Vinyl
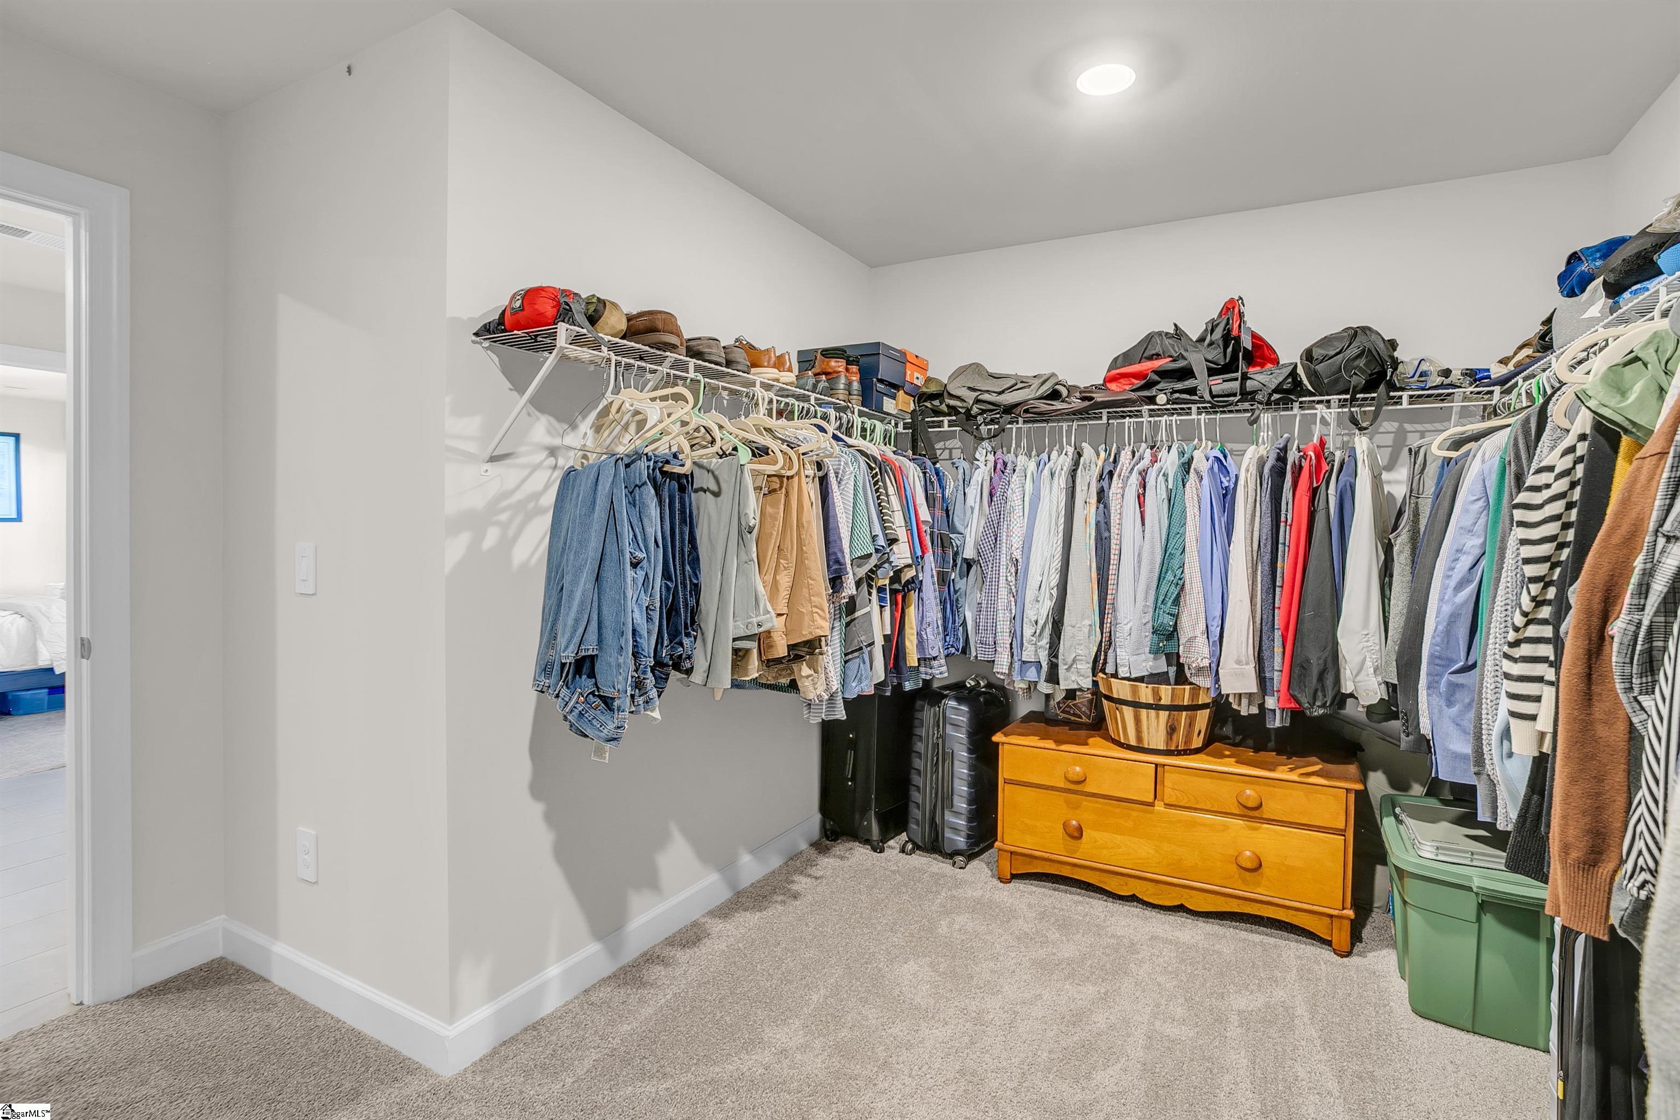
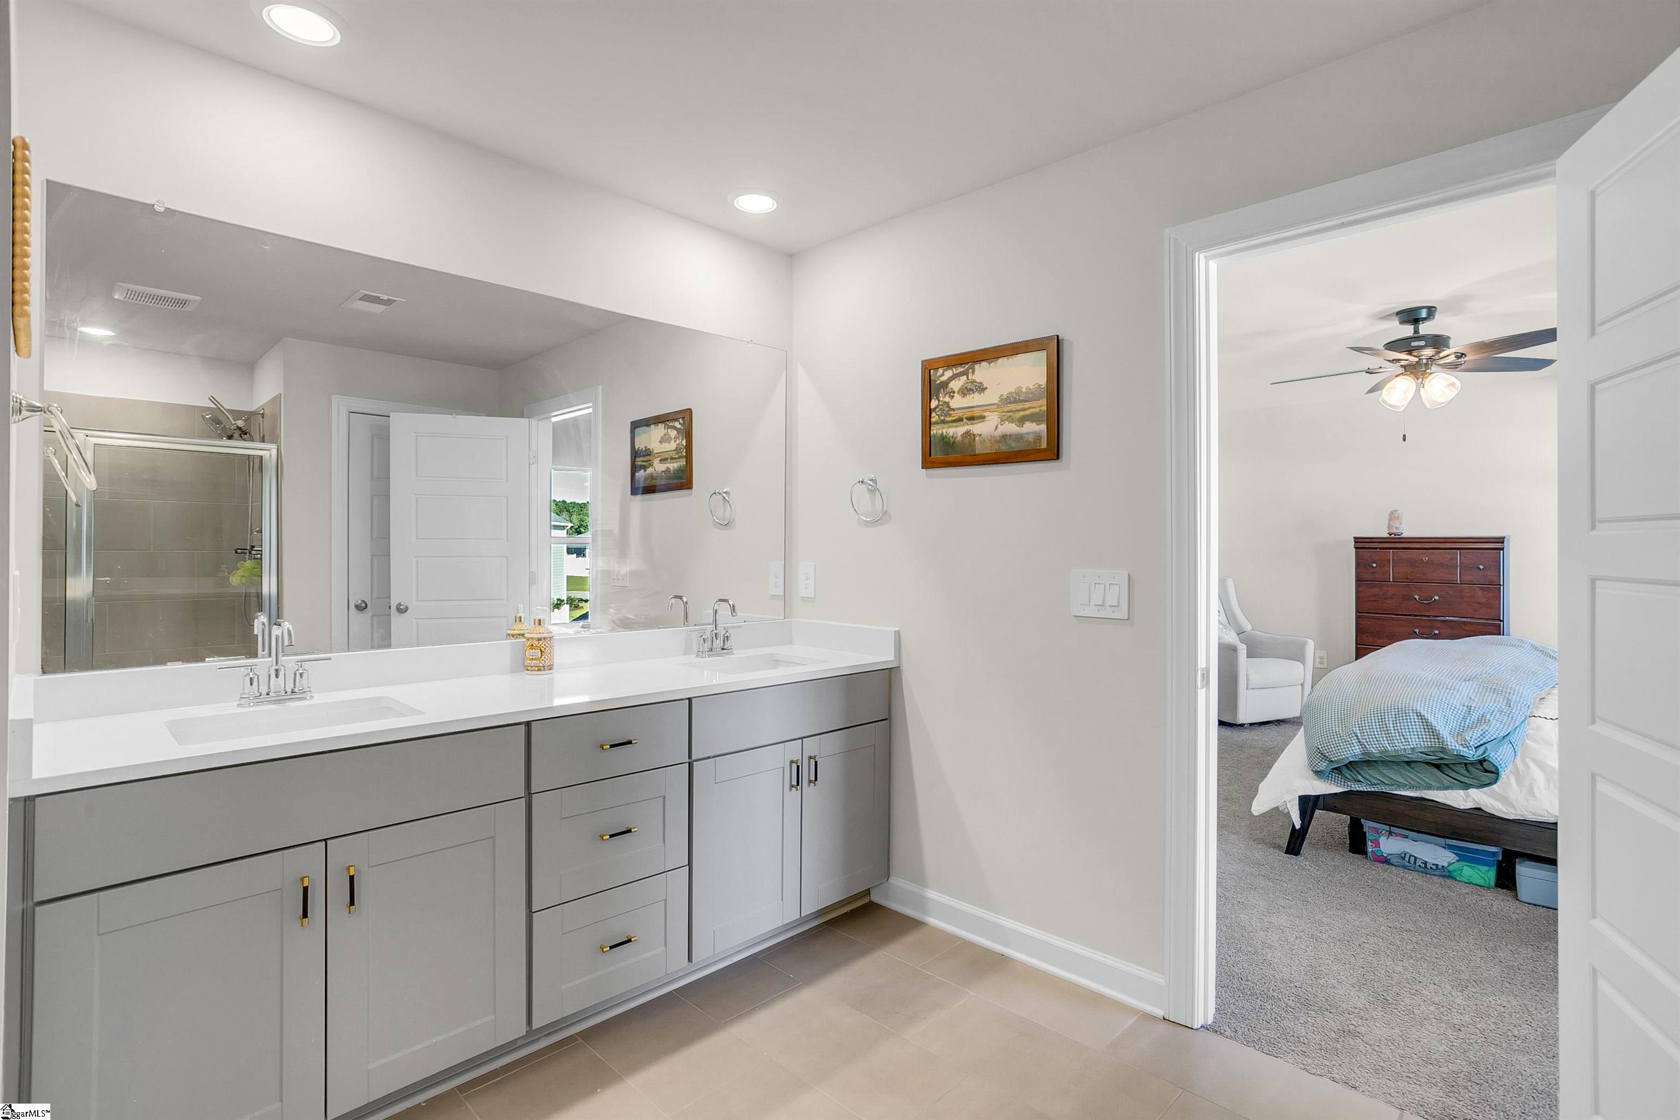
Interior Features: High Ceilings, Ceiling Smooth, Tray Ceiling(s), Granite Counters, Open Floorplan, Walk-In Closet(s), Countertops - Quartz, Pantry
Fireplace: Yes
Fireplace Features: Gas Log
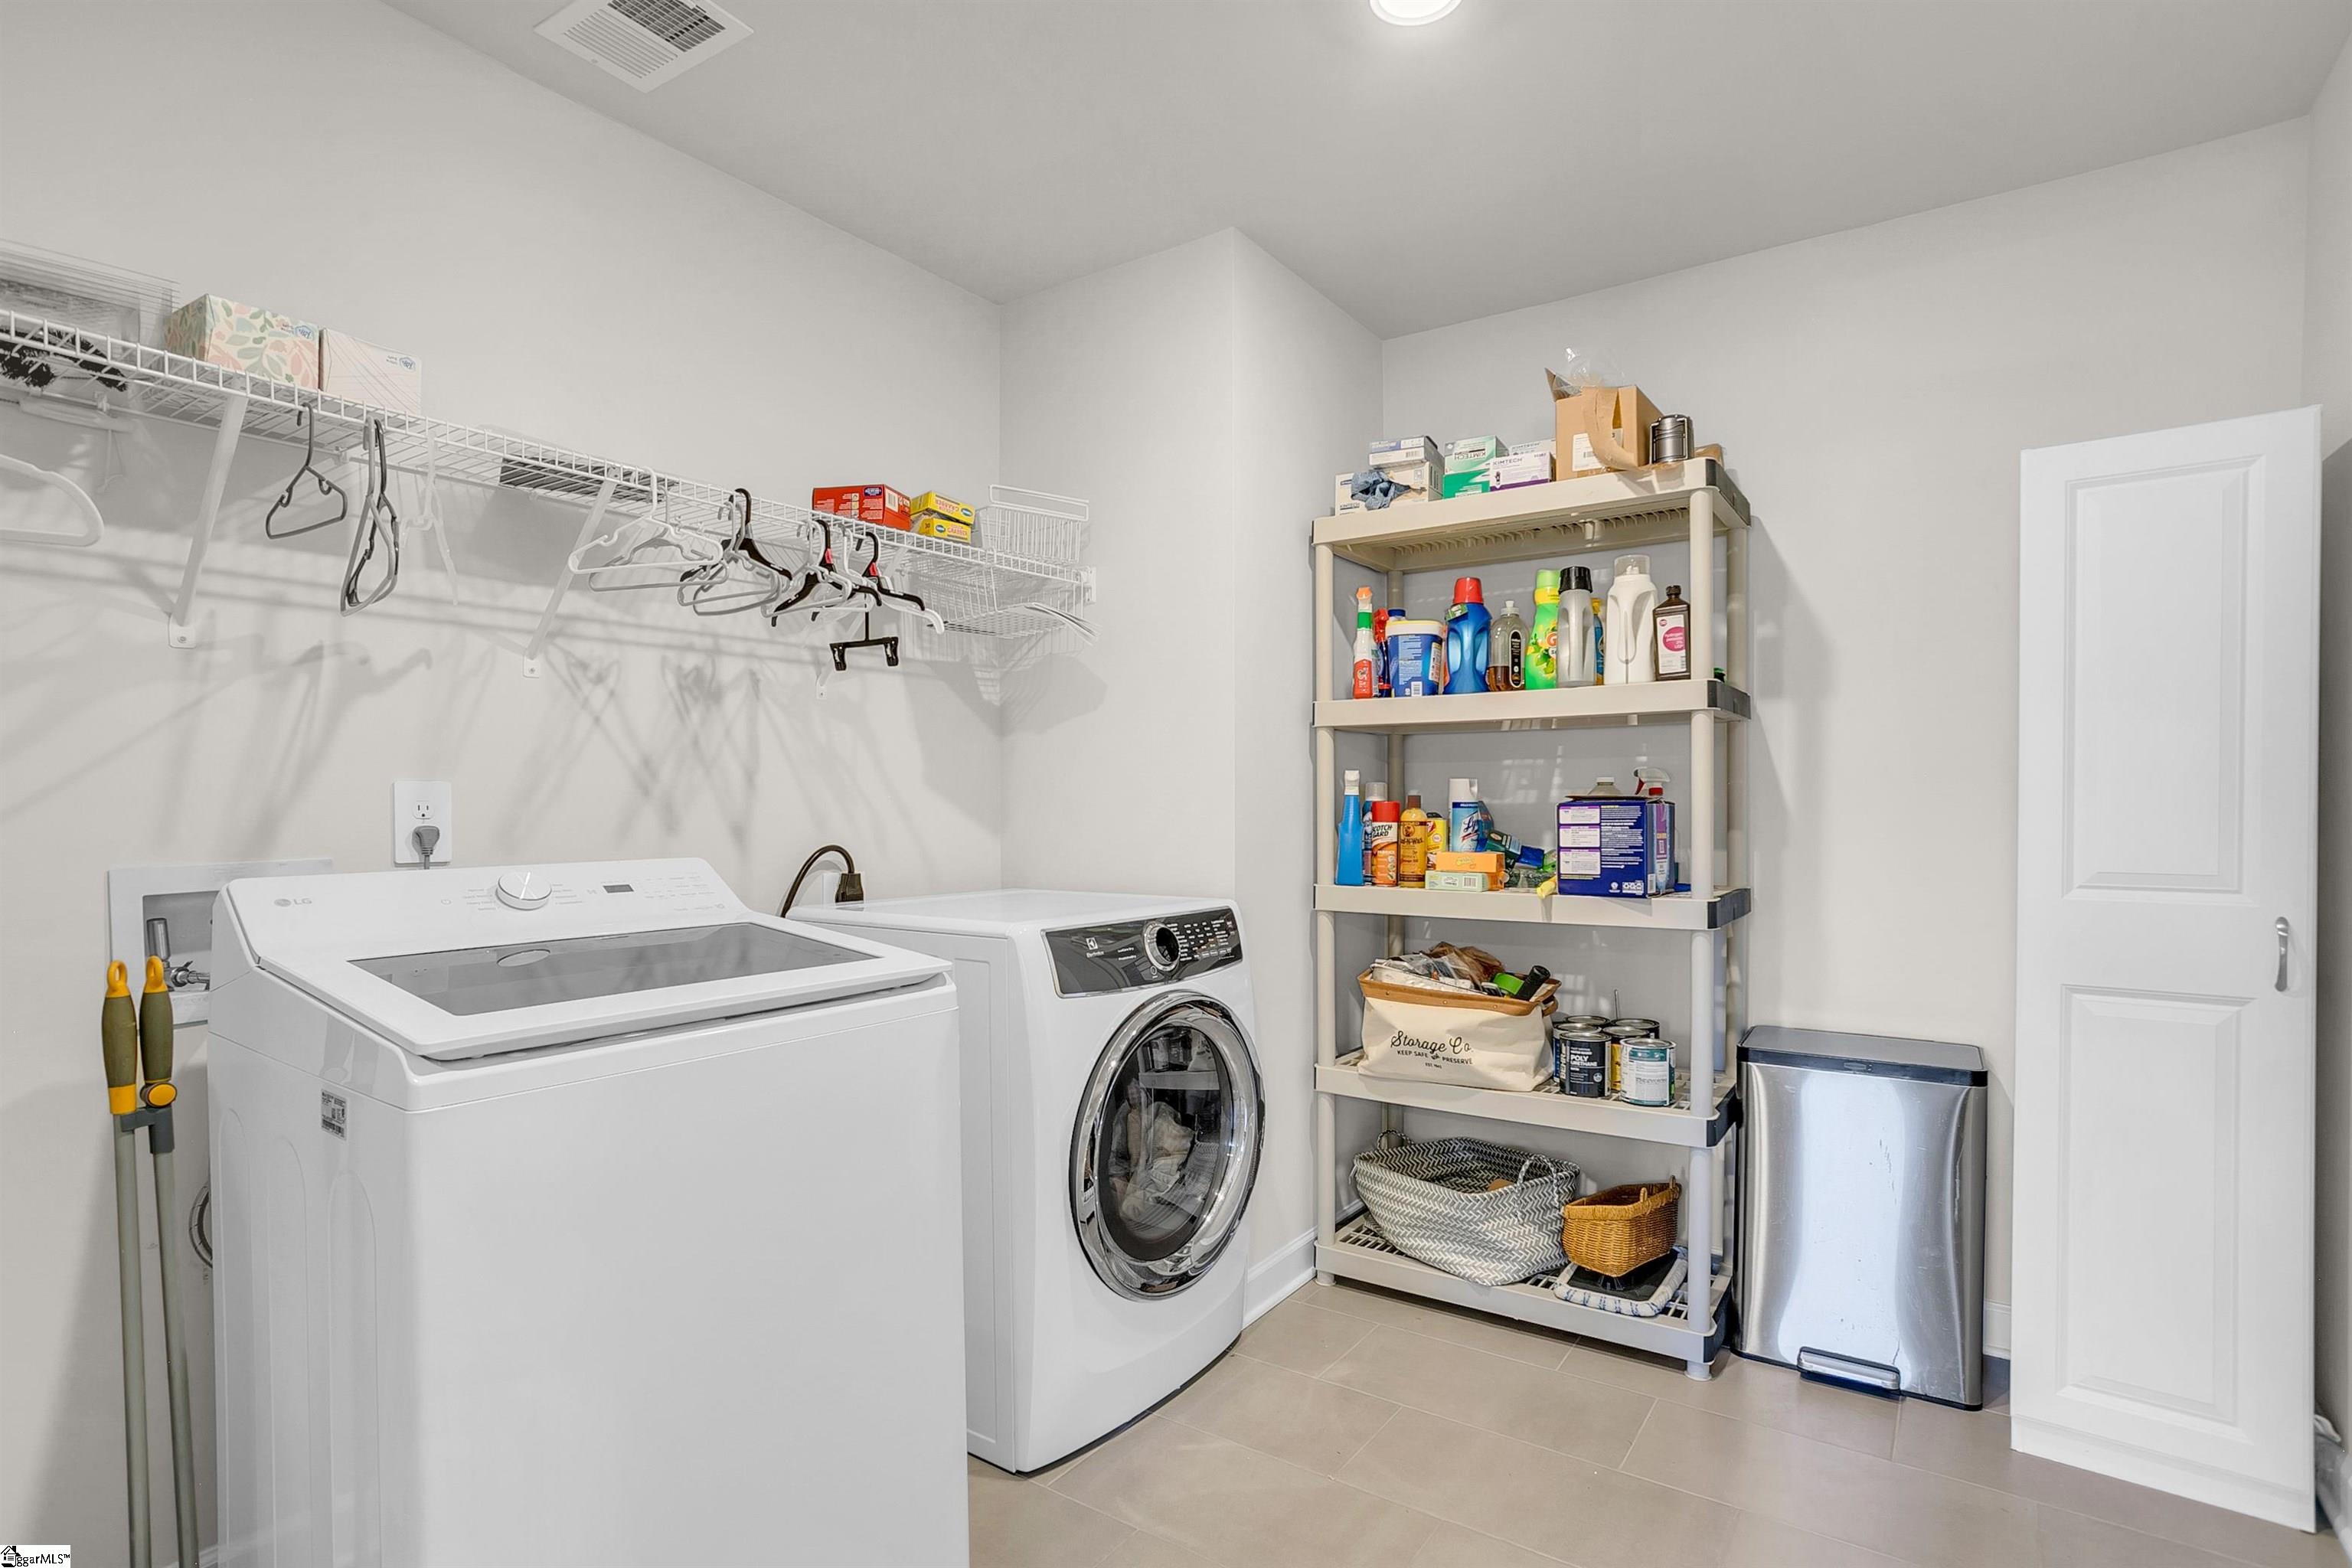
Laundry Features: Walk-in
Lot Info
Acres: 0.17
Lot Area: 7405.2
Lot Features: 1/2 Acre or Less
Lot Size Units: Square Feet
Misc
Other
Property Info
Basement: None
County: Greenville
Style: Traditional, Craftsman
Topography: Level
Occupant Type: Vacant
Security Features: Prewired
Sqft Info
Living Area Units: Square Feet
Unit Info
Utilities / Hvac
Water Source: Public
Appliances: Dishwasher, Disposal, Free-Standing Gas Range, Microwave, Gas Water Heater, Tankless Water Heater
Utilities Available: Cable Available
Cooling: Central Air, Electric
Sewer: Public Sewer
Heating: Electric, Forced Air
Heating: Yes
Waterfront / Water
Courtesy of Nikki Morris of Premier Homes Realty, LLC
Featured Lender

Cole McCollum
864-353-0385 | [email protected]
GoPrime Mortgage
110 E Benson St, Suite D
Anderson, SC 29624
LO NMLS#2395838
CO NMLS# 69551
 MLS# 1594540