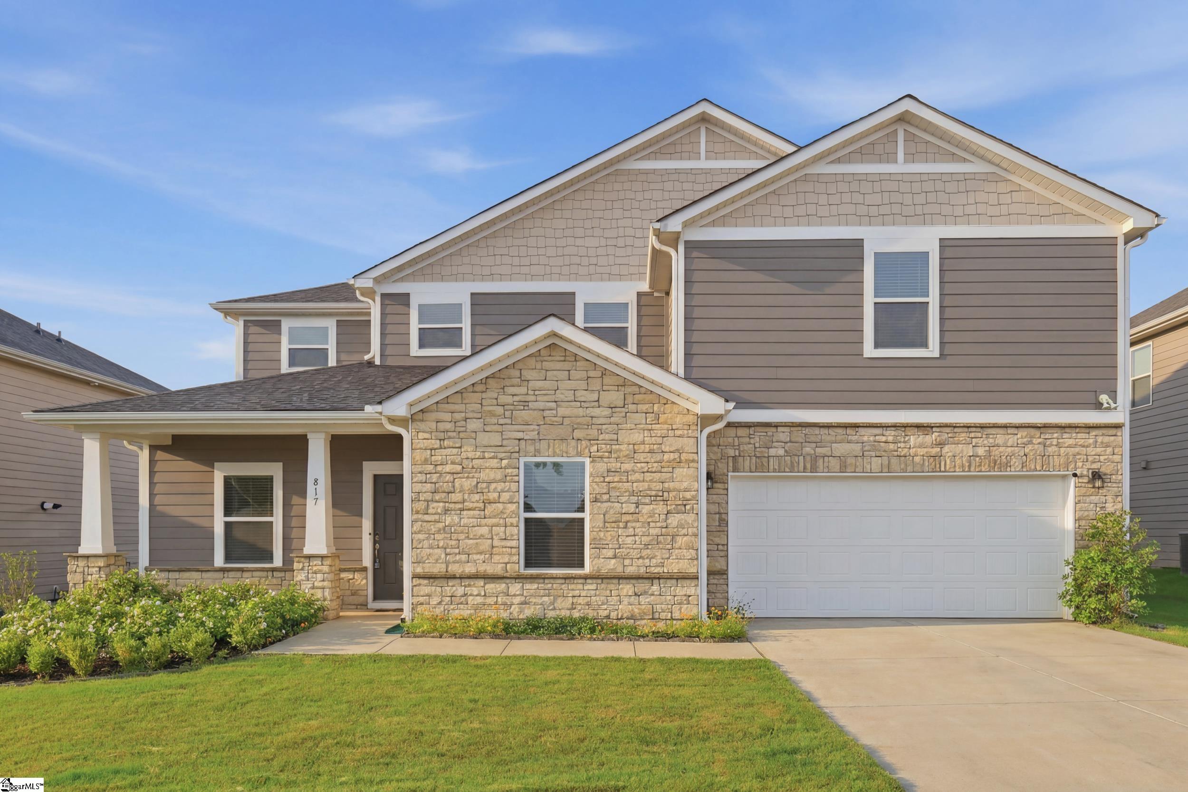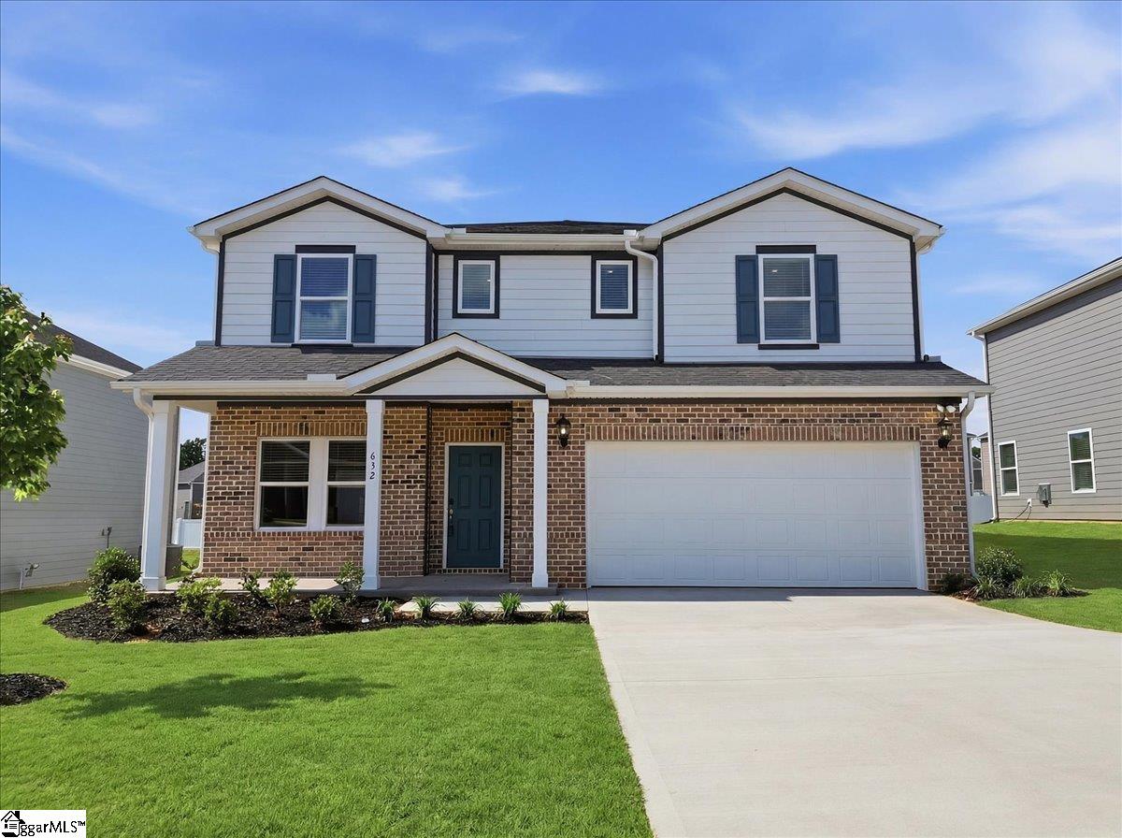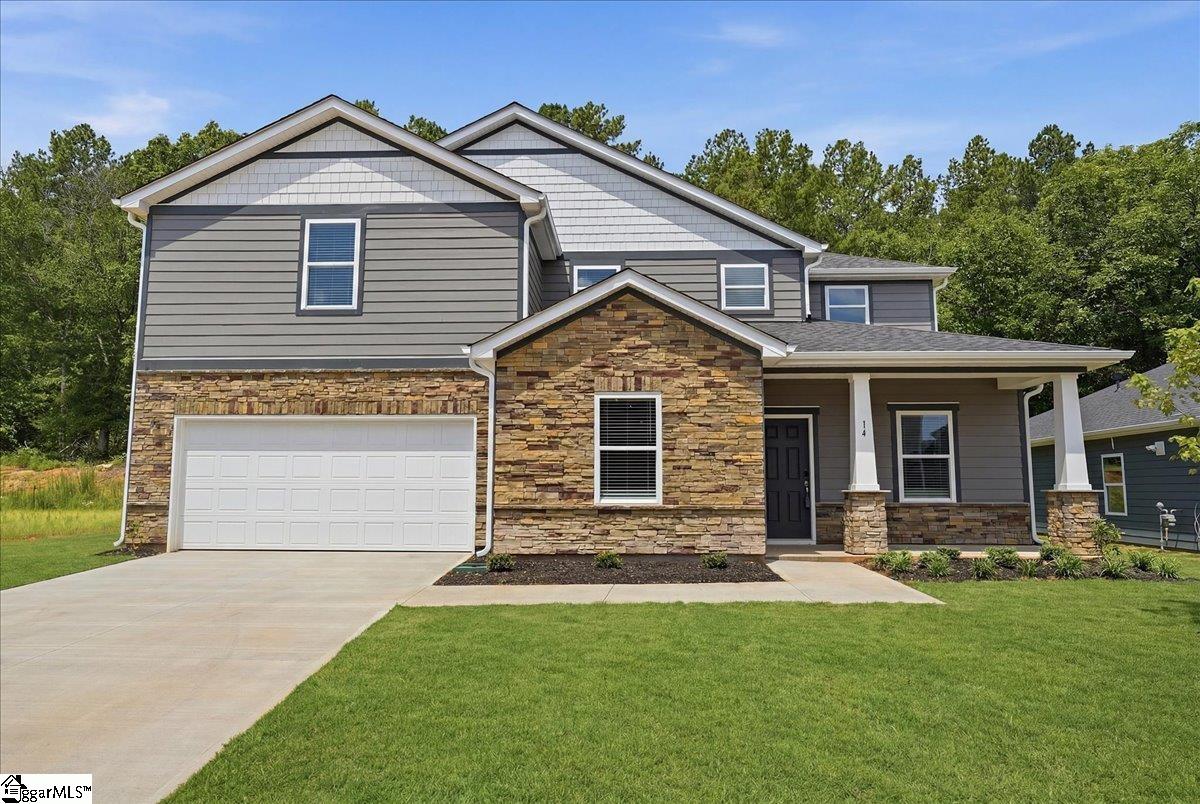
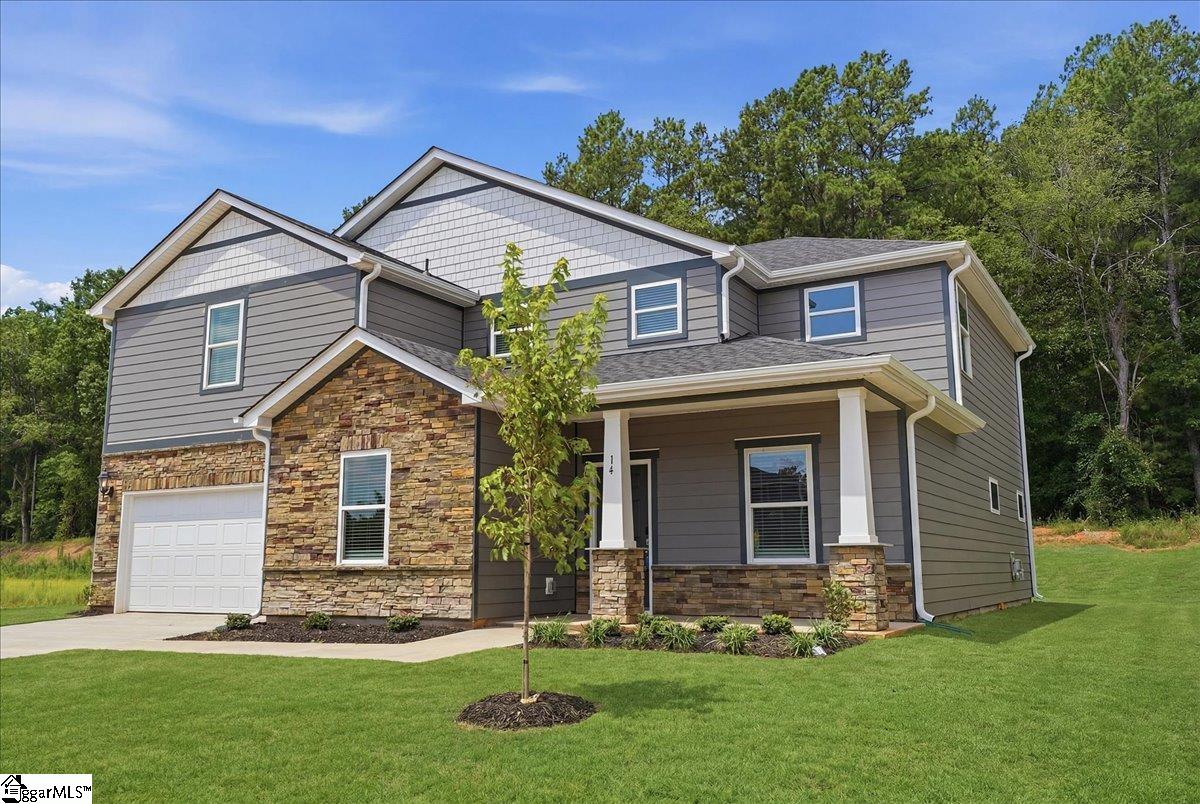













$439,900 | 5 beds | 3 full baths | N/A half baths | N/A sqft
Fountain Inn, SC 29644
- 5Beds
- 3Full Baths
- N/AHalf Baths
- N/ASqFt
- 2026Year Built
- 0.17Acres
- MLS# 1593671
- Residential
- Single Family Residence
- Active
- Approx Time on Market1 month, 18 days
- Area041-Spnvl/mldn/ftin
- CountyGreenville
- Subdivision Wexford Park
Overview
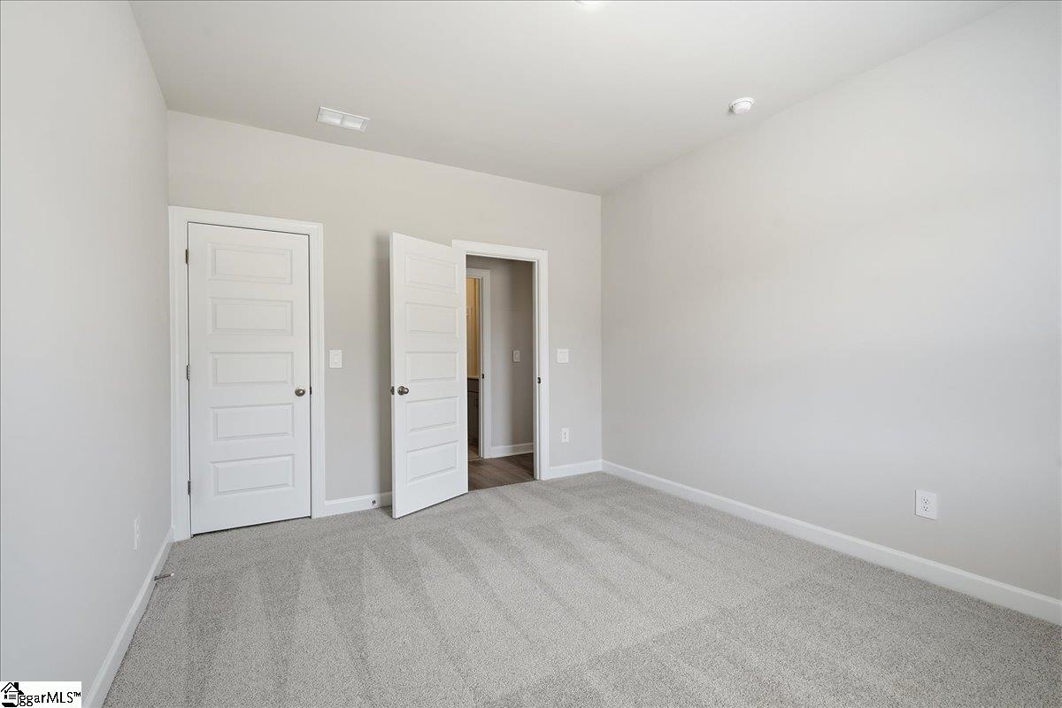
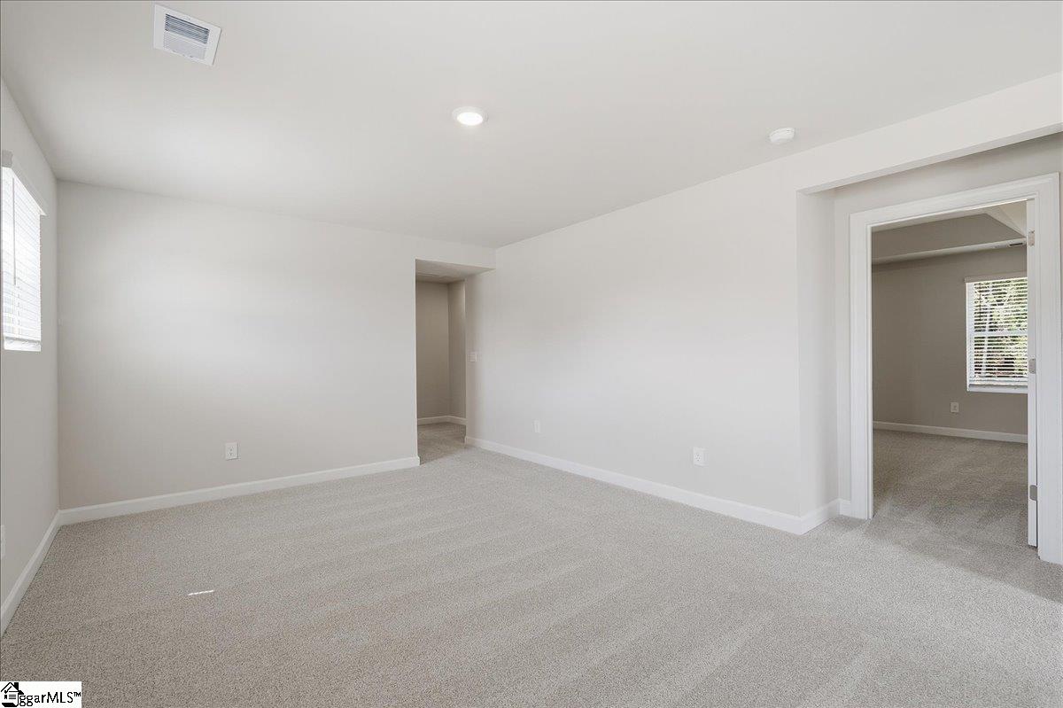
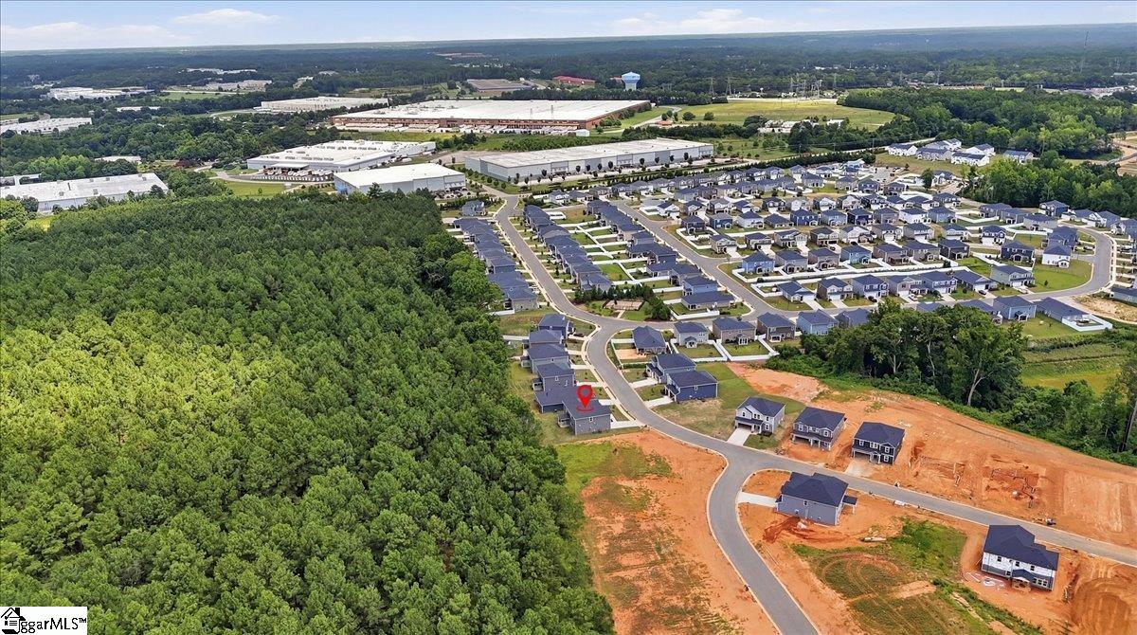
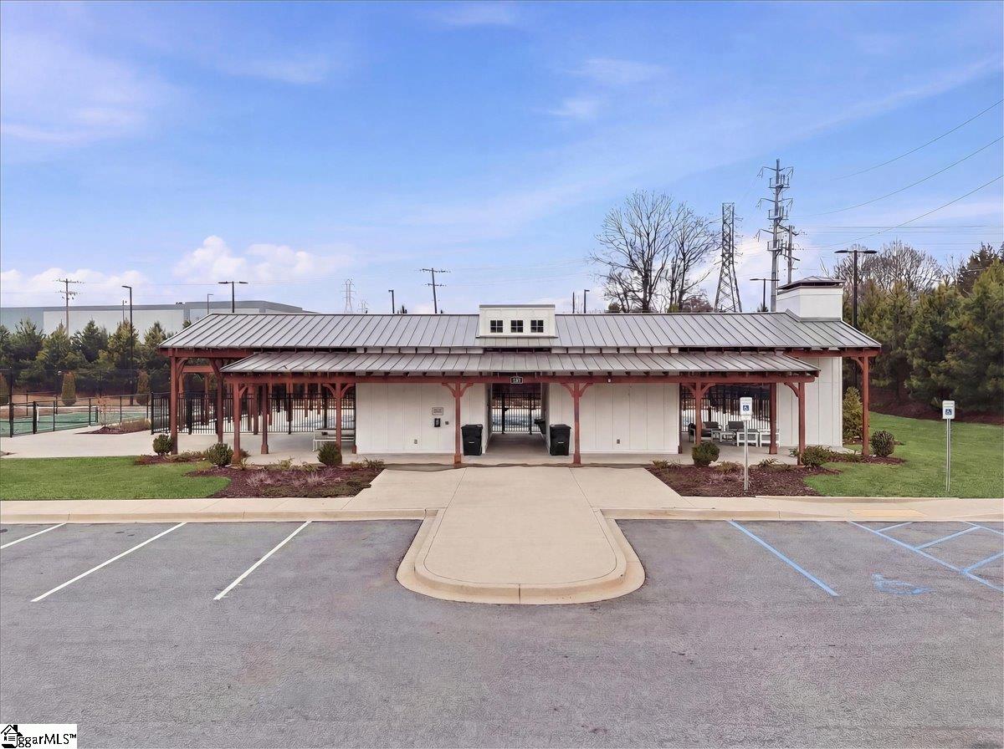
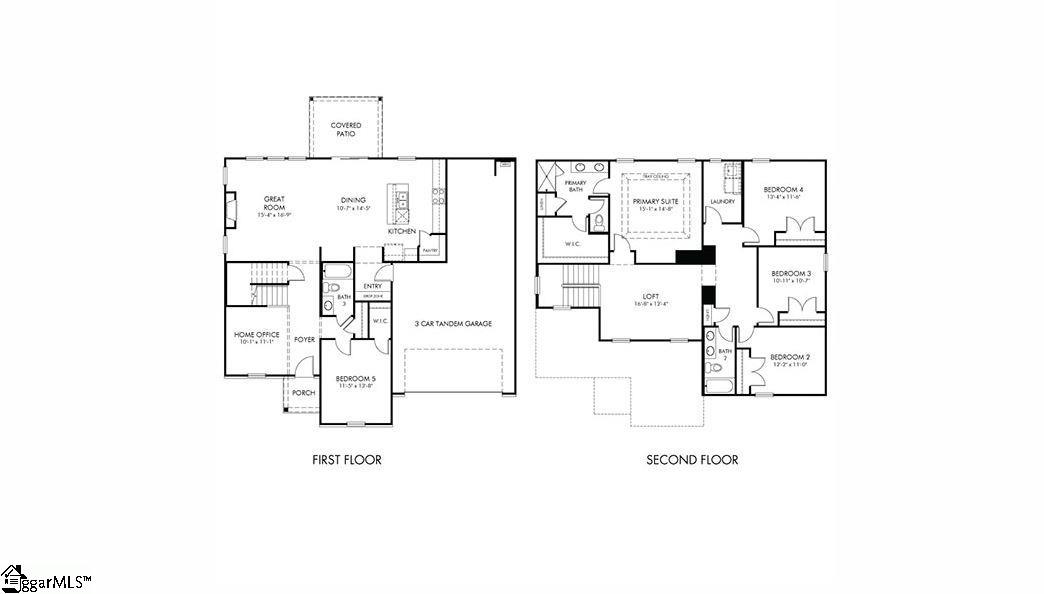
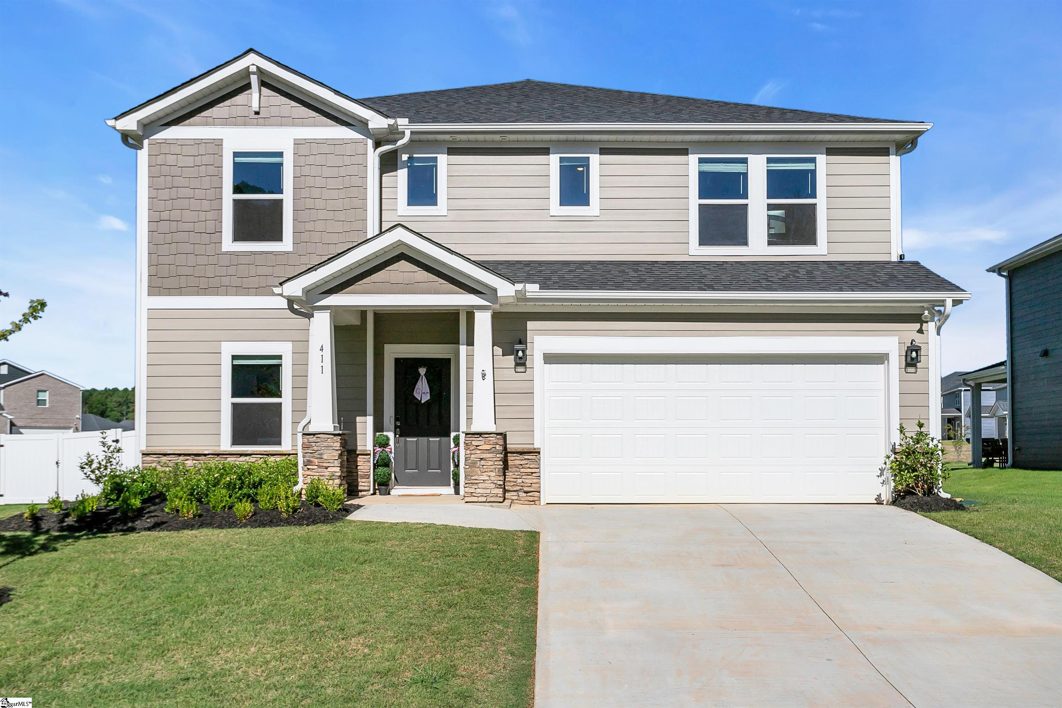
Brand new, energy-efficient home available by Jun 2026! Wake up on the right side of the bed in the Jamestown’s luxurious primary suite, complete with tray ceiling, dual sinks, and a walk-in closet. Downstairs, useful flex space and an office fit your lifestyle. Your dream home is available now in the stunning amenity-rich community, Wexford Park. Located just minutes from downtown Fountain Inn, this community offers single-family homes ranging from 1,835 sq. ft. to 2,995 sq. ft. Spend weekends exploring local shopping and dining in downtown Fountain Inn or at outdoor attractions such as Woodside Park. Homeowners will enjoy amenities such as a pool and cabana, playground, pickleball courts, and more. Each of our homes is built with innovative, energy-efficient features designed to help you enjoy more savings, better health, real comfort and peace of mind.
Agriculture / Farm
Amenities / Special Info
Community Features: Common Areas, Playground, Pool, Tennis Court(s)
Association Fees / Info
Hoa: Yes
Hoa Includes: None
Hoa Fees: 600
Bathroom Info
Main Level Bathrooms: 1
Total Baths: 3
Main Level Bedrooms: 1
Fullbaths: 3
Bedroom Info
Beds: 5
Building Info
Levels: Two
Foundation Details: Slab
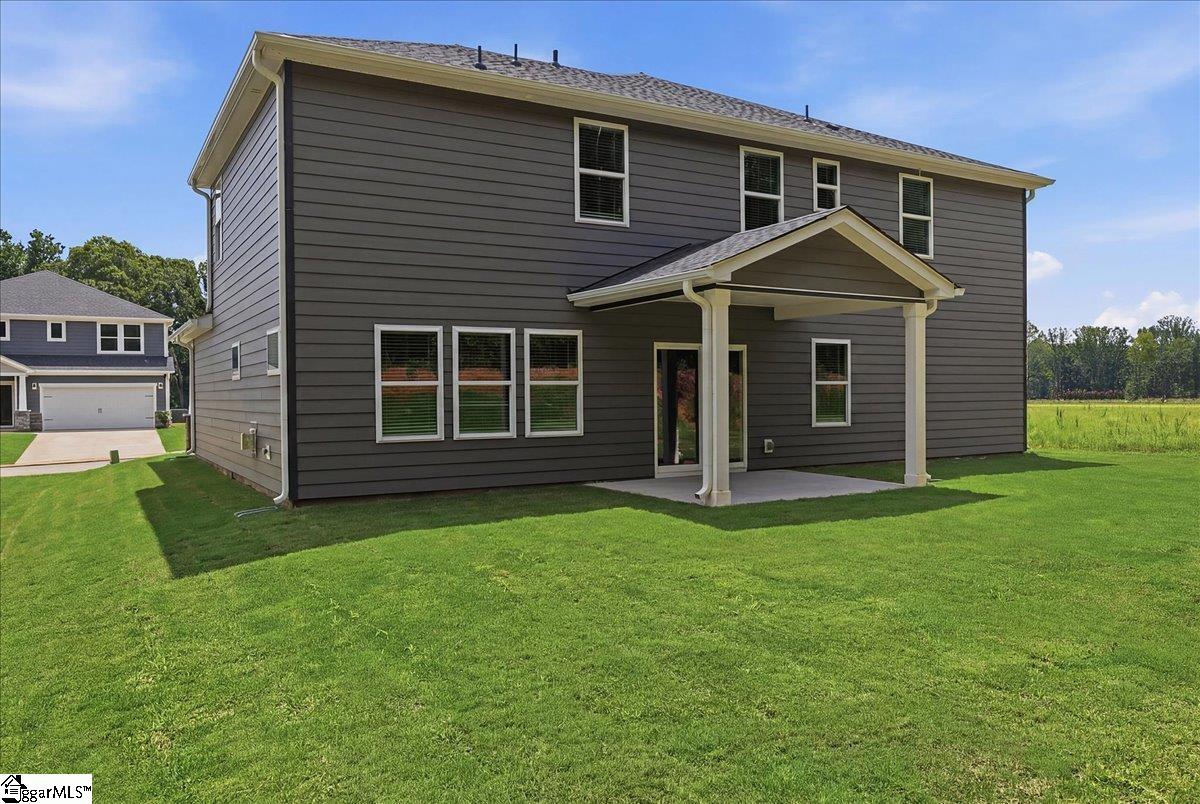
Construction Materials: Brick Veneer, Hardboard Siding, Stone
Year Built: 2026
New Construction: Yes
Cooling: Yes
Property Condition: Under Construction
Builder Model: Jamestown
Roof: Architectural
Exterior Features
Window Features: Tilt Out Windows, Vinyl/Aluminum Trim
Patio and Porch Features: Patio, Front Porch
Garage / Parking
Garage: Yes
Open Parking: Yes
Parking Features: Attached, Paved
Attached Garage: Yes
Handicap
Accessibility Features: Attic Stairs Disappearing
Interior Features
Flooring: Carpet, Ceramic Tile, Vinyl
Interior Features: High Ceilings, Ceiling Smooth, Tray Ceiling(s), Granite Counters, Open Floorplan, Walk-In Closet(s), Countertops - Quartz, Pantry
Fireplace: Yes
Fireplace Features: Gas Log
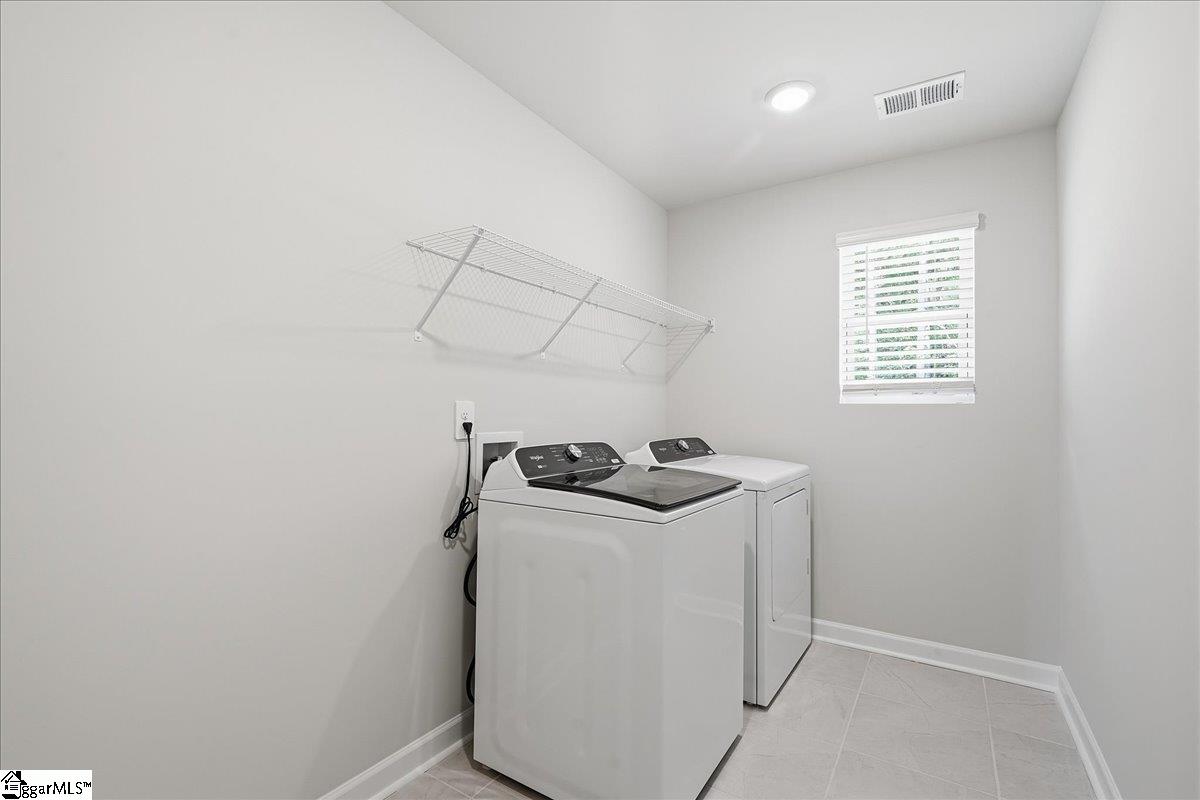
Laundry Features: Walk-in
Lot Info
Acres: 0.17
Lot Area: 7405.2
Lot Features: 1/2 Acre or Less
Lot Size: 60 x 125
Lot Size Units: Square Feet
Misc
Other
Property Info
Basement: None
County: Greenville
Style: Traditional, Craftsman
Topography: Level
Occupant Type: Vacant
Security Features: Prewired
Sqft Info
Living Area Units: Square Feet
Unit Info
Utilities / Hvac
Water Source: Public
Appliances: Dishwasher, Disposal, Free-Standing Gas Range, Microwave, Gas Water Heater, Tankless Water Heater
Utilities Available: Cable Available
Cooling: Central Air, Electric
Sewer: Public Sewer
Heating: Electric, Forced Air
Heating: Yes
Waterfront / Water
Courtesy of Kelly Jo Hard of MTH SC Realty, LLC
Featured Lender

Nicole Reeves
South State Bank 864-533-0548
[email protected]
http://SouthStateBank.com/moretgage/find-a-mortgage-banker/nicole-reeves
Nicole Reeves
e: [email protected]
c: 864-533-0548
Digital Mortgage Banker| Production Lead| APV
201 Bypass 123 Seneca , SC 29678
 MLS# 1597183