

$325,000 | 2 beds | 1 full baths | N/A half baths | N/A sqft
Greenville, SC 29611
- 2Beds
- 1Full Baths
- N/AHalf Baths
- N/ASqFt
- N/AYear Built
- 0.21Acres
- MLS# 1595628
- Residential
- Single Family Residence
- Active
- Approx Time on Market1 month,
- Area075-Hwys 123/25/276
- CountyGreenville
- Subdivision None
Overview
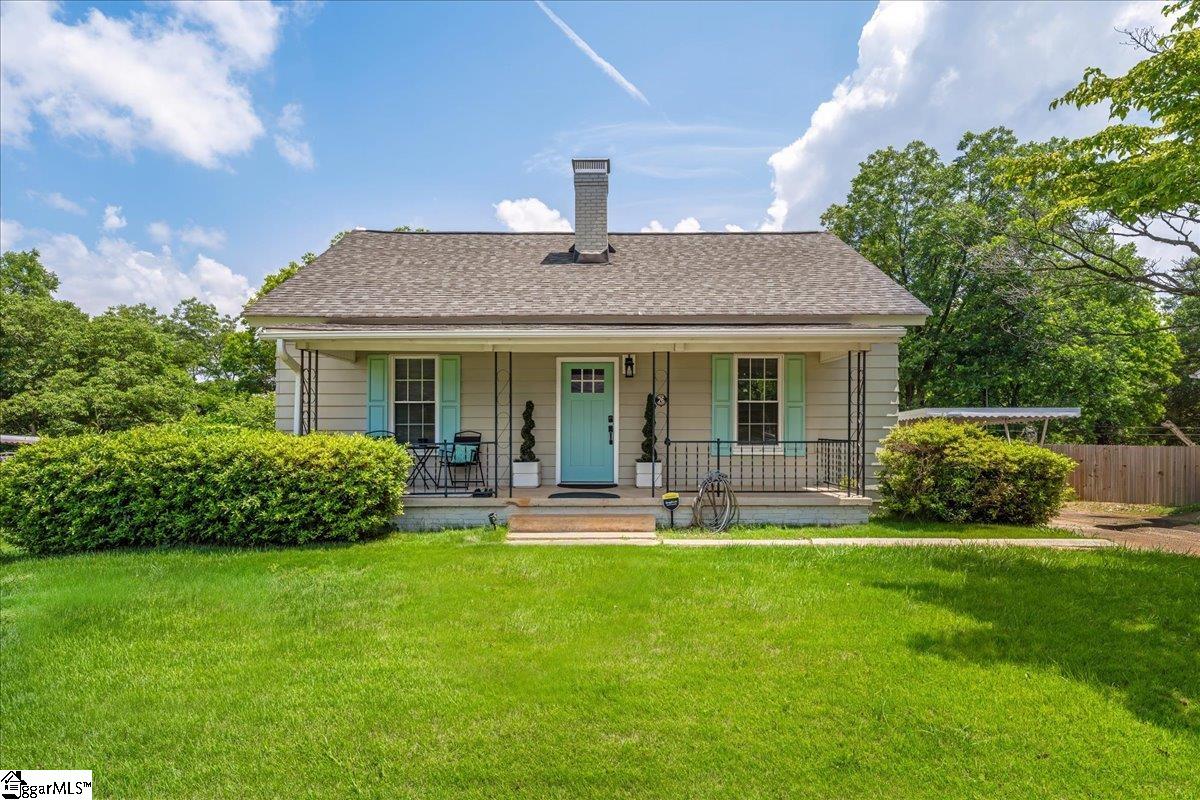
Exceptional opportunity less than a mile from The Village of West Greenville, Swamp Rabbit Trail access and minutes from Unity Park and Downtown Greenville! This charming, updated single-story home offers the perfect blend of comfort, convenience, and investment potential. Currently operating as a successful short-term rental, the property can be sold mostly furnished, providing a turnkey opportunity for investors or buyers seeking a move-in-ready home. Situated on a spacious larger lot surrounded by mature trees, this 2 bedroom, 1 bath home features numerous updates, including new flooring throughout and new tile flooring in the bathroom. Newer windows fill the home with natural light, creating a bright and welcoming atmosphere. Updated kitchen with new countertops, cabinets, appliances and large island with plenty of seating. Whether you're looking for a primary residence, vacation home, or income-producing property, this home offers versatility, privacy, and an unbeatable location near Greenville's vibrant dining, shopping, arts and entertainment scene. Don't miss this rare opportunity to own a beautifully updated home with proven rental income potential in one of the area's most desirable locations.
Agriculture / Farm
Amenities / Special Info
Community Features: None
Association Fees / Info
Hoa Includes: None
Bathroom Info
Main Level Bathrooms: 1
Total Baths: 1
Main Level Bedrooms: 2
Fullbaths: 1
Bedroom Info
Beds: 2
Building Info
Levels: One
Foundation Details: Crawl Space
Construction Materials: Wood Siding
Cooling: Yes
Property Condition: 50+
Roof: Architectural
Exterior Features
Window Features: Insulated Windows
Fencing: Fenced
Exterior Features: Other
Patio and Porch Features: Front Porch
Garage / Parking
Carport: Yes
Open Parking: Yes
Parking Features: Detached Carport, Paved, Carport, Driveway
Handicap
Interior Features
Flooring: Luxury Vinyl
Interior Features: High Ceilings, Ceiling Fan(s), Ceiling Smooth, Open Floorplan, Countertops - Quartz
Fireplace Features: None
Laundry Features: 1st Floor, Walk-in, Laundry Room
Lot Info
Acres: 0.21
Lot Area: 9147.6
Lot Features: 1/2 Acre or Less, Sloped, Few Trees
Lot Size Units: Square Feet
Misc
Other
Property Info
Basement: None
County: Greenville
Style: Bungalow
Topography: Level
Security Features: Smoke Detector(s)
Sqft Info
Living Area Units: Square Feet
Unit Info
Utilities / Hvac
Water Source: Public
Appliances: Dishwasher, Disposal, Dryer, Refrigerator, Washer, Free-Standing Electric Range, Range, Microwave, Electric Water Heater
Utilities Available: Cable Available
Cooling: Central Air
Sewer: Public Sewer
Heating: Forced Air
Heating: Yes
Waterfront / Water
Courtesy of Scott Terry of EXP Realty LLC
Featured Lender

Cole McCollum
864-353-0385 | [email protected]
GoPrime Mortgage
110 E Benson St, Suite D
Anderson, SC 29624
LO NMLS#2395838
CO NMLS# 69551
 MLS# 1598539