$439,984 | 4 beds | 2 full baths | 1 half baths | N/A sqft
Easley, SC 29642
- 4Beds
- 2Full Baths
- 1Half Baths
- N/ASqFt
- 2026Year Built
- 0.18Acres
- MLS# 1593336
- Residential
- Single Family Residence
- Active
- Approx Time on Market1 month, 23 days
- Area054-Powdersville Area
- CountyAnderson
- Subdivision Anderson Oaks
Overview
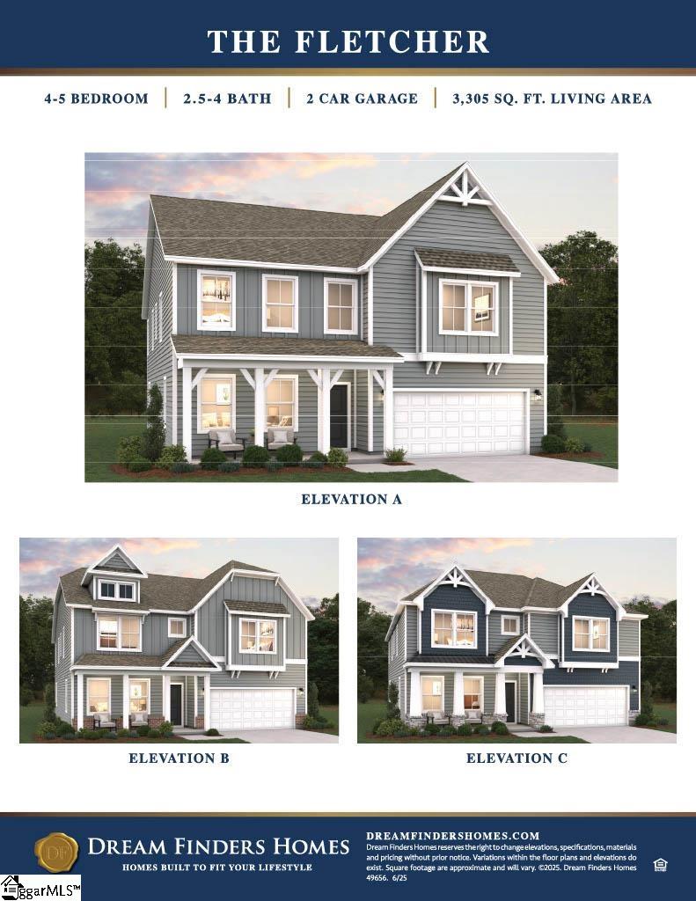
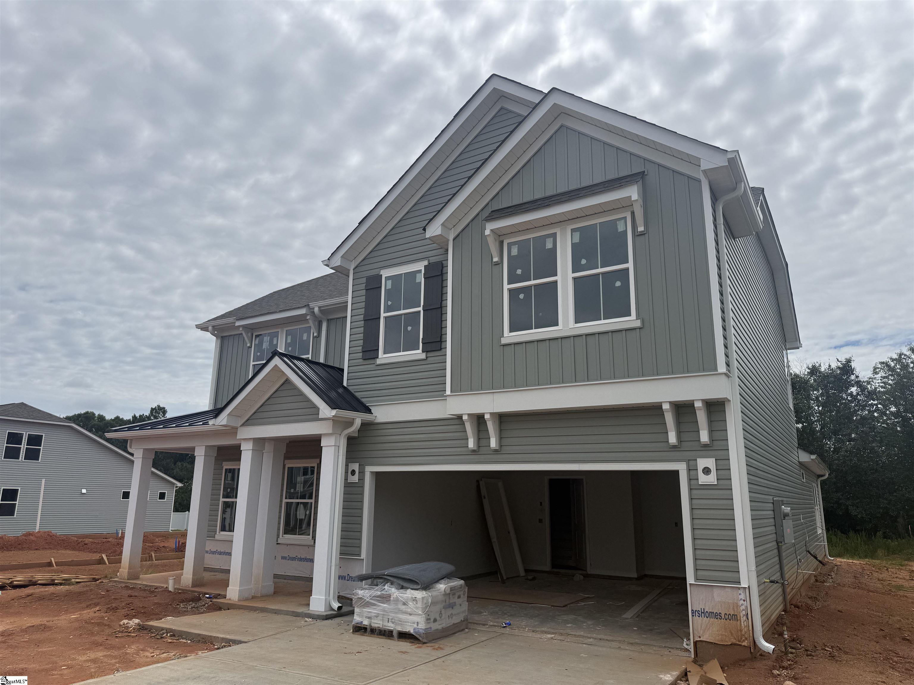
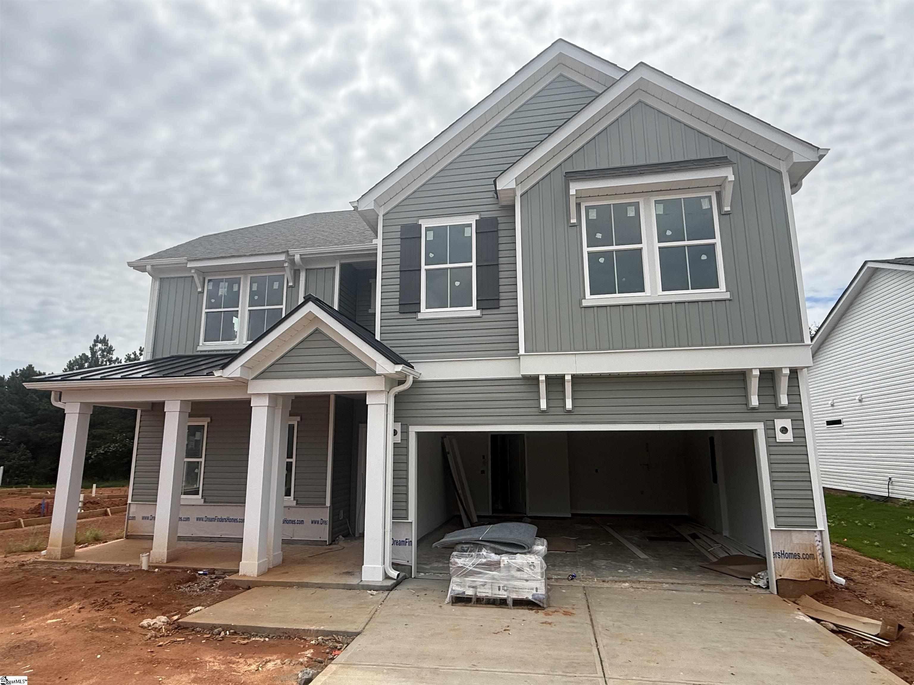
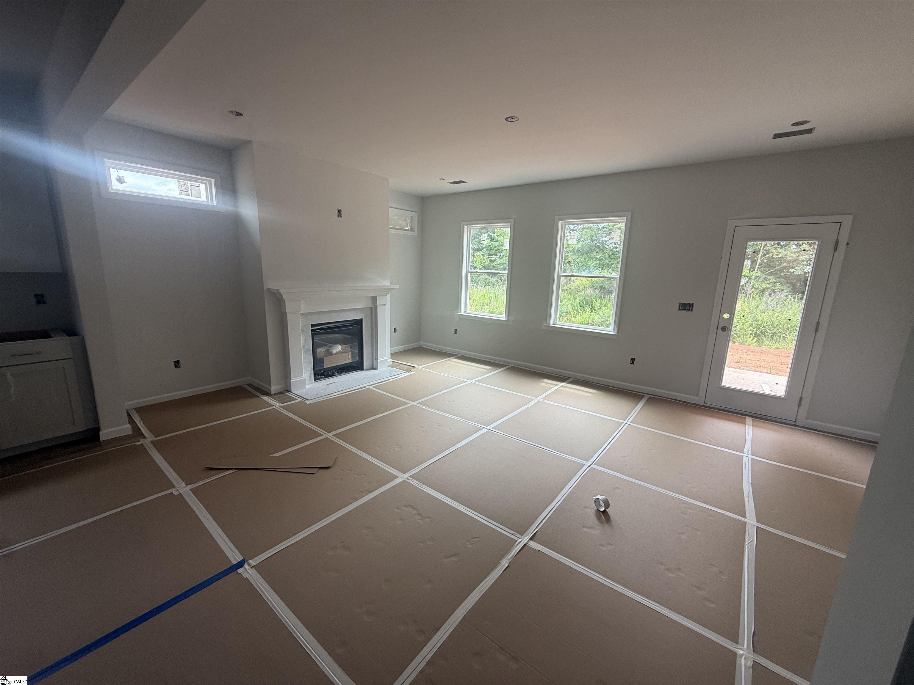
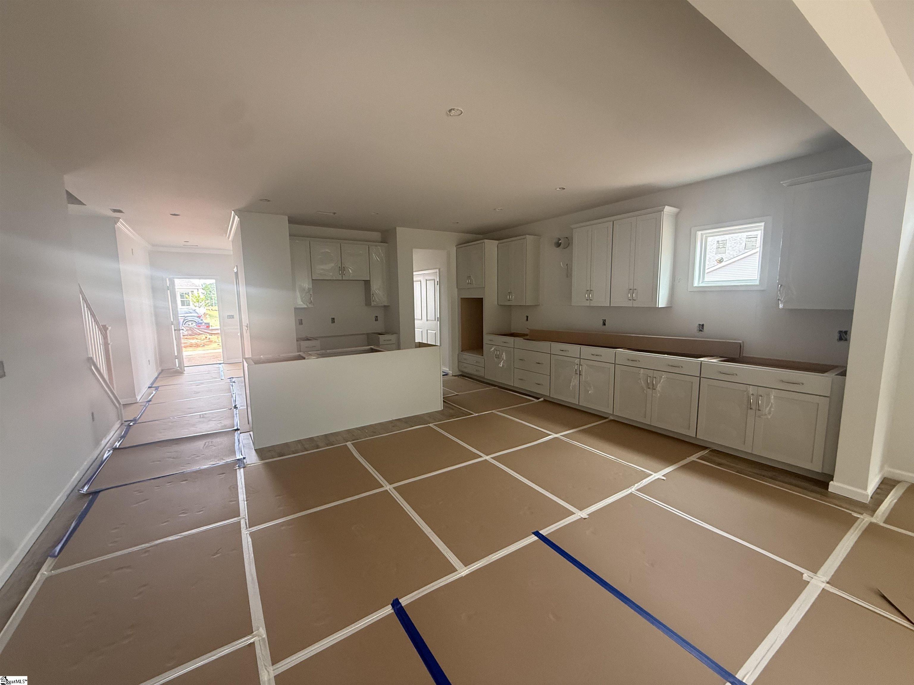
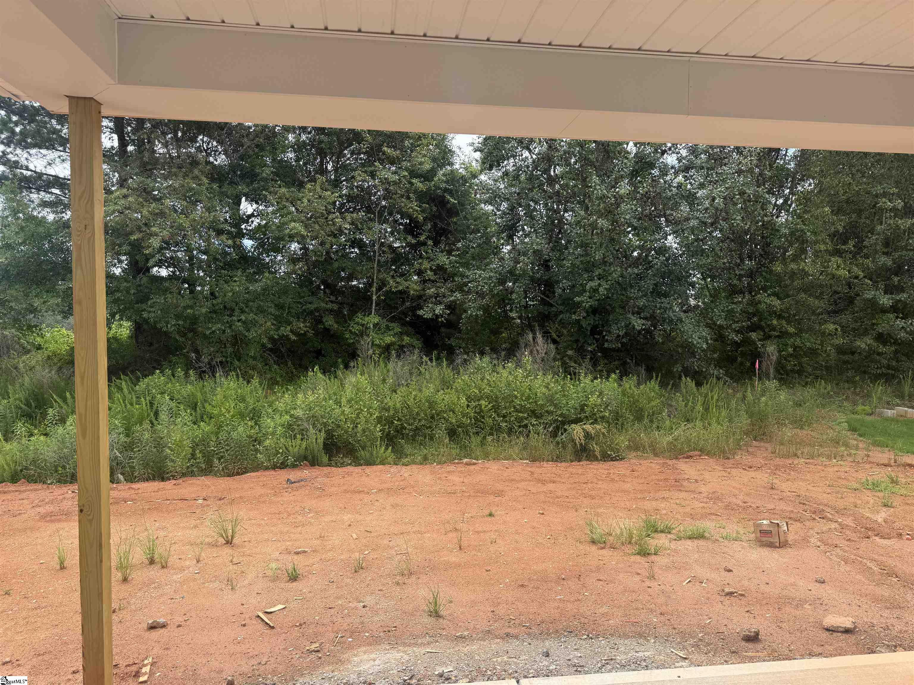
Say Hello to the Hamilton - Where Comfort Meets Style! Welcome to The Hamilton, a stunning 2,815 sq. ft. dream home with 4 bedrooms, 2.5 bathrooms, and endless possibilities! From its open-concept design to the smart use of space, this floor plan is perfect for everyday living and your next big celebration. Whip up meals like a pro in the gourmet kitchen—complete with sleek quartz countertops, a stainless hood vent, upgraded cabinetry, Whirlpool Smart Appliances (including a gas cooktop & combo wall micro/oven), and a gorgeous tile backsplash. The laminate flooring throughout the main level and tile in all bathrooms and laundry room add a touch of luxury and durability where it counts. Your main-level Owner’s Suite offers both privacy and convenience, while upstairs, a spacious loft is ready to become your game room, home theater, or chill-out zone. With drop zone cubbies in the mudroom, a cozy fireplace, and a gas tankless water heater, this home checks all the boxes—and then some! Oh, and did we mention the 2-car garage and smartly designed layout? The Hamilton brings style, function, and fun together beautifully. But wait—there’s more! Located in the charming community of Anderson Oaks, you`ll enjoy oversized, tree-lined homesites, cul-de-sac options, and even basement floor plans (some with golf course views!). Just 1 mile from top-rated Wren Schools, minutes from Easley’s best dining and shopping, 12 miles from vibrant Downtown Greenville, and 30 minutes to Clemson University, you’re right where you want to be. Community perks include a playground, serene firepit area, and the YMCA just a mile away—your new lifestyle is waiting!
Open House Info
Openhouse Start Time:
Sunday, July 26th, 2026 @ 5:00 PM
Openhouse End Time:
Sunday, July 26th, 2026 @ 8:00 PM
Openhouse Remarks: Visit model home access and details on incentives.
Agriculture / Farm
Amenities / Special Info
Community Features: Playground
Association Fees / Info
Hoa: Yes
Hoa Includes: Common Area Ins., Electricity, Street Lights, By-Laws
Hoa Fees: 495
Bathroom Info
Main Level Bathrooms: 1
Total Baths: 3
Main Level Bedrooms: 1
Fullbaths: 2
Halfbaths: 1
Bedroom Info
Beds: 4
Building Info
Levels: Two
Foundation Details: Slab
Construction Materials: Stone, Vinyl Siding
Year Built: 2026
New Construction: Yes
Cooling: Yes
Property Condition: New Construction
Builder Model: Hamilton
Roof: Architectural
Exterior Features
Window Features: Tilt Out Windows, Vinyl/Aluminum Trim, Insulated Windows
Patio and Porch Features: Screened, Front Porch
Garage / Parking
Garage: Yes
Open Parking: Yes
Parking Features: Attached, Concrete, Garage Door Opener, Key Pad Entry
Attached Garage: Yes
Handicap
Accessibility Features: Attic Stairs Permanent
Interior Features
Flooring: Carpet, Ceramic Tile, Laminate
Interior Features: High Ceilings, Ceiling Fan(s), Ceiling Smooth, Open Floorplan, Soaking Tub, Walk-In Closet(s), Wet Bar, Split Floor Plan, Countertops - Quartz, Pantry, Radon System
Fireplace: Yes
Fireplace Features: Gas Log
Laundry Features: 1st Floor, Walk-in, Electric Dryer Hookup, Laundry Room
Lot Info
Acres: 0.18
Lot Area: 7840.8
Lot Features: 1/2 Acre or Less, Corner Lot, Few Trees
Lot Size: 150 x 60
Lot Size Units: Square Feet
Misc
Other
Property Info
Pets Allowed: Yes
Basement: None
County: Anderson
Style: Traditional, Craftsman
Topography: Level
Occupant Type: Vacant
Sqft Info
Living Area Units: Square Feet
Unit Info
Unit: 20
Utilities / Hvac
Water Source: Public
Appliances: Gas Cooktop, Dishwasher, Disposal, Self Cleaning Oven, Convection Oven, Oven, Electric Oven, Microwave, Microwave-Convection, Gas Water Heater, Tankless Water Heater
Utilities Available: Cable Available
Cooling: Central Air, Electric, Damper Controlled
Sewer: Public Sewer
Heating: Forced Air, Natural Gas, Damper Controlled
Heating: Yes
Waterfront / Water
Courtesy of Ryan Malcomb of DFH Realty Georgia, LLC
Featured Lender

Cole McCollum
864-353-0385 | [email protected]
GoPrime Mortgage
110 E Benson St, Suite D
Anderson, SC 29624
LO NMLS#2395838
CO NMLS# 69551

 MLS# 1598554