



$575,000 | 4 beds | 3 full baths | N/A half baths | N/A sqft
Anderson, SC 29621
- 4Beds
- 3Full Baths
- N/AHalf Baths
- N/ASqFt
- 2019Year Built
- 0.29Acres
- MLS# 1593309
- Residential
- Single Family Residence
- Active
- Approx Time on Market1 month, 22 days
- Area052-Anderson/s I-85
- CountyAnderson
- Subdivision Other
Overview
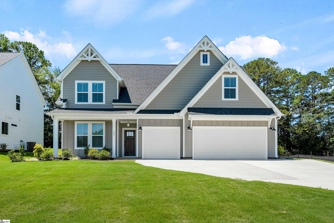
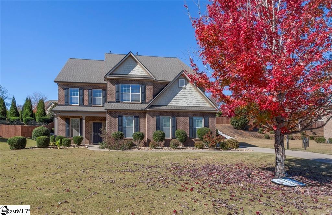
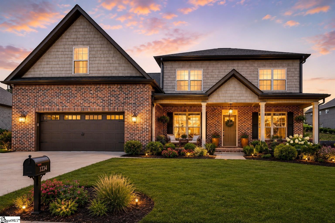
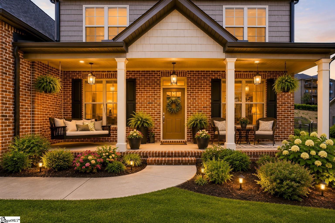
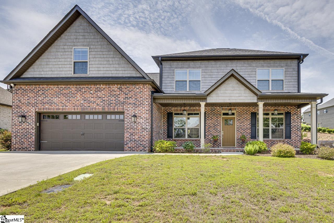
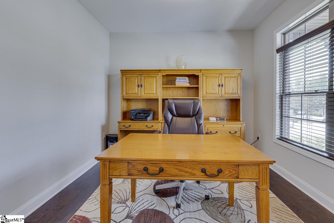
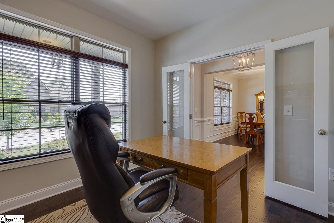
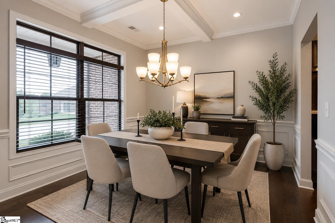
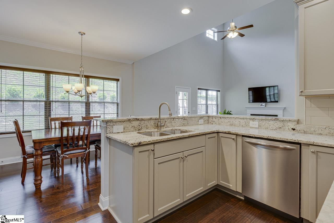
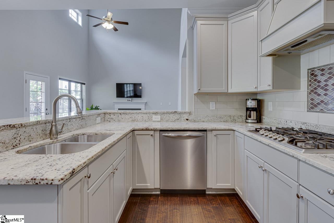
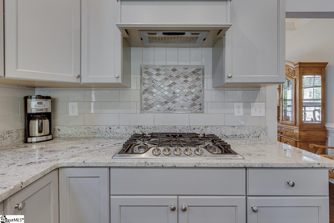
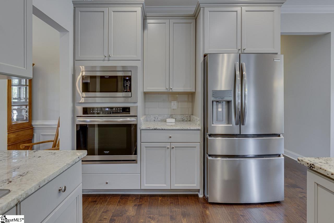
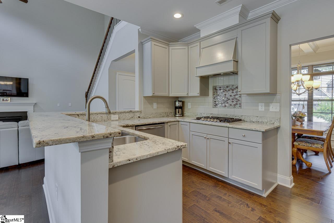
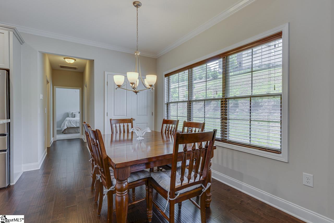
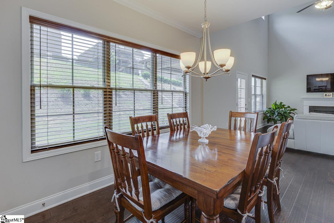
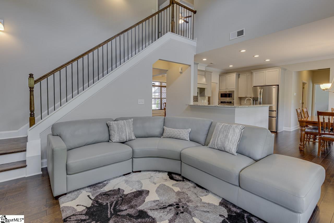
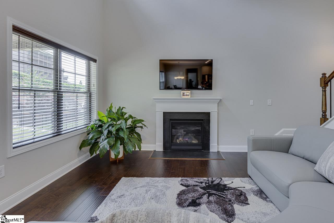
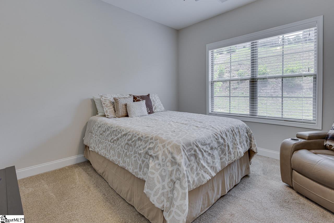
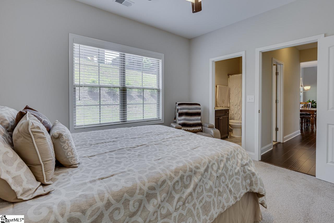
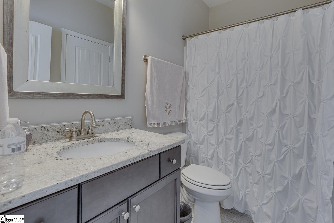
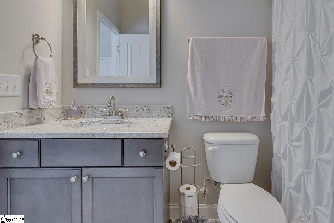
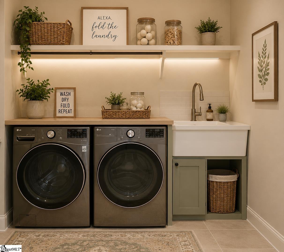
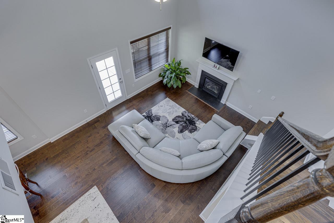
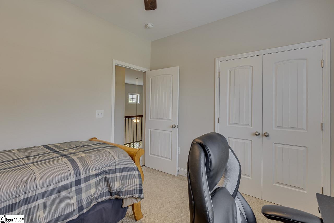
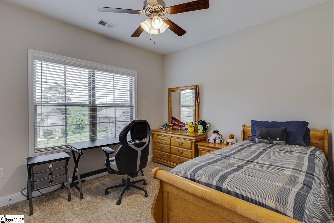
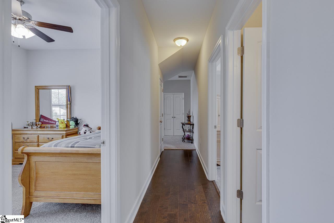
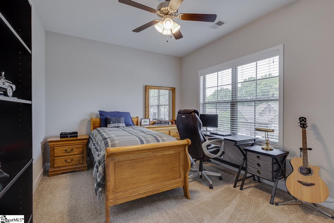
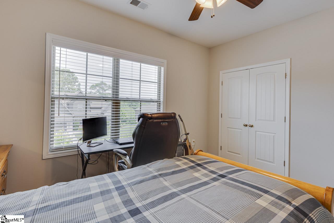
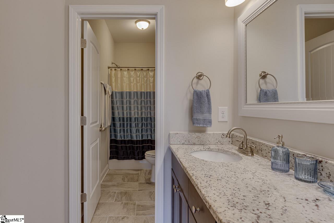
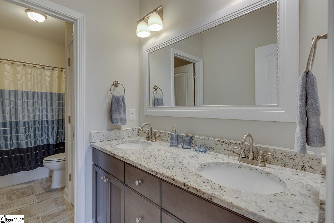
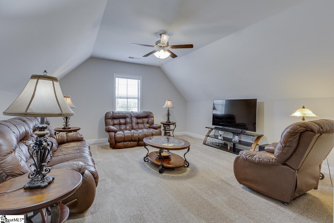
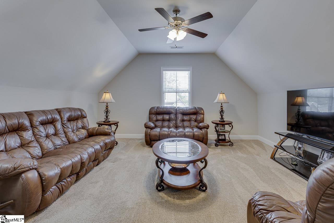
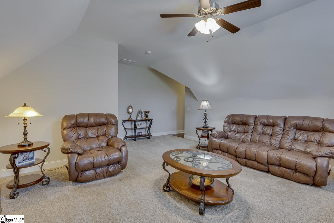
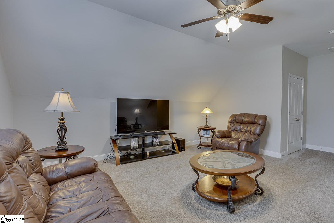
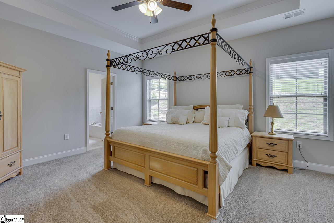
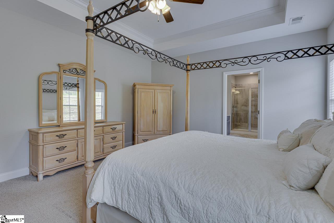
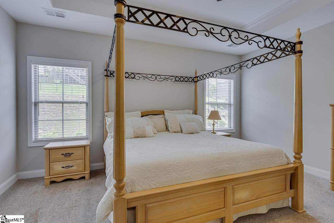
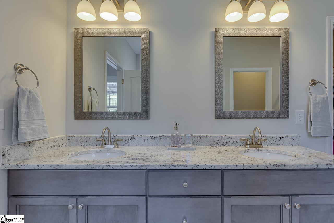
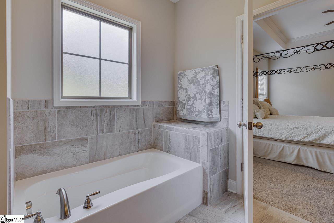
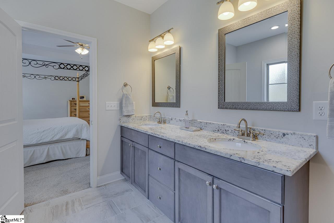
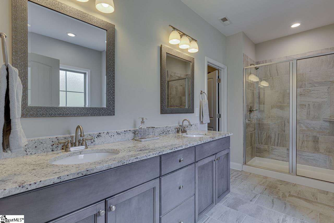
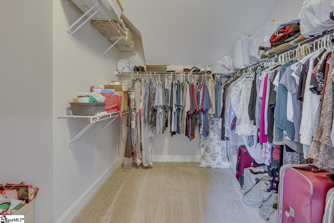
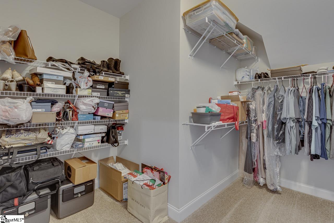
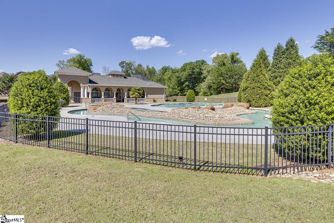
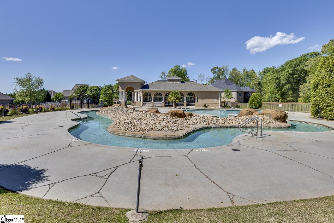
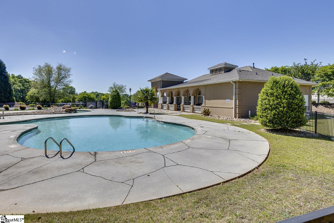
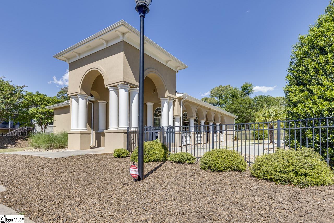
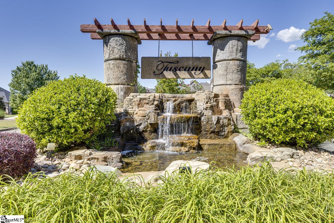
A welcoming, rocking-chair front porch is the perfect spot for enjoying beautiful evening sunsets, while the back porch allows you to peacefully take in the sunrises. As you step through the front door, an abundance of natural light makes the home office a peaceful place to work, complete with glass doors for privacy when needed. Across the foyer, the formal dining room welcomes you with a beautiful, modern light fixture. The cathedral ceiling in the expansive living room makes the space feel wonderfully vast, while the gas log fireplace offers a cozy, snug ambiance for those cool winter nights. The upscale, modern kitchen is a chef`s delight, featuring granite countertops, a deep sink, built-in appliances, a gas cooktop, a microwave, a dishwasher, and a wall oven. A rare and highly sought-after feature of this layout is the main-level guest room, complete with an attached full bath. Nearby, the large laundry room doubles as an excellent drop-zone when entering from the oversized, two-car attached garage. Upstairs, you will find two additional, amply sized bedrooms and an enormous owner`s suite featuring an elegant trey ceiling. The en-suite bath is a private oasis, boasting a deep soaking tub, a separate shower, a granite dual vanity, and an oversized walk-in closet. And if that isn`t already enough, the second level also features a huge bonus room complete with its own closet, allowing it to easily serve as a 5th bedroom.Tuscany is perfectly tucked away from the hustle and bustle of the city, yet offers premier community amenitiesincluding a clubhouse, a sparkling pool, and a lazy river for optimal summer family fun. Call today to schedule your private appointment to view this spectacular home!
Agriculture / Farm
Amenities / Special Info
Community Features: Clubhouse, Pool
Association Fees / Info
Hoa: Yes
Hoa Includes: Pool, By-Laws, Restrictive Covenants
Hoa Fees: 800
Bathroom Info
Main Level Bathrooms: 1
Total Baths: 3
Main Level Bedrooms: 1
Fullbaths: 3
Bedroom Info
Beds: 4
Building Info
Levels: Two
Foundation Details: Slab
Construction Materials: Brick Veneer, Vinyl Siding
Year Built: 2019
Cooling: Yes
Property Condition: 6-10
Builder Model: Indigo
Roof: Architectural
Exterior Features
Window Features: Vinyl/Aluminum Trim, Insulated Windows
Exterior Features: Under Ground Irrigation
Patio and Porch Features: Front Porch, Porch
Garage / Parking
Garage: Yes
Open Parking: Yes
Parking Features: Attached, Paved, Garage Door Opener
Attached Garage: Yes
Handicap
Interior Features
Flooring: Carpet, Ceramic Tile, Laminate
Interior Features: High Ceilings, Ceiling Fan(s), Vaulted Ceiling(s), Tray Ceiling(s), Granite Counters, Soaking Tub, Walk-In Closet(s)
Fireplace: Yes
Fireplace Features: Gas Log
Laundry Features: 1st Floor, Walk-in, Laundry Room
Lot Info
Acres: 0.29
Lot Area: 12632.4
Lot Features: 1/2 Acre or Less, Sloped
Lot Size Units: Square Feet
Misc
Other
Property Info
Basement: None
County: Anderson
Style: Traditional
Topography: Level, Steep
Sqft Info
Living Area Units: Square Feet
Unit Info
Utilities / Hvac
Water Source: Public
Appliances: Gas Cooktop, Dishwasher, Electric Oven, Microwave, Gas Water Heater
Cooling: Electric
Sewer: Public Sewer
Heating: Forced Air, Natural Gas
Heating: Yes
Waterfront / Water
Courtesy of Roberta Hamby of Palmetto Properties R.E., Inc.
Featured Lender

Aaron Brooks
Veterans United Home Loans 800-814-1103 x4116
[email protected]
Http://veteransunited.com
Aaron Brooks is a Senior Loan Officer with Veterans United Home Loans. He focuses on closing loans efficiently and prioritizing customer satisfaction. Aaron has been a Loan Officer with Veterans United for 11 years and has 21 years of industry experience. As a seasoned loan officer, his passion for work is matched only by his love for family and spending time outdoors. He is married to his devoted wife, Connie, and is the proud father of their daughter, Peyton.
After earning his undergraduate degree from the University of Missouri, Aaron began his career in banking as a Mortgage Loan Officer, specializing in light commercial lending. His expertise and attention to detail led him to a management role, where he refined his analytical and customer service skills. Now, he is dedicated to helping veterans and their families navigate the complexities of homeownership, turning their dreams into a reality.
Outside of work, Aaron enjoys spending time with his family and two dogs, Stan Lee and Lucy. He also likes golfing, working out in the yard, and attending sporting events. With his expertise in mortgage lending, Aaron looks forward to continuing to make a positive impact in the lives of the clients that he serves.
Pre-Approval link: https://my.veteransunited.com/get-approved/1003530

 MLS# 1598357