
$355,000 | 3 beds | 2 full baths | N/A half baths | N/A sqft
Reidville, SC 29375
- 3Beds
- 2Full Baths
- N/AHalf Baths
- N/ASqFt
- N/AYear Built
- 0.15Acres
- MLS# 1592442
- Residential
- Single Family Residence
- Active
- Approx Time on Market2 months, 1 day
- Area033-Spartanburg
- CountySpartanburg
- Subdivision Orchards At Reidville
Overview
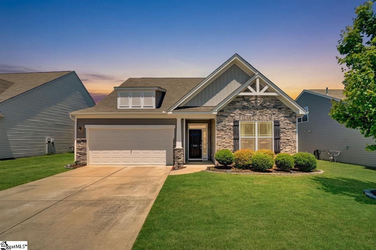
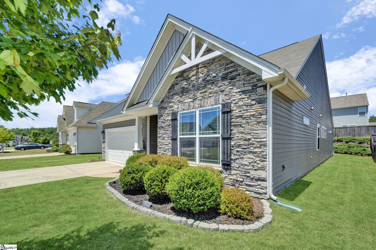
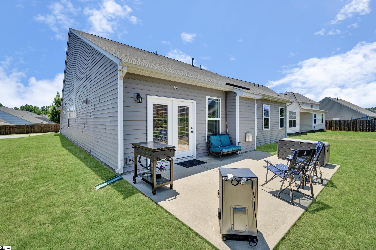
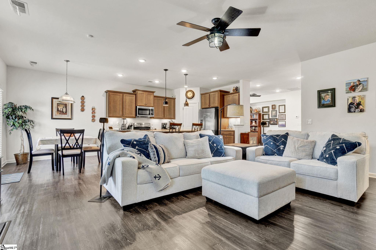
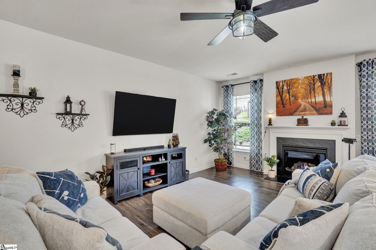
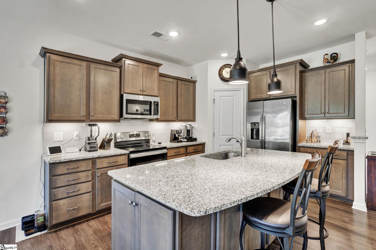
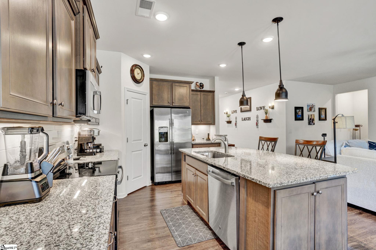
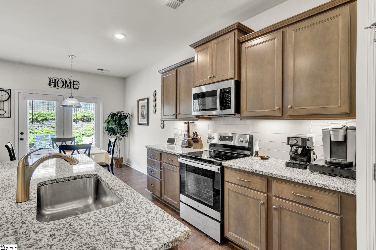
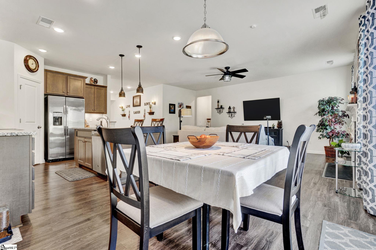
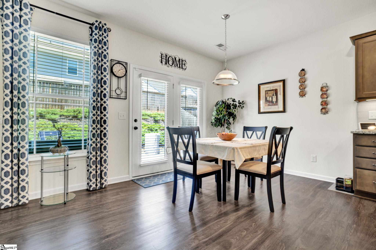
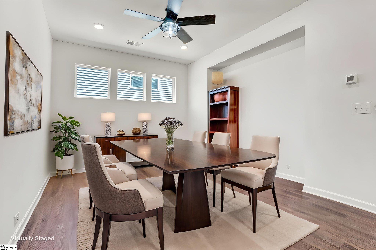
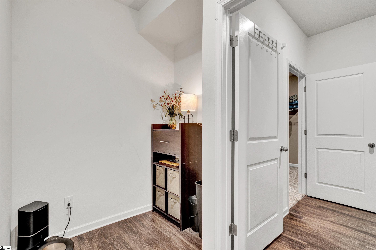
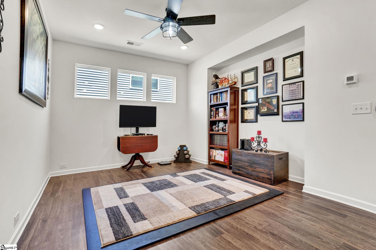
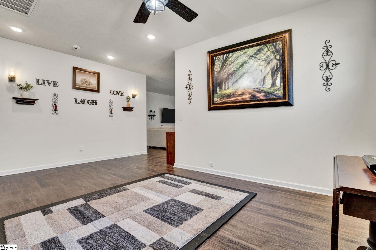
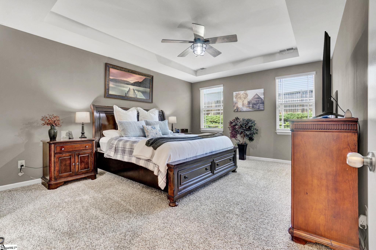
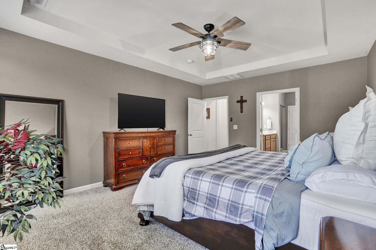
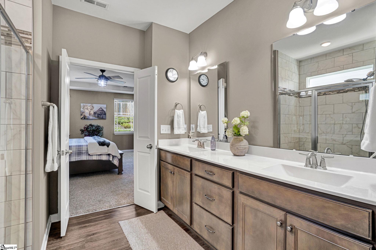
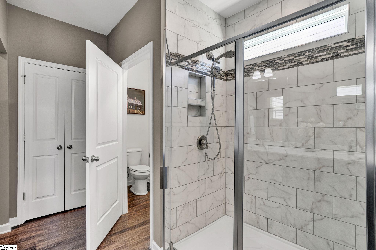
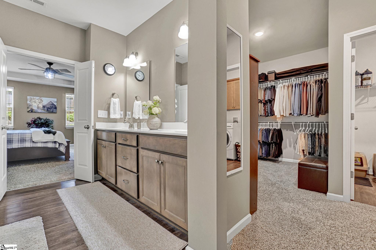
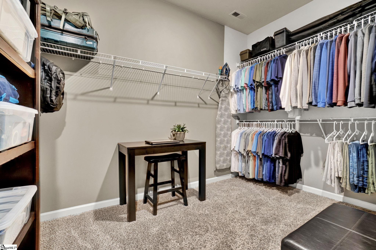
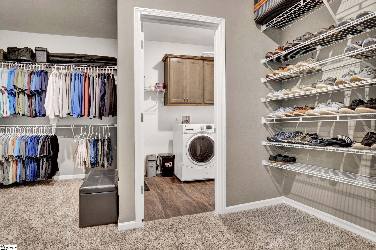
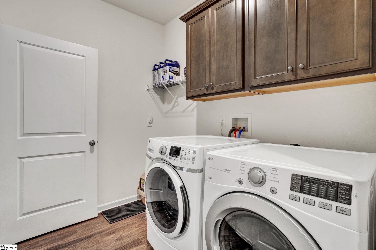
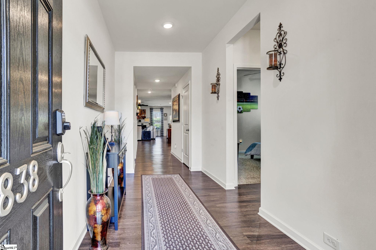
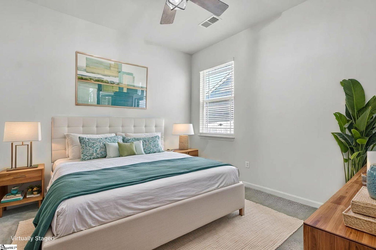
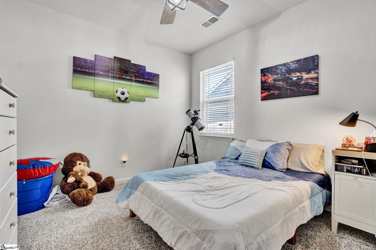
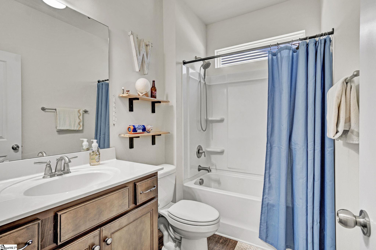
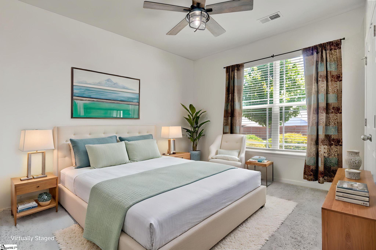
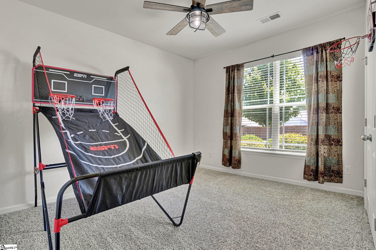
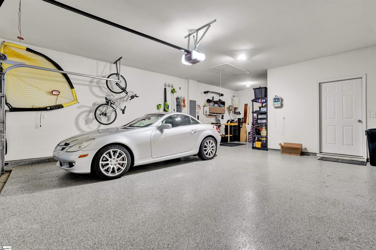
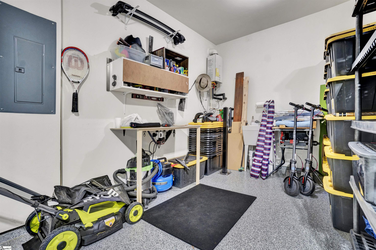
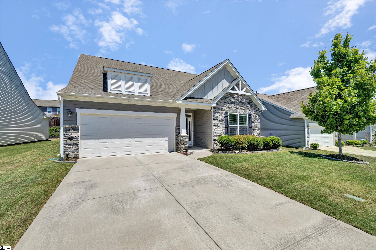
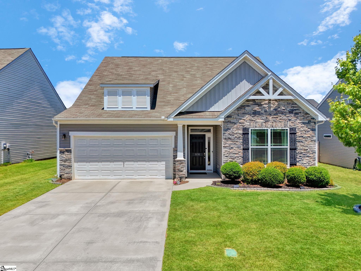
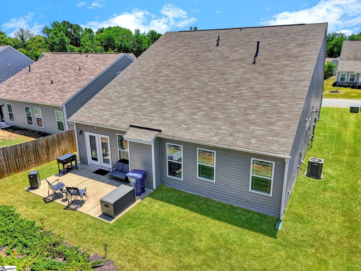
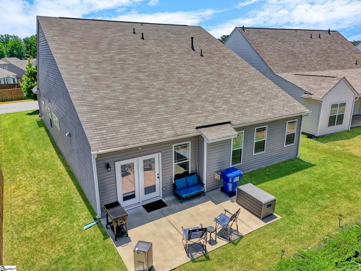
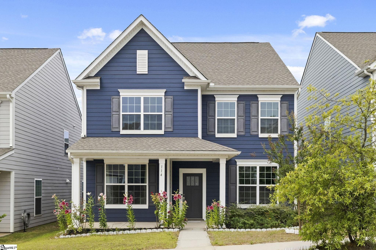
Welcome to the highly desirable Orchards at Reidville, where comfort, convenience, and thoughtful upgrades come together in this beautifully maintained one-level home. Built just six years ago, this impressive 3-bedroom, 2-bath ranch-style property offers modern living with exceptional attention to detail throughout. From the moment you arrive, you’ll notice the care and pride of ownership. This home includes a full appliance package - refrigerator, washer, and dryer included - along with upgraded lighting, ceiling fans, custom window treatments, and an extended rear patio featuring a natural gas connection ready for your grill. The fully irrigated front and backyard, immaculate epoxy-coated garage floor, and additional garage storage nook add even more functionality and appeal. Inside, the open-concept layout creates an inviting atmosphere perfect for both everyday living and entertaining. The spacious family room is filled with natural light and centered around a cozy gas fireplace. The kitchen is designed to impress with granite countertops, abundant cabinetry, stainless appliances, and a large corner walk-in pantry. The private primary suite offers a smart and convenient layout with direct access from the walk-in closet to the laundry room. Two additional bedrooms and a separate full bath provide comfortable accommodations for guests or family members. Near the front of the home, a flexible dining area can easily serve as a home office, sitting room, or multipurpose space. Additional features include a tankless water heater for energy efficiency and a prime location in the rapidly growing Reidville community. Enjoy being just a short walk from Tyger River Park and only minutes from shopping, restaurants, and major interstate access, including BMW Exit 60 and Hwy. 290 Exit 62. Homes like this don’t come along often - schedule your private showing today!
Agriculture / Farm
Amenities / Special Info
Community Features: Common Areas, Street Lights, Other
Association Fees / Info
Hoa: Yes
Hoa Includes: Electricity, Street Lights, Trash
Hoa Fees: 475
Bathroom Info
Main Level Bathrooms: 2
Total Baths: 2
Main Level Bedrooms: 3
Fullbaths: 2
Bedroom Info
Beds: 3
Building Info
Levels: One
Foundation Details: Slab
Construction Materials: Stone, Vinyl Siding
Cooling: Yes
Property Condition: 6-10
Roof: Architectural
Exterior Features
Window Features: Vinyl/Aluminum Trim
Patio and Porch Features: Patio, Front Porch
Garage / Parking
Garage: Yes
Open Parking: Yes
Parking Features: Attached, Concrete
Attached Garage: Yes
Handicap
Interior Features
Flooring: Carpet, Vinyl, Luxury Vinyl
Interior Features: High Ceilings, Ceiling Fan(s), Ceiling Smooth, Granite Counters, Countertops-Solid Surface, Open Floorplan, Soaking Tub, Walk-In Closet(s), Pantry
Fireplace: Yes
Fireplace Features: Gas Log
Laundry Features: 1st Floor, Walk-in, Electric Dryer Hookup, Washer Hookup, Laundry Room
Lot Info
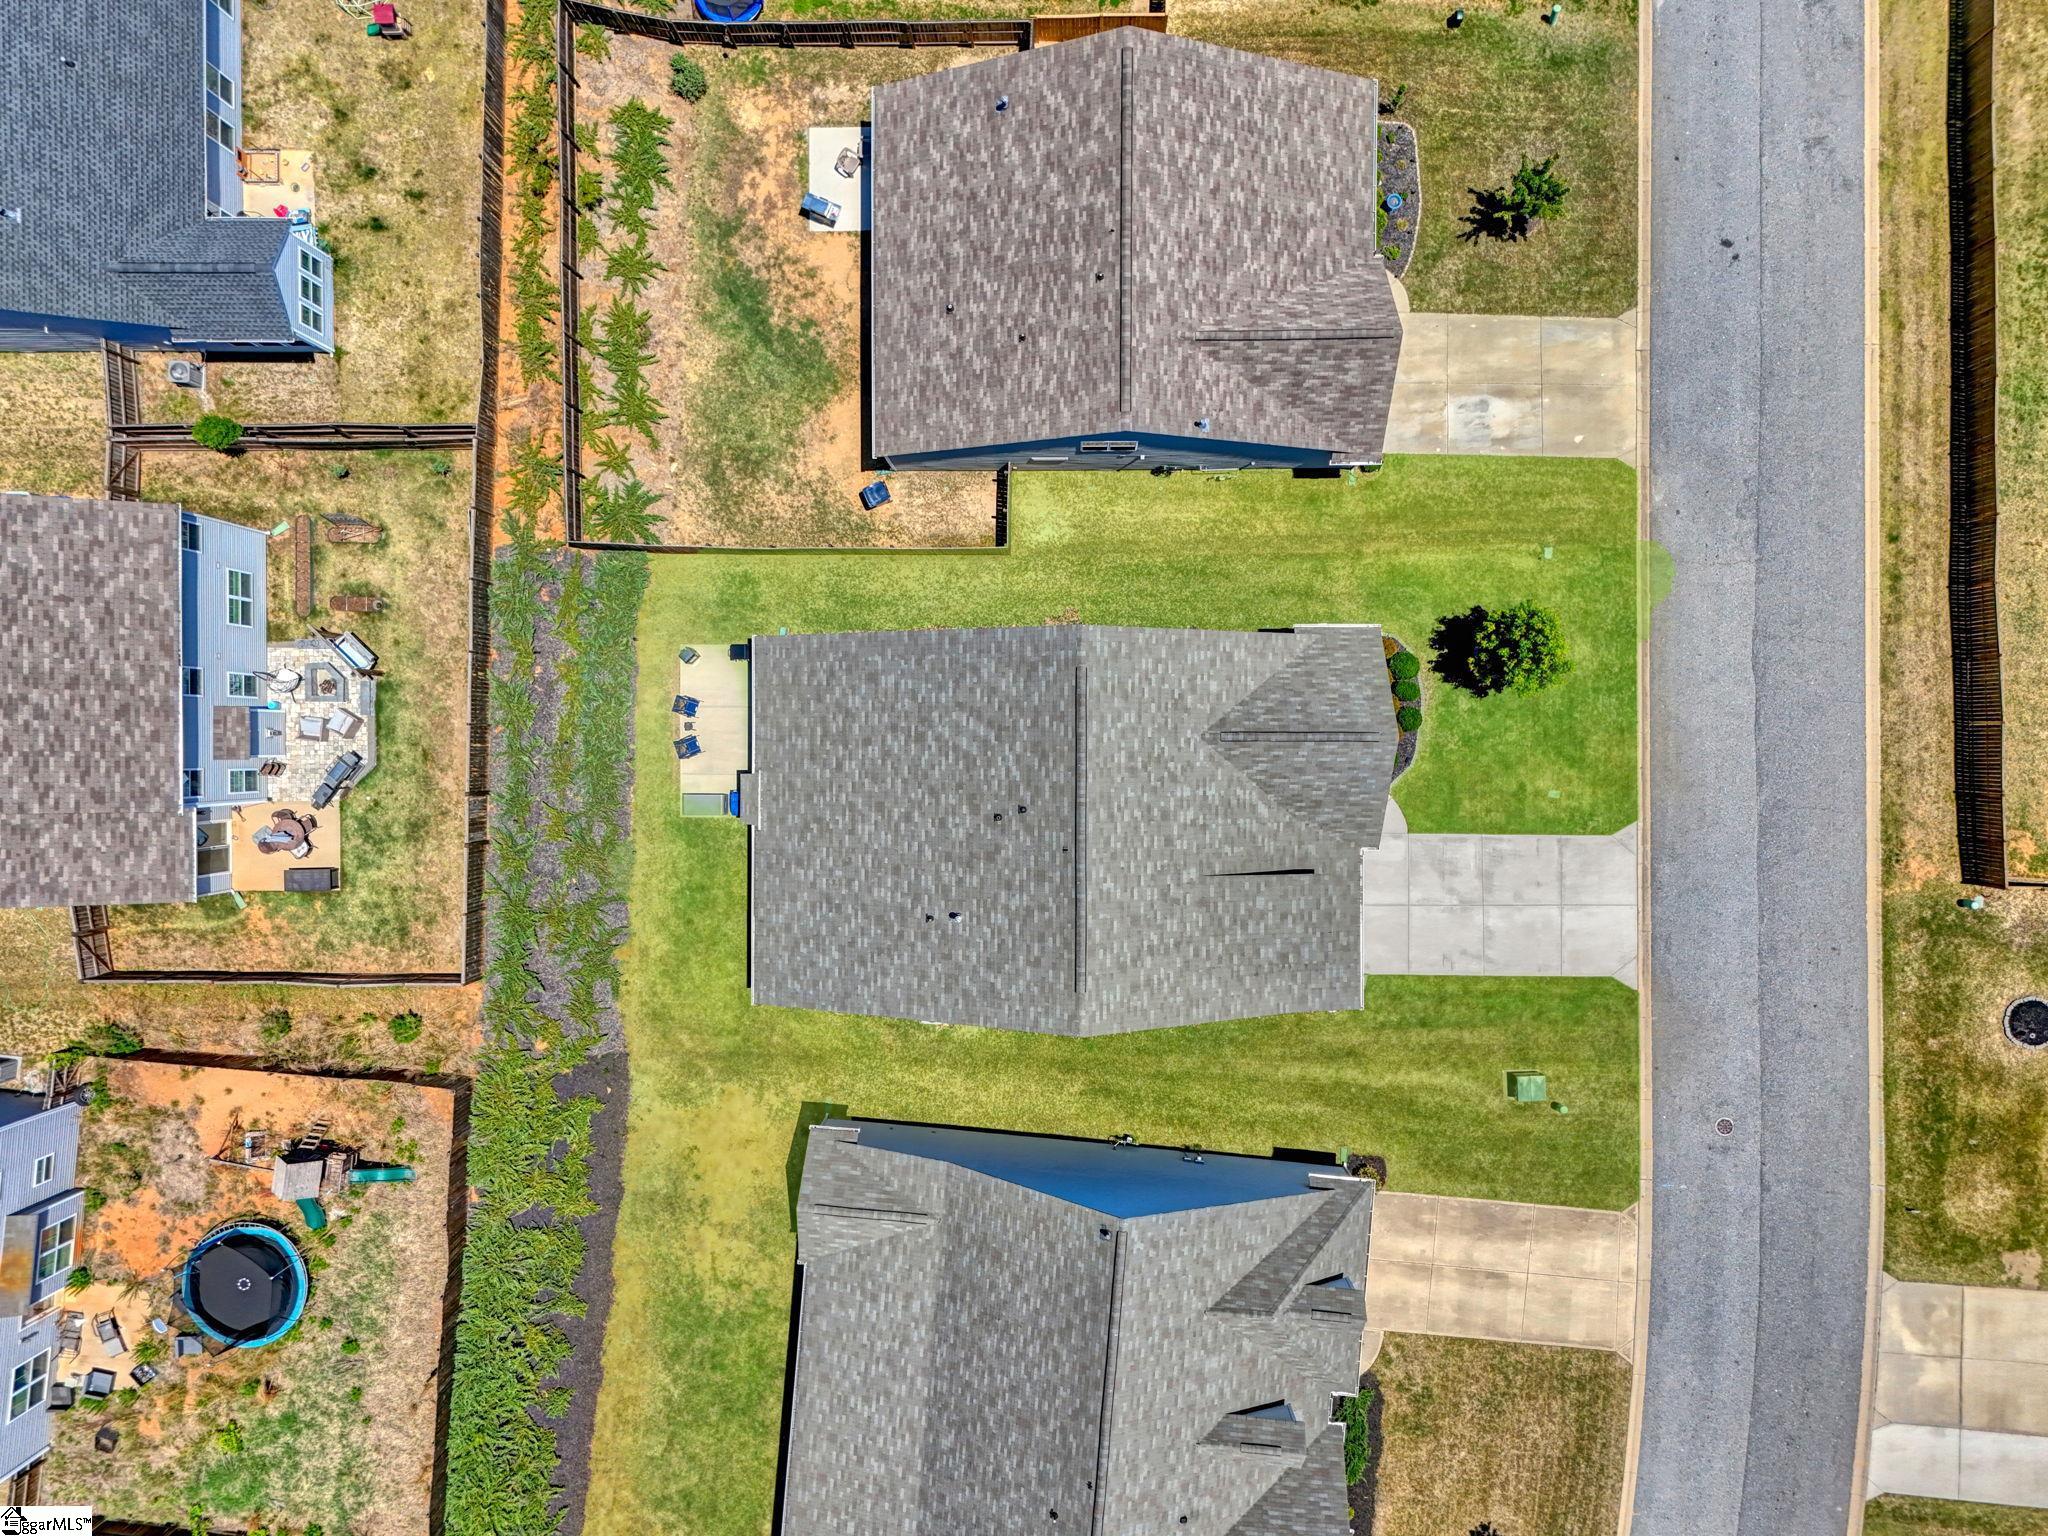
Acres: 0.15
Lot Area: 6534
Lot Features: 1/2 Acre or Less, Sidewalk, Few Trees, Sprklr In Grnd-Full Yard
Lot Size: 61 x 100 x 61 x 100
Lot Size Units: Square Feet
Misc
Other
Property Info
Pets Allowed: Breed Restrictions
Basement: None
County: Spartanburg
Style: Ranch
Security Features: Security System Owned, Smoke Detector(s), Prewired
Sqft Info
Living Area Units: Square Feet
Unit Info
Utilities / Hvac
Water Source: Public
Appliances: Dishwasher, Disposal, Dryer, Self Cleaning Oven, Refrigerator, Washer, Free-Standing Electric Range, Microwave, Tankless Water Heater
Utilities Available: Cable Available
Cooling: Central Air
Sewer: Public Sewer
Heating: Natural Gas, Heat Pump
Heating: Yes
Waterfront / Water
Courtesy of Chris Mccauley of Keller Williams Realty
Featured Lender

Aaron Brooks
Veterans United Home Loans 800-814-1103 x4116
[email protected]
Http://veteransunited.com
Aaron Brooks is a Senior Loan Officer with Veterans United Home Loans. He focuses on closing loans efficiently and prioritizing customer satisfaction. Aaron has been a Loan Officer with Veterans United for 11 years and has 21 years of industry experience. As a seasoned loan officer, his passion for work is matched only by his love for family and spending time outdoors. He is married to his devoted wife, Connie, and is the proud father of their daughter, Peyton.
After earning his undergraduate degree from the University of Missouri, Aaron began his career in banking as a Mortgage Loan Officer, specializing in light commercial lending. His expertise and attention to detail led him to a management role, where he refined his analytical and customer service skills. Now, he is dedicated to helping veterans and their families navigate the complexities of homeownership, turning their dreams into a reality.
Outside of work, Aaron enjoys spending time with his family and two dogs, Stan Lee and Lucy. He also likes golfing, working out in the yard, and attending sporting events. With his expertise in mortgage lending, Aaron looks forward to continuing to make a positive impact in the lives of the clients that he serves.
Pre-Approval link: https://my.veteransunited.com/get-approved/1003530
 MLS# 1597021