$339,000 | 5 beds | 3 full baths | N/A half baths | N/A sqft
Reidville, SC 29338
- 5Beds
- 3Full Baths
- N/AHalf Baths
- N/ASqFt
- 2022Year Built
- 0.10Acres
- MLS# 1597021
- Residential
- Single Family Residence
- Active
- Approx Time on MarketN/A
- Area033-Spartanburg
- CountySpartanburg
- Subdivision Magnolia Place
Overview
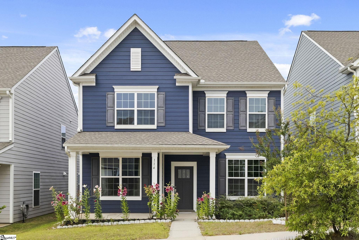
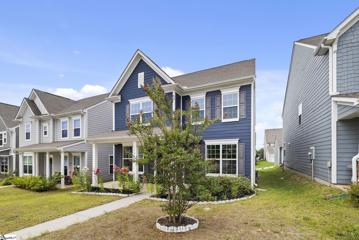
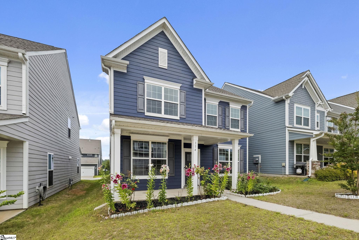
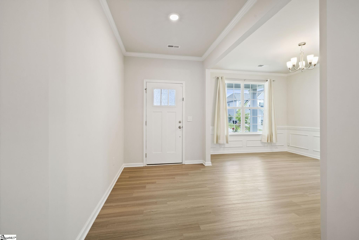
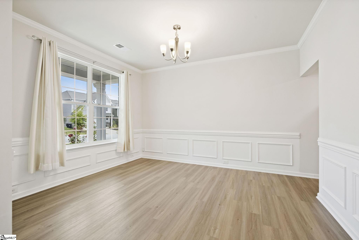
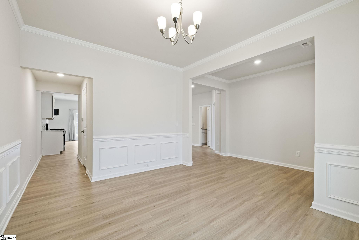
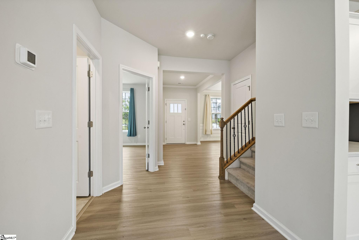
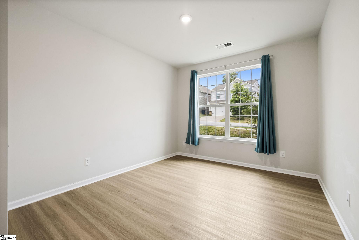
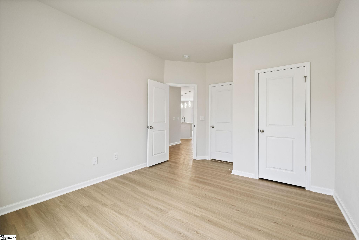
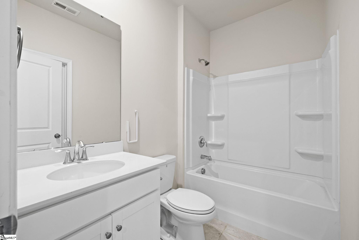
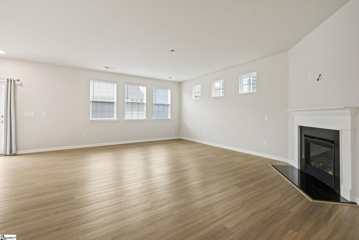
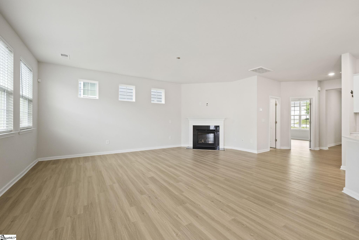
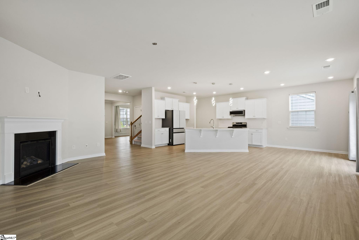
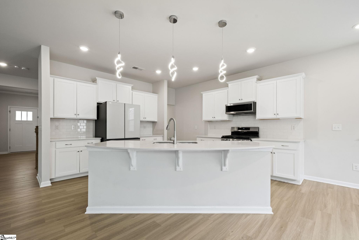
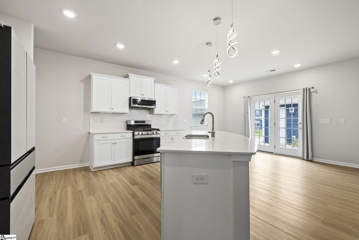
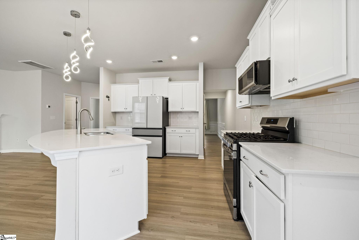
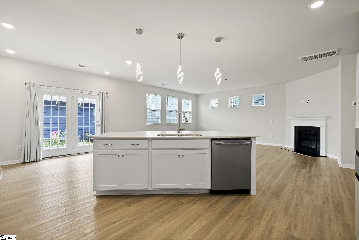
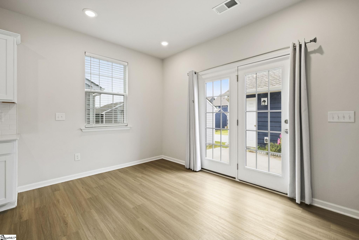
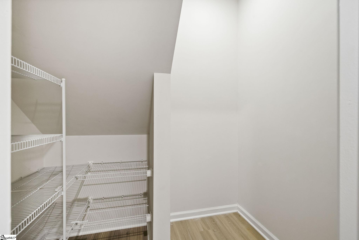
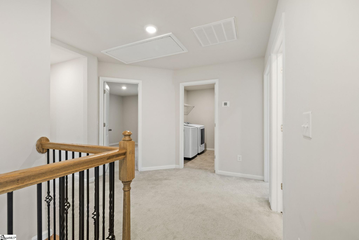
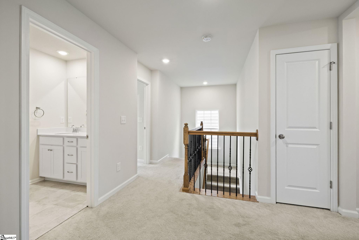
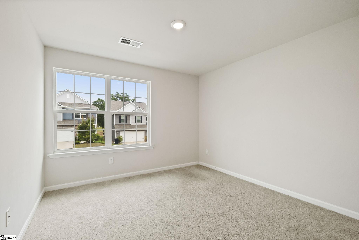
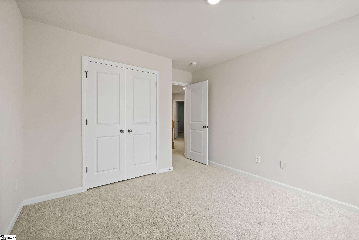
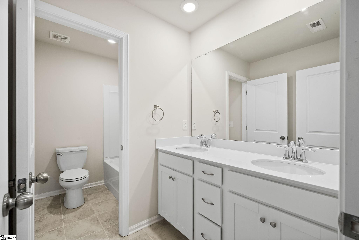
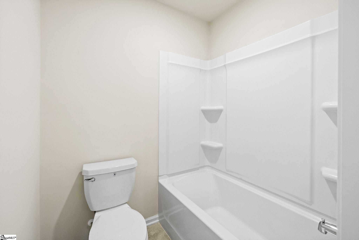
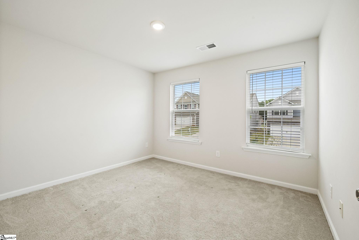
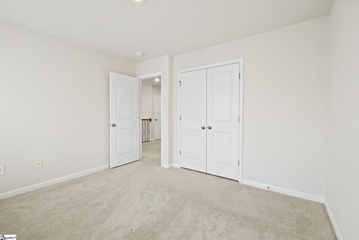
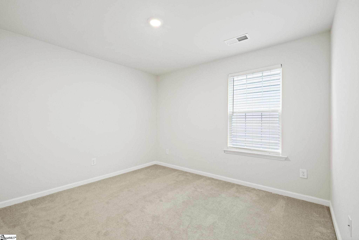
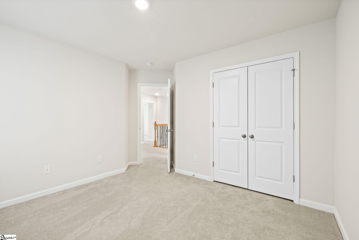
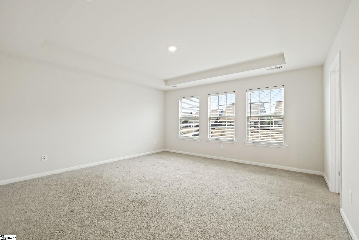
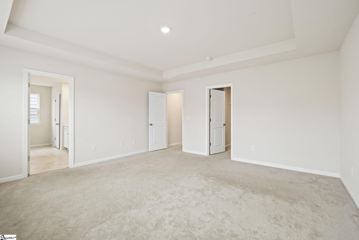
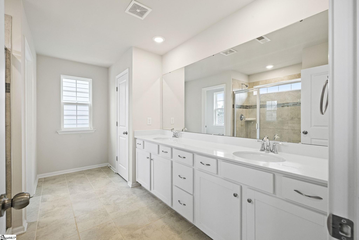
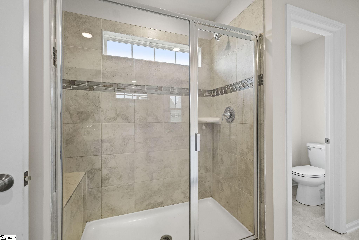
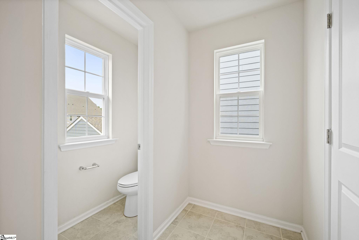
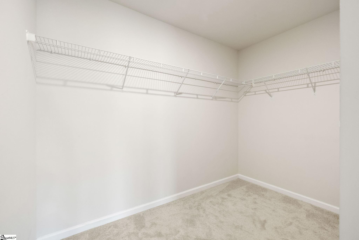
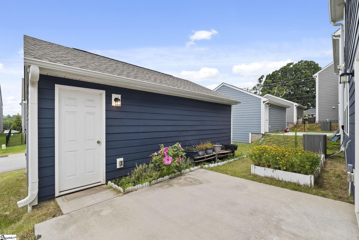
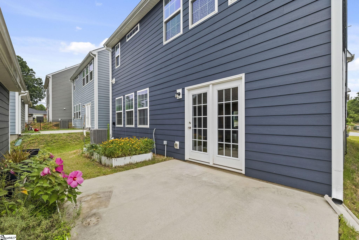
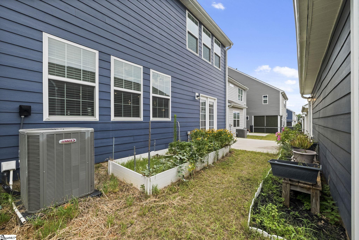
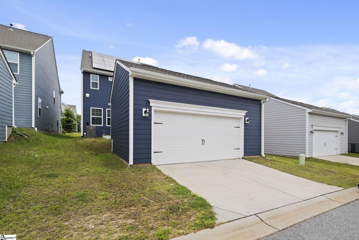
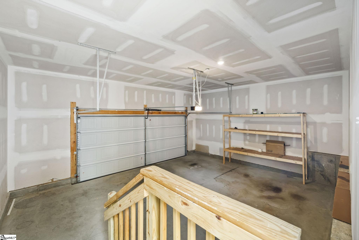
Beautifully maintained and move-in ready, this thoughtfully designed home offers the space, flexibility, and location you’ve been searching for—all in a charming community just a short walk from top rated Reidville Elementary School. Life here is all about convenience. Enjoy quick access to I-185, BMW, GSP International Airport, Tyger River Park, and the growing Reidville area, where local favorites like Sugar Tit Distillery, Wild Flour Bakery, and Sweet Tea Station are just minutes away. Inside, the open-concept floor plan was designed for everyday living. Durable luxury vinyl plank flooring flows throughout the main level, while a welcoming dining room just off the foyer provides the perfect space for holiday meals, homework, or a home office. At the heart of the home, the spacious kitchen features quartz countertops, a large center island with seating, stainless steel appliances that convey, and an oversized walk-in pantry that keeps everything organized and within reach. The kitchen flows effortlessly into the breakfast area and generous living room, where a cozy gas log fireplace creates the perfect gathering place. Just beyond, step outside to the patio—ideal for grilling, relaxing after work, or enjoying dinner outdoors—with easy access to the detached two-car garage. One of the home`s most desirable features is the hard-to-find main-level bedroom with direct access to a full bath, making it an excellent option for guests, multi-generational living, a private home office, or a first floor playroom. Upstairs, three additional bedrooms share another full bath, creating a layout that`s both practical and comfortable with plenty of space for family and guests. The spacious primary suite offers a trey ceiling, walk-in closet, and private bath complete with dual vanities, a walk-in shower with built-in seating, a linen closet, and a private water closet. Whether you`re hosting friends around the kitchen island, walking the kids to school, exploring Tyger River Park, or grabbing fresh pastries from the neighborhood bakery on a Saturday morning, this home offers the perfect blend of comfort, convenience, and community. *Solar Panels are paid off.
Open House Info
Openhouse Start Time:
Saturday, July 11th, 2026 @ 5:00 PM
Openhouse End Time:
Saturday, July 11th, 2026 @ 7:00 PM
Openhouse Remarks: See you there!
Agriculture / Farm
Amenities / Special Info
Community Features: Street Lights, Sidewalks
Association Fees / Info
Hoa: Yes
Hoa Includes: Street Lights, By-Laws, Restrictive Covenants
Hoa Fees: 585
Bathroom Info
Main Level Bathrooms: 1
Total Baths: 3
Main Level Bedrooms: 1
Fullbaths: 3
Bedroom Info
Beds: 5
Building Info
Levels: Two
Foundation Details: Slab
Construction Materials: Hardboard Siding
Year Built: 2022
Cooling: Yes
Property Condition: 1-5
Roof: Composition
Exterior Features
Window Features: Window Treatments, Tilt Out Windows, Vinyl/Aluminum Trim
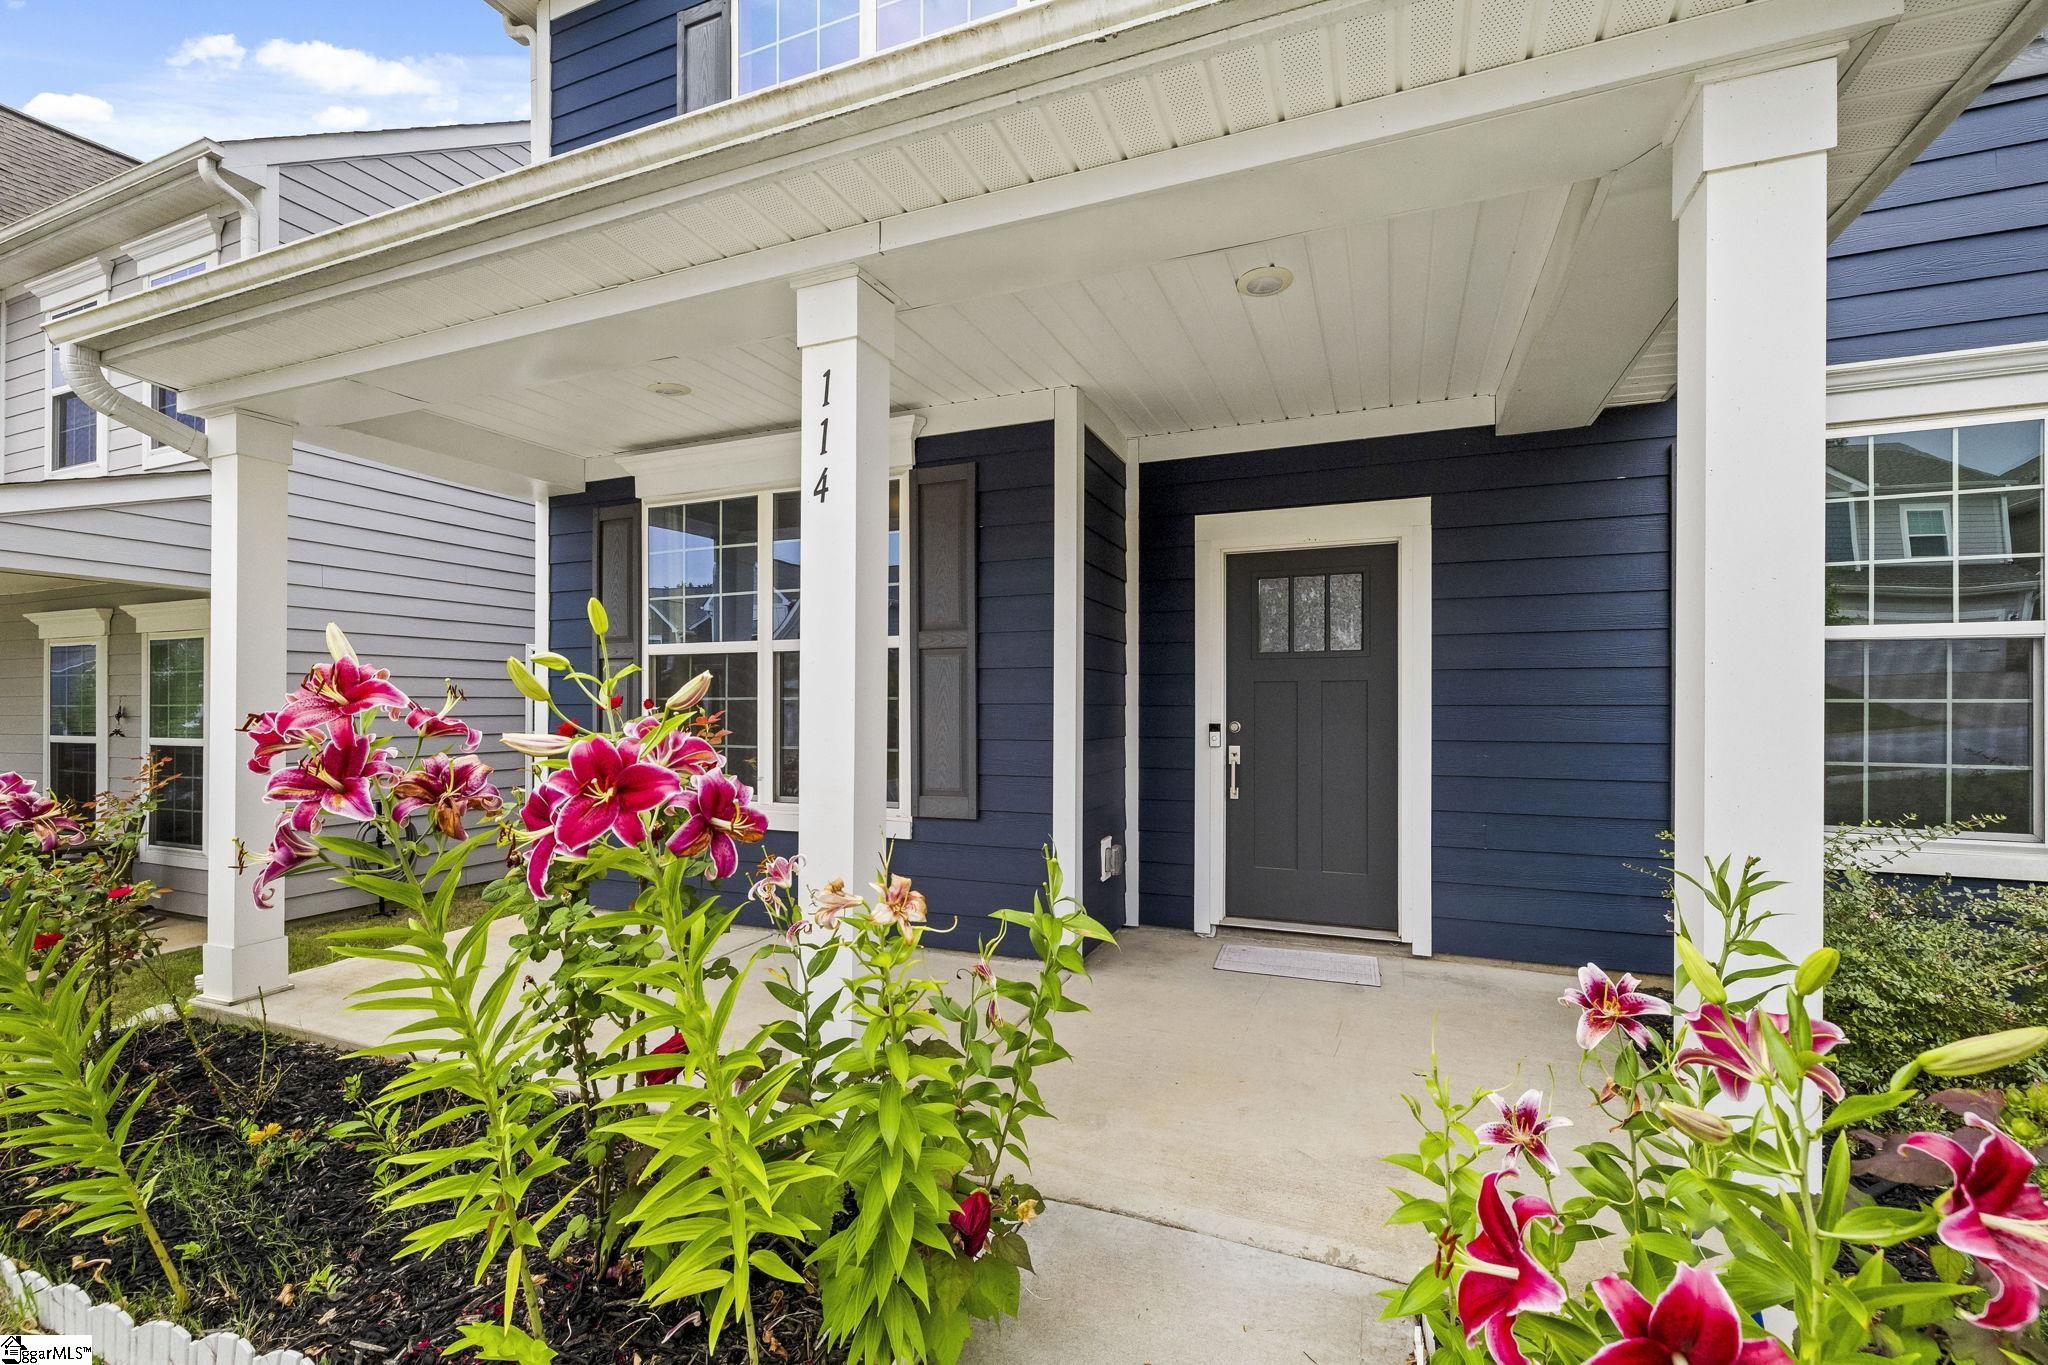
Patio and Porch Features: Patio, Front Porch
Garage / Parking
Garage: Yes
Open Parking: Yes
Parking Features: Detached, Concrete, Garage Door Opener, Side/Rear Entry, Other, Driveway
Handicap
Accessibility Features: Attic Stairs Disappearing
Interior Features
Flooring: Carpet, Ceramic Tile, Luxury Vinyl
Interior Features: High Ceilings, Ceiling Fan(s), Ceiling Smooth, Tray Ceiling(s), Open Floorplan, Walk-In Closet(s), Countertops - Quartz, Pantry
Fireplace: Yes
Fireplace Features: Gas Log
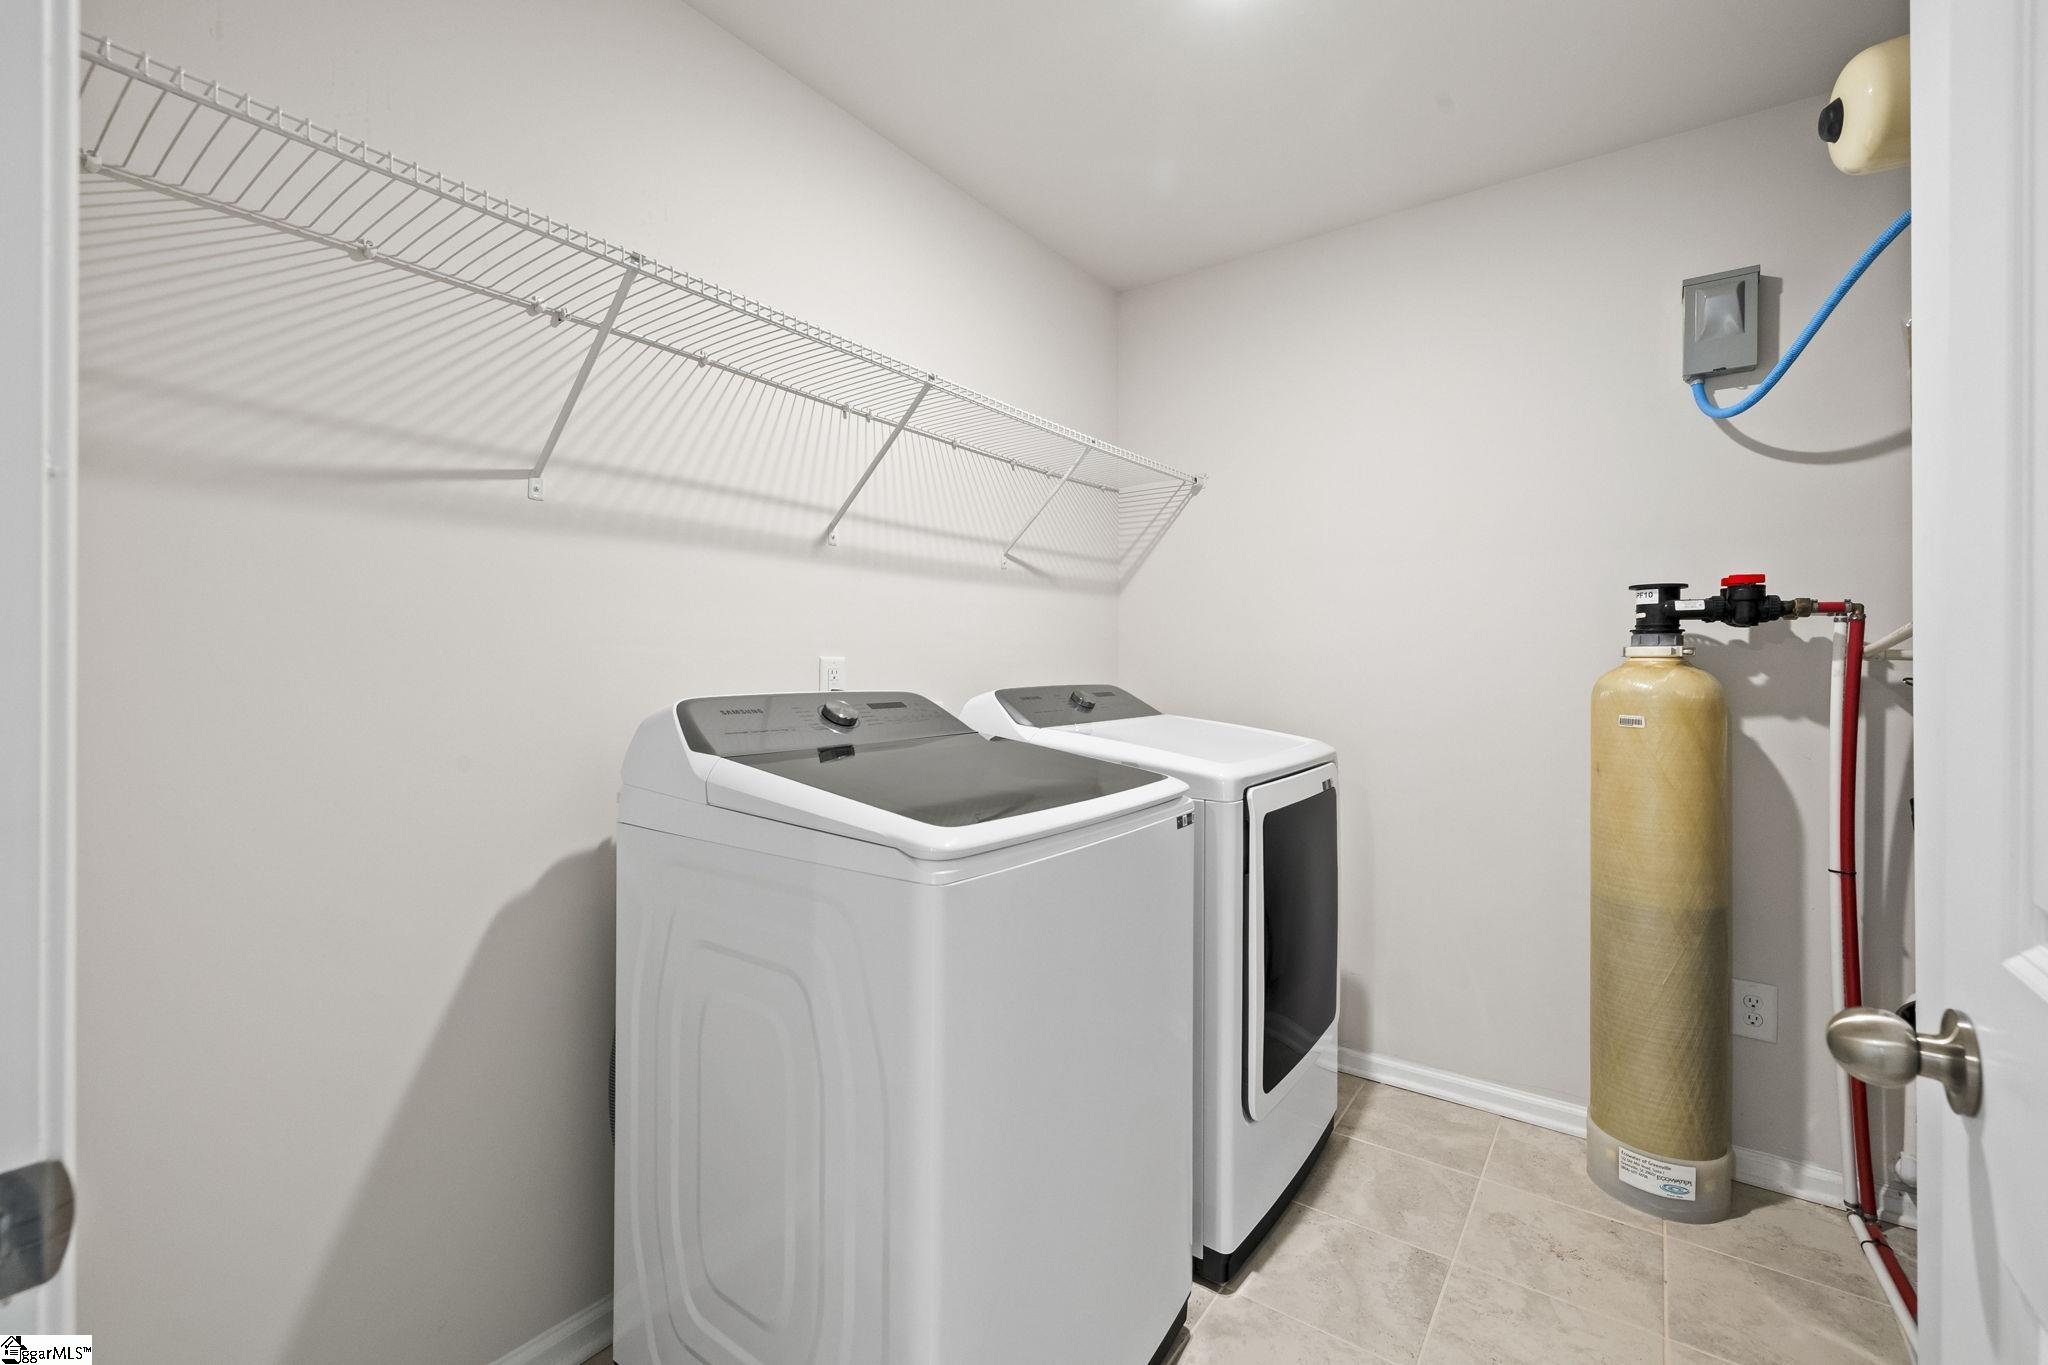
Laundry Features: 2nd Floor, Walk-in, Electric Dryer Hookup, Washer Hookup, Laundry Room
Lot Info
Acres: 0.10
Lot Area: 4356
Lot Features: 1/2 Acre or Less, Sidewalk, Few Trees
Lot Size Units: Square Feet
Misc
Other
Property Info
Basement: None
County: Spartanburg
Style: Traditional
Topography: Level
Occupant Type: Vacant
Security Features: Security System Owned, Smoke Detector(s)
Sqft Info
Living Area Units: Square Feet
Unit Info
Utilities / Hvac
Water Source: Public
Appliances: Dishwasher, Disposal, Dryer, Free-Standing Gas Range, Refrigerator, Washer, Microwave, Gas Water Heater
Utilities Available: Underground Utilities, Cable Available
Cooling: Central Air, Electric
Sewer: Public Sewer
Heating: Forced Air, Natural Gas
Electric: Photovoltaics Seller Owned
Heating: Yes
Waterfront / Water
Courtesy of Dan Hamilton of Keller Williams Grv Upst
Featured Lender

Cole McCollum
864-353-0385 | [email protected]
GoPrime Mortgage
110 E Benson St, Suite D
Anderson, SC 29624
LO NMLS#2395838
CO NMLS# 69551