




$290,352 | 3 beds | 2 full baths | 1 half baths | N/A sqft
Simpsonville, SC 29681
- 3Beds
- 2Full Baths
- 1Half Baths
- N/ASqFt
- N/AYear Built
- 0.05Acres
- MLS# 1591988
- Residential
- Townhouse
- Active
- Approx Time on Market2 months, 4 days
- Area032-Simpsonvl/ftinn
- CountyGreenville
- Subdivision The Settlement
Overview
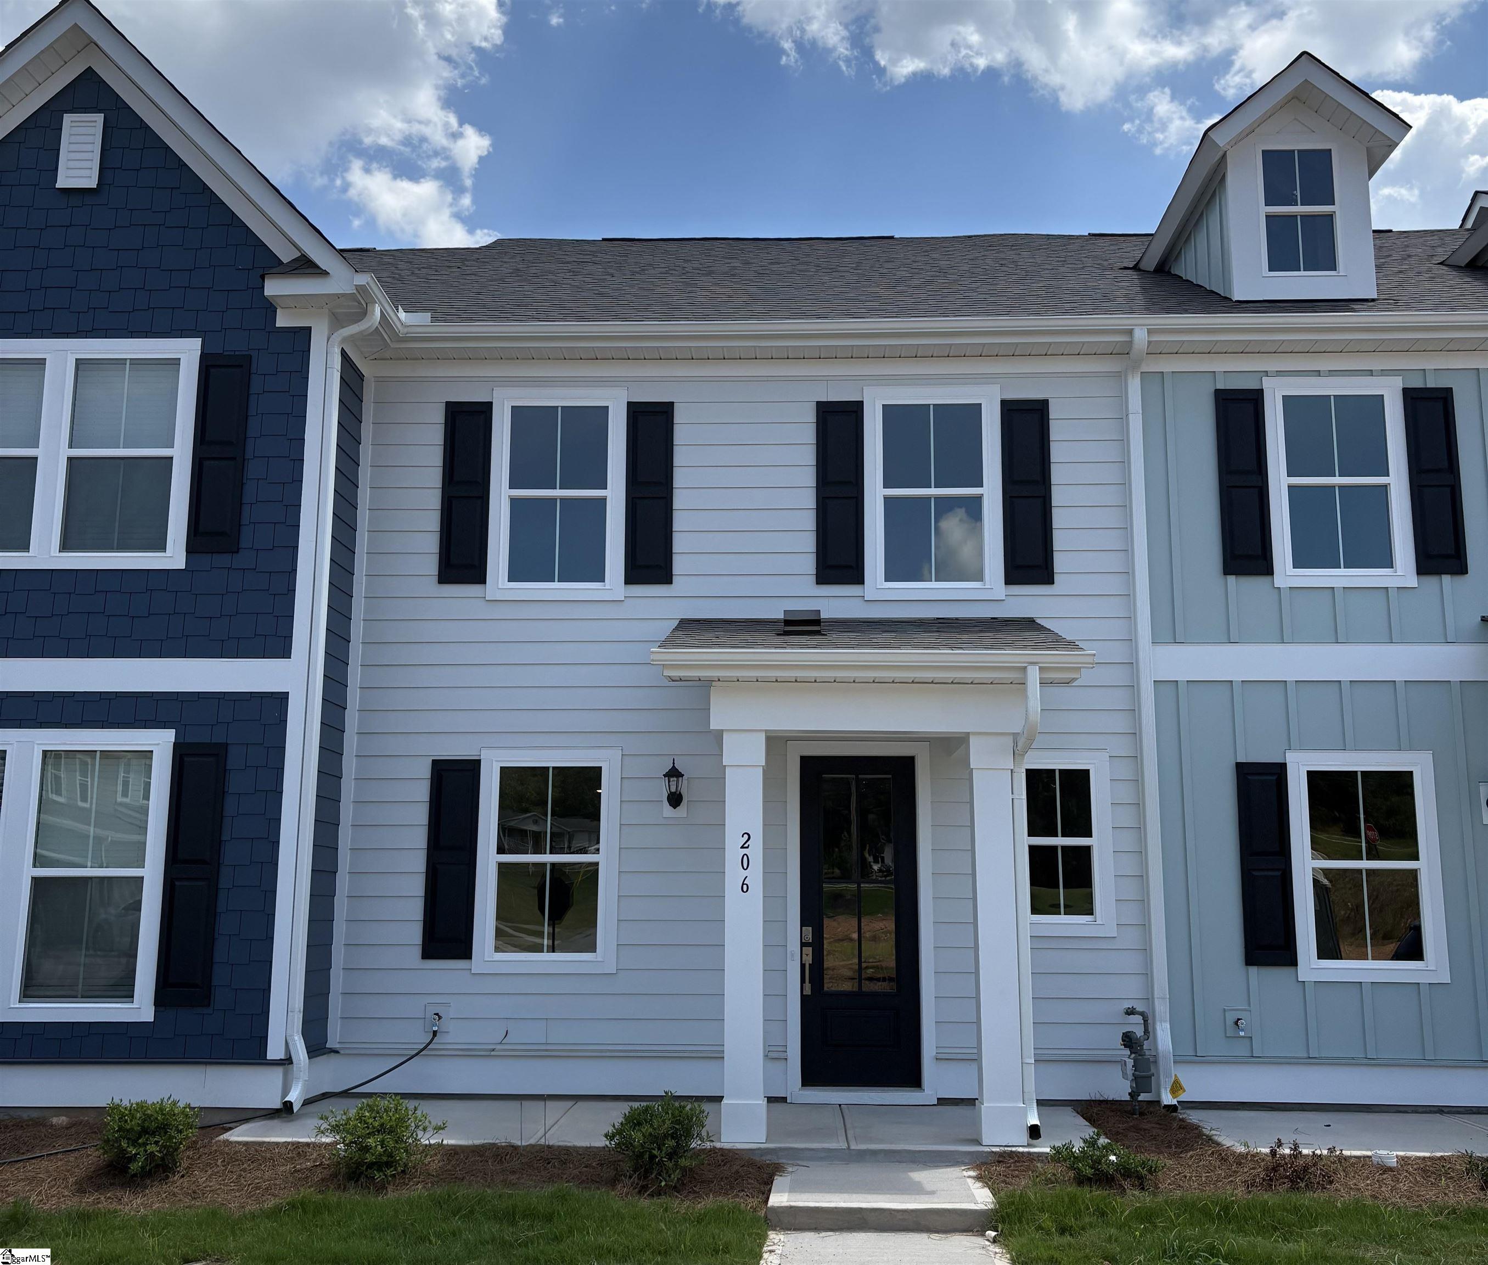
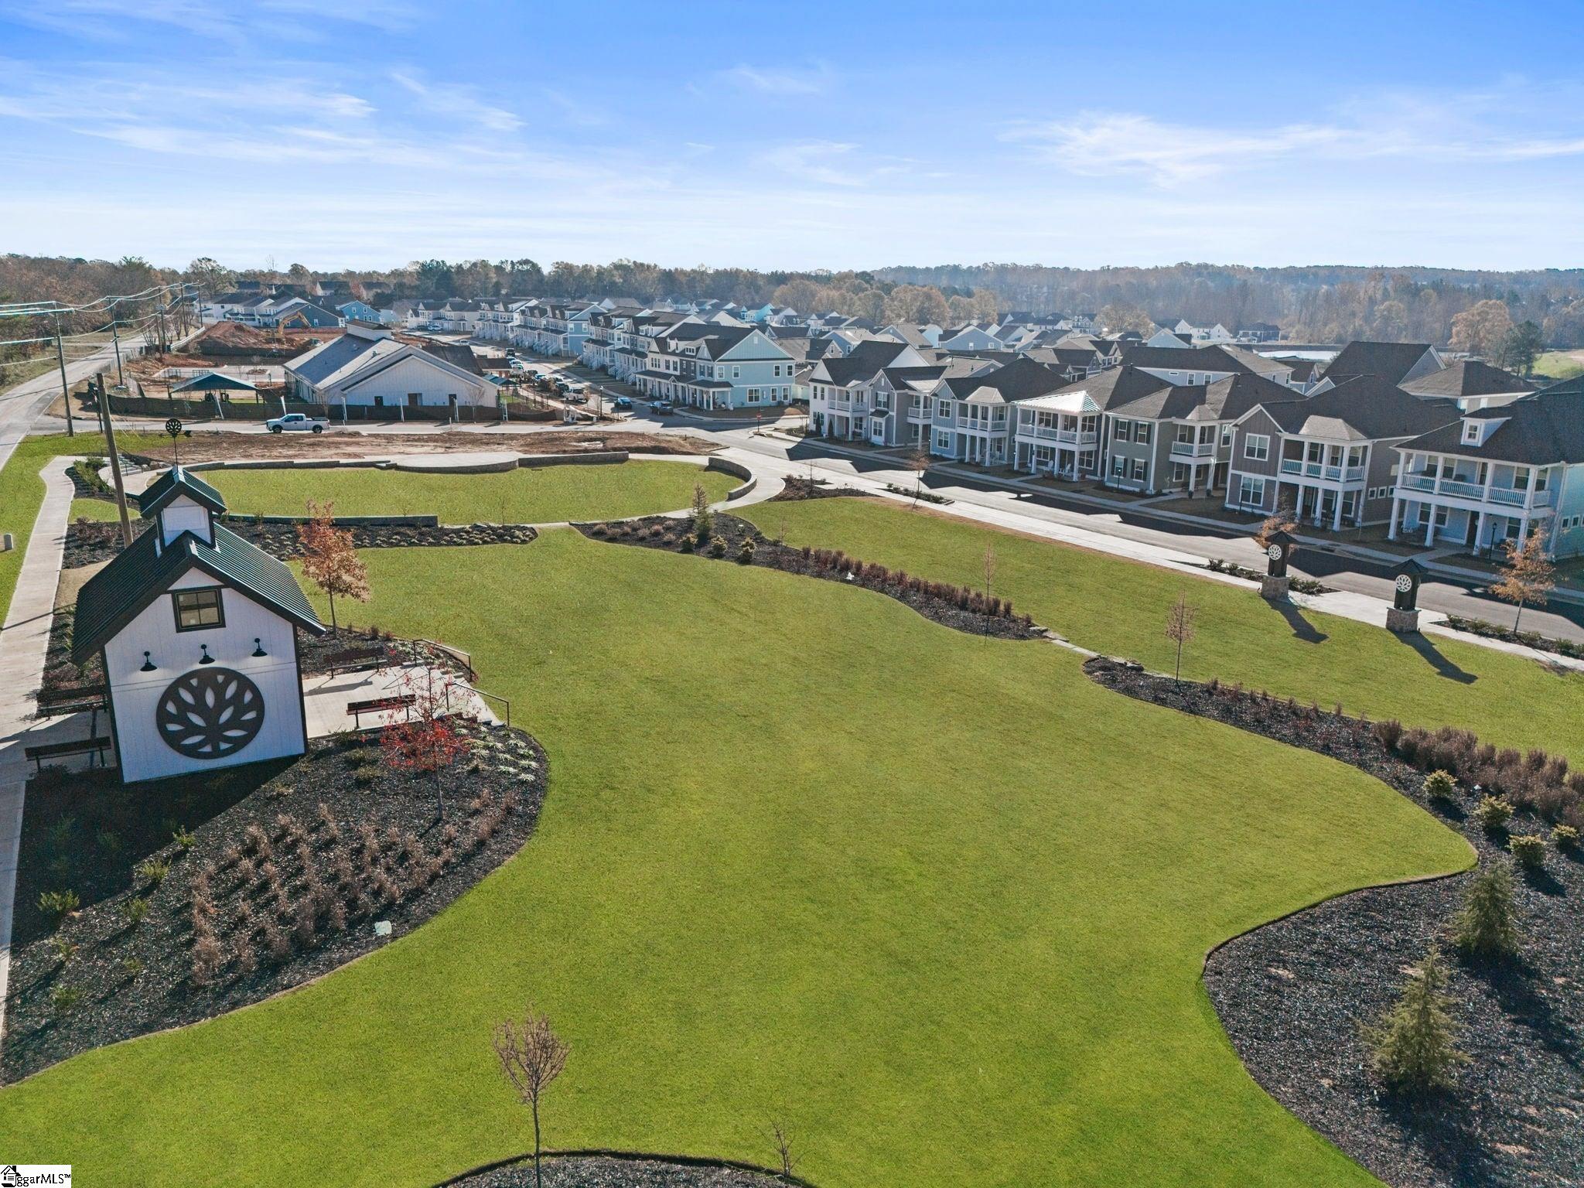
Introducing the Foxmore, a stunning new townhome floor plan that perfectly combines modern design with functional living. The main floor features a spacious open floor plan, offering convenience and privacy, complete with ample closet space. The heart of the Foxmore is its beautifully designed kitchen, equipped with a single stainless steel sink, elegant quartz countertops, and striking 42”cabinets in a sophisticated Frosty color that adds a touch of contemporary charm. 2 car garage. The Settlement is a new master planned community in the heart of booming Simpsonville. The Settlement’s mixed-use development offers new single-family homes with our signature Lowcountry charm. At The Settlement you get the luxury of an exclusive suburban community with many desired amenities planned to include, pool, playground, fire pit, stunning seating areas overlooking ponds, commercial spaces, and parks. Located just minutes from downtown Simpsonville where many events are planned throughout the year, as well as the Farmers Market, dining, and shopping. The Settlement is just 25 minutes from charming downtown Greenville!
Open House Info
Openhouse Start Time:
Saturday, July 25th, 2026 @ 5:00 PM
Openhouse End Time:
Saturday, July 25th, 2026 @ 9:00 PM
Openhouse Remarks: Visit the Foxmore Plan at The Settlement. Use 18 Lewes Ave, Simpsonville SC 29681 for GPS to sales office
Agriculture / Farm
Amenities / Special Info
Community Features: Common Areas, Street Lights, Recreational Path, Playground, Pool, Sidewalks, Lawn Maintenance, Dog Park, Neighborhood Lake/Pond, Walking Trails
Association Fees / Info
Hoa: Yes
Hoa Includes: Gas, Maintenance Grounds, Recreation Facilities, Street Lights, Other/See Remarks
Hoa Fees: 1920
Bathroom Info
Total Baths: 3
Fullbaths: 2
Halfbaths: 1
Bedroom Info
Beds: 3
Building Info
Levels: Two
Foundation Details: Slab
Construction Materials: Concrete
New Construction: Yes
Cooling: Yes
Property Condition: Under Construction
Builder Model: Foxmore
Roof: Architectural
Exterior Features
Patio and Porch Features: Front Porch
Garage / Parking
Garage: Yes
Open Parking: Yes
Parking Features: Attached, Concrete, Garage Door Opener
Attached Garage: Yes
Handicap
Accessibility Features: Attic Stairs Disappearing
Interior Features
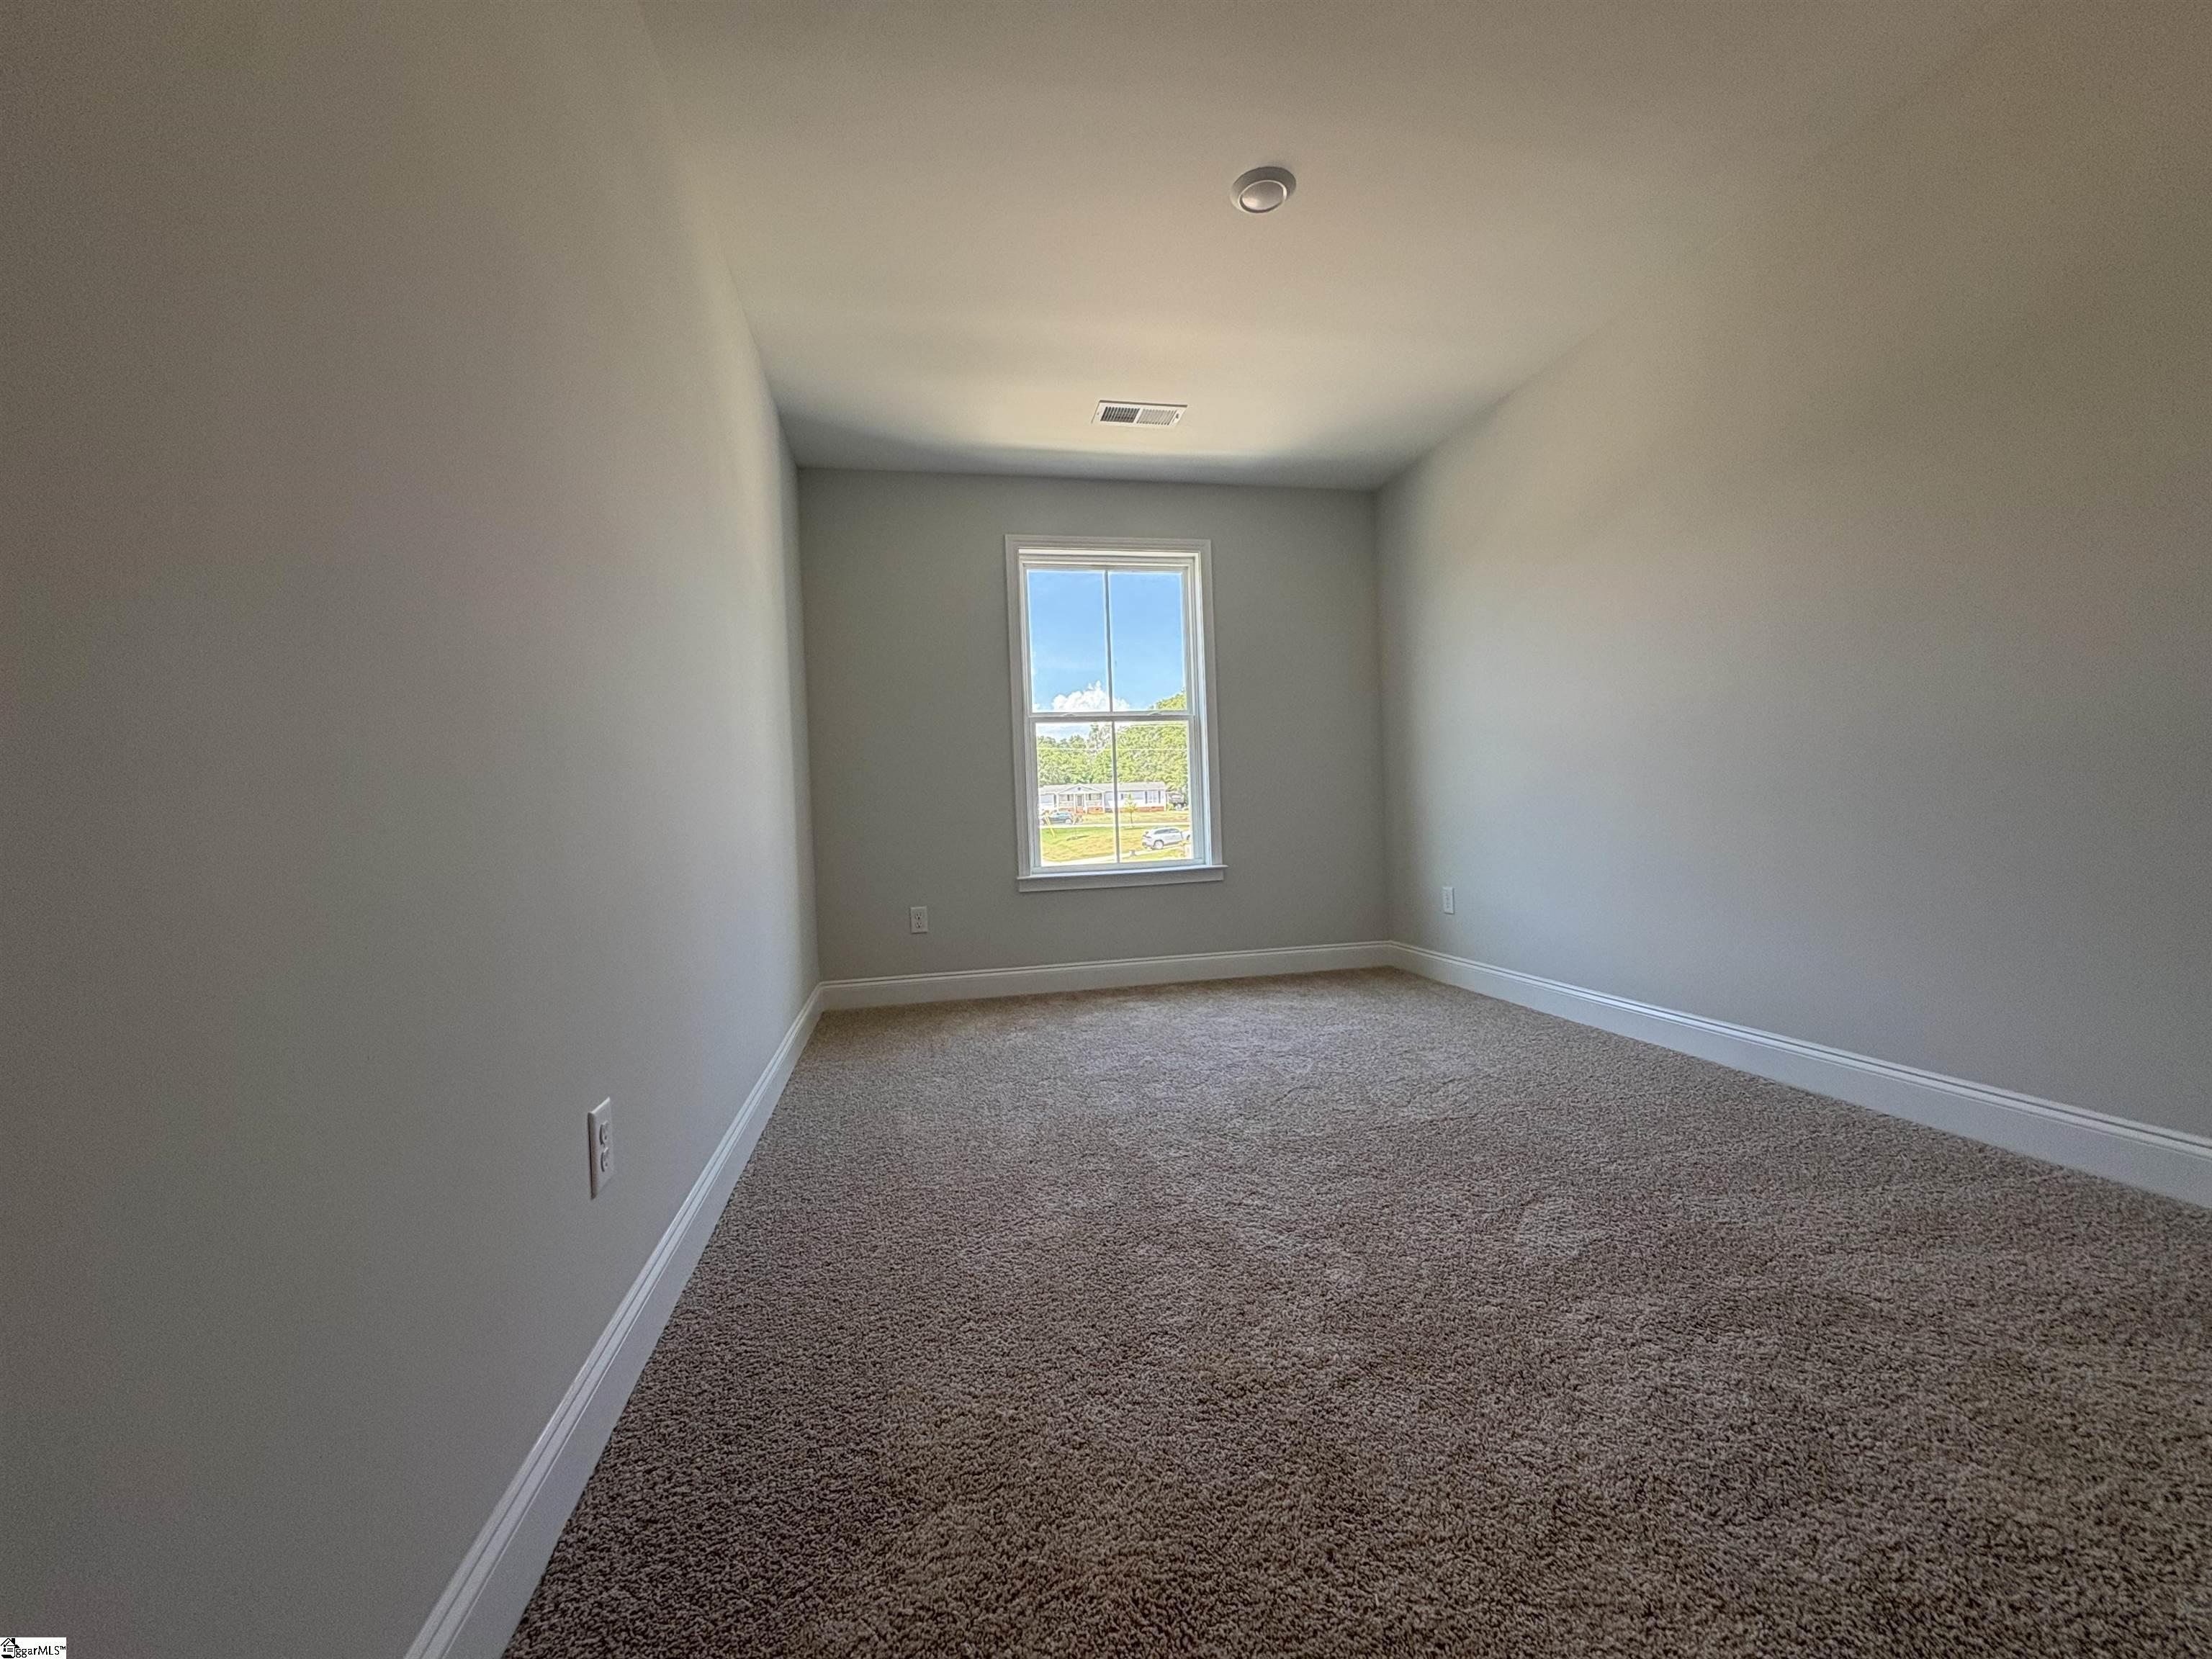
Flooring: Carpet, Ceramic Tile, Laminate
Interior Features: Vaulted Ceiling(s), Ceiling Smooth, Walk-In Closet(s), Countertops - Quartz, Pantry
Fireplace Features: None
Laundry Features: 2nd Floor, Walk-in, Electric Dryer Hookup, Laundry Room
Lot Info
Acres: 0.05
Lot Area: 2178
Lot Features: Sidewalk
Lot Size Units: Square Feet
Misc
Other
Property Info
Basement: None
County: Greenville
Style: Charleston, Craftsman
Topography: Level
Security Features: Smoke Detector(s)
Sqft Info
Living Area Units: Square Feet
Unit Info
Utilities / Hvac
Water Source: Public
Appliances: Dishwasher, Disposal, Free-Standing Gas Range, Gas Oven, Microwave, Gas Water Heater, Tankless Water Heater
Utilities Available: Underground Utilities
Cooling: Central Air, Electric
Sewer: Public Sewer
Heating: Forced Air, Natural Gas
Heating: Yes
Waterfront / Water
Courtesy of Kevin White of DFH Realty Georgia, LLC
Featured Lender

Aaron Brooks
Veterans United Home Loans 800-814-1103 x4116
[email protected]
Http://veteransunited.com
Aaron Brooks is a Senior Loan Officer with Veterans United Home Loans. He focuses on closing loans efficiently and prioritizing customer satisfaction. Aaron has been a Loan Officer with Veterans United for 11 years and has 21 years of industry experience. As a seasoned loan officer, his passion for work is matched only by his love for family and spending time outdoors. He is married to his devoted wife, Connie, and is the proud father of their daughter, Peyton.
After earning his undergraduate degree from the University of Missouri, Aaron began his career in banking as a Mortgage Loan Officer, specializing in light commercial lending. His expertise and attention to detail led him to a management role, where he refined his analytical and customer service skills. Now, he is dedicated to helping veterans and their families navigate the complexities of homeownership, turning their dreams into a reality.
Outside of work, Aaron enjoys spending time with his family and two dogs, Stan Lee and Lucy. He also likes golfing, working out in the yard, and attending sporting events. With his expertise in mortgage lending, Aaron looks forward to continuing to make a positive impact in the lives of the clients that he serves.
Pre-Approval link: https://my.veteransunited.com/get-approved/1003530
 MLS# 1598312


