




$295,000 | 3 beds | 2 full baths | 1 half baths | N/A sqft
Simpsonville, SC 29680
- 3Beds
- 2Full Baths
- 1Half Baths
- N/ASqFt
- N/AYear Built
- 0.05Acres
- MLS# 1598187
- Residential
- Townhouse
- Active
- Approx Time on MarketN/A
- Area041-Spnvl/mldn/ftin
- CountyGreenville
- Subdivision Merrydale Village
Overview
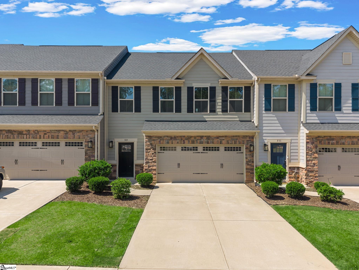
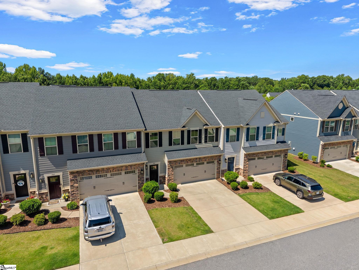
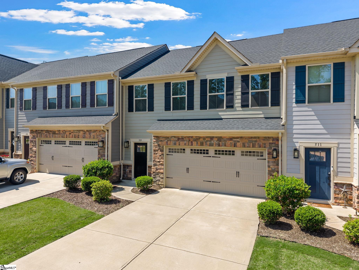
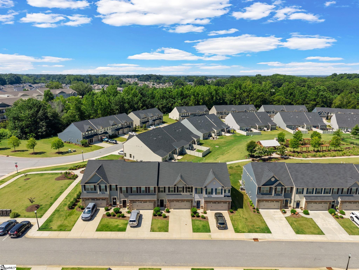
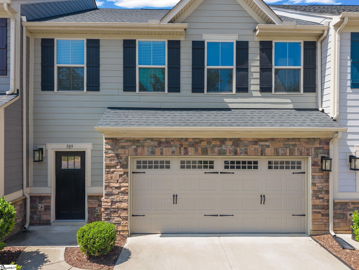
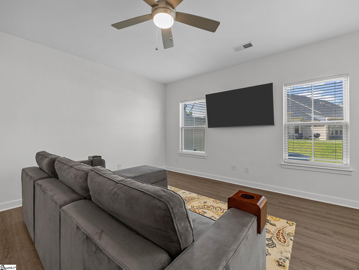
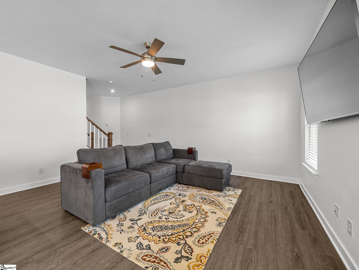
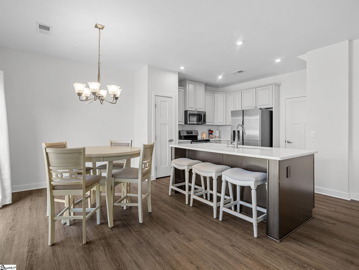
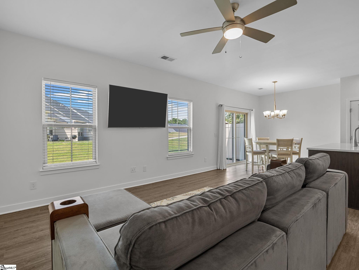
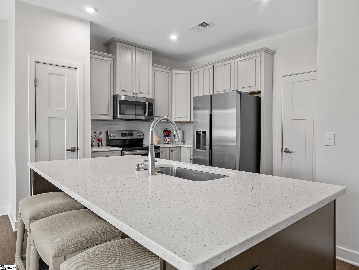
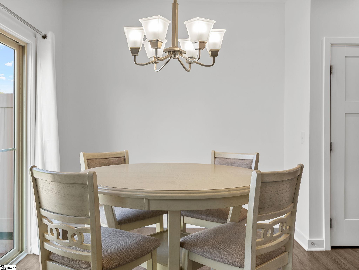
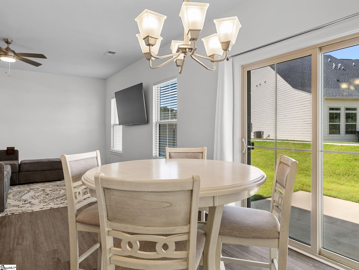
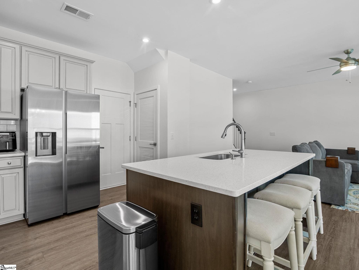
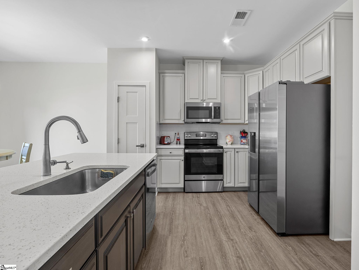
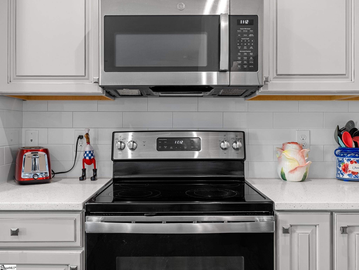
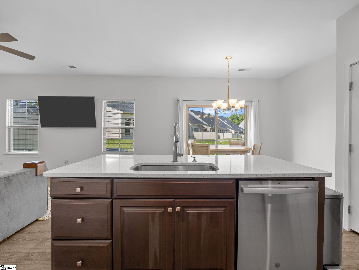
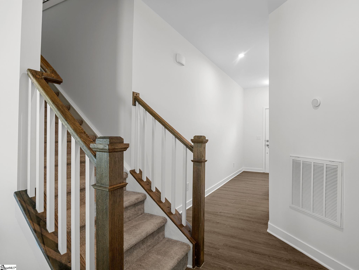
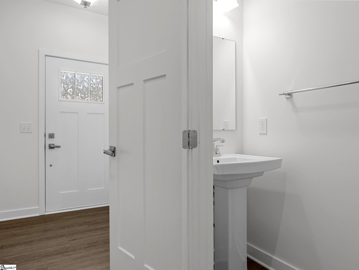
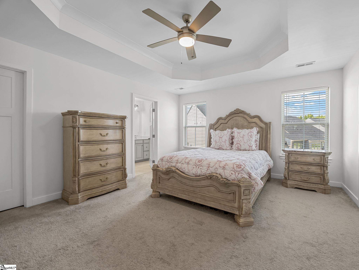
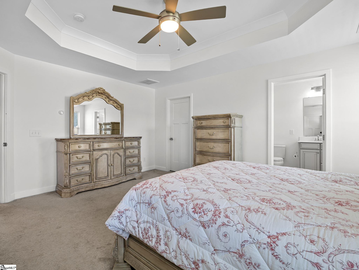
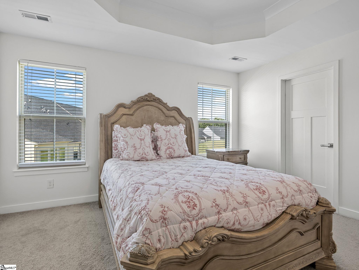
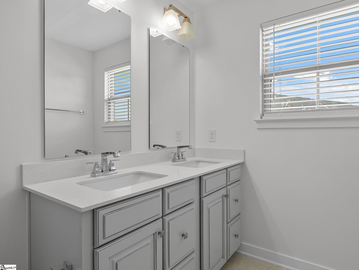
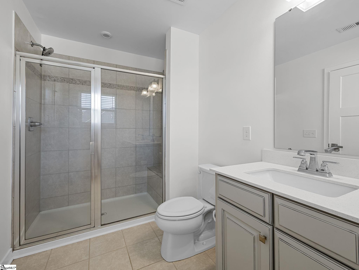
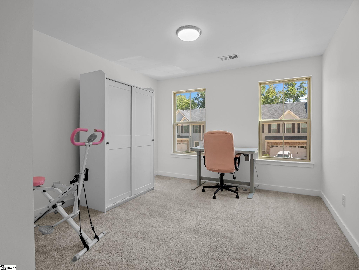
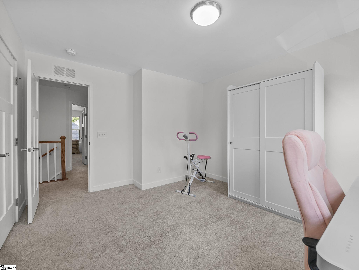
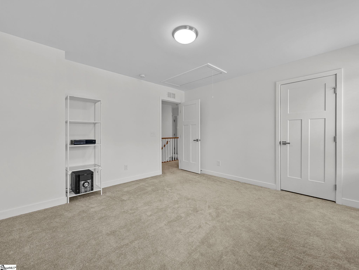
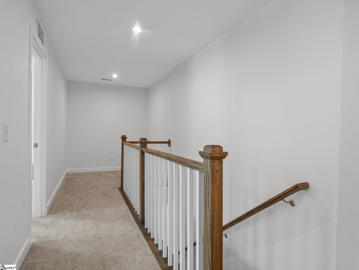
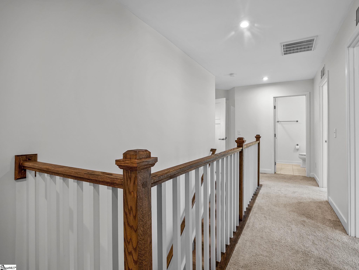
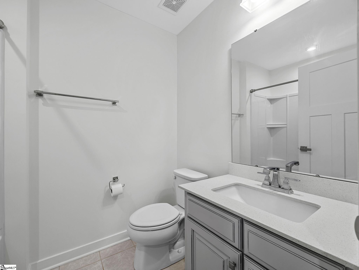
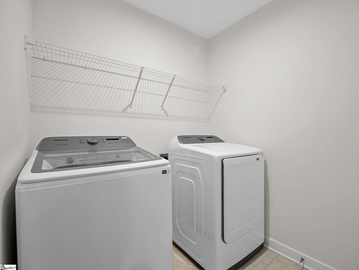
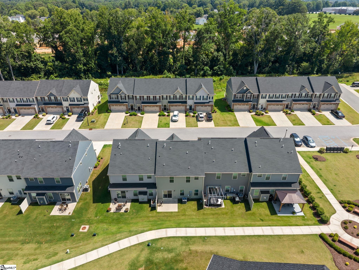
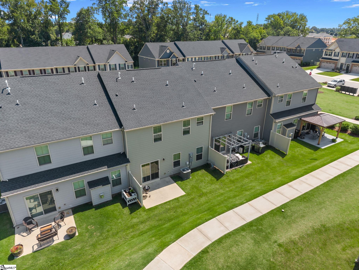
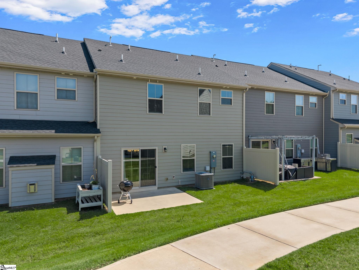
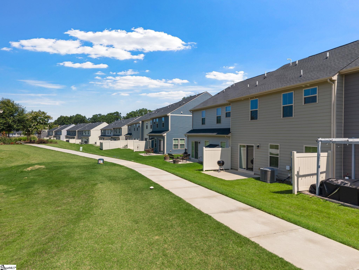
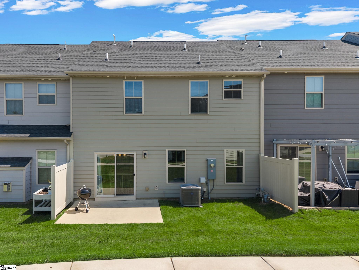
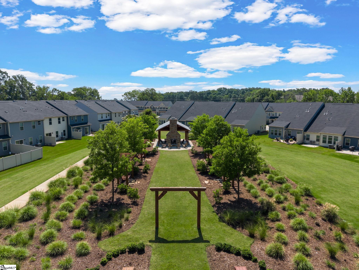
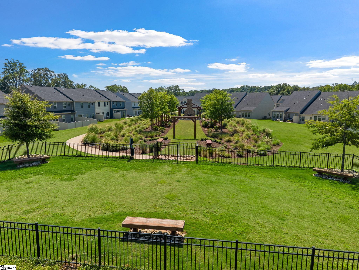
Welcome home to 509 Martin Creek Drive! This beautiful 2-story townhouse is in the Merrydale Village subdivision and next to everything, right off Harrison Bridge Road and Fairview Road. This townhouse is move-in ready and has everything you need, including 3 bedrooms, 2.5 bathrooms, a 2-car attached garage, and all appliances convey! When you enter the home, there is the downstairs half bathroom, and from there you step into the open floor concept, living room, kitchen, and dining area. The living room is spacious with lots of natural light, and the kitchen features generous cabinets and quartz countertops, a center island with sink, stainless steel appliances, including a refrigerator, oven, microwave, and dishwasher. Heading outside, you have access to your own patio area, a partial privacy fence with a great space for a grill or just relaxing. Heading upstairs, you’ll find the 3 bedrooms and two full bathrooms. The primary bedroom suite features two walk-in closets and a full double vanity bathroom with a glass & tile shower. Bedrooms 2 and 3 are spacious bedrooms that can be used as an office, bedroom, or extra space. In between the bedrooms at the top of the stairs is the full bathroom with tub/shower, the walk-in laundry area, and the additional loft/flex space, which is great for a lounge or possible office space. Throughout the downstairs are LVP flooring, with the upstairs areas carpeted. The whole inside was recently completely painted! The community common areas include community sidewalks, a covered fireplace area for gathering, a spot for swings, and a little dog park spot, great for taking your pets! This townhouse is surrounded by great dining, entertainment, and shopping areas. (Near Target!) Schedule an appointment today before this 3-bedroom townhome slips away.
Agriculture / Farm
Amenities / Special Info
Community Features: Common Areas, Street Lights, Recreational Path, Sidewalks, Lawn Maintenance, Dog Park, Walking Trails
Association Fees / Info
Hoa: Yes
Hoa Includes: Electricity, Maintenance Grounds, Recreation Facilities, Street Lights, Trash, By-Laws, Restrictive Covenants
Hoa Fees: 168
Bathroom Info
Total Baths: 3
Fullbaths: 2
Halfbaths: 1
Bedroom Info
Beds: 3
Building Info
Levels: Two
Foundation Details: Slab
Construction Materials: Concrete, Stone
Cooling: Yes
Property Condition: 1-5
Builder Model: Rosecliff
Roof: Architectural
Exterior Features
Window Features: Window Treatments, Tilt Out Windows, Vinyl/Aluminum Trim, Insulated Windows
Patio and Porch Features: Patio, Front Porch
Garage / Parking
Garage: Yes
Open Parking: Yes
Parking Features: Attached, Paved, Concrete
Attached Garage: Yes
Handicap
Accessibility Features: Attic Stairs Disappearing
Interior Features
Flooring: Carpet, Ceramic Tile, Luxury Vinyl
Interior Features: High Ceilings, Ceiling Fan(s), Ceiling Smooth, Tray Ceiling(s), Countertops-Solid Surface, Open Floorplan, Walk-In Closet(s), Countertops - Quartz, Pantry
Fireplace Features: None
Laundry Features: 2nd Floor, Walk-in, Electric Dryer Hookup, Washer Hookup
Lot Info
Acres: 0.05
Lot Area: 2178
Lot Features: 1/2 Acre or Less, Sidewalk
Lot Size: 28 x 85 x 28 x 85
Lot Size Units: Square Feet
Misc
Other
Property Info
Basement: None
County: Greenville
Style: Craftsman
Topography: Level
Security Features: Smoke Detector(s)
Sqft Info
Living Area Units: Square Feet
Unit Info
Utilities / Hvac
Water Source: Public
Appliances: Cooktop, Dishwasher, Disposal, Dryer, Self Cleaning Oven, Oven, Refrigerator, Washer, Electric Cooktop, Electric Oven, Microwave, Gas Water Heater, Tankless Water Heater
Utilities Available: Underground Utilities, Cable Available
Cooling: Central Air, Electric
Sewer: Public Sewer
Heating: Forced Air, Natural Gas
Heating: Yes
Waterfront / Water
Courtesy of Joshua Rivera of Real Broker, LLC
Featured Lender

Cole McCollum
864-353-0385 | [email protected]
GoPrime Mortgage
110 E Benson St, Suite D
Anderson, SC 29624
LO NMLS#2395838
CO NMLS# 69551

 MLS# 1597756