












$400,000 | 3 beds | 3 full baths | N/A half baths | N/A sqft
Salem, SC 29676
- 3Beds
- 3Full Baths
- N/AHalf Baths
- N/ASqFt
- 1979Year Built
- 0.44Acres
- MLS# 1589820
- Residential
- Single Family Residence
- Active
- Approx Time on Market2 months, 23 days
- Area067
- CountyOconee
- Subdivision Keowee Key
Overview
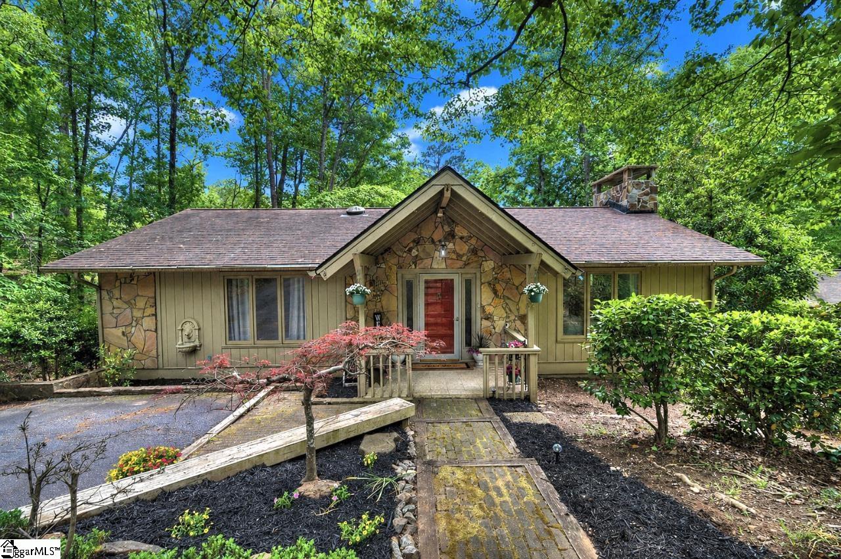
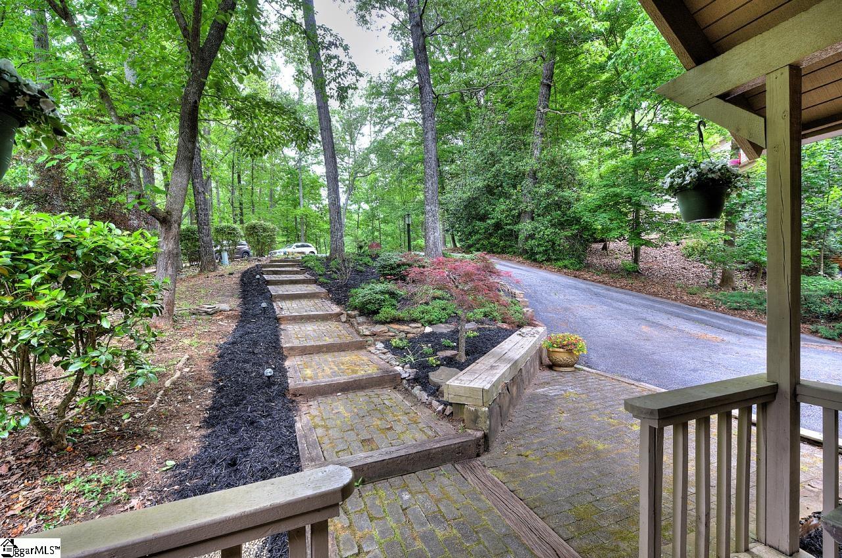
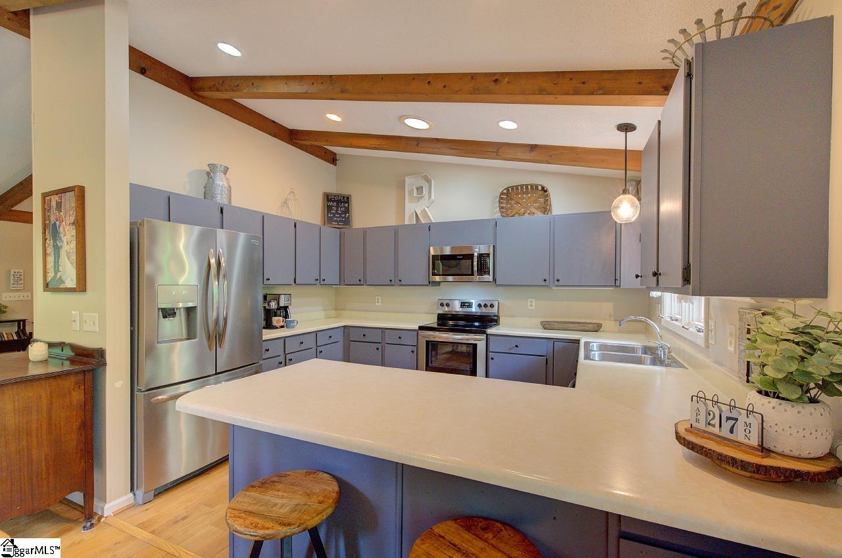
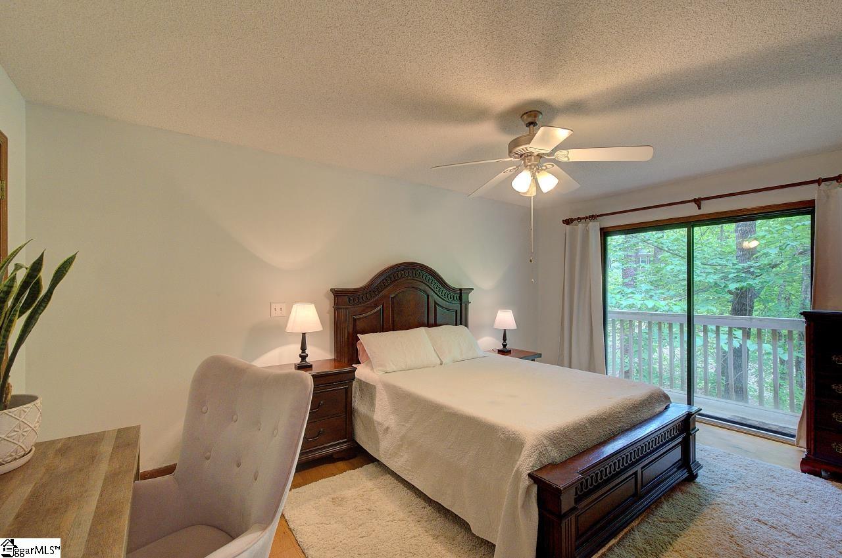
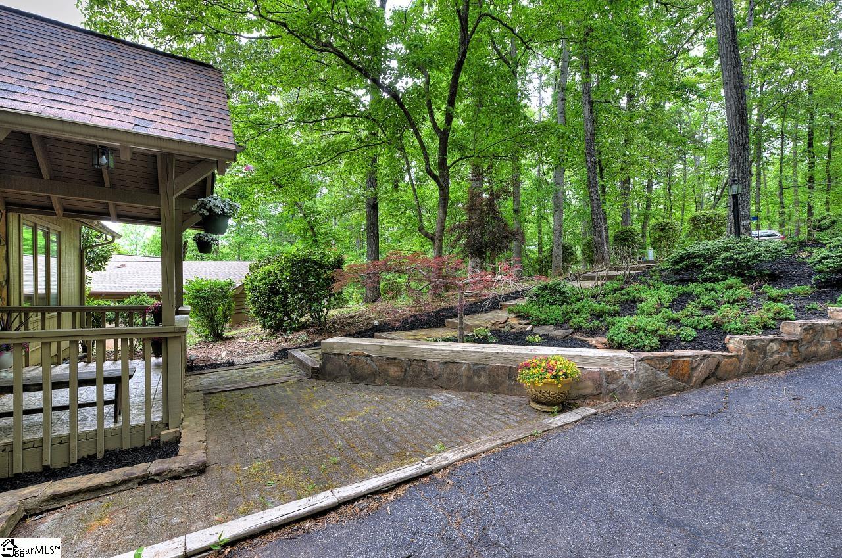
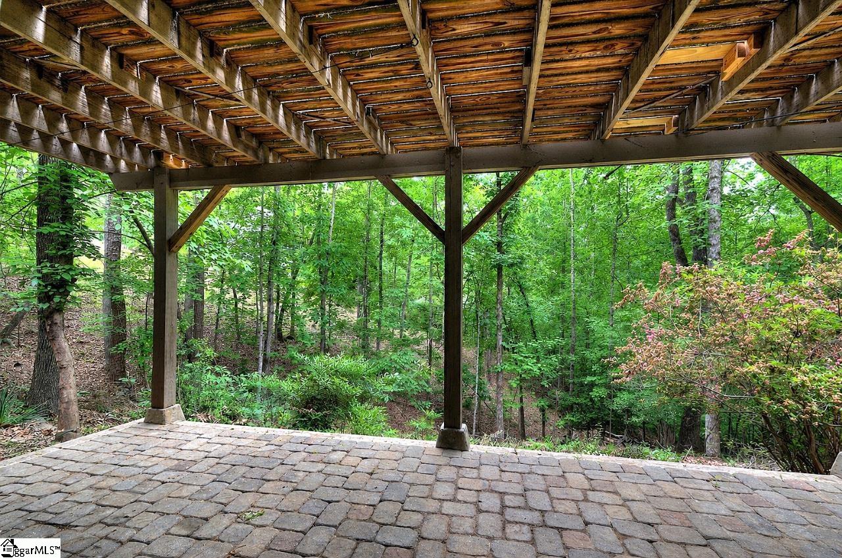
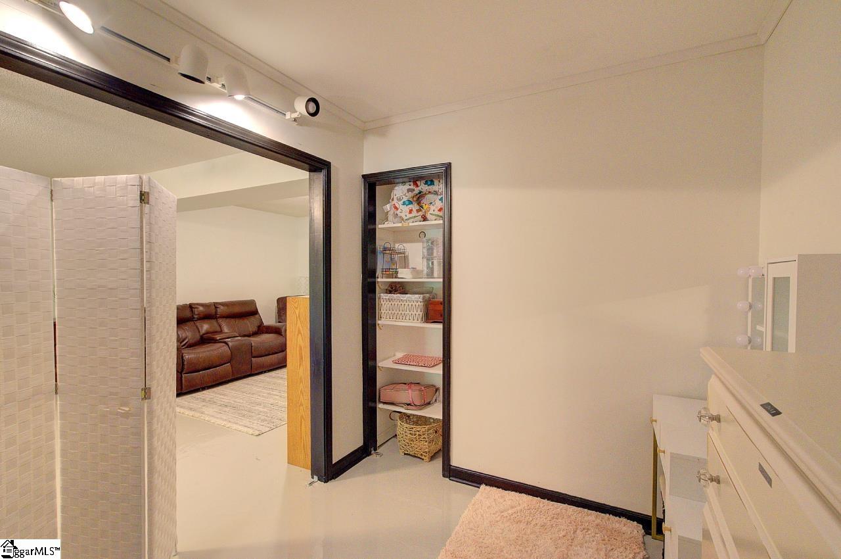
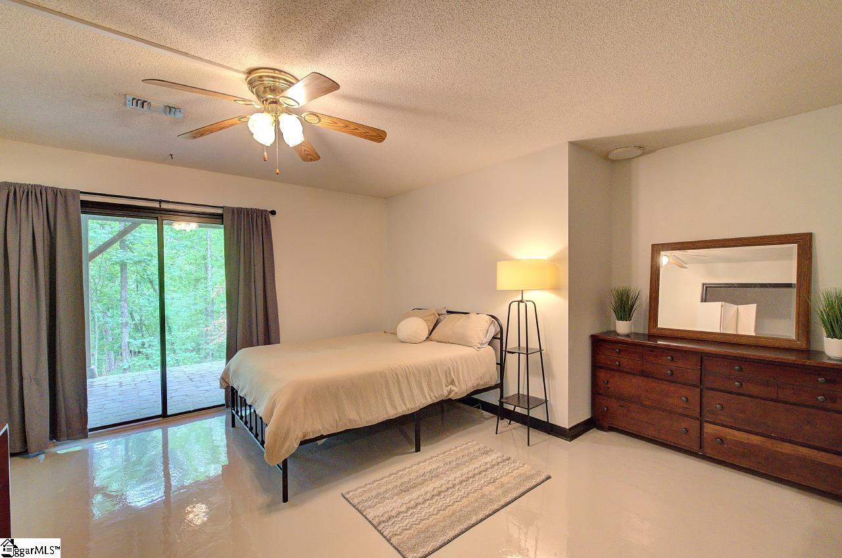
Welcome to your new Keowee Key home! This premium gated community has amenities everywhere, including an 18-hole championship golf course, on-site dining, and a long list of social activities and sports on the shores of coveted Lake Keowee. See the attached Fact Sheet for more information. This home welcomes you to this incredible lifestyle at a surprisingly affordable price point! 3 Rudder Court is an attractive traditional ranch with 2 bedrooms and 2 bathrooms on the main level. Handsome hardwood floors have recently been installed. The stone fireplace with gas logs and circulating fan can be seen from the living room, dining nook and kitchen. Enjoy mealtimes or peaceful evenings on the spacious deck overlooking a quiet wooded space. The lower level features an in-law or teen suite with its own entry from the paved patio, a walk-in closet, and full bath. The bedroom adjoins a comfortable living/rec area. The floor has been coated with a durable epoxy finish. There is also an entry from the drive-under garage and a separate workshop. Don’t miss this opportunity. Schedule your showing today!
Agriculture / Farm
Amenities / Special Info
Community Features: Athletic Facilities Field, Boat Storage, Clubhouse, Common Areas, Fitness Center, Gated, Golf, Street Lights, Recreational Path, Playground, Pool, Security Guard, Tennis Court(s), Water Access, Other, Dock, Boat Ramp, Dog Park, Neighborhood Lake/Pond, Bike Path, Walking Trails, Community Center, Marina, Water Front Parks
Association Fees / Info
Hoa: Yes
Hoa Includes: Common Area Ins., Electricity, Pool, Recreation Facilities, Other/See Remarks, By-Laws, Parking, Restrictive Covenants
Hoa Fees: 452
Bathroom Info
Main Level Bathrooms: 2
Total Baths: 3
Main Level Bedrooms: 2
Fullbaths: 3
Bedroom Info
Beds: 3
Building Info
Levels: 1+Basement
Foundation Details: Basement
Construction Materials: Stone, Wood Siding
Year Built: 1979
Cooling: Yes
Property Condition: 31-50
Roof: Composition
Exterior Features
Window Features: Skylight(s), Insulated Windows
Patio and Porch Features: Deck, Patio, Front Porch
Spa Features: Community
Garage / Parking
Garage: Yes
Open Parking: Yes
Parking Features: Attached, Asphalt, Basement, Workshop in Garage, Driveway
Attached Garage: Yes
Handicap
Interior Features
Flooring: Wood, Other
Interior Features: Ceiling Fan(s), Ceiling Blown, Vaulted Ceiling(s), Walk-In Closet(s), Laminate Counters
Fireplace: Yes
Fireplace Features: Circulating, Gas Log, Screen, Masonry
Laundry Features: 1st Floor, Laundry Closet, Gas Dryer Hookup, Electric Dryer Hookup, Washer Hookup, Laundry Room
Lot Info
Acres: 0.44
Lot Area: 19166.4
Lot Features: 1/2 Acre or Less, Cul-De-Sac, Sloped, Wooded, Other, Sprklr In Grnd-Partial Yd, Interior Lot
Lot Size: 32 x 181 x 161 x 220
Lot Size Units: Square Feet
Misc
Other
Property Info
Pets Allowed: Breed Restrictions, Yes
Basement: Partially Finished, Full, Walk-Out Access, Interior Entry
County: Oconee
Style: Ranch, Traditional
Security Features: Smoke Detector(s)
Sqft Info
Living Area Units: Square Feet
Unit Info
Utilities / Hvac
Water Source: Private
Appliances: Dishwasher, Disposal, Refrigerator, Free-Standing Electric Range, Microwave, Electric Water Heater
Utilities Available: Cable Available
Cooling: Central Air, Electric
Sewer: Public Sewer
Heating: Electric, Forced Air
Heating: Yes
Waterfront / Water
Water Body Name: Lake Keowee
Courtesy of Gregory Sundt of Keller Williams Grv Upst
Featured Lender

Aaron Brooks
Veterans United Home Loans 800-814-1103 x4116
[email protected]
Http://veteransunited.com
Aaron Brooks is a Senior Loan Officer with Veterans United Home Loans. He focuses on closing loans efficiently and prioritizing customer satisfaction. Aaron has been a Loan Officer with Veterans United for 11 years and has 21 years of industry experience. As a seasoned loan officer, his passion for work is matched only by his love for family and spending time outdoors. He is married to his devoted wife, Connie, and is the proud father of their daughter, Peyton.
After earning his undergraduate degree from the University of Missouri, Aaron began his career in banking as a Mortgage Loan Officer, specializing in light commercial lending. His expertise and attention to detail led him to a management role, where he refined his analytical and customer service skills. Now, he is dedicated to helping veterans and their families navigate the complexities of homeownership, turning their dreams into a reality.
Outside of work, Aaron enjoys spending time with his family and two dogs, Stan Lee and Lucy. He also likes golfing, working out in the yard, and attending sporting events. With his expertise in mortgage lending, Aaron looks forward to continuing to make a positive impact in the lives of the clients that he serves.
Pre-Approval link: https://my.veteransunited.com/get-approved/1003530