3 Rudder Court Salem, SC 29676 $400,000
- 3Beds
- 3Full Baths
- N/AHalf Baths
- N/ASqFt
- 1979Year Built
- 0.44Acres
Agriculture / Farm
Amenities / Special Info
Community Features: Athletic Facilities Field, Boat Storage, Clubhouse, Common Areas, Fitness Center, Gated, Golf, Street Lights, Recreational Path, Playground, Pool, Security Guard, Tennis Court(s), Water Access, Other, Dock, Boat Ramp, Dog Park, Neighborhood Lake/Pond, Bike Path, Walking Trails, Community Center, Marina, Water Front Parks
Association Fees / Info
Hoa: Yes
Hoa Includes: Common Area Ins., Electricity, Pool, Recreation Facilities, Other/See Remarks, By-Laws, Parking, Restrictive Covenants
Hoa Fees: 452
Bathroom Info
Main Level Bathrooms: 2
Total Baths: 3
Main Level Bedrooms: 2
Fullbaths: 3
Bedroom Info
Beds: 3
Building Info
Levels: 1+Basement
Foundation Details: Basement
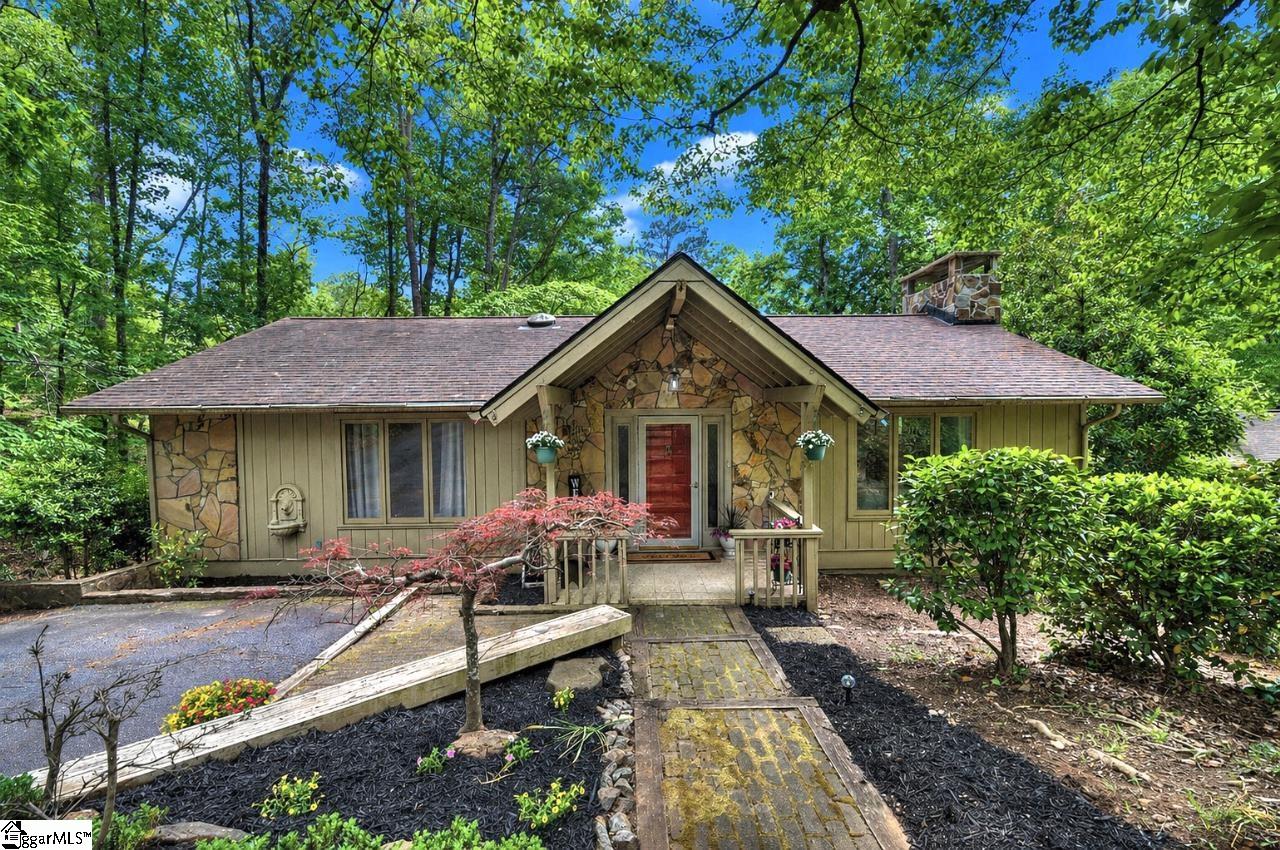
Construction Materials: Stone, Wood Siding
Year Built: 1979
Cooling: Yes
Property Condition: 31-50
Roof: Composition
Exterior Features
Window Features: Skylight(s), Insulated Windows
Patio and Porch Features: Deck, Patio, Front Porch
Spa Features: Community
Garage / Parking
Garage: Yes
Open Parking: Yes
Parking Features: Attached, Asphalt, Basement, Workshop in Garage, Driveway
Attached Garage: Yes
Handicap
Interior Features
Flooring: Wood, Other
Interior Features: Ceiling Fan(s), Ceiling Blown, Vaulted Ceiling(s), Walk-In Closet(s), Laminate Counters
Fireplace: Yes
Fireplace Features: Circulating, Gas Log, Screen, Masonry
Laundry Features: 1st Floor, Laundry Closet, Gas Dryer Hookup, Electric Dryer Hookup, Washer Hookup, Laundry Room
Lot Info
Acres: 0.44
Lot Area: 19166.4
Lot Features: 1/2 Acre or Less, Cul-De-Sac, Sloped, Wooded, Other, Sprklr In Grnd-Partial Yd, Interior Lot
Lot Size: 32 x 181 x 161 x 220
Lot Size Units: Square Feet
Misc
Other
Property Info
Pets Allowed: Breed Restrictions, Yes
Basement: Partially Finished, Full, Walk-Out Access, Interior Entry
County: Oconee
Style: Ranch, Traditional
Security Features: Smoke Detector(s)
Sqft Info
Living Area Units: Square Feet
Unit Info
Utilities / Hvac
Water Source: Private
Appliances: Dishwasher, Disposal, Refrigerator, Free-Standing Electric Range, Microwave, Electric Water Heater
Utilities Available: Cable Available
Cooling: Central Air, Electric
Sewer: Public Sewer
Heating: Electric, Forced Air
Heating: Yes
Waterfront / Water
Water Body Name: Lake Keowee