$545,000 | 2 beds | 2 full baths | 1 half baths | N/A sqft
Greenville, SC 29611
- 2Beds
- 2Full Baths
- 1Half Baths
- N/ASqFt
- N/AYear Built
- 0.02Acres
- MLS# 1589768
- Residential
- Townhouse
- Active
- Approx Time on Market2 months, 12 days
- Area075-Hwys 123/25/276
- CountyGreenville
- Subdivision The Kitson
Overview
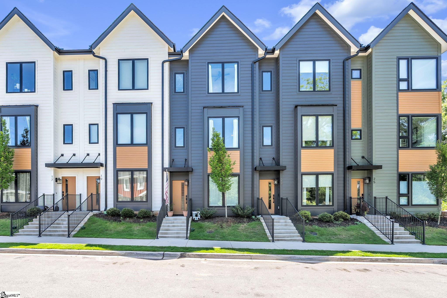
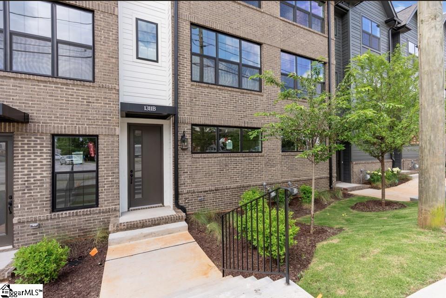
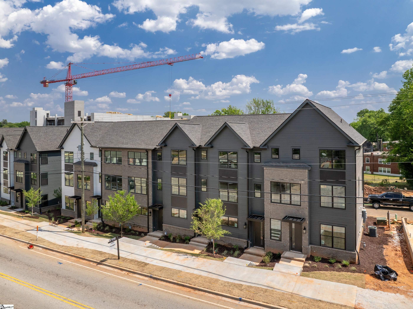
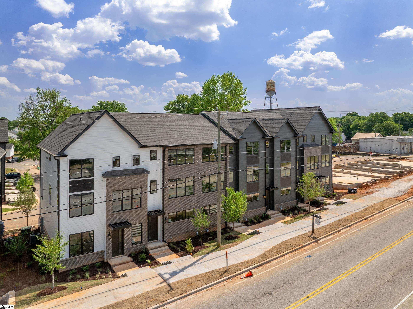
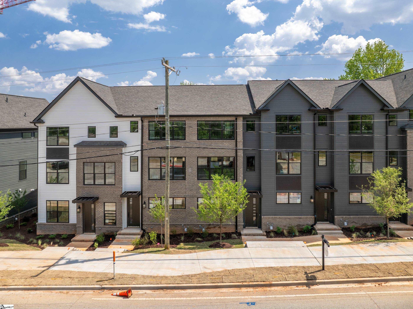
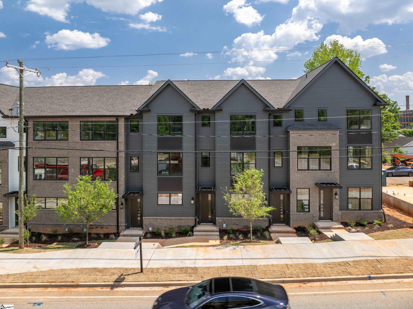
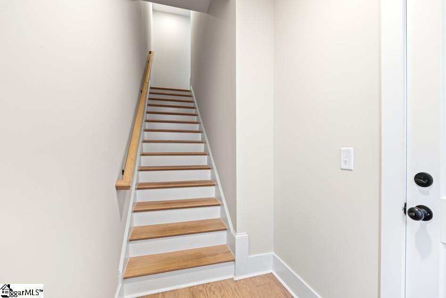
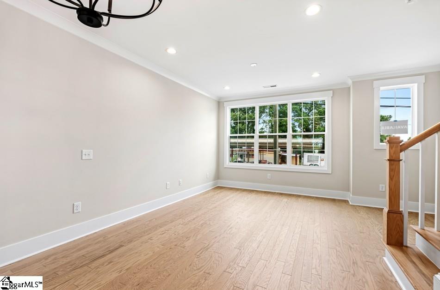
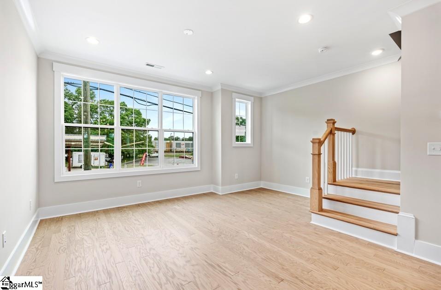
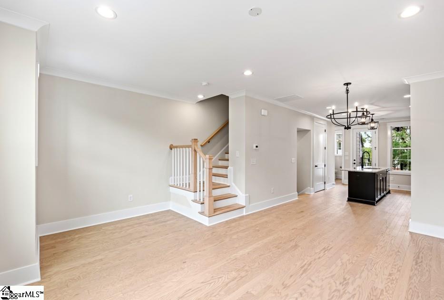
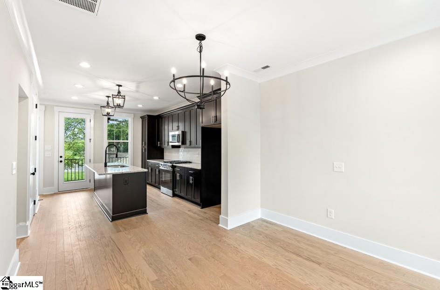
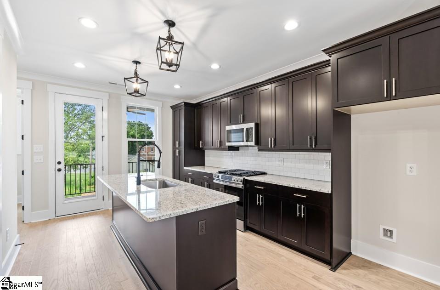
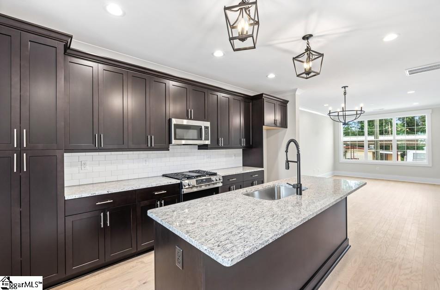
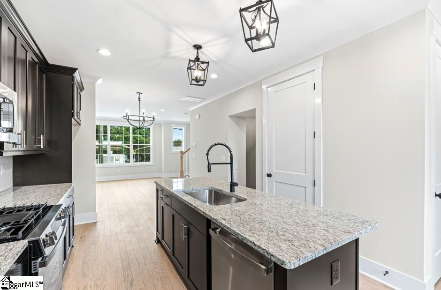
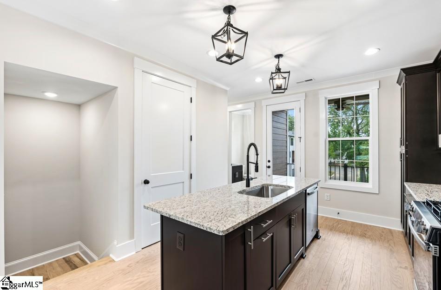
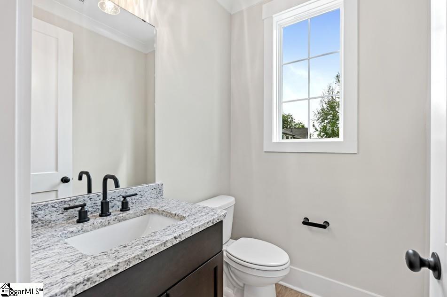
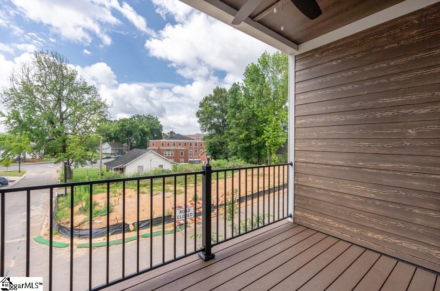
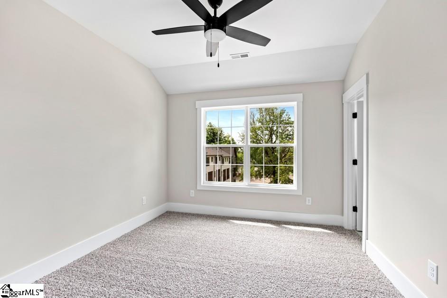
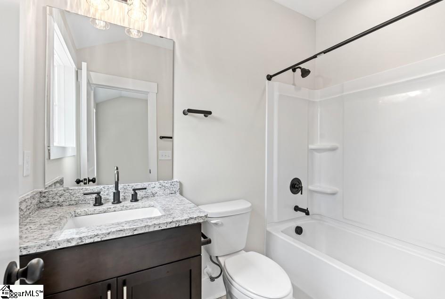
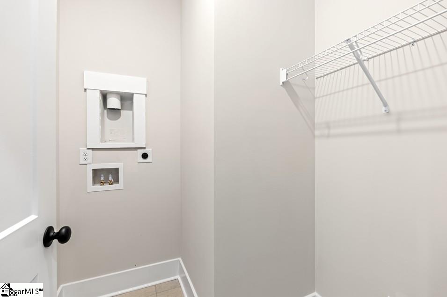
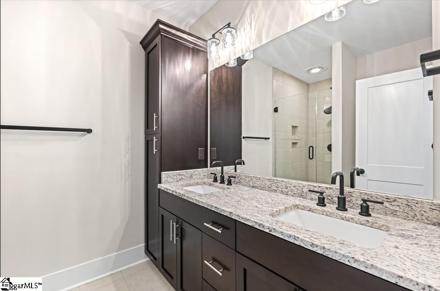
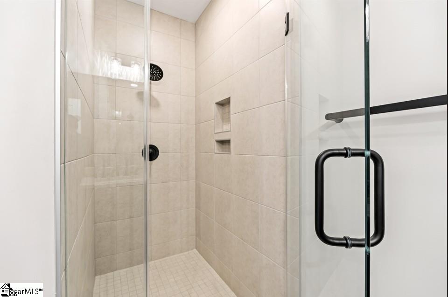
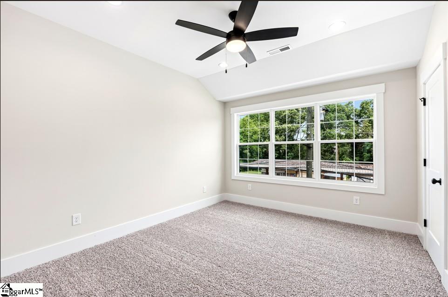
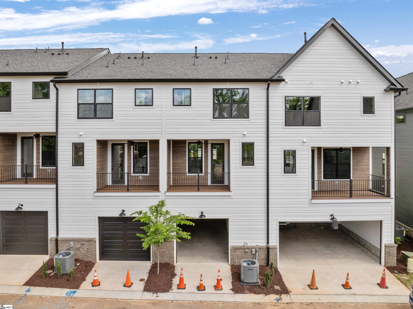
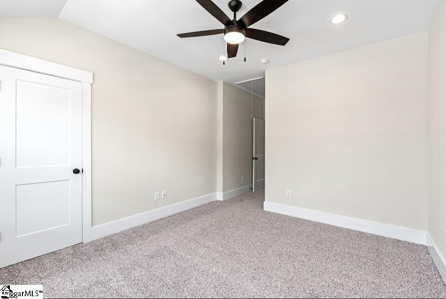
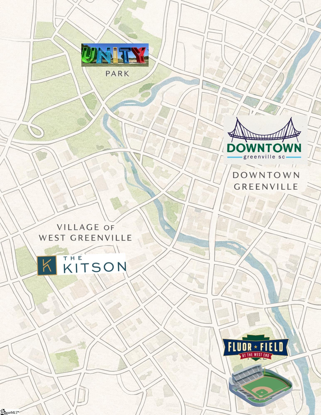
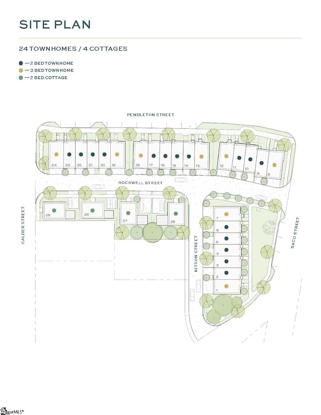
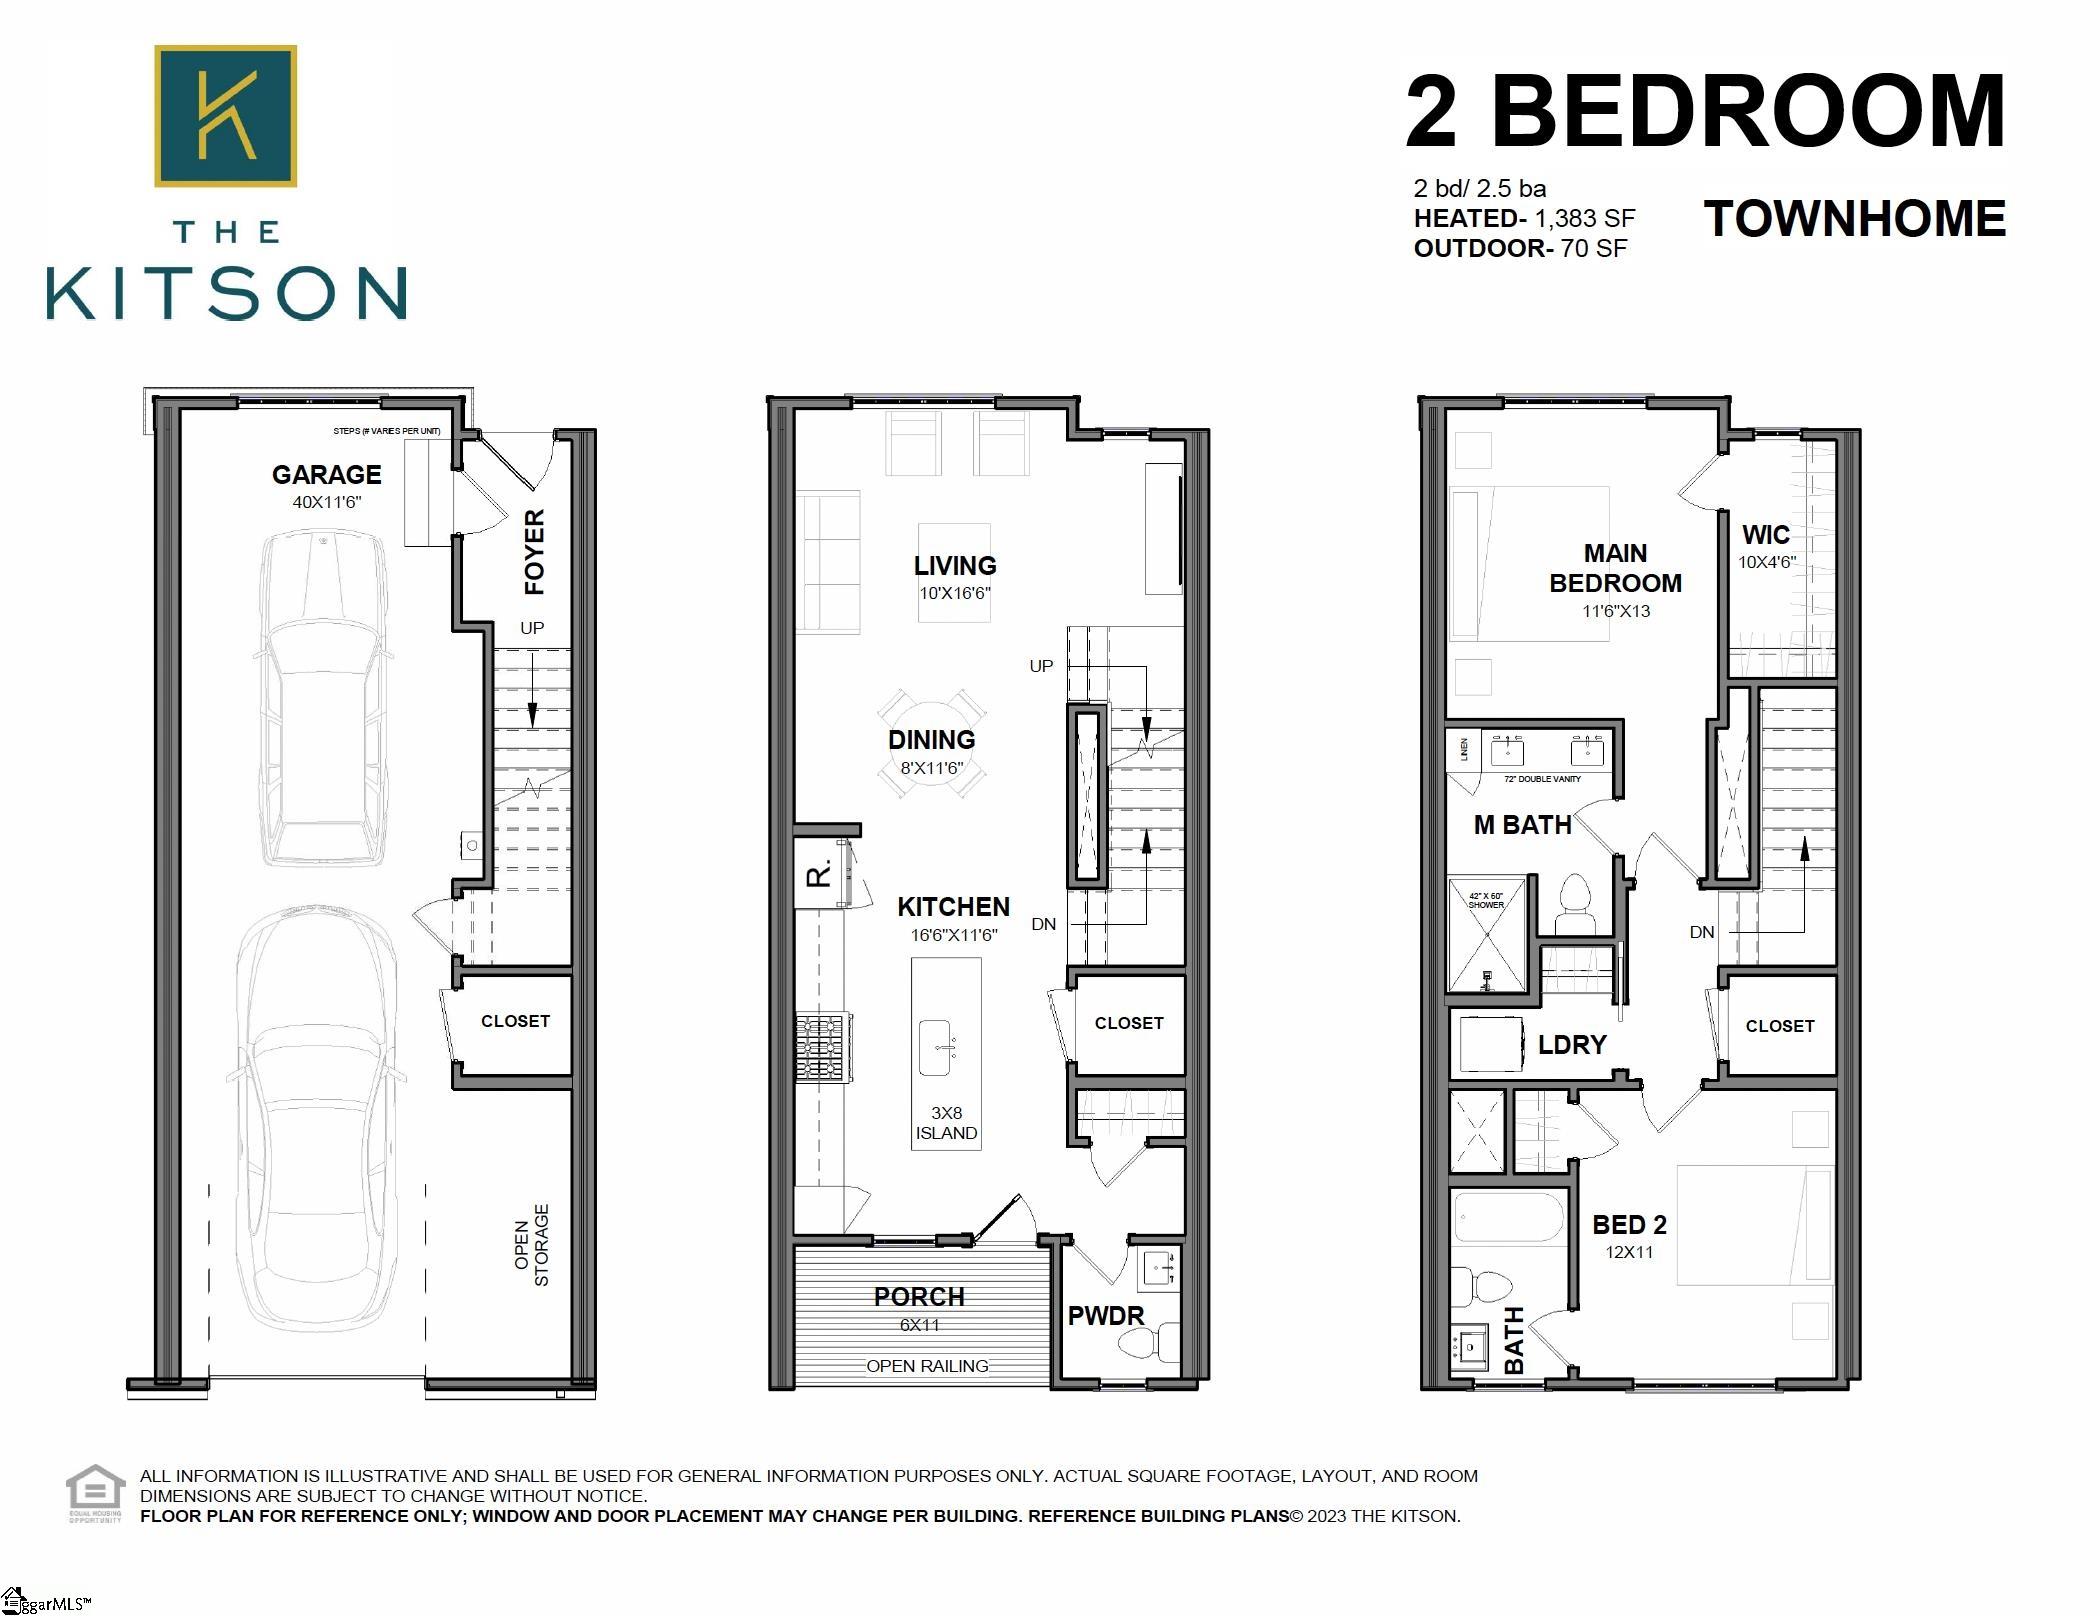
Discover the upscale urban lifestyle youve been waiting for! The Kitson is Greenvilles new community of townhomes and cottage homes nestled in The Village of West Greenville. Youll love living in the heart of Greenvilles renowned arts district, with its vibrant mix of retail shops, bars, bakeries, art studios and award-winning restaurants just steps away. The Village Grind.Rise BakeryBar MargaretThe Rabbit HoleArt BombCoastal CrustThe Anchorage and so much more! Plus, when the mood strikes, hop on the trolley at Pendleton Street to downtown Greenville, just a mile away. Unit 14 is a 2 bedroom 2.5 bathroom townhome featuring an open floor plans, 9-ft ceilings, attached two-car garage, private porch, lots of storage, en suite bathrooms for both bedrooms and a powder room on the main floor. The kitchens feature stainless steel gas appliances, a long kitchen island and roomy pantry with custom-shelving systems. The cabinets are a beautiful light grey with a white quartz countertop that is finished off with a white subway tile backsplash to make this space complete! Upstairs, the main bedroom suite includes a walk-in closet, also with custom shelving. The main bathroom has a double vanity and features a large shower and water closet. The laundry area is on the same floor as both bedrooms. Construction is underway and units are selling fast. Call today to schedule your site visit and walkthrough!
Agriculture / Farm
Amenities / Special Info
Community Features: Common Areas, Street Lights, Sidewalks, Lawn Maintenance, Landscape Maintenance
Association Fees / Info
Hoa: Yes
Hoa Includes: Maintenance Structure, Insurance, Maintenance Grounds, Street Lights, Trash
Hoa Fees: 250
Bathroom Info
Total Baths: 3
Fullbaths: 2
Halfbaths: 1
Bedroom Info
Beds: 2
Building Info
Levels: Three Or More
Foundation Details: Slab
Construction Materials: Brick Veneer, Concrete
New Construction: Yes
Cooling: Yes
Property Condition: To Be Built
Roof: Architectural
Building Name: The Kitson
Exterior Features
Window Features: Tilt Out Windows, Insulated Windows
Patio and Porch Features: Porch
Garage / Parking
Garage: Yes
Open Parking: Yes
Parking Features: Attached, Paved, Garage Door Opener
Attached Garage: Yes
Handicap
Interior Features
Flooring: Carpet, Ceramic Tile, Wood
Interior Features: High Ceilings, Ceiling Smooth, Granite Counters, Open Floorplan, Walk-In Closet(s), Pantry
Fireplace Features: None
Laundry Features: 2nd Floor, Laundry Closet, Laundry Room
Lot Info
Acres: 0.02
Lot Area: 850
Lot Size: 17 x 50 x 17 x 50
Lot Size Units: Square Feet
Misc
Other
Property Info
Basement: None
County: Greenville
Style: Other
Topography: Level
Road Frontage Type: Private Road
Security Features: Smoke Detector(s)
Sqft Info
Living Area Units: Square Feet
Unit Info
Unit: Unit B
Utilities / Hvac
Water Source: Public
Appliances: Dishwasher, Disposal, Free-Standing Electric Range, Microwave, Gas Water Heater, Tankless Water Heater
Utilities Available: Cable Available
Cooling: Central Air, Electric
Sewer: Public Sewer
Heating: Forced Air, Multi-Units, Natural Gas
Heating: Yes
Waterfront / Water
Courtesy of Angela Rodriguez Sawyer of Encore Realty
Featured Lender

Cole McCollum
864-353-0385 | [email protected]
GoPrime Mortgage
110 E Benson St, Suite D
Anderson, SC 29624
LO NMLS#2395838
CO NMLS# 69551
 MLS# 1596297