















$559,900 | 3 beds | 2 full baths | 1 half baths | N/A sqft
Greenville, SC 29607
- 3Beds
- 2Full Baths
- 1Half Baths
- N/ASqFt
- 2025Year Built
- 0.09Acres
- MLS# 1592559
- Residential
- Townhouse
- Active
- Approx Time on Market2 months, 1 day
- Area030-South East Area
- CountyGreenville
- Subdivision Hamilton Townes at Verdae
Overview
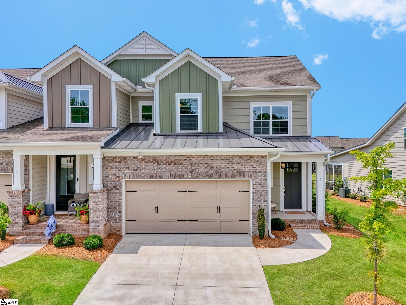

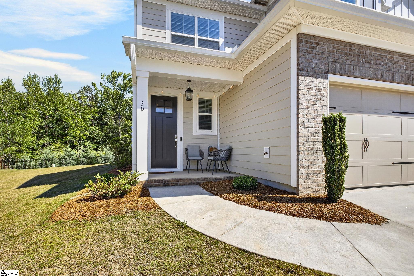
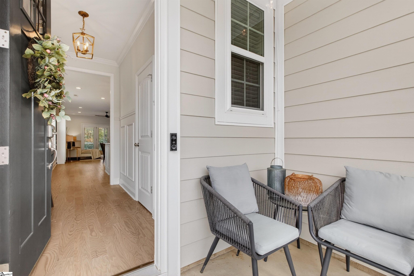
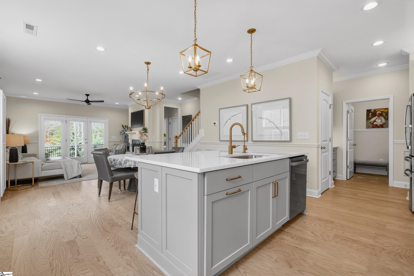
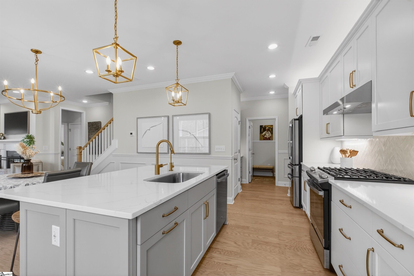
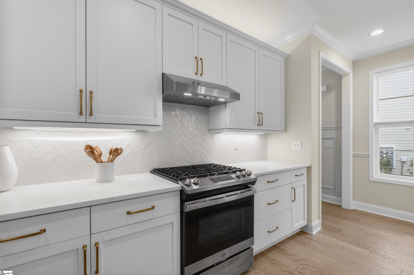
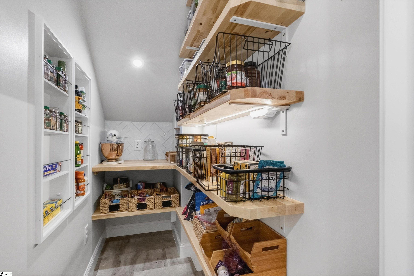
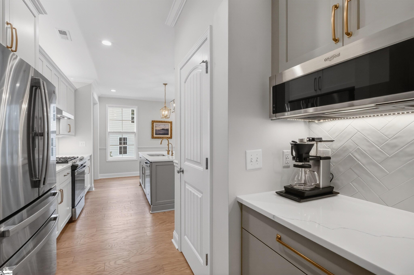
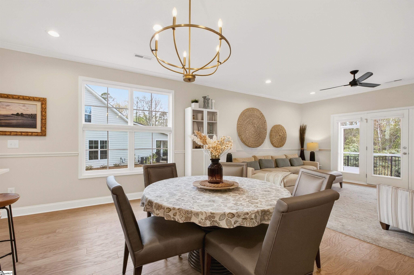
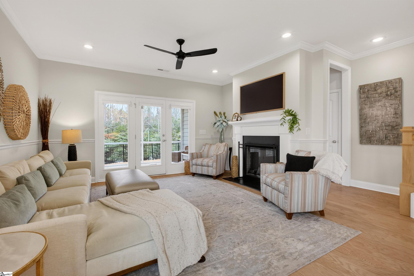
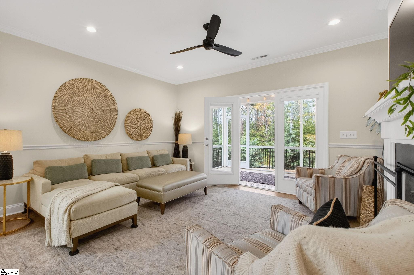
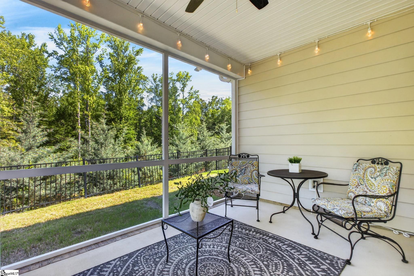
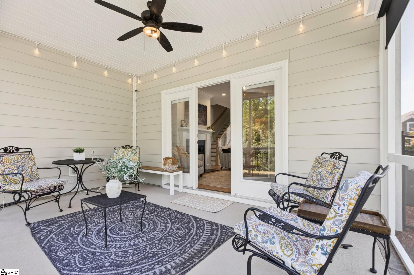
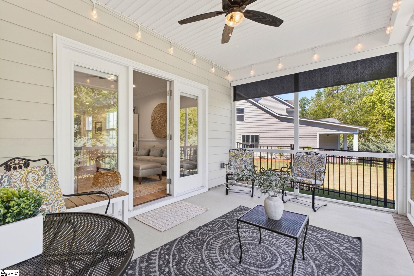
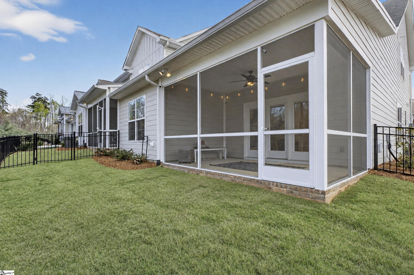
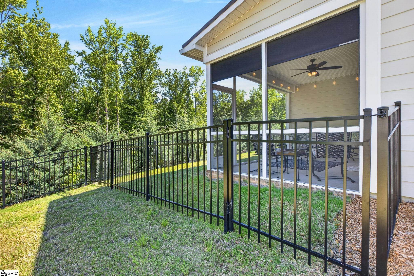
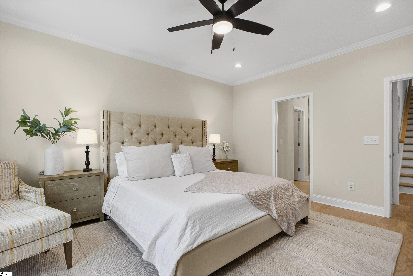
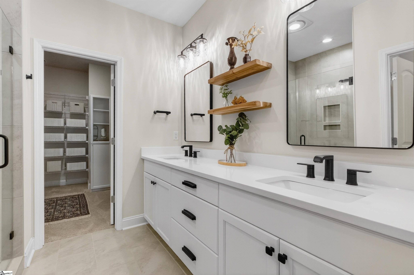
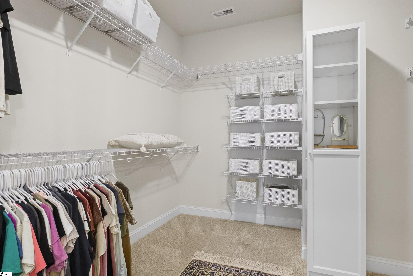
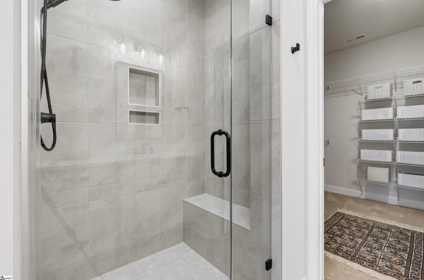
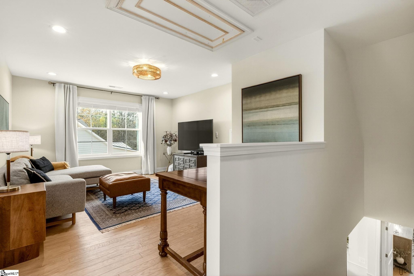
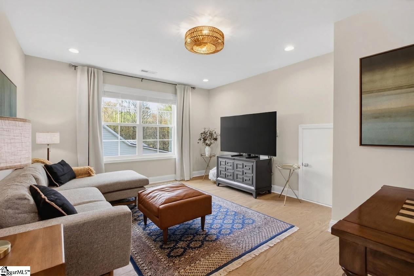
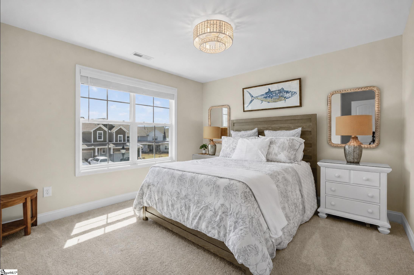
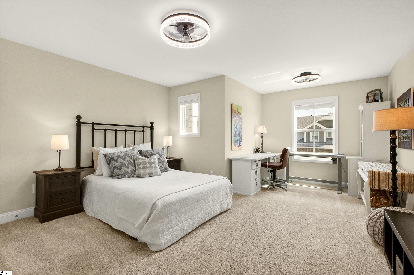
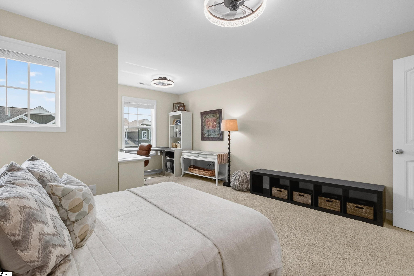
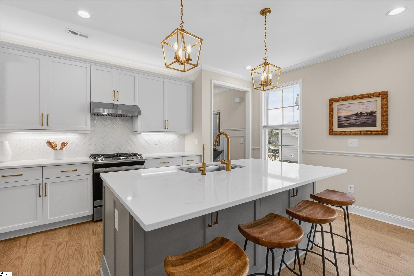
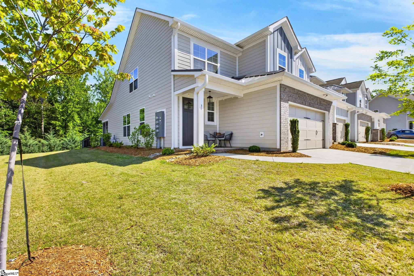
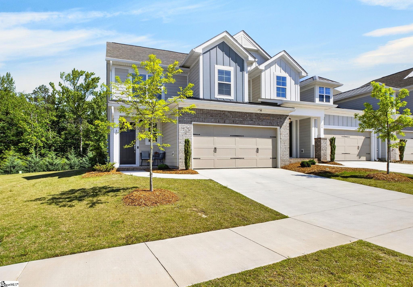
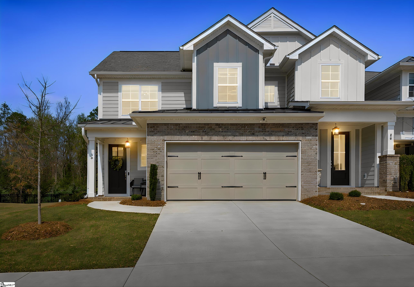
Welcome to 30 Hensley Road in Hamilton Townes, where thoughtful design, curated enhancements, and refined comfort come together inside one of Greenville’s most desirable communities. Newly built in 2025 and meticulously maintained, this move-in ready primary-on-main corner-site residence offers the spacious feel and livability of a single-family home paired with the effortless convenience today’s buyers are seeking. Featuring premium upgrades, designer finishes, custom built-ins, and thoughtfully completed post-closing enhancements throughout, this fully finished home delivers a polished, turnkey lifestyle from day one. Experience life in the Verdae area, where connectivity, walkability, and elevated everyday living define the lifestyle. Perfectly positioned on a premium corner homesite backing to a wooded backdrop with mature trees, this Halton Plan offers a rare combination of privacy and accessibility. Inside, the open-concept main level was designed for both effortless entertaining and comfortable daily living. The chef’s kitchen serves as the centerpiece of the home with quartz countertops, 42"" soft-close cabinetry, brass hardware, GE stainless appliances with gas range, designer vent hood, herringbone tile backsplash, lantern pendant lighting, and an oversized island with seating and storage. The kitchen flows seamlessly into the dining and living spaces, where a slate-surround fireplace create warmth and architectural character. Wide-plank hardwood flooring extends throughout the main living areas, while picture-frame molding and tailored trim details add a polished, designer-inspired aesthetic throughout the home. Thoughtfully selected enhancements completed after closing elevate both style and functionality, creating a rare opportunity to own a fully finished, move-in ready home with designer details and custom touches already in place. Highlights include a built-in coffee bar with feature wall, expanded designer pantry shelving, framed vanity mirrors, custom lighting, recessed medicine cabinet, and a screened porch featuring retractable privacy shades, ceiling fan, and ambient string lighting overlooking the wooded backdrop. The main-level primary suite offers a true retreat with a spacious walk-in closet and spa-inspired bath featuring dual vanities, a fully tiled shower with built-in seat, frameless glass enclosure, and matte black designer fixtures. Upstairs, two additional bedrooms, a flexible loft space, and a full bath with double vanities provide exceptional versatility for guests, a media lounge, home office, or secondary living area. Beyond the home itself, Hamilton Townes places residents within the heart of the 1,100-acre Verdae area, one of Greenville’s most connected and rapidly evolving lifestyle communities. Enjoy direct access to the Swamp Rabbit Trail extension, nearby golf courses, boutique fitness studios, coffee shops, award-winning dining, premier shopping, and quick connectivity to Downtown Greenville, I-85, I-385, major hospitals, and GSP International Airport. The surrounding Verdae area redevelopment continues to bring future dining, retail, green spaces, and entertainment destinations designed around a walkable, connected lifestyle. Thoughtfully upgraded, exceptionally maintained, and ideally positioned, 30 Hensley Road delivers a level of comfort, convenience, and lifestyle that is increasingly hard to find in Greenville. Discover what makes Hamilton Townes and the Verdae area one of the Upstate’s most sought-after places to call home.
Agriculture / Farm
Amenities / Special Info
Community Features: Common Areas, Street Lights, Sidewalks, Lawn Maintenance, Landscape Maintenance
Association Fees / Info
Hoa: Yes
Hoa Includes: Common Area Ins., Maintenance Structure, Maintenance Grounds, Street Lights, Trash, Other/See Remarks, By-Laws, Restrictive Covenants, Yard Irrigation
Hoa Fees: 205
Bathroom Info
Main Level Bathrooms: 1
Total Baths: 3
Main Level Bedrooms: 1
Fullbaths: 2
Halfbaths: 1
Bedroom Info
Beds: 3
Building Info
Levels: Two
Foundation Details: Slab
Construction Materials: Brick Veneer, Concrete
Year Built: 2025
Cooling: Yes
Property Condition: 1-5
Builder Model: The Halton
Roof: Architectural, Metal
Building Name: Hamilton Townes At Verdae
Exterior Features
Window Features: Tilt Out Windows
Patio and Porch Features: Screened, Front Porch, Rear Porch
Garage / Parking
Garage: Yes
Open Parking: Yes
Parking Features: Attached, Paved, Garage Door Opener
Attached Garage: Yes
Handicap
Accessibility Features: Attic Stairs Disappearing
Interior Features
Flooring: Carpet, Ceramic Tile, Wood, Vinyl
Interior Features: High Ceilings, Ceiling Fan(s), Ceiling Smooth, Open Floorplan, Walk-In Closet(s), Countertops - Quartz, Pantry
Fireplace: Yes
Fireplace Features: Circulating
Laundry Features: 1st Floor, Walk-in, Electric Dryer Hookup, Laundry Room
Lot Info
Acres: 0.09
Lot Area: 3920.4
Lot Features: Sprklr In Grnd-Full Yard
Lot Size: 35 x 107 x 35 x 110
Lot Size Units: Square Feet
Misc
Other
Property Info
Pets Allowed: Breed Restrictions, Yes
Basement: None
County: Greenville
Style: Craftsman
Road Frontage Type: Private Road
Security Features: Smoke Detector(s)
Sqft Info
Living Area Units: Square Feet
Unit Info
Utilities / Hvac
Water Source: Public
Appliances: Dishwasher, Disposal, Free-Standing Gas Range, Microwave, Range Hood, Electric Water Heater
Utilities Available: Underground Utilities, Cable Available
Cooling: Central Air, Electric
Sewer: Public Sewer
Heating: Forced Air, Natural Gas
Heating: Yes
Waterfront / Water
Courtesy of Hunter Hurst of Keller Williams Grv Upst
Featured Lender

Kathryn Holbrooks
Premier Mortgage Resources, LLC NMLS#1169 864-844-5008
[email protected]
http://www.mortgagegurus.net/
Bio: FL LO78443 | NC I-187004 | SC MLO–474274 | TN 474274 | GA 66600 | VA MLO-48061VA | AL 81645
Kathryn’s financial career began in 1994 with NationsBank. She combines her passion for teaching with a deep knowledge of mortgage options, assisting both first-time and experienced homebuyers in purchasing primary residences, vacation homes, or investment properties. With over 30 years of experience and having served thousands of clients, Kathryn is well-versed in USDA, FHA, Conventional, VA, Jumbo and Construction loans. As a Scotsman Guide Top Producing Originator, she brings unmatched expertise and dedication to her work.
While deeply passionate about helping clients achieve homeownership, Kathryn also enjoys traveling. Married to her husband, Randy, since 2001, she lives in scenic Seneca, SC. Kathryn is actively involved in her local church, where she shares her musical talent on the praise team. She believes that "Every good and perfect gift comes from above." Let Kathryn and her team at the Mortgage Gurus demonstrate the impact of their experience, communication, and integrity in your home purchase.
 MLS# 1596297