




$399,000 | 3 beds | 2 full baths | N/A half baths | N/A sqft
Easley, SC 29640
- 3Beds
- 2Full Baths
- N/AHalf Baths
- N/ASqFt
- 2021Year Built
- 5.42Acres
- MLS# 1588393
- Residential
- Single Family Residence
- Active
- Approx Time on Market3 months, 7 days
- Area050-Piedmont Area
- CountyPickens
- Subdivision None
Overview

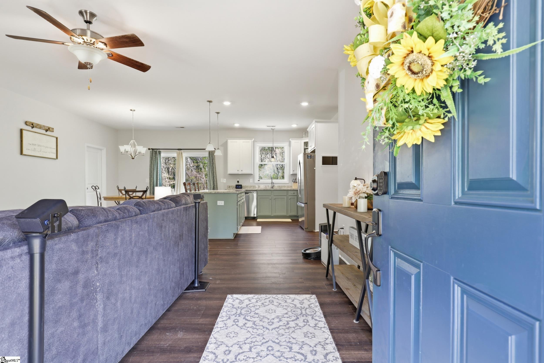
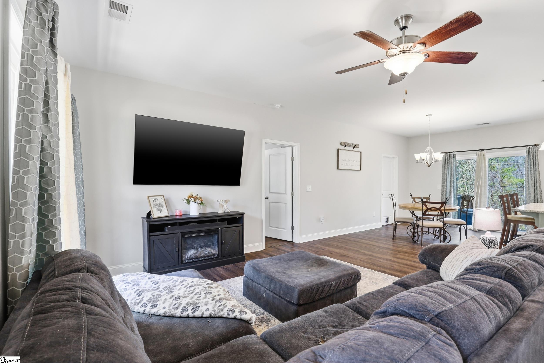
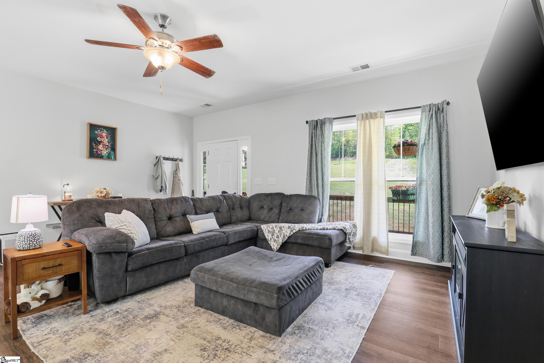
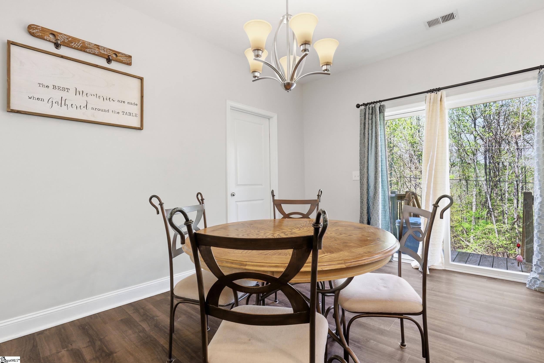
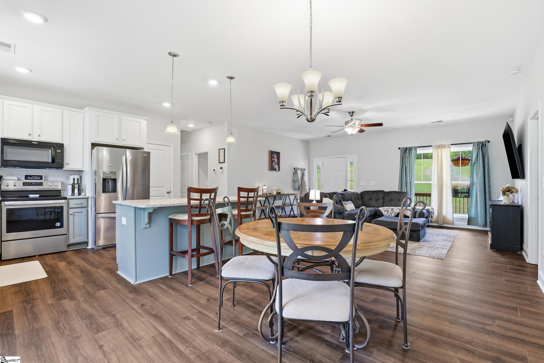
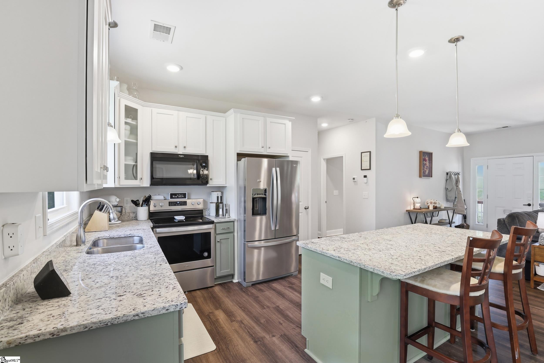
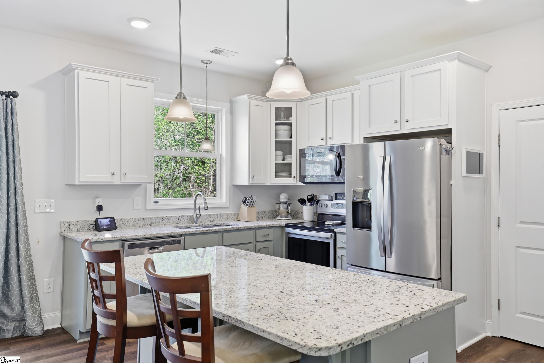
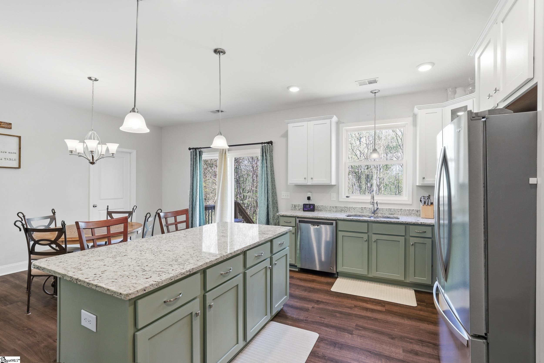
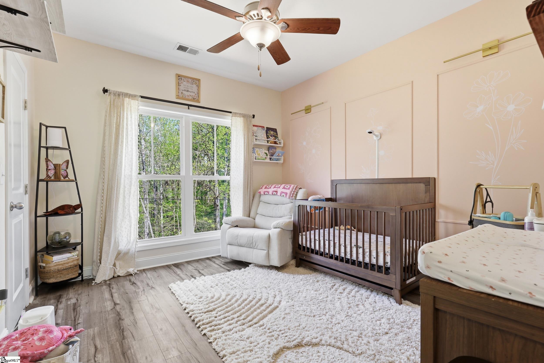
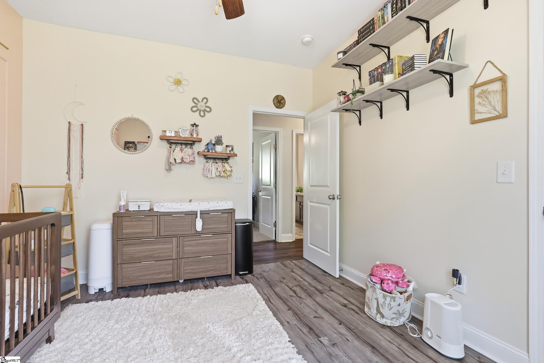
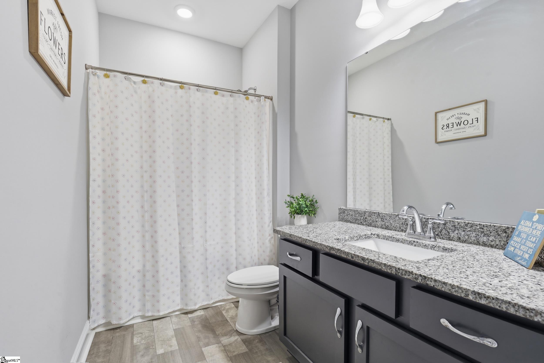
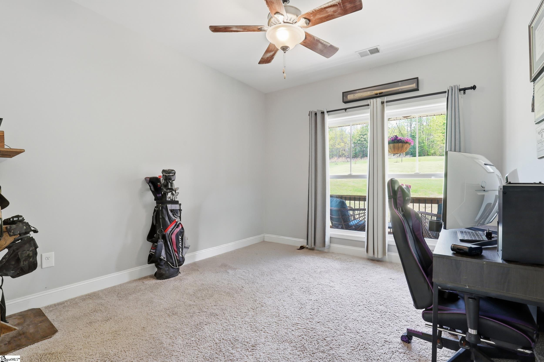
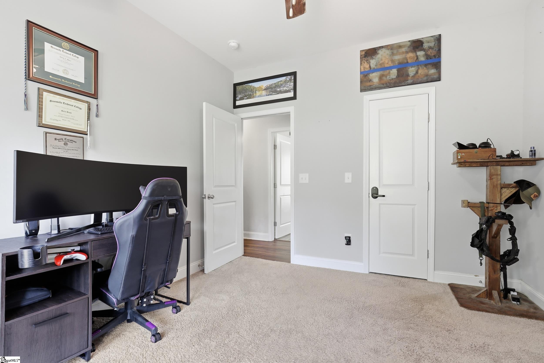
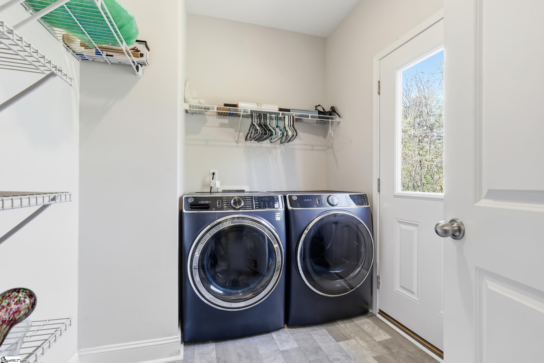
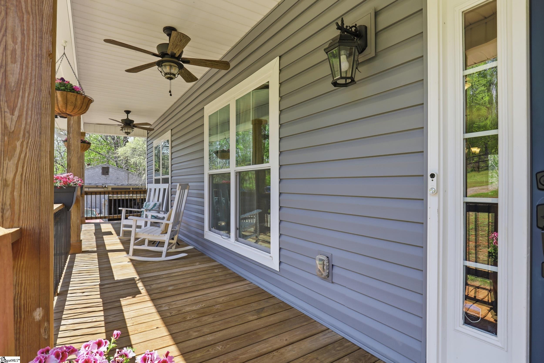
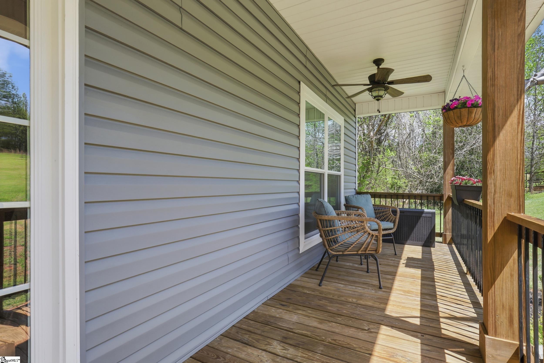
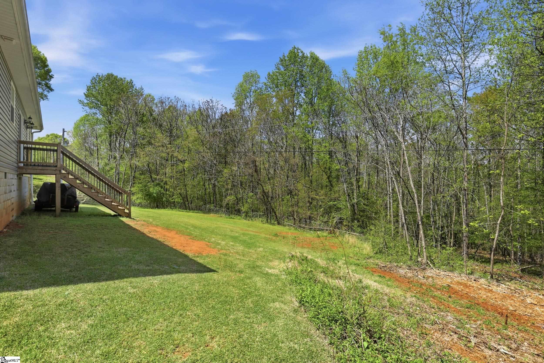
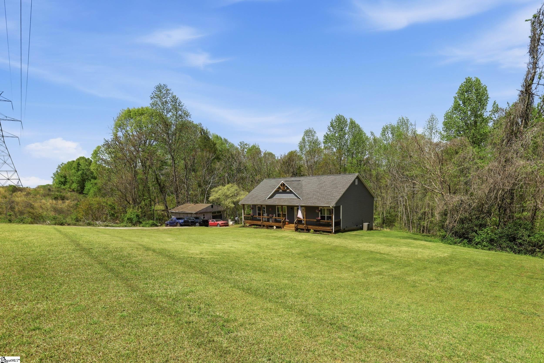
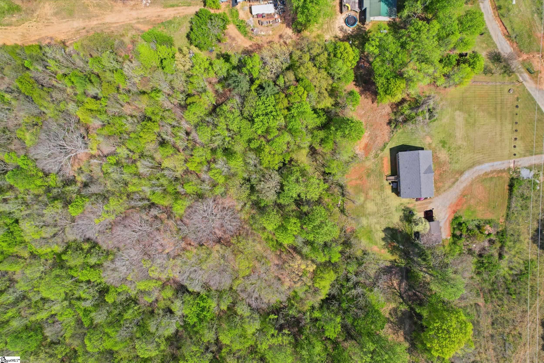
Set against a backdrop of mature trees, this thoughtfully designed home, built in 2021, blends modern comfort with a warm, inviting farmhouse-inspired aesthetic. A full-length covered front porch stretches across the front of the home, complete with ceiling fans and space to relax, gather, and take in the surrounding landscape. Inside, the single-story design is open and inviting, with 9-foot ceilings and 6-foot windows that bring in natural light and create an airy feel throughout. The main living spaces flow effortlessly together, anchored by a kitchen designed with both function and style in mind, featuring a large island, granite countertops, a pantry closet, and included appliances. Updated LVP flooring (2023) carries through the main living areas, complementing the home’s clean, modern aesthetic. The primary suite offers a private retreat with a walk-in closet and a well-appointed bath featuring dual vanities, a soaking tub, and a separate shower. Two additional bedrooms, a second full bath, and a dedicated laundry room provide flexibility and everyday convenience. Designed with connectivity in mind, the home is equipped with fiber internet through Blue Ridge Electric and includes a centralized Ethernet hub. Outdoors, the property offers a blend of open space and natural surroundings, along with an existing outbuilding. An additional electrical breaker is already in place, providing the option to run power to the outbuilding. Beyond the home, the wooded acreage creates opportunities to enjoy the outdoors in your own backyard. Frequent wildlife sightings, including deer, make the property well-suited for nature enthusiasts, recreation, or hunting, while still offering plenty of privacy to explore and enjoy. Located in the Dacusville area, you`ll enjoy convenient access to Dacusville Elementary and Middle Schools, Easley, Pickens, and downtown Greenville in approximately 20 minutes. Outdoor destinations like Table Rock State Park are also just a short drive away, creating an ideal balance between peaceful country living and everyday convenience. Whether you`re seeking a little more room to roam, a place to enjoy the outdoors, or simply a quieter pace of life, this is a home that invites you to settle in and stay awhile.
Agriculture / Farm
Amenities / Special Info
Community Features: None
Association Fees / Info
Hoa Includes: None
Bathroom Info
Main Level Bathrooms: 2
Total Baths: 2
Main Level Bedrooms: 3
Fullbaths: 2
Bedroom Info
Beds: 3
Building Info
Levels: One
Foundation Details: Crawl Space
Construction Materials: Vinyl Siding
Year Built: 2021
Cooling: Yes
Property Condition: 1-5
Roof: Composition
Exterior Features
Patio and Porch Features: Front Porch
Garage / Parking
Open Parking: Yes
Parking Features: None, Unpaved
Handicap
Interior Features
Flooring: Carpet, Luxury Vinyl
Interior Features: High Ceilings, Ceiling Fan(s), Granite Counters, Open Floorplan, Walk-In Closet(s), Pantry
Fireplace Features: None
Laundry Features: Walk-in, Laundry Room
Lot Info
Acres: 5.42
Lot Area: 5.42
Lot Features: 5 - 10 Acres, Sloped, Wooded
Lot Size Units: Acres
Misc
Other
Property Info
Basement: None
County: Pickens
Style: Ranch, Craftsman
Sqft Info
Living Area Units: Square Feet
Unit Info
Utilities / Hvac
Water Source: Public
Appliances: Dishwasher, Refrigerator, Free-Standing Electric Range, Microwave, Electric Water Heater
Cooling: Central Air
Sewer: Septic Tank
Heating: Electric
Heating: Yes
Waterfront / Water
Courtesy of Andrea Franklin of Home Link Realty
Featured Lender

Kathryn Holbrooks
Premier Mortgage Resources, LLC NMLS#1169 864-844-5008
[email protected]
http://www.mortgagegurus.net/
Bio: FL LO78443 | NC I-187004 | SC MLO–474274 | TN 474274 | GA 66600 | VA MLO-48061VA | AL 81645
Kathryn’s financial career began in 1994 with NationsBank. She combines her passion for teaching with a deep knowledge of mortgage options, assisting both first-time and experienced homebuyers in purchasing primary residences, vacation homes, or investment properties. With over 30 years of experience and having served thousands of clients, Kathryn is well-versed in USDA, FHA, Conventional, VA, Jumbo and Construction loans. As a Scotsman Guide Top Producing Originator, she brings unmatched expertise and dedication to her work.
While deeply passionate about helping clients achieve homeownership, Kathryn also enjoys traveling. Married to her husband, Randy, since 2001, she lives in scenic Seneca, SC. Kathryn is actively involved in her local church, where she shares her musical talent on the praise team. She believes that "Every good and perfect gift comes from above." Let Kathryn and her team at the Mortgage Gurus demonstrate the impact of their experience, communication, and integrity in your home purchase.

 MLS# 1598554