











$264,900 | 3 beds | 2 full baths | N/A half baths | N/A sqft
Laurens, SC 29360
- 3Beds
- 2Full Baths
- N/AHalf Baths
- N/ASqFt
- N/AYear Built
- 0.28Acres
- MLS# 1588178
- Residential
- Single Family Residence
- Active
- Approx Time on Market3 months, 7 days
- Area034-Laurens
- CountyLaurens
- Subdivision None
Overview
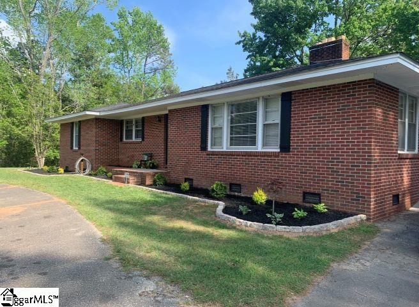
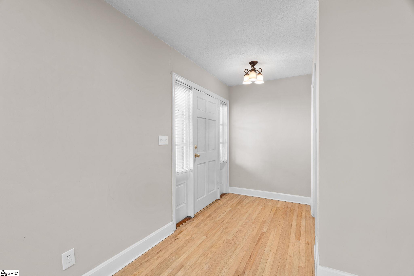
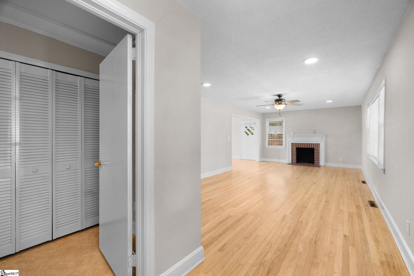
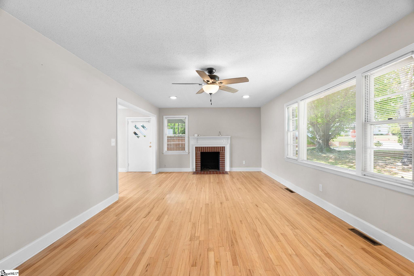
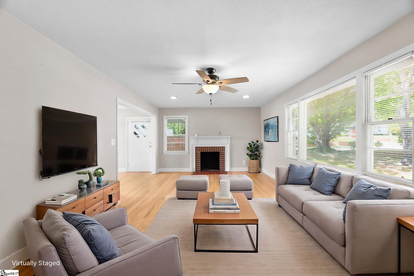
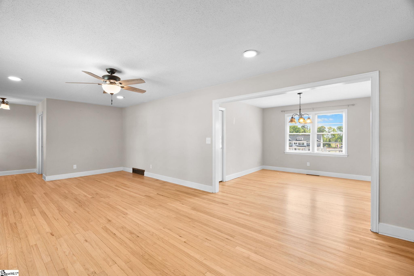
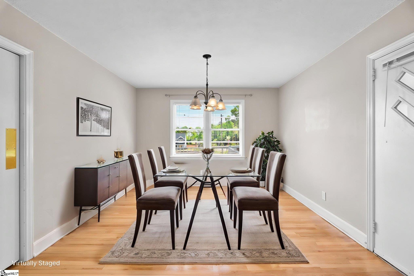
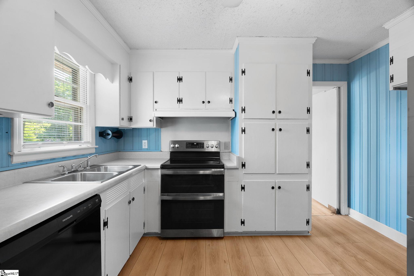
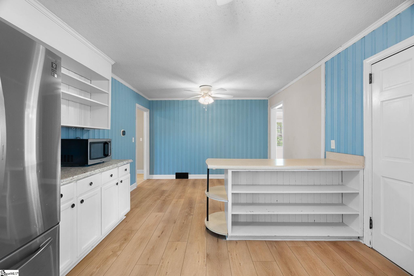
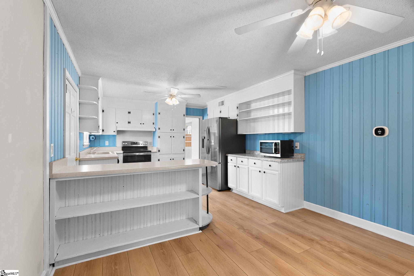
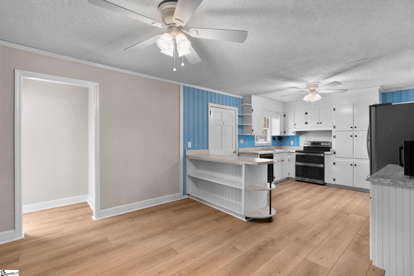
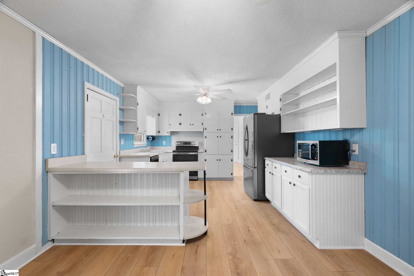
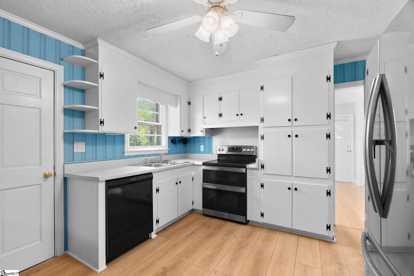
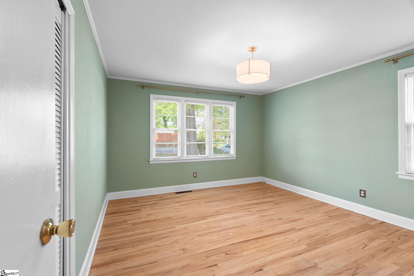
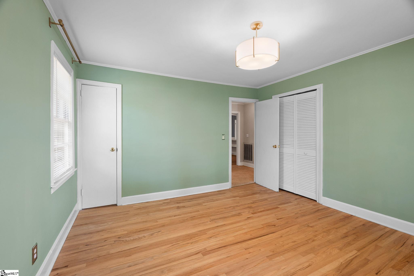
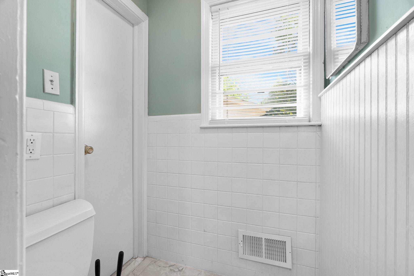
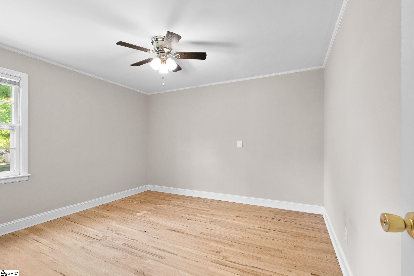
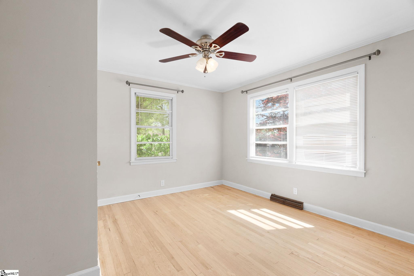
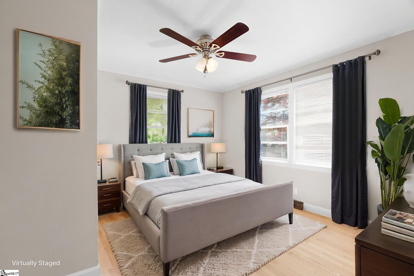
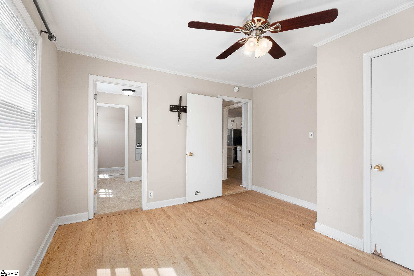
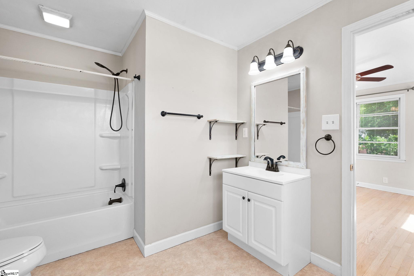
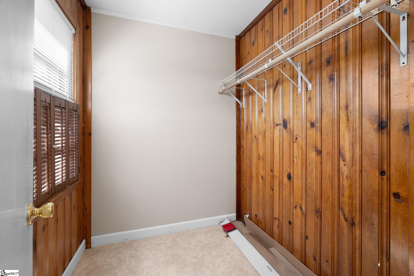
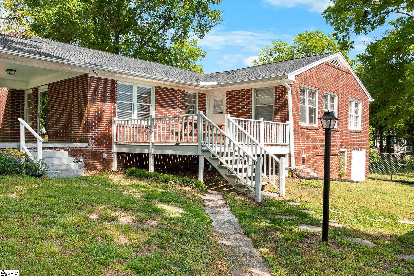
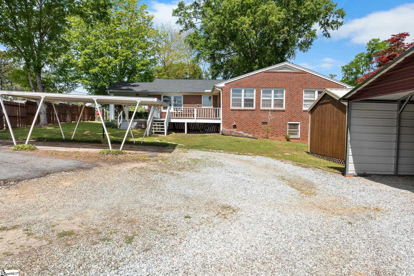
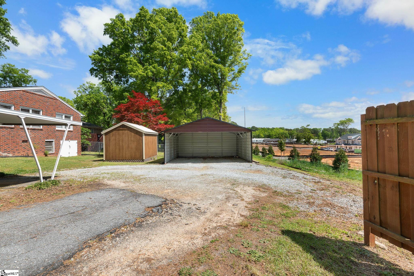
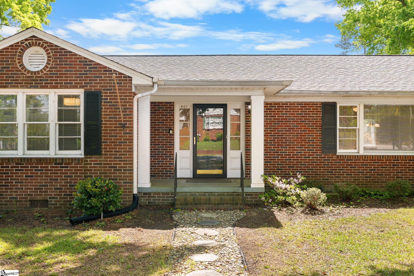
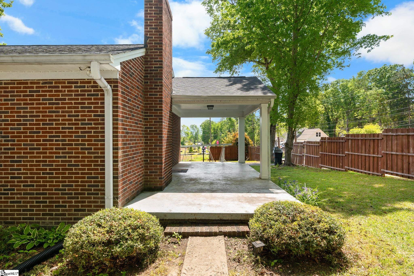
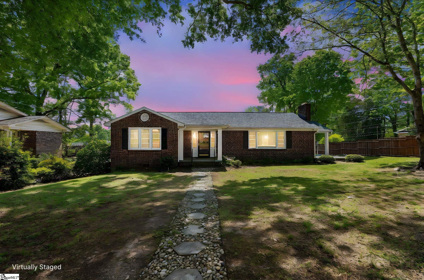
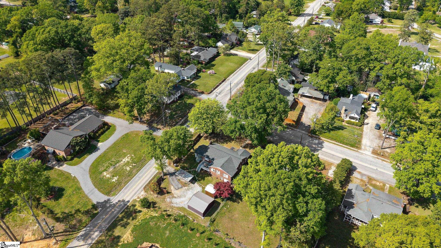
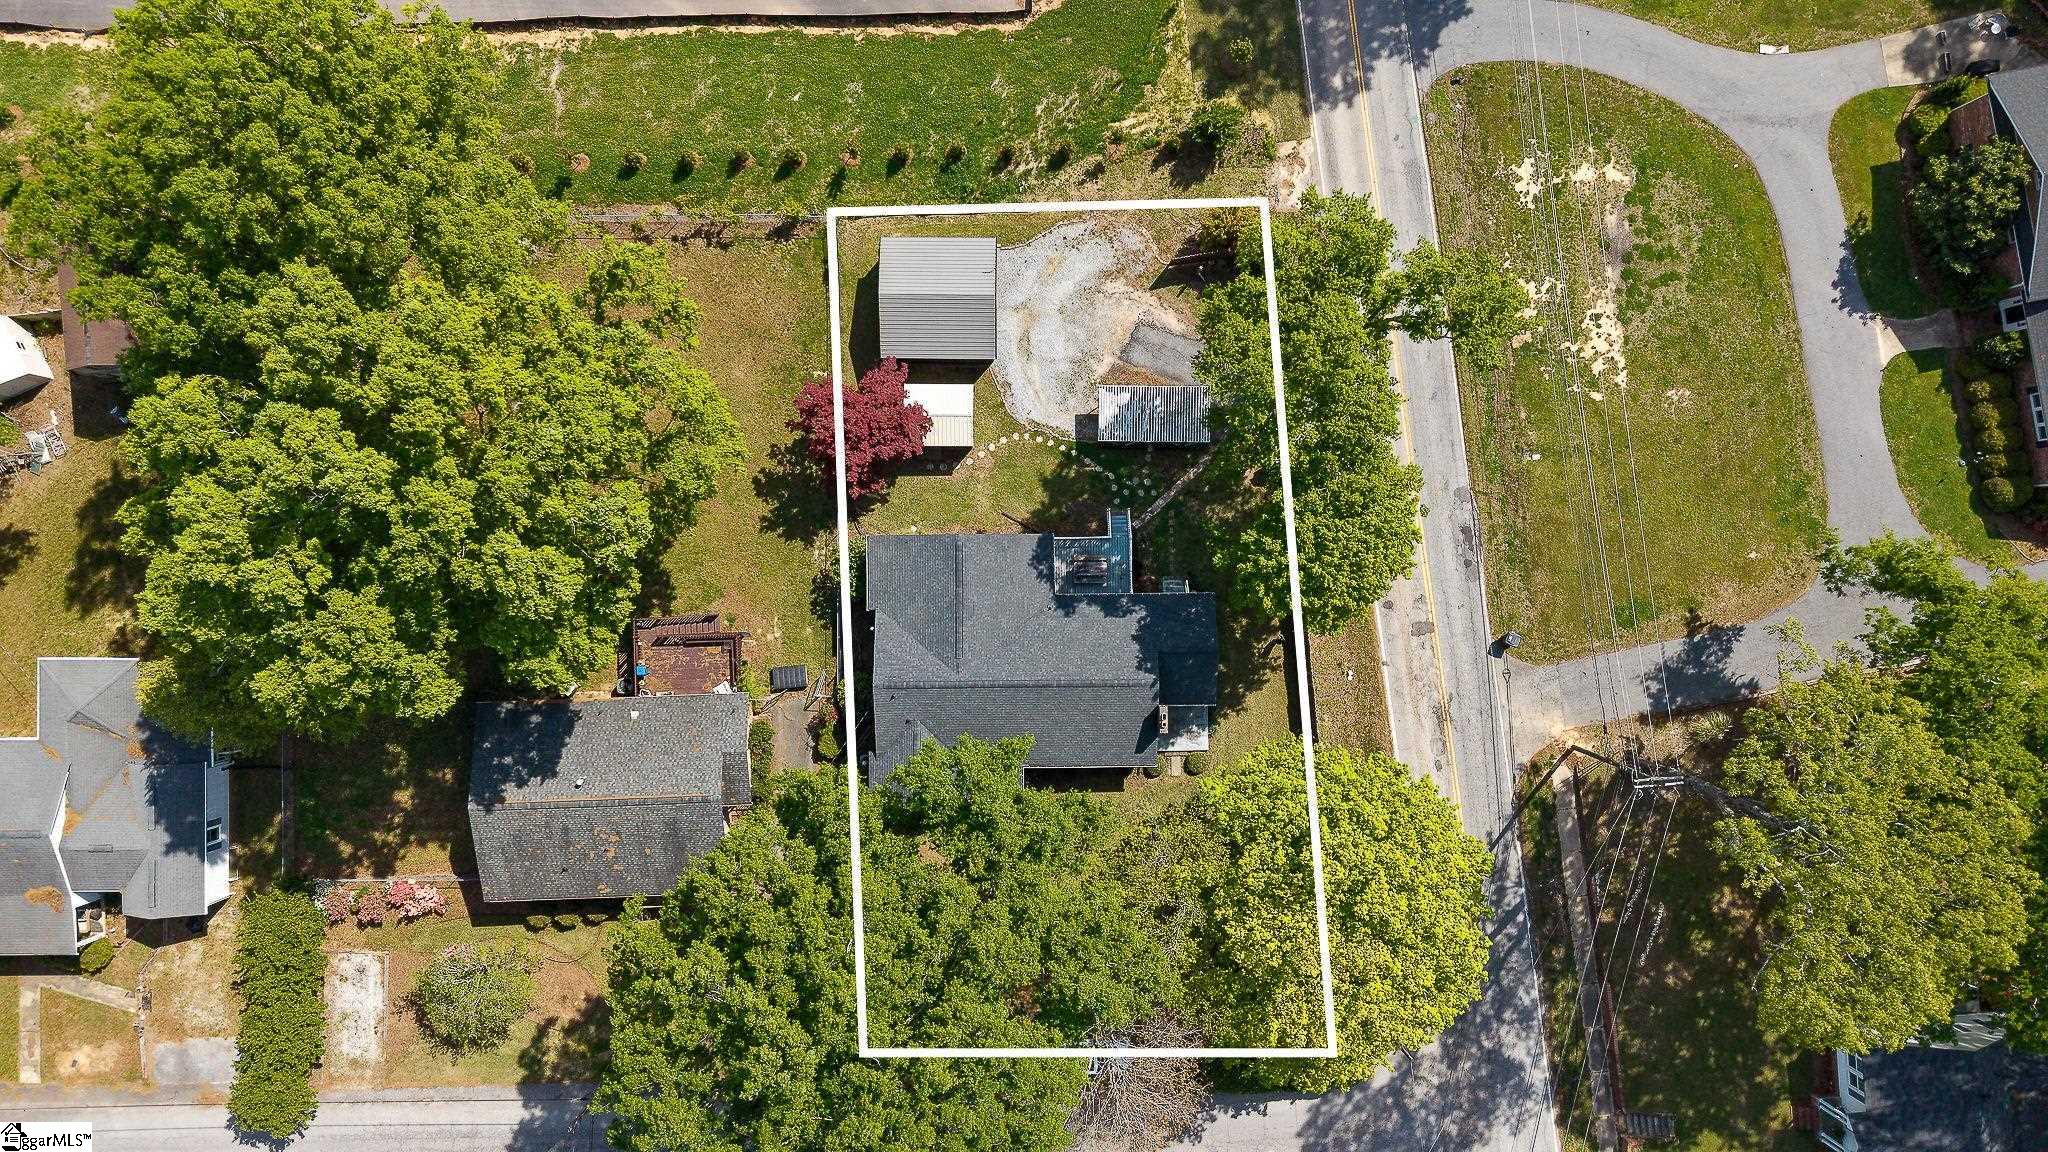
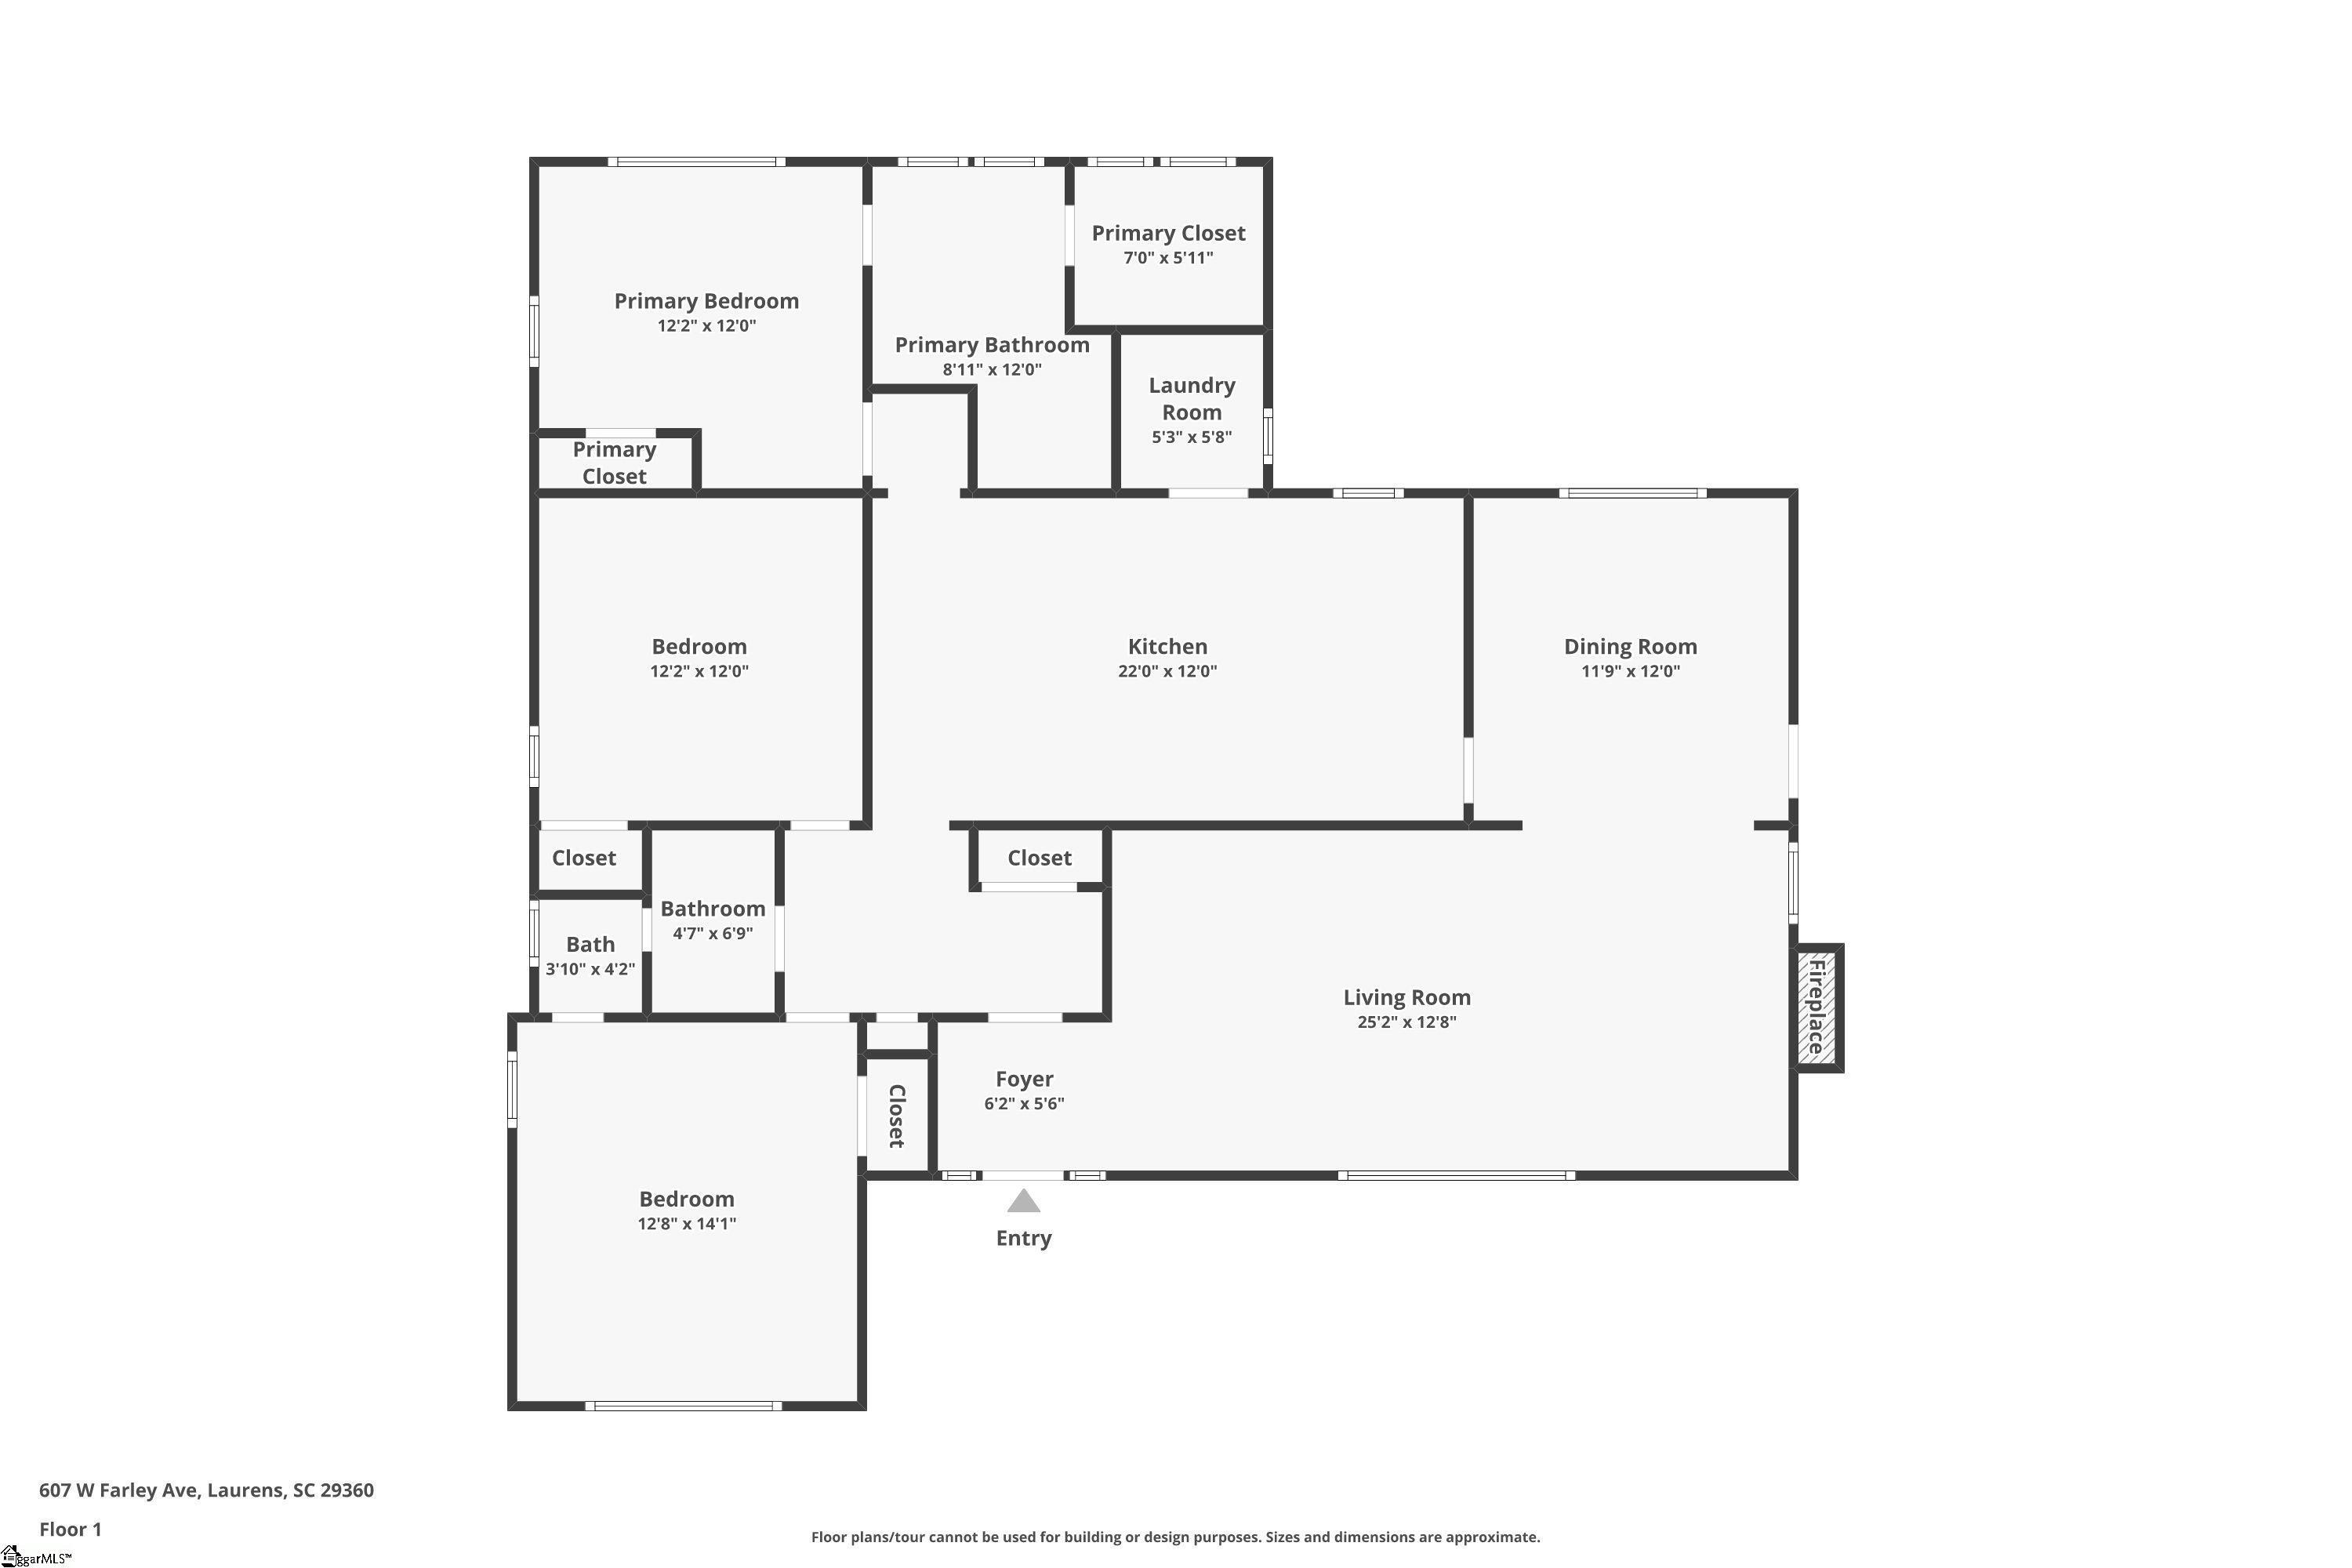
Welcome home to 607 W Farley Avenue, a sprawling full-brick ranch that perfectly captures the essence of comfortable, single-level living in the heart of Laurens! Situated just blocks from West Main Street, this immaculate property immediately impresses with its timeless curb appeal and well-manicured corner lot. Step inside to discover stunning hardwood floors that flow seamlessly throughout the massive 13x32 living area, anchored by a traditional brick fireplace and bathed in natural light. This incredible footprint provides the flexibility for both a grand conversation area and a cozy reading nook, creating the ultimate space for relaxation. Adjacent to the main living area, a dedicated dining room offers a smooth transition for entertaining, while the spacious kitchen features a full appliance package (all of which convey!), accent shelving, and numerous storage nooks. The kitchen is topped off with a versatile central island that doubles as a casual breakfast bar. The owners suite provides a peaceful retreat, complete with a generous layout and a large ensuite bathroom featuring a dressing area and a walk-in closet. Two additional bedrooms ensure plenty of comfort and storage for guests, hobbies, or dedicated office space. The true magic, however, lies in the outdoor living opportunities. Choose between the covered side porch for morning coffee and relaxed conversation or the substantial rear deck for quiet evenings and weekend BBQs within the partial privacy-fenced yard. This property is a rare find for those needing storage for vehicles, boats, or recreational toys offering a massive covered carport for three vehicles, ample driveway parking, and a large walk-in crawl space for convenient storage. As a special bonus, the detached outbuilding comes complete with electricity, serving as the perfect hobby shop, man cave, or she-shed. Don't miss this rare opportunity to own one of Farley Avenue's finest established homes, offering superior finished square footage and unmatched utility at an incredible value. Schedule your private showing today or join us at our open house Sunday, April 19th from 2:00 PM - 4:00 PM.
Agriculture / Farm
Amenities / Special Info
Community Features: None
Association Fees / Info
Hoa Includes: None
Bathroom Info
Main Level Bathrooms: 2
Total Baths: 2
Main Level Bedrooms: 3
Fullbaths: 2
Bedroom Info
Beds: 3
Building Info
Levels: One
Foundation Details: Crawl Space
Construction Materials: Brick Veneer
Cooling: Yes
Property Condition: 50+
Roof: Architectural
Exterior Features
Window Features: Storm Window(s)
Patio and Porch Features: Deck, Front Porch, Porch
Garage / Parking
Garage: Yes
Carport: Yes
Open Parking: Yes
Parking Features: Detached Carport, Gravel, Side/Rear Entry, Carport
Handicap
Accessibility Features: Attic Stairs Disappearing
Interior Features
Flooring: Wood, Laminate
Interior Features: Ceiling Fan(s), Walk-In Closet(s)
Fireplace: Yes
Fireplace Features: Wood Burning
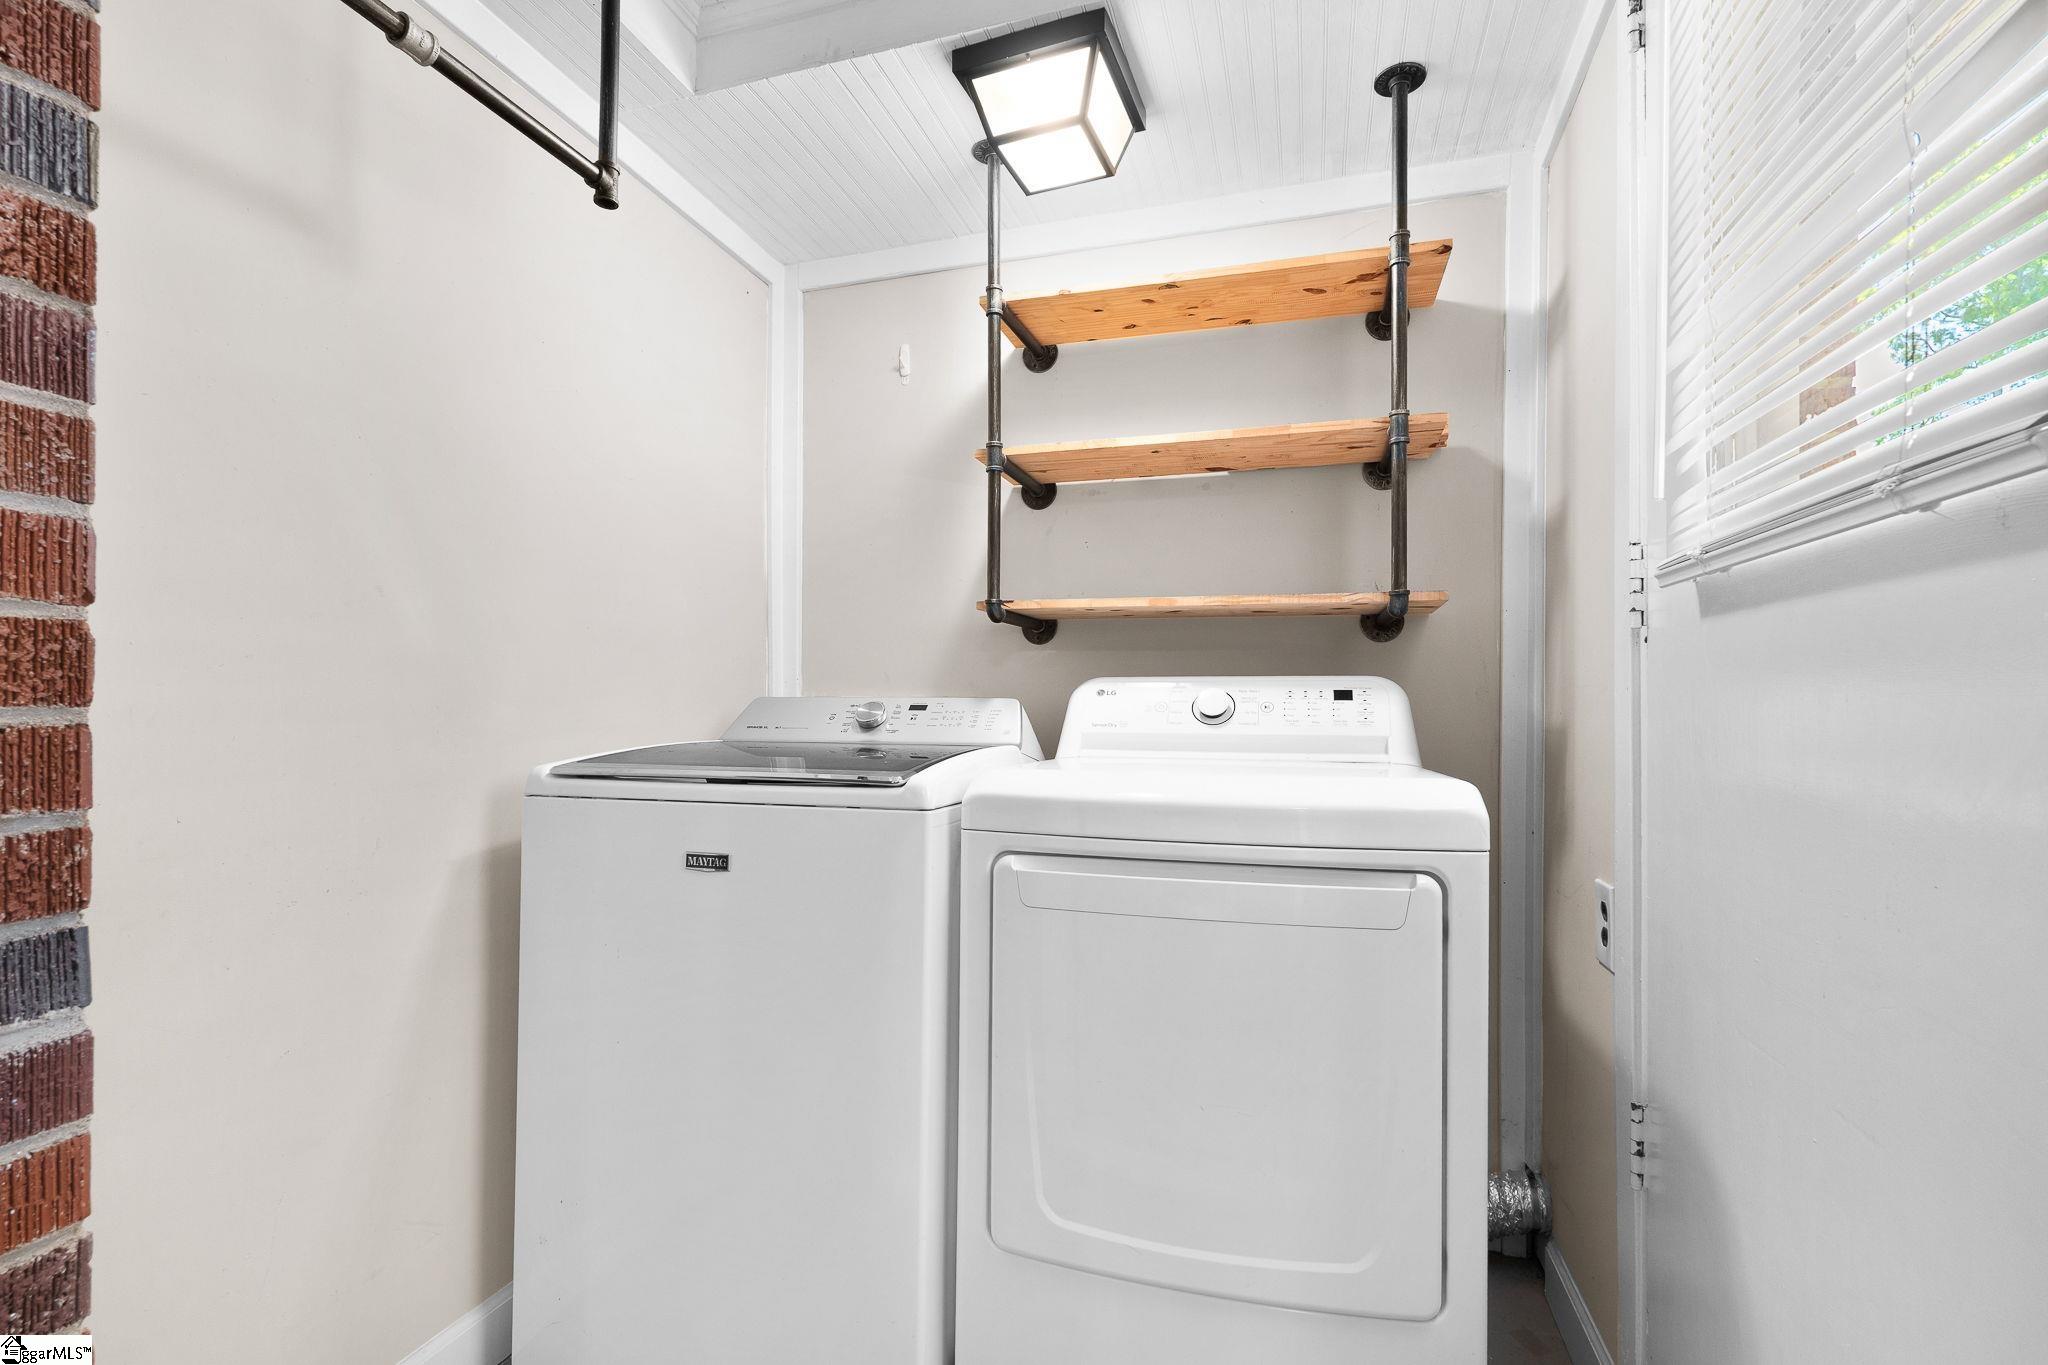
Laundry Features: 1st Floor, Walk-in, Laundry Room
Lot Info
Acres: 0.28
Lot Area: 12196.8
Lot Features: 1/2 Acre or Less, Corner Lot
Lot Size Units: Square Feet
Misc
Other
Property Info
Basement: None
County: Laurens
Style: Ranch
Sqft Info
Living Area Units: Square Feet
Unit Info
Utilities / Hvac
Water Source: Public
Appliances: Dishwasher, Dryer, Microwave, Refrigerator, Washer, Free-Standing Electric Range, Gas Water Heater
Cooling: Central Air, Electric
Sewer: Public Sewer
Heating: Forced Air
Heating: Yes
Waterfront / Water
Courtesy of Jennifer Deese of Belle Select Corp
Featured Lender

Kathryn Holbrooks
Premier Mortgage Resources, LLC NMLS#1169 864-844-5008
[email protected]
http://www.mortgagegurus.net/
Bio: FL LO78443 | NC I-187004 | SC MLO–474274 | TN 474274 | GA 66600 | VA MLO-48061VA | AL 81645
Kathryn’s financial career began in 1994 with NationsBank. She combines her passion for teaching with a deep knowledge of mortgage options, assisting both first-time and experienced homebuyers in purchasing primary residences, vacation homes, or investment properties. With over 30 years of experience and having served thousands of clients, Kathryn is well-versed in USDA, FHA, Conventional, VA, Jumbo and Construction loans. As a Scotsman Guide Top Producing Originator, she brings unmatched expertise and dedication to her work.
While deeply passionate about helping clients achieve homeownership, Kathryn also enjoys traveling. Married to her husband, Randy, since 2001, she lives in scenic Seneca, SC. Kathryn is actively involved in her local church, where she shares her musical talent on the praise team. She believes that "Every good and perfect gift comes from above." Let Kathryn and her team at the Mortgage Gurus demonstrate the impact of their experience, communication, and integrity in your home purchase.

 MLS# 1598217