







$245,000 | 3 beds | 2 full baths | N/A half baths | N/A sqft
Laurens, SC 29360
- 3Beds
- 2Full Baths
- N/AHalf Baths
- N/ASqFt
- N/AYear Built
- 0.48Acres
- MLS# 1598217
- Residential
- Single Family Residence
- Active
- Approx Time on Market1 day
- Area034-Laurens
- CountyLaurens
- Subdivision None
Overview
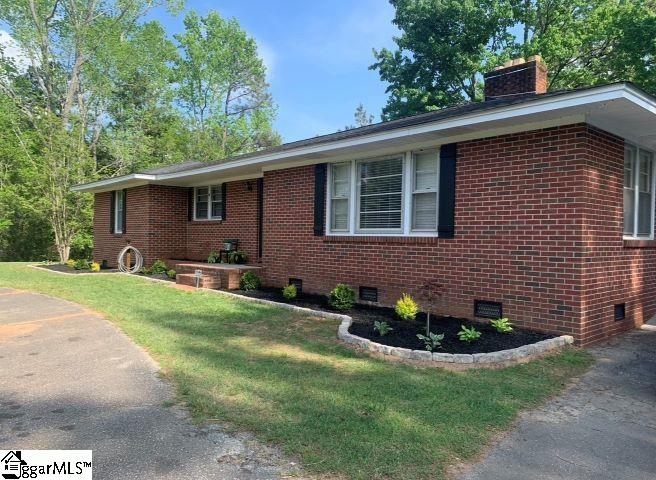
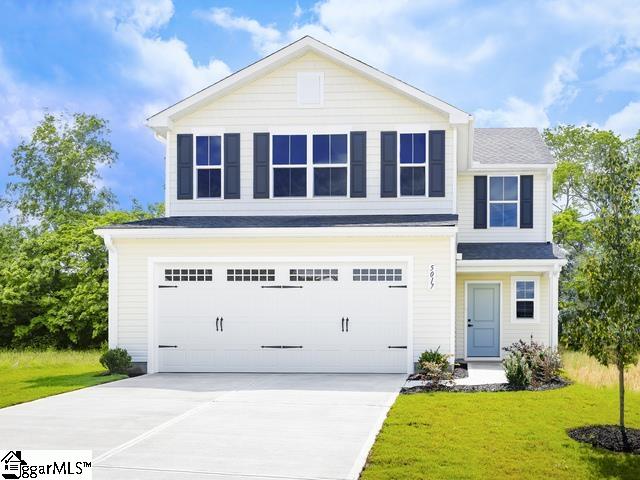
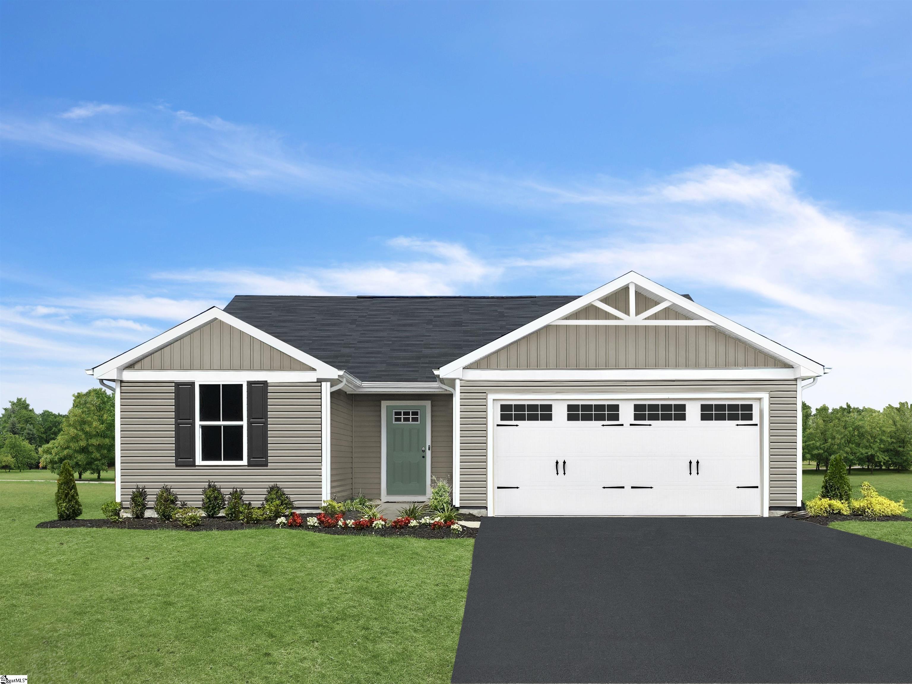
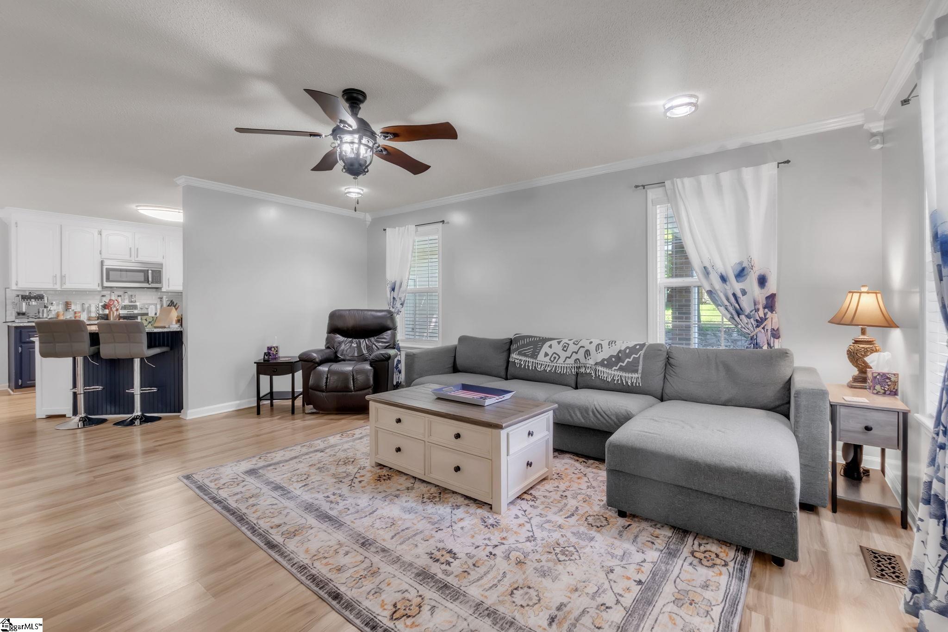
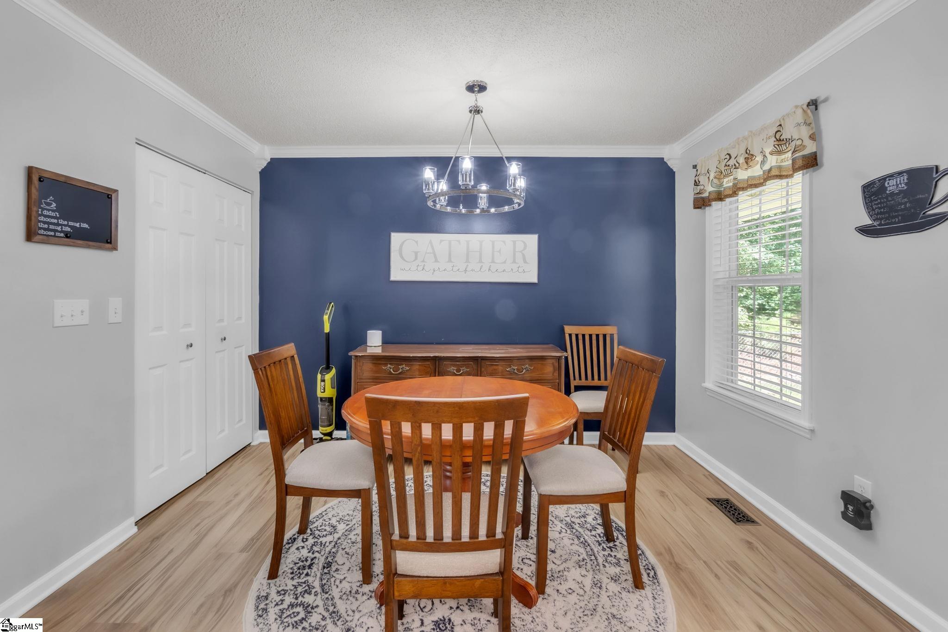
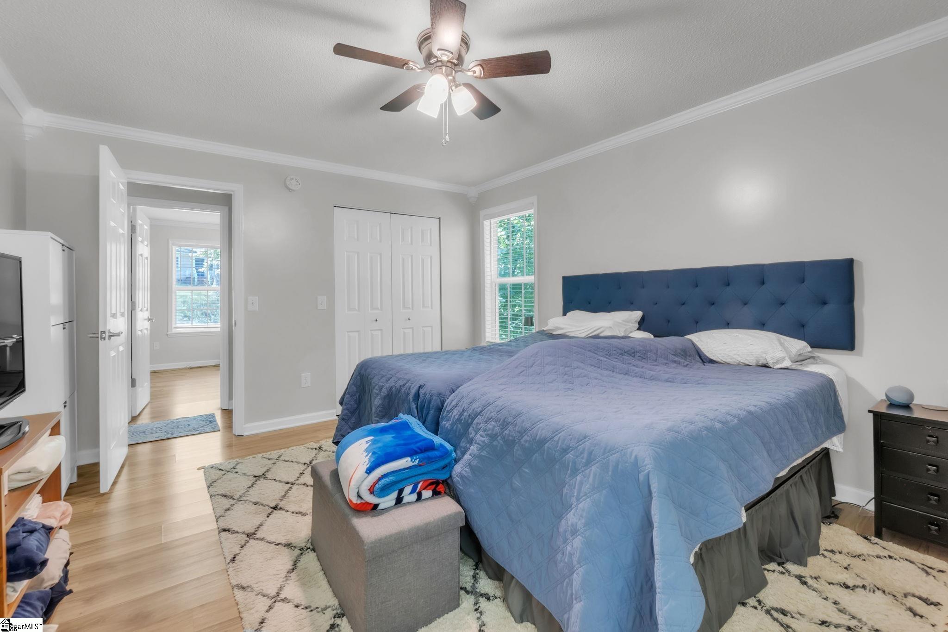
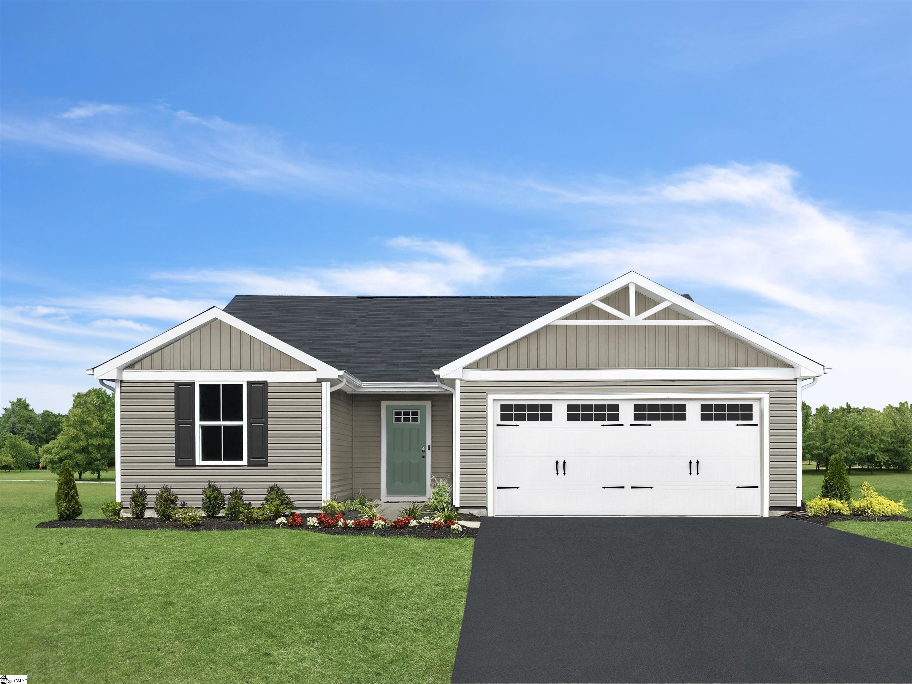
Welcome to 310 Crescent Drive in Laurens, a beautifully maintained 3-bedroom, 2-bath home offering the perfect blend of comfort, style, and convenience. From the moment you arrive, you’ll appreciate the inviting curb appeal, covered front porch, and peaceful setting. Step inside to discover a bright, open-concept floor plan that seamlessly connects the living, dining, and kitchen areas, creating an ideal space for everyday living and entertaining. The spacious kitchen offers ample cabinetry, generous counter space, and a functional layout that makes meal preparation a breeze. The primary suite provides a comfortable retreat with a private bath, while two additional bedrooms offer flexibility for family, guests, or a home office. A second full bathroom is conveniently located to serve the additional bedrooms and living areas. Outside, enjoy a fenced backyard that’s perfect for children, pets, gardening, or weekend gatherings. The outdoor space offers plenty of room to relax and make it your own. Conveniently located near shopping, dining, schools, and everyday amenities, this move-in ready home is an excellent opportunity for first-time buyers, growing families, or anyone looking to enjoy comfortable living in Laurens. Schedule your private showing today and come see everything 310 Crescent Drive has to offer!
Agriculture / Farm
Amenities / Special Info
Community Features: None
Association Fees / Info
Hoa Includes: None
Bathroom Info
Main Level Bathrooms: 2
Total Baths: 2
Main Level Bedrooms: 3
Fullbaths: 2
Bedroom Info
Beds: 3
Building Info
Levels: One
Foundation Details: Crawl Space/Slab
Construction Materials: Vinyl Siding
Cooling: Yes
Property Condition: 31-50
Roof: Architectural
Exterior Features
Window Features: Storm Window(s), Tilt Out Windows
Door Features: Storm Door(s)
Patio and Porch Features: Front Porch
Garage / Parking
Garage: Yes
Carport: Yes
Open Parking: Yes
Parking Features: Attached Carport, Paved, Carport
Handicap
Interior Features
Flooring: Luxury Vinyl
Fireplace Features: None
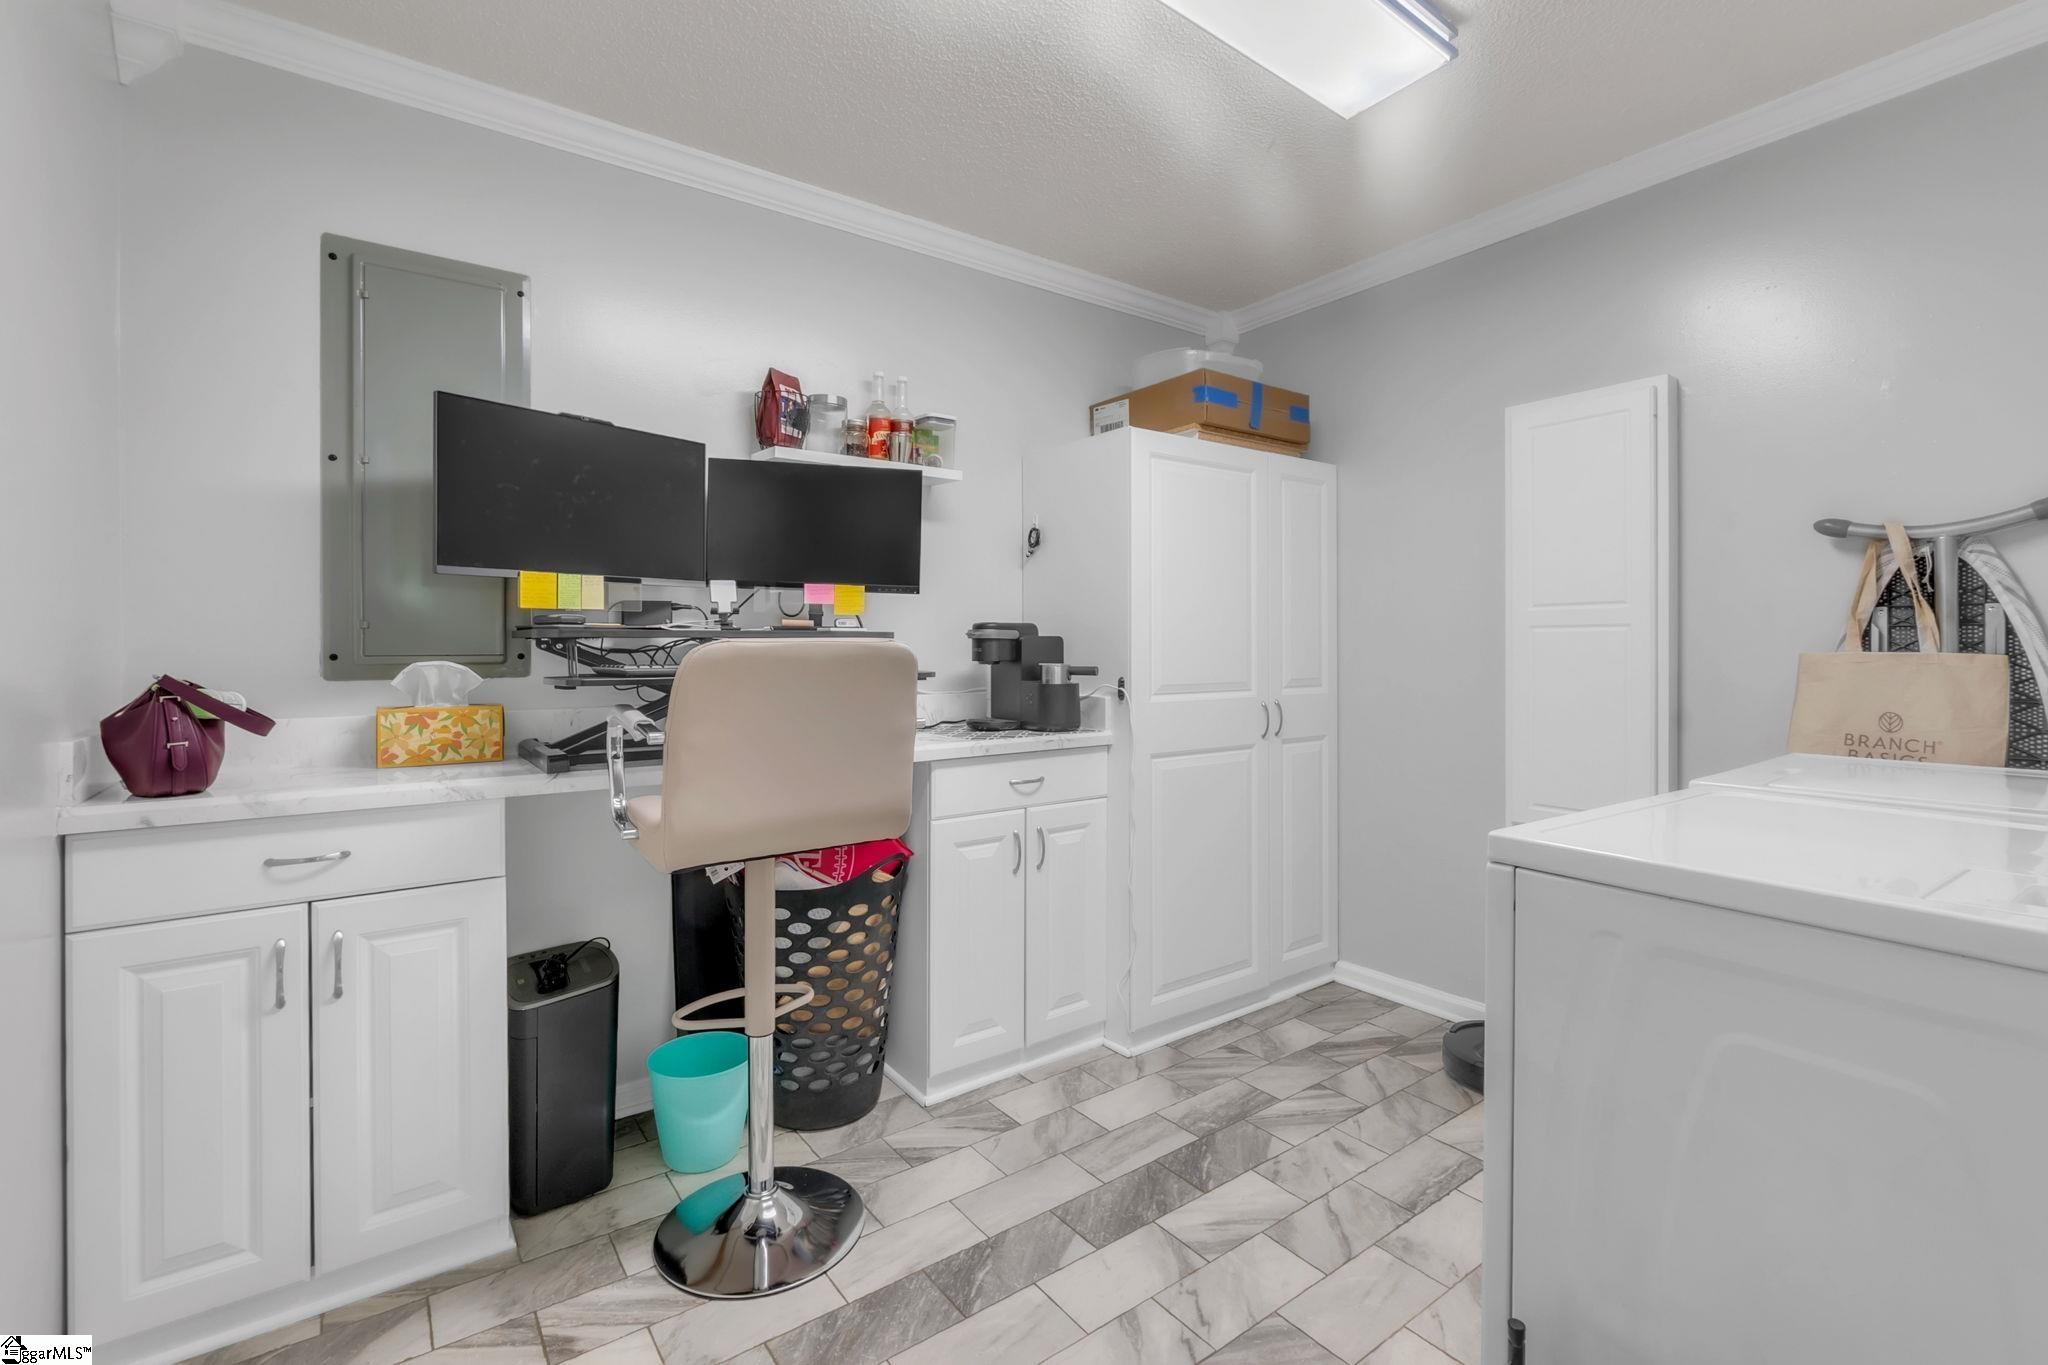
Laundry Features: 1st Floor, Laundry Room
Lot Info
Acres: 0.48
Lot Area: 20908.8
Lot Features: 1/2 Acre or Less, Few Trees
Lot Size: .48
Lot Size Units: Square Feet
Misc
Other
Property Info
Basement: None
County: Laurens
Style: Craftsman
Topography: Level
Security Features: Smoke Detector(s)
Sqft Info
Living Area Units: Square Feet
Unit Info
Utilities / Hvac
Water Source: Public
Appliances: Dishwasher, Refrigerator, Electric Cooktop, Electric Oven, Microwave, Electric Water Heater
Utilities Available: Cable Available
Cooling: Central Air, Electric
Sewer: Septic Tank
Heating: Electric, Forced Air
Heating: Yes
Waterfront / Water
Courtesy of Jennifer Garrett of Simpson Land and Home
Featured Lender

Cole McCollum
864-353-0385 | [email protected]
GoPrime Mortgage
110 E Benson St, Suite D
Anderson, SC 29624
LO NMLS#2395838
CO NMLS# 69551
 MLS# 1597121