$381,550 | 5 beds | 3 full baths | N/A half baths | N/A sqft
Spartanburg, SC 29303
- 5Beds
- 3Full Baths
- N/AHalf Baths
- N/ASqFt
- N/AYear Built
- 0.18Acres
- MLS# 1587932
- Residential
- Single Family Residence
- Active
- Approx Time on Market3 months, 10 days
- Area015-Landrum/inman/wellfrd
- CountySpartanburg
- Subdivision Fox Hollow
Overview
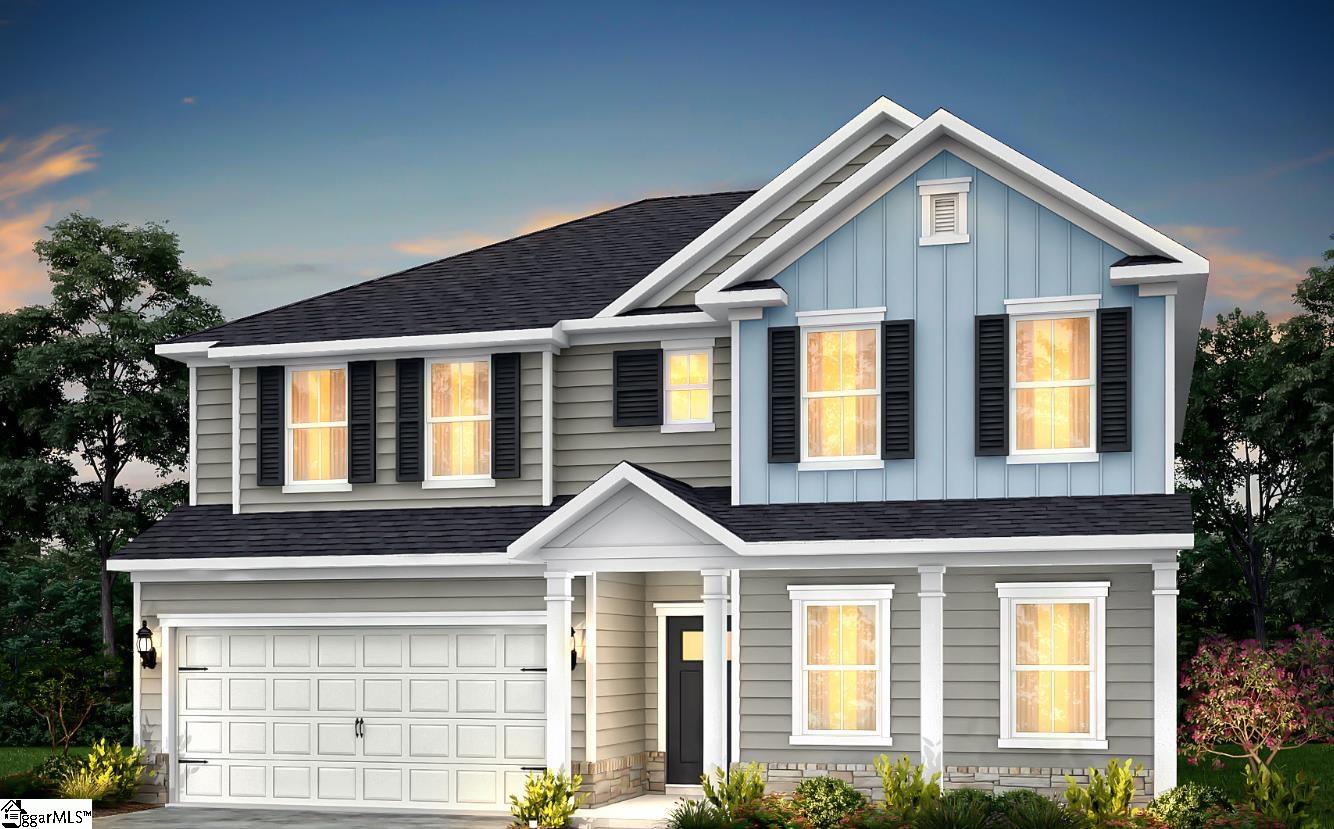
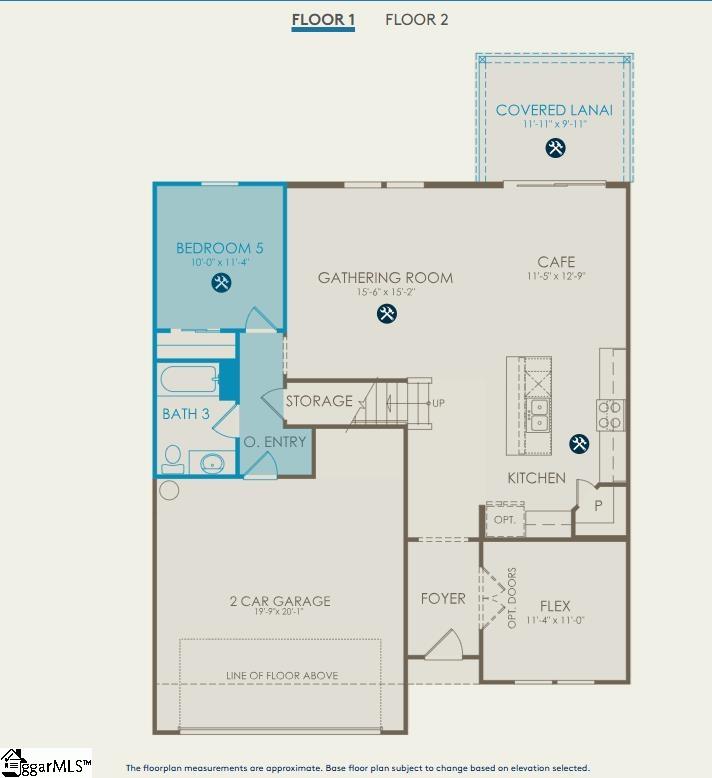
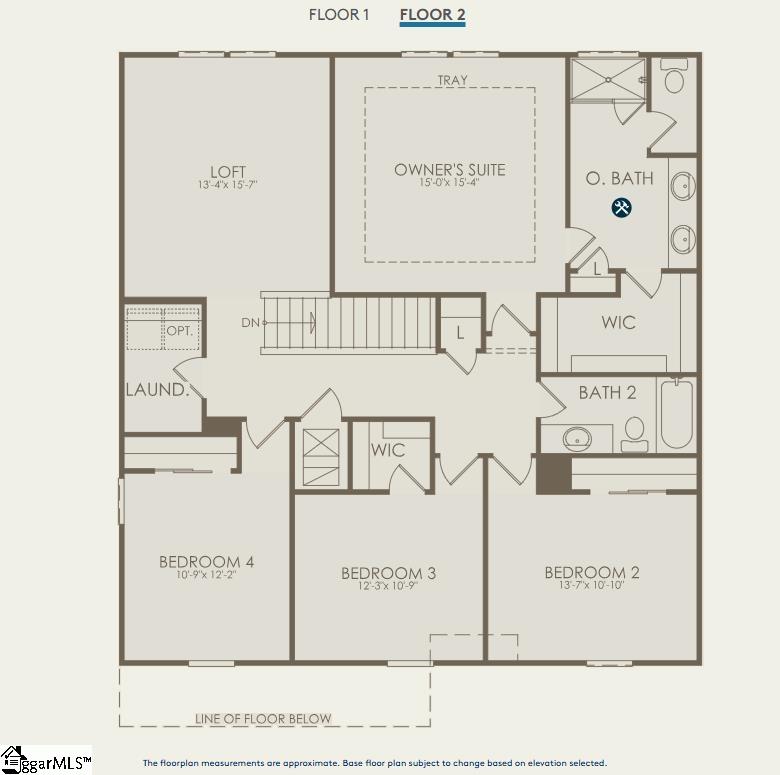
Welcome to the Valen floor plan, a beautifully designed new construction home offering the perfect blend of space, flexibility, and modern comfort. With approximately 2,659 square feet, 5 bedrooms, and multiple flexible living areas, this home is built to accommodate today’s lifestyle with ease. Situated in a quiet, charming community, this home features a bright open-concept layout ideal for both everyday living and entertaining. The main level includes a guest bedroom or home office, providing convenience and privacy, along with a spacious gathering room with a cozy fireplace that flows seamlessly into the kitchen and dining areas. A versatile flex room offers endless possibilities. Perfect for a formal dining room, study, or playroom. Upstairs, the expansive owner’s suite serves as a private retreat, complete with a walk-in closet and a well-appointed bath. Three additional bedrooms and a large loft space create the perfect setup for a second living area, media room, or game room offering plenty of space for family and guests. With its versatile floor plan, modern finishes, and spacious design, the Valen delivers exceptional value and functionality, making it a standout opportunity for buyers seeking new construction, flexible living space, and room to grow.
Agriculture / Farm
Amenities / Special Info
Community Features: None
Association Fees / Info
Hoa: Yes
Hoa Includes: None
Hoa Fees: 290
Bathroom Info
Main Level Bathrooms: 1
Total Baths: 3
Main Level Bedrooms: 1
Fullbaths: 3
Bedroom Info
Beds: 5
Building Info
Levels: Two
Foundation Details: Slab
Construction Materials: Brick Veneer, Vinyl Siding
New Construction: Yes
Cooling: Yes
Property Condition: To Be Built
Roof: Architectural
Exterior Features
Patio and Porch Features: Rear Porch
Garage / Parking
Garage: Yes
Open Parking: Yes
Parking Features: Attached, Paved
Attached Garage: Yes
Handicap
Interior Features
Flooring: Carpet, Ceramic Tile, Luxury Vinyl
Interior Features: High Ceilings, Countertops-Solid Surface, Open Floorplan, Pantry
Fireplace Features: None
Laundry Features: 2nd Floor
Lot Info
Acres: 0.18
Lot Area: 7840.8
Lot Features: 1/2 Acre or Less, Sidewalk
Lot Size: .18
Lot Size Units: Square Feet
Misc
Other
Property Info
Basement: None
County: Spartanburg
Style: Traditional
Sqft Info
Living Area Units: Square Feet
Unit Info
Unit: Lot 182
Utilities / Hvac
Water Source: Public
Appliances: Gas Cooktop, Tankless Water Heater
Cooling: Central Air
Sewer: Public Sewer
Heating: Natural Gas
Heating: Yes
Waterfront / Water
Courtesy of Jaymie Dimbath of Pulte Home Company
Featured Lender

Cole McCollum
864-353-0385 | [email protected]
GoPrime Mortgage
110 E Benson St, Suite D
Anderson, SC 29624
LO NMLS#2395838
CO NMLS# 69551

 MLS# 1598064