$399,560 | 5 beds | 3 full baths | N/A half baths | N/A sqft
Spartanburg, SC 29307
- 5Beds
- 3Full Baths
- N/AHalf Baths
- N/ASqFt
- N/AYear Built
- 0.18Acres
- MLS# 1587222
- Residential
- Single Family Residence
- Active
- Approx Time on Market3 months, 15 days
- Area033-Spartanburg
- CountySpartanburg
- Subdivision Briarwood Reserve
Overview
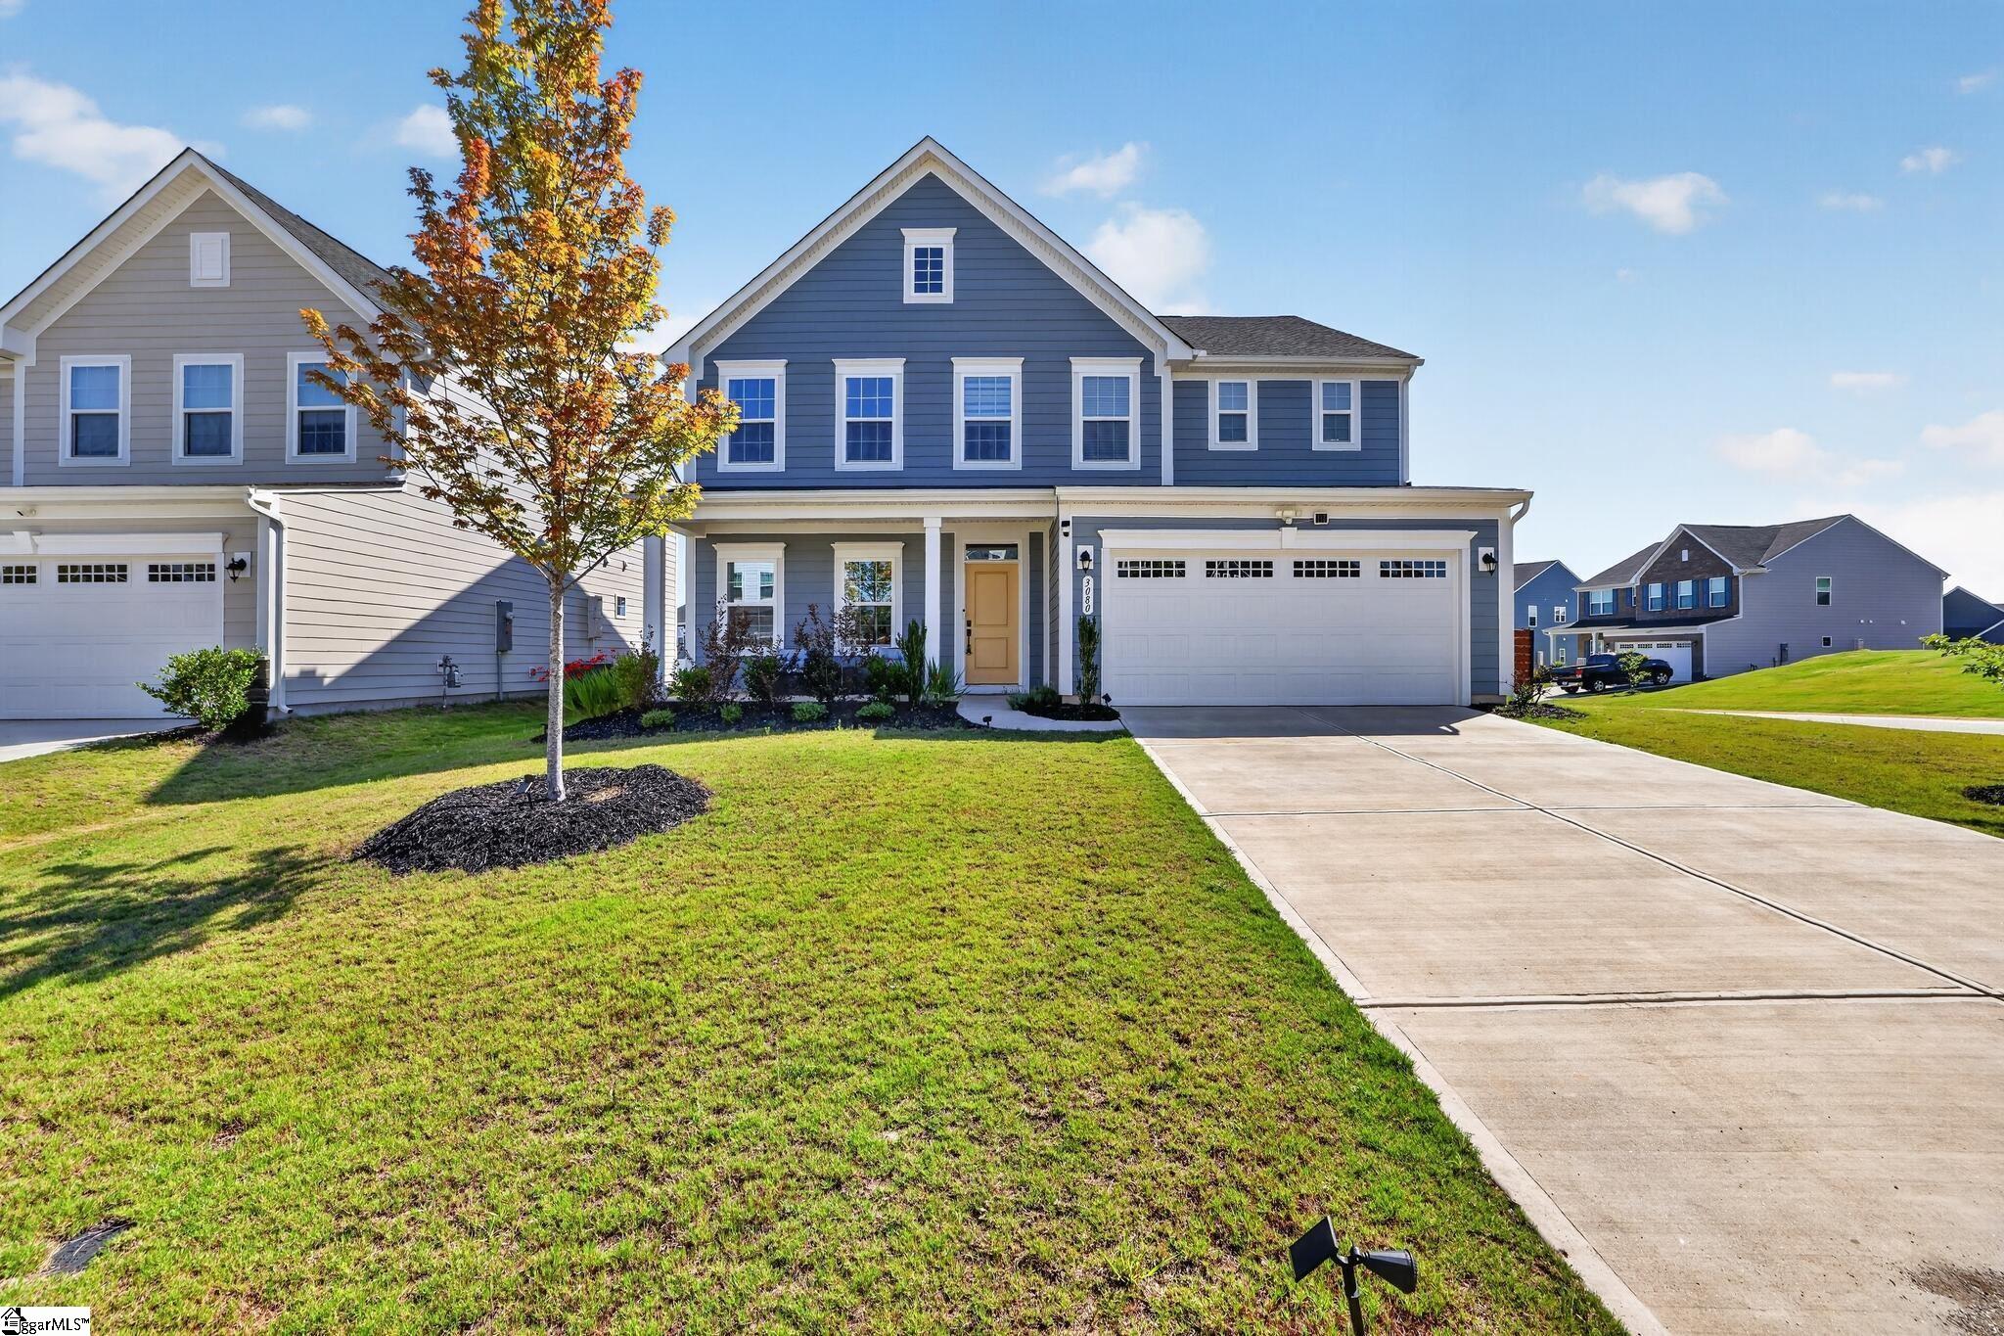
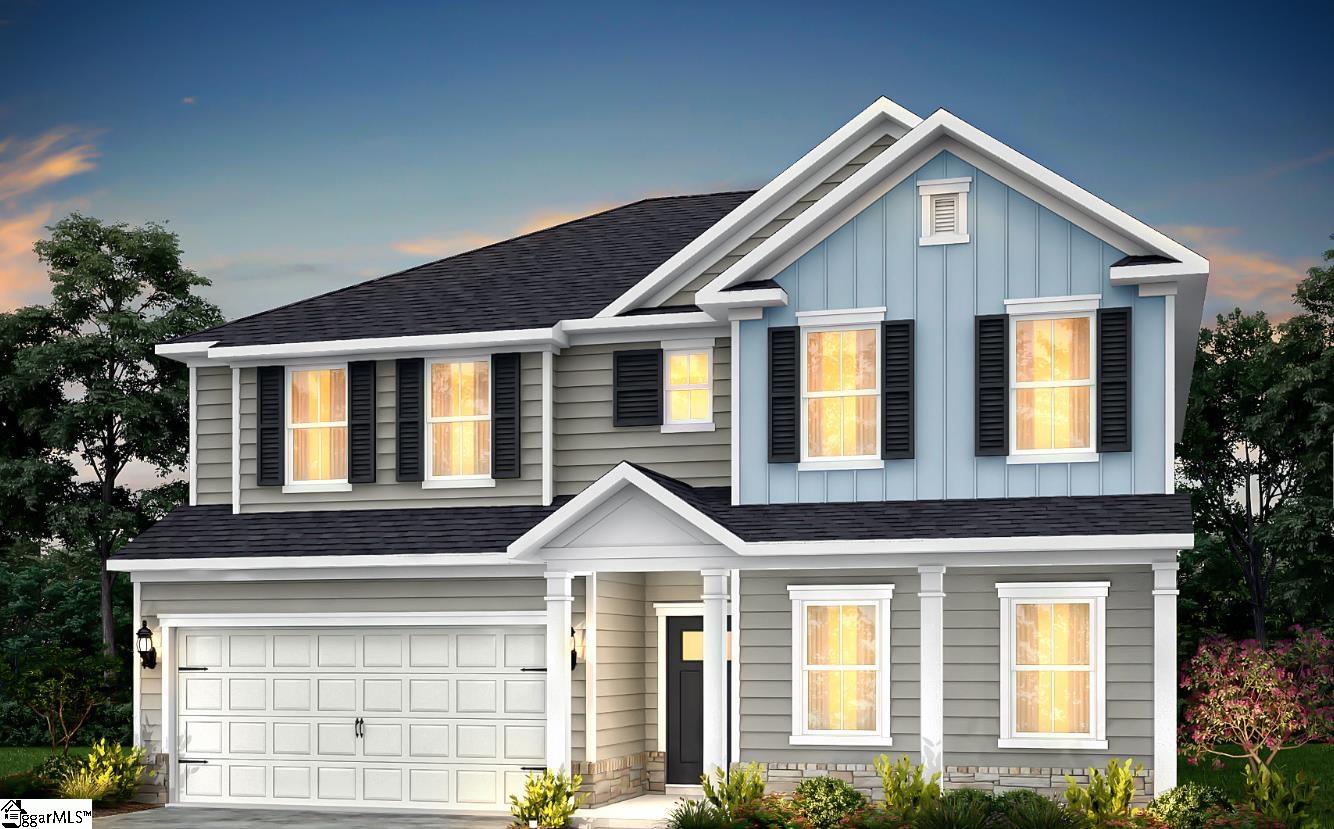
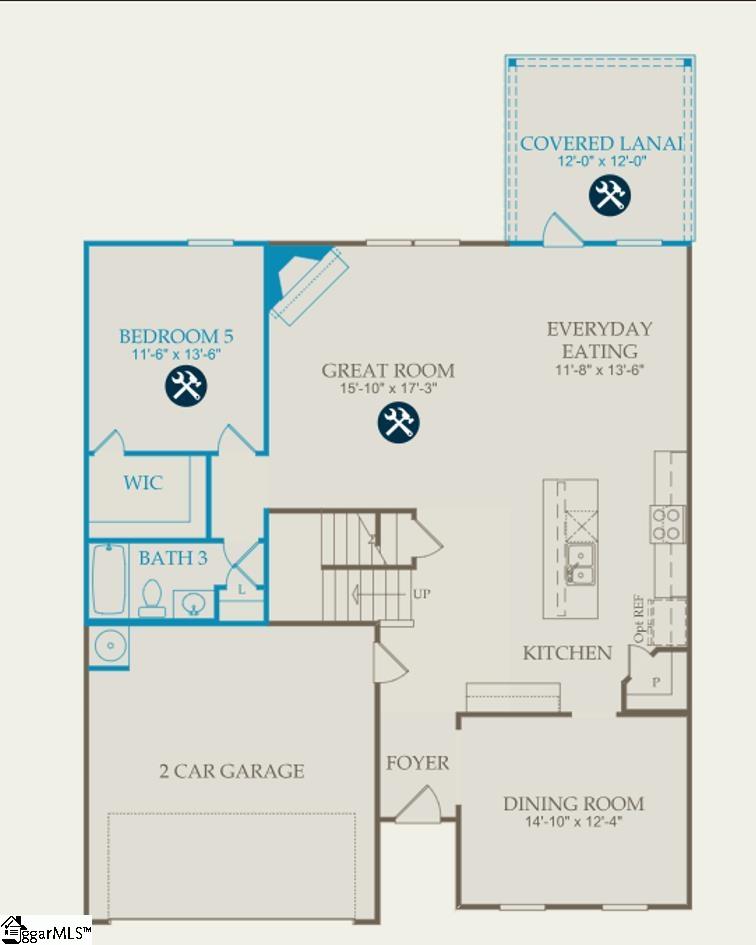
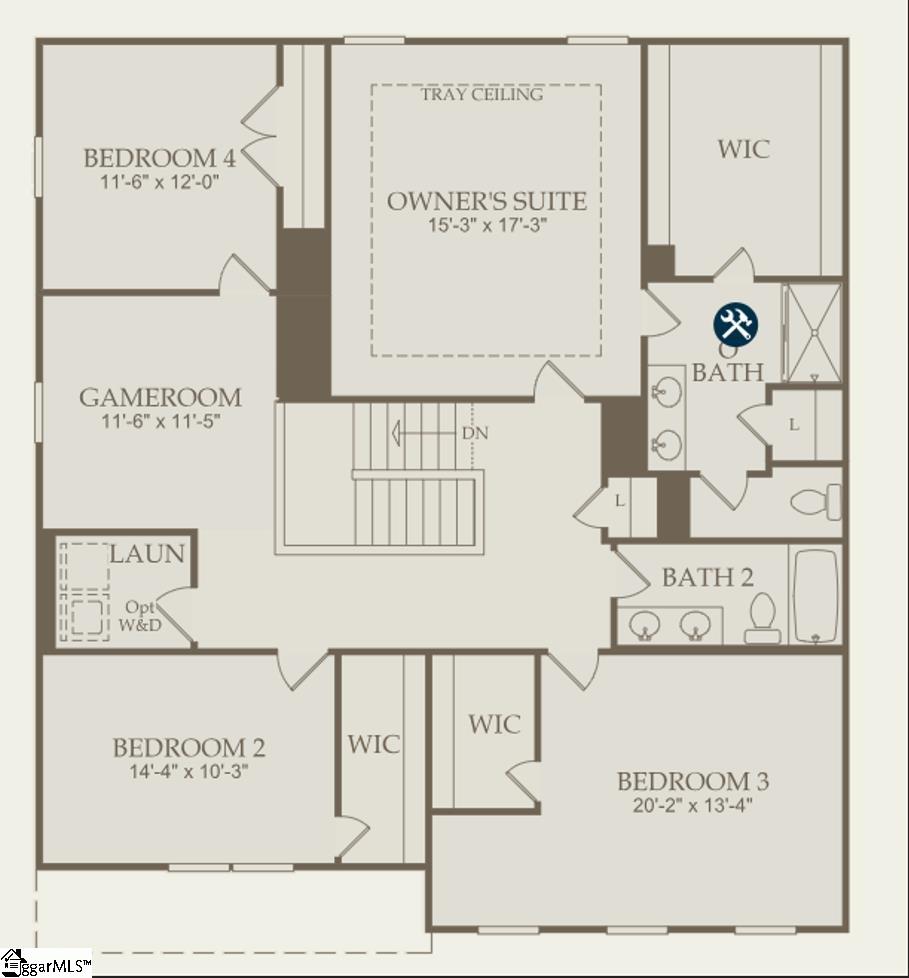
Located 5 minutes from Spartanburg High School off Zion Hill Road, Briarwood Reserve offers a 109 homesite community with a pool and playground along with tree-lined homesites. This corner lot offers a total of 5 bedrooms with a guest bed and full bath on the main floor. The spacious, open concept flows from the dining room to the kitchen and into the great room - this Mitchell works nicely for entertaining. Upstairs you will find a generous loft along with 3 more secondary bedrooms and the primary suite - all with large closets. Lot 56 has white cabinets throughout along with beautiful quartz countertops throughout the home. Made for year-round enjoyment - with a cozy fireplace in the great room for cooler fall/winter nights and a covered back porch for the glorious on spring/summer days.
Open House Info
Openhouse Start Time:
Saturday, July 25th, 2026 @ 2:00 PM
Openhouse End Time:
Saturday, July 25th, 2026 @ 9:00 PM
Openhouse Remarks: Come and see this Mitchell floorplan that's ready to move into!
Agriculture / Farm
Amenities / Special Info
Community Features: Playground, Pool
Association Fees / Info
Hoa: Yes
Hoa Includes: Pool, Recreation Facilities, By-Laws
Hoa Fees: 700
Bathroom Info
Main Level Bathrooms: 1
Total Baths: 3
Main Level Bedrooms: 1
Fullbaths: 3
Bedroom Info
Beds: 5
Building Info
Levels: Two
Foundation Details: Slab
Construction Materials: Stone, Vinyl Siding
New Construction: Yes
Cooling: Yes
Property Condition: New Construction
Roof: Architectural
Exterior Features
Patio and Porch Features: Front Porch, Porch
Garage / Parking
Garage: Yes
Open Parking: Yes
Parking Features: Attached, Concrete
Attached Garage: Yes
Handicap
Interior Features
Flooring: Carpet, Luxury Vinyl
Interior Features: High Ceilings, Open Floorplan, Walk-In Closet(s), Countertops - Quartz
Fireplace: Yes
Fireplace Features: Gas Log
Laundry Features: 2nd Floor, Laundry Room
Lot Info
Acres: 0.18
Lot Area: 7840.8
Lot Features: 1/2 Acre or Less, Corner Lot, Sprklr In Grnd-Full Yard
Lot Size: 70 x 122
Lot Size Units: Square Feet
Misc
Other
Property Info
Basement: None
County: Spartanburg
Style: Transitional
Sqft Info
Living Area Units: Square Feet
Unit Info
Unit: Lot 56
Utilities / Hvac
Water Source: Public
Appliances: Gas Oven, Microwave, Electric Water Heater
Cooling: Central Air
Sewer: Public Sewer
Heating: Electric
Heating: Yes
Waterfront / Water
Courtesy of Jaymie Dimbath of Pulte Home Company
Featured Lender

Cole McCollum
864-353-0385 | [email protected]
GoPrime Mortgage
110 E Benson St, Suite D
Anderson, SC 29624
LO NMLS#2395838
CO NMLS# 69551

 MLS# 1598064