






$499,900 | 4 beds | 2 full baths | 1 half baths | N/A sqft
Simpsonville, SC 29680
- 4Beds
- 2Full Baths
- 1Half Baths
- N/ASqFt
- N/AYear Built
- 0.40Acres
- MLS# 1587848
- Residential
- Single Family Residence
- Active
- Approx Time on Market3 months, 11 days
- Area041-Spnvl/mldn/ftin
- CountyGreenville
- Subdivision Neely Farm
Overview
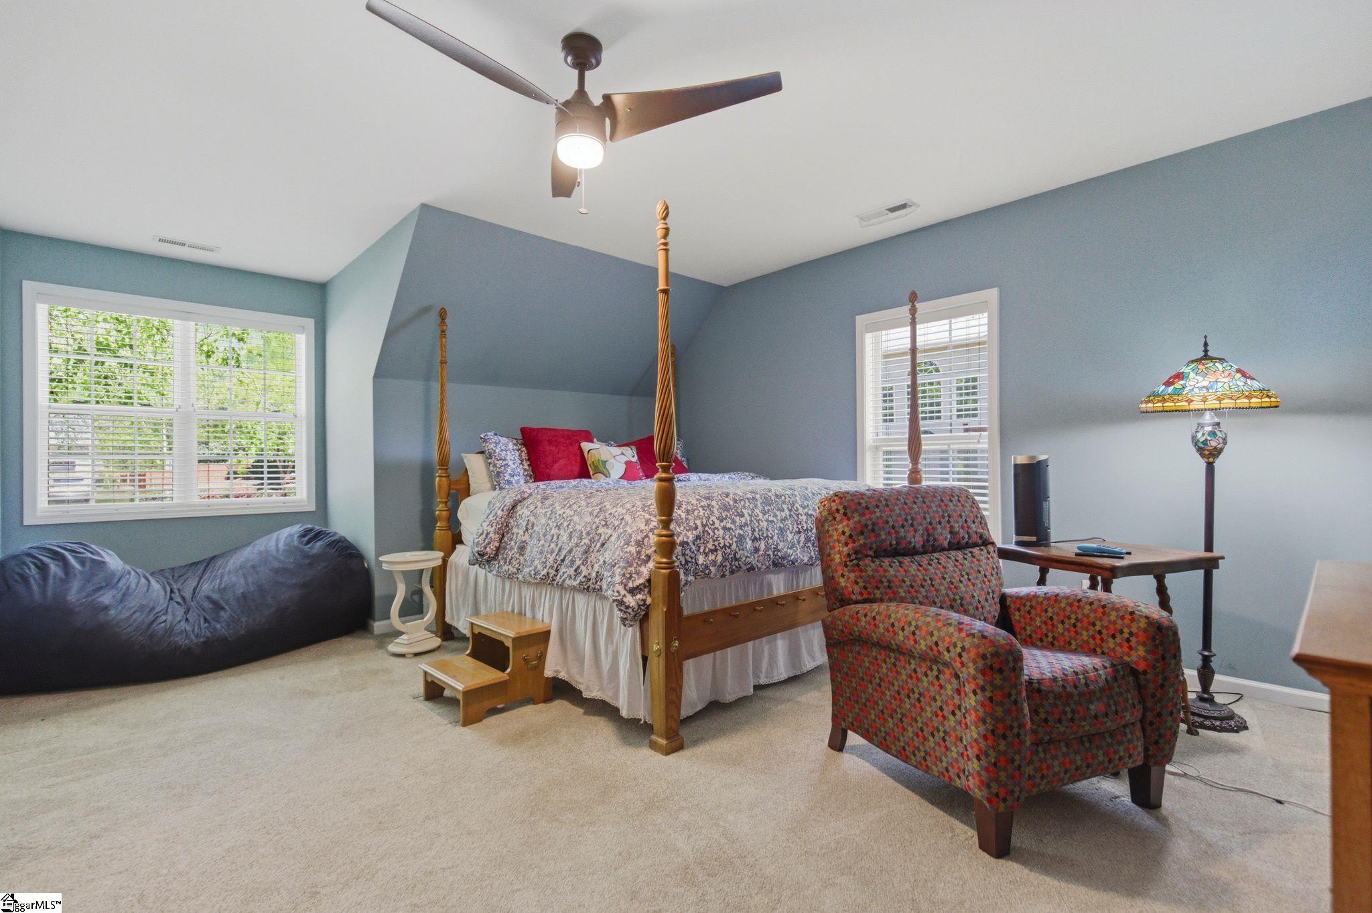
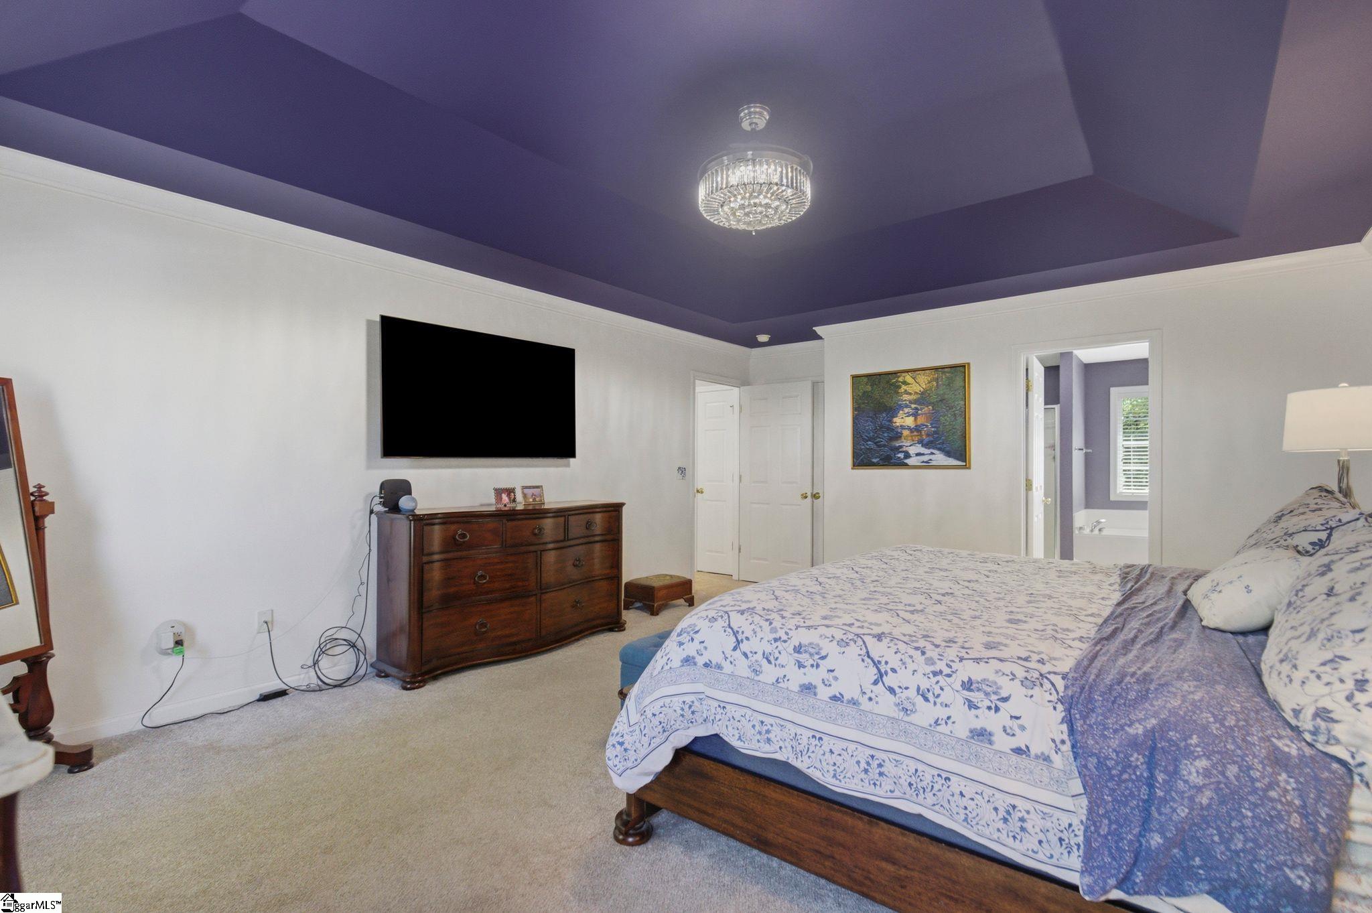
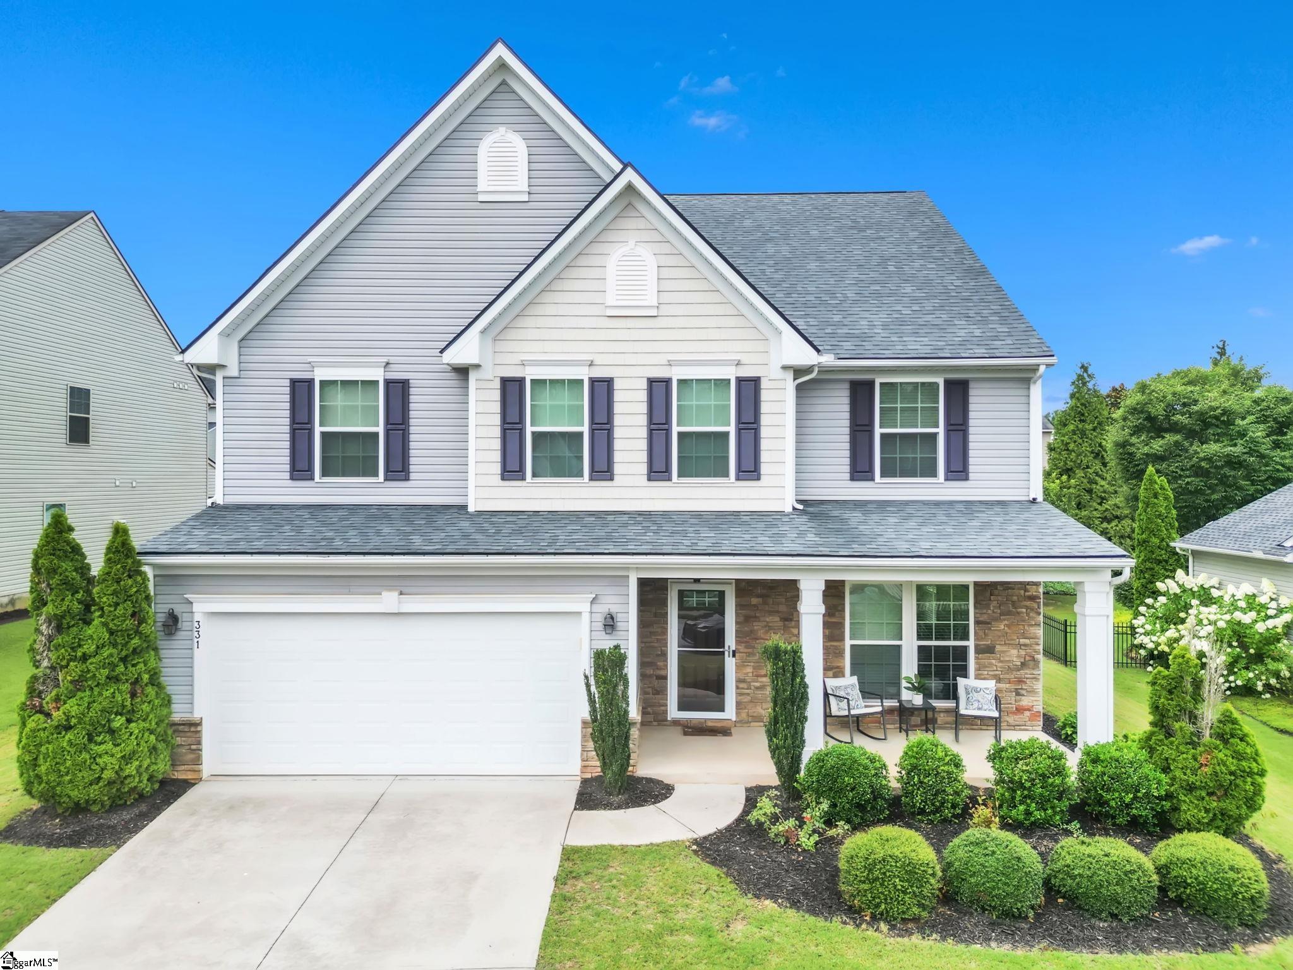
BACK ON THE MARKET AT NO FAULT OF SELLER: This charming two-story home features four bedroom and two and a half baths. The living room has brand-new wood floors that match the whole downstairs. The sunroom and kitchen are freshly painted, and the downstairs office has new overhead lighting. Outside, you'll love the huge two-level deck with stair lighting, a flagstone path and patio, a new backyard fence, and a lovely pollinator-friendly garden with blueberry, blackberry, and raspberry plants, plus a rose garden, English garden, and arbor with climbing roses at the gate. Inside, the master bedroom has been freshly painted, and the dining room has a crystal chandelier. A brand new furnace (2026) downstairs. Move-in ready with tons of recent updates!! Seller providing a one year warranty for the new home owner so they don't have any worries.
Agriculture / Farm
Amenities / Special Info
Community Features: Athletic Facilities Field, Clubhouse, Street Lights, Recreational Path, Playground, Pool, Tennis Court(s), Neighborhood Lake/Pond
Association Fees / Info
Hoa: Yes
Hoa Includes: Pool, Recreation Facilities, Street Lights
Hoa Fees: 525
Bathroom Info
Total Baths: 3
Fullbaths: 2
Halfbaths: 1
Bedroom Info
Beds: 4
Building Info
Levels: Two
Foundation Details: Crawl Space
Construction Materials: Vinyl Siding
Cooling: Yes
Property Condition: 11-20
Roof: Architectural
Exterior Features
Window Features: Tilt Out Windows, Vinyl/Aluminum Trim, Insulated Windows
Fencing: Fenced
Patio and Porch Features: Deck, Patio
Garage / Parking
Garage: Yes
Open Parking: Yes
Parking Features: Attached, Concrete, Garage Door Opener, Driveway
Attached Garage: Yes
Handicap
Accessibility Features: Attic Stairs Disappearing
Interior Features
Flooring: Carpet, Ceramic Tile, Wood
Interior Features: 2 Story Foyer, High Ceilings, Ceiling Fan(s), Vaulted Ceiling(s), Ceiling Smooth, Tray Ceiling(s), Granite Counters, Soaking Tub, Walk-In Closet(s)
Fireplace: Yes
Fireplace Features: Gas Log, Ventless
Laundry Features: 2nd Floor, Electric Dryer Hookup, Laundry Room
Lot Info
Acres: 0.40
Lot Area: 17424
Lot Features: 1/2 Acre or Less, Cul-De-Sac, Few Trees
Lot Size Units: Square Feet
Misc
Other
Property Info
Basement: None
County: Greenville
Style: Traditional
Security Features: Smoke Detector(s)
Sqft Info
Living Area Units: Square Feet
Unit Info
Utilities / Hvac
Water Source: Public
Appliances: Cooktop, Dishwasher, Disposal, Dryer, Washer, Free-Standing Electric Range, Microwave, Gas Water Heater
Cooling: Central Air, Electric, Multi Units
Sewer: Public Sewer
Heating: Forced Air, Multi-Units, Natural Gas
Heating: Yes
Waterfront / Water
Courtesy of Angela Bauer of Abercrombie and Associates
Featured Lender

Cole McCollum
864-353-0385 | [email protected]
GoPrime Mortgage
110 E Benson St, Suite D
Anderson, SC 29624
LO NMLS#2395838
CO NMLS# 69551
 MLS# 1598199


