$350,000 | 3 beds | 2 full baths | N/A half baths | N/A sqft
Greenville, SC 29609
- 3Beds
- 2Full Baths
- N/AHalf Baths
- N/ASqFt
- 1961Year Built
- 0.26Acres
- MLS# 1587576
- Residential
- Single Family Residence
- Active
- Approx Time on Market3 months, 13 days
- Area075-Hwys 123/25/276
- CountyGreenville
- Subdivision None
Overview
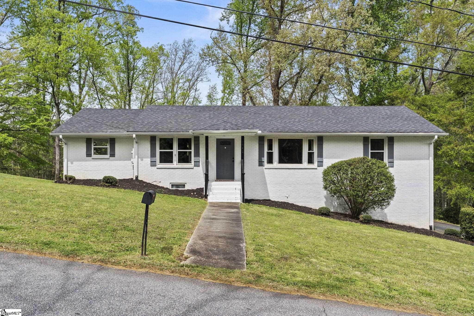
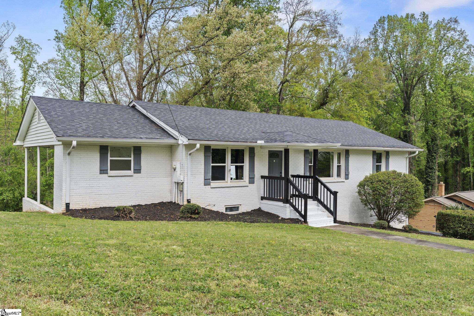
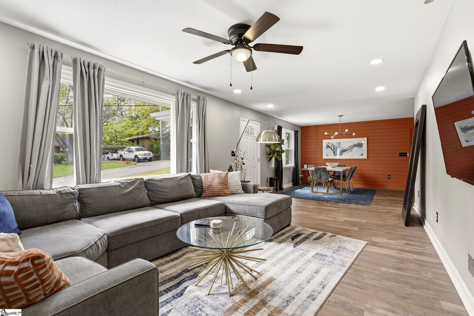
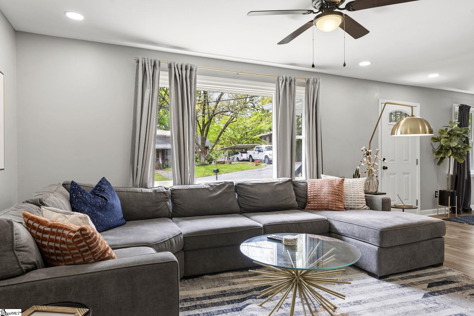
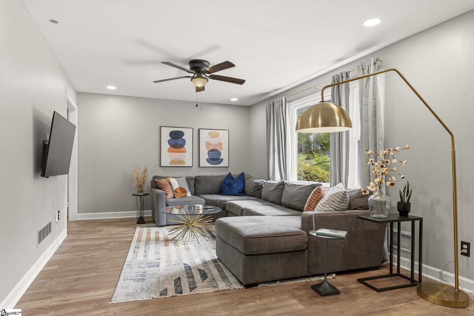
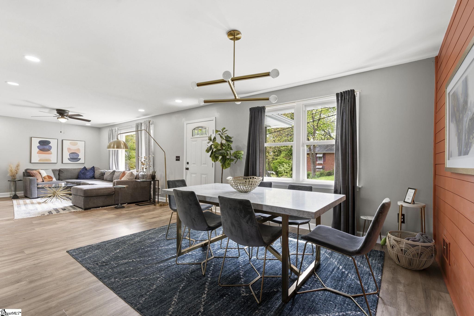
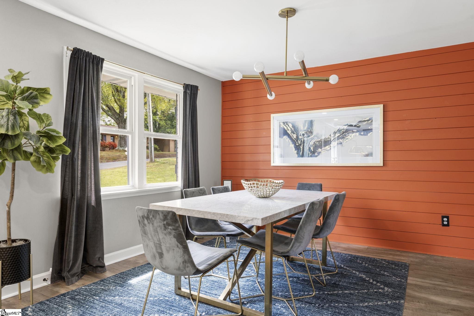
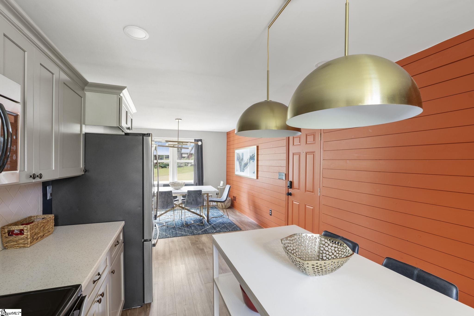
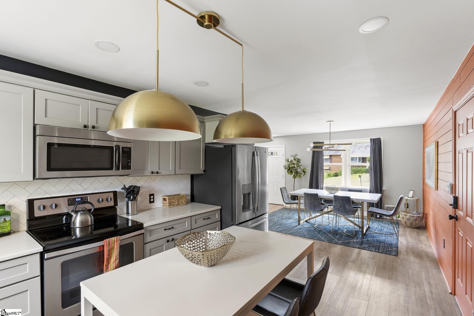
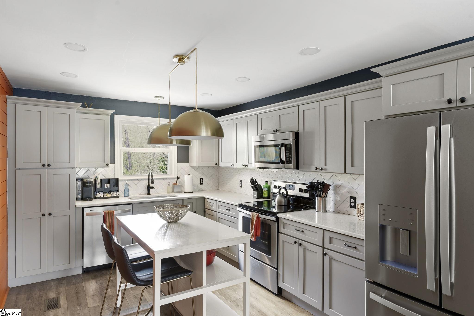
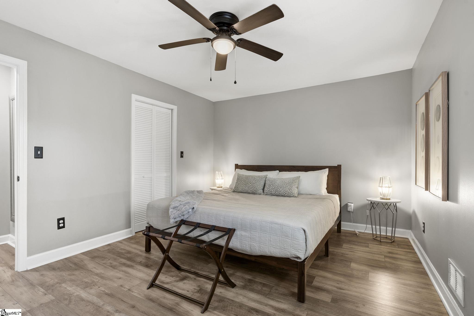
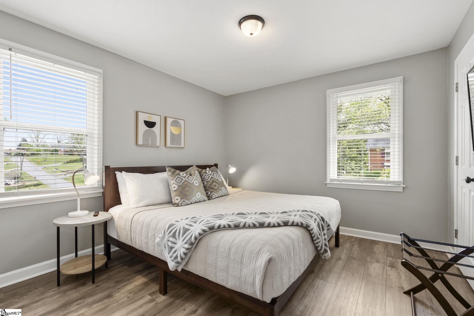
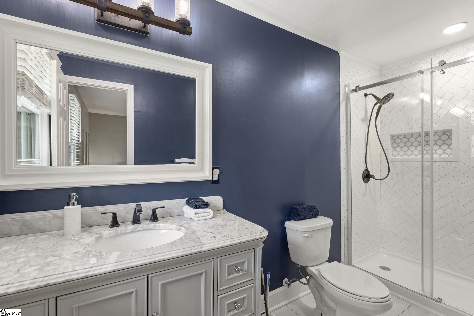
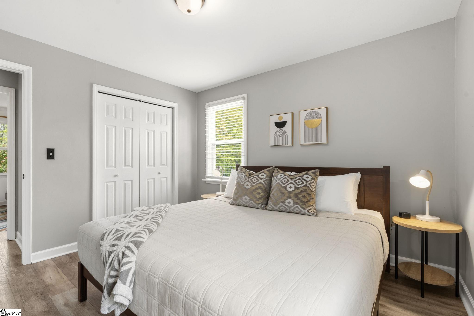
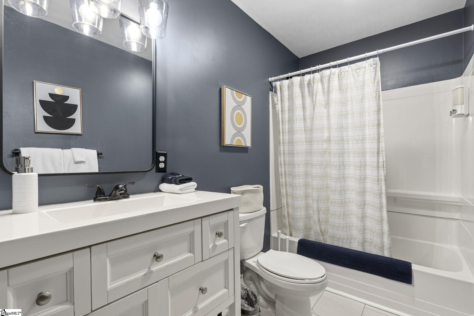
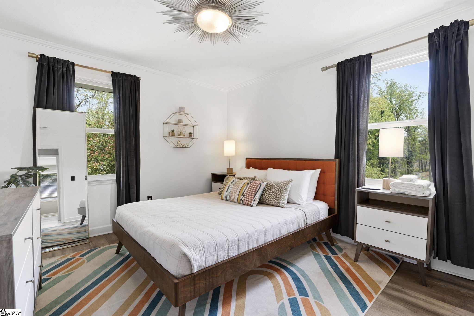
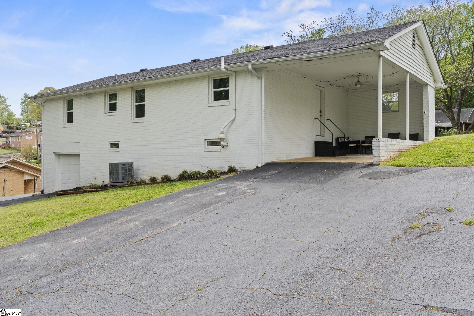
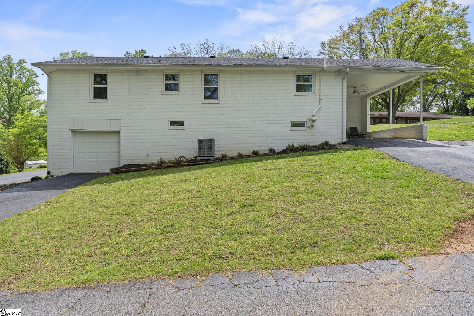
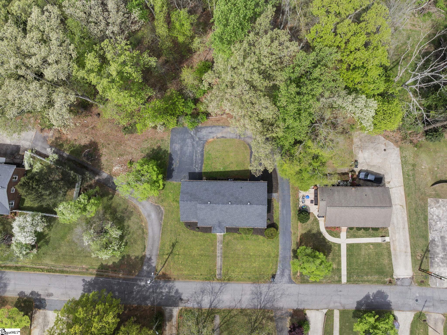
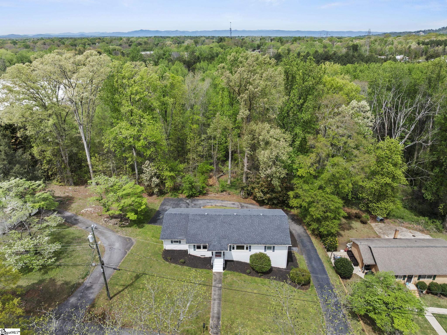
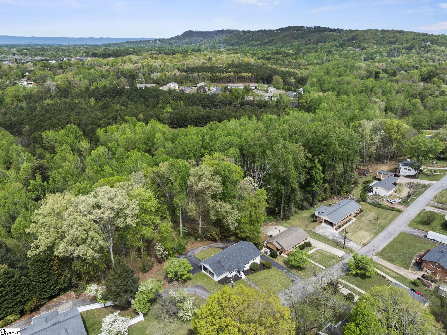
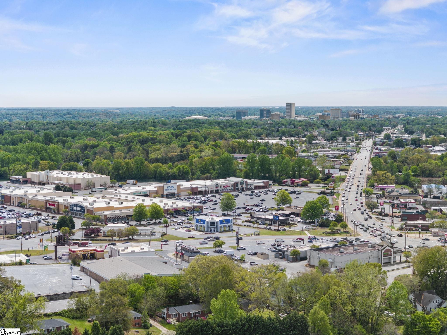
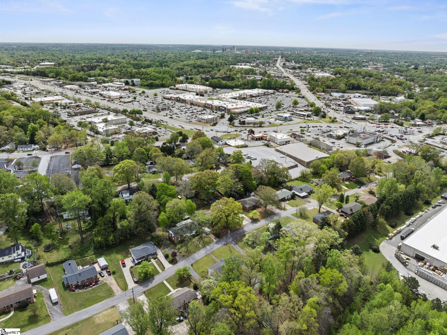
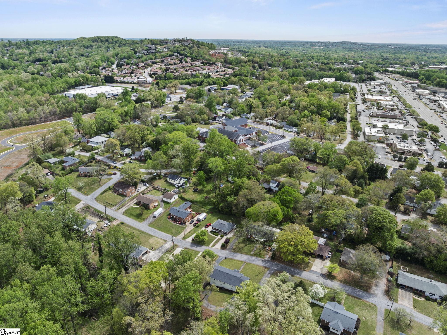
Looking for the perfect balance between nature and convenience in Greenville? Welcome to 1041 E Perry Road a move-in ready home tucked near Paris Mountain, yet only minutes from downtown Greenville, restaurants, shopping, and everything people love about living here. Turnkey and beautifully updated, this 3-bedroom, 2-bath brick ranch in the highly sought-after Cherrydale area features modern upgrades, no HOA, and flexible space to live, host, or invest. With nearly 1,500 square feet, a full unfinished basement, and proven short-term rental potential, this property stands out for both lifestyle and income flexibility. Inside, youll find updated flooring throughout and a functional layout designed for comfort and everyday living. The spacious eat-in kitchen features quartz countertops, stainless steel appliances, and a tile backsplash, creating a clean and modern feel. The primary suite includes a large closet and an updated bathroom with a furniture-style vanity topped with granite and a custom tiled walk-in glass shower. Secondary bedrooms are generously sized with ample closet space, while the hall bath features updated tile flooring, a granite-topped vanity, and a deep tub/shower combination. Major system updates completed in 2020 include plumbing, electrical, roof, and windows, along with a new HVAC installed in 2025, providing peace of mind for years to come. Downstairs, the full unfinished basement with a one-car garage provides incredible storage, workshop space, or future expansion potential for a gym, media room, hobby area, or additional living space. Outside is where this home truly shines. Enjoy a large private backyard that backs to a wooded area often visited by deer and local wildlife, creating a peaceful retreat-like setting just minutes from the city. The covered side patio beneath the carport is ideal for morning coffee, grilling, entertaining friends, or simply unwinding after a long day. With close proximity to Cherrydale shopping and dining, Paris Mountain State Park, downtown Greenville, and proven short-term rental history, this property provides flexibility for a variety of lifestyles whether youre searching for a primary residence, investment opportunity, Greenville retreat, or future income-producing property. Schedule your private showing today.
Agriculture / Farm
Amenities / Special Info
Community Features: None
Association Fees / Info
Hoa Includes: None
Bathroom Info
Main Level Bathrooms: 2
Total Baths: 2
Main Level Bedrooms: 3
Fullbaths: 2
Bedroom Info
Beds: 3
Building Info
Levels: 1+Basement
Foundation Details: Basement
Construction Materials: Brick Veneer
Year Built: 1961
Cooling: Yes
Property Condition: 50+
Roof: Architectural
Exterior Features
Patio and Porch Features: Front Porch
Garage / Parking
Garage: Yes
Carport: Yes
Open Parking: Yes
Parking Features: Attached, Parking Pad, Paved, Basement, Carport
Attached Garage: Yes
Handicap
Interior Features
Flooring: Wood, Laminate
Interior Features: Ceiling Fan(s), Ceiling Smooth, Open Floorplan, Walk-In Closet(s), Countertops - Quartz
Fireplace Features: None
Laundry Features: In Basement
Lot Info
Acres: 0.26
Lot Area: 11325.6
Lot Features: 1/2 Acre or Less, Sloped, Few Trees
Lot Size Units: Square Feet
Misc
Other
Property Info
Basement: Full, Unfinished
County: Greenville
Style: Ranch, Traditional
Sqft Info
Living Area Units: Square Feet
Unit Info
Utilities / Hvac
Water Source: Public
Appliances: Dishwasher, Range, Microwave, Electric Water Heater
Utilities Available: Cable Available
Cooling: Central Air, Electric
Sewer: Public Sewer
Heating: Forced Air, Natural Gas
Heating: Yes
Waterfront / Water
Courtesy of Diane Blackwell of Keller Williams DRIVE
Featured Lender

Kathryn Holbrooks
Premier Mortgage Resources, LLC NMLS#1169 864-844-5008
[email protected]
http://www.mortgagegurus.net/
Bio: FL LO78443 | NC I-187004 | SC MLO–474274 | TN 474274 | GA 66600 | VA MLO-48061VA | AL 81645
Kathryn’s financial career began in 1994 with NationsBank. She combines her passion for teaching with a deep knowledge of mortgage options, assisting both first-time and experienced homebuyers in purchasing primary residences, vacation homes, or investment properties. With over 30 years of experience and having served thousands of clients, Kathryn is well-versed in USDA, FHA, Conventional, VA, Jumbo and Construction loans. As a Scotsman Guide Top Producing Originator, she brings unmatched expertise and dedication to her work.
While deeply passionate about helping clients achieve homeownership, Kathryn also enjoys traveling. Married to her husband, Randy, since 2001, she lives in scenic Seneca, SC. Kathryn is actively involved in her local church, where she shares her musical talent on the praise team. She believes that "Every good and perfect gift comes from above." Let Kathryn and her team at the Mortgage Gurus demonstrate the impact of their experience, communication, and integrity in your home purchase.
 MLS# 1598539